
14 George Street Brighton, Ontario K0K 1H0

$599,900
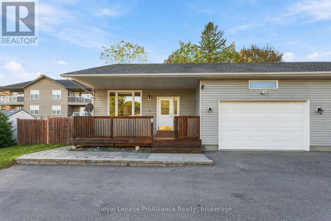
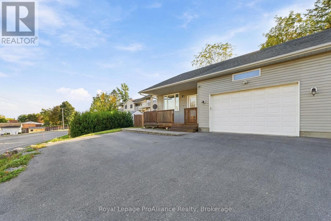
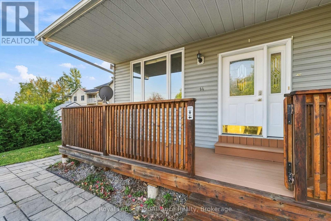
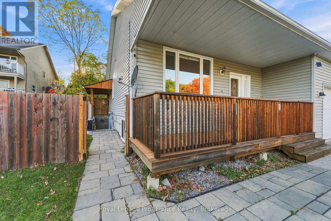
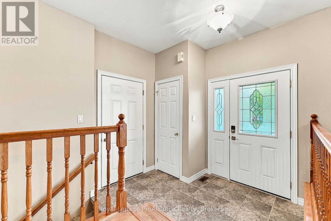
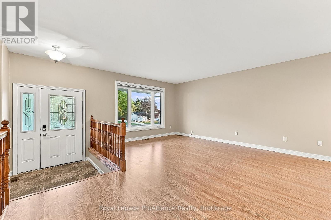
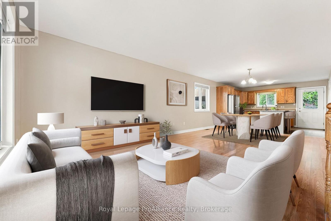
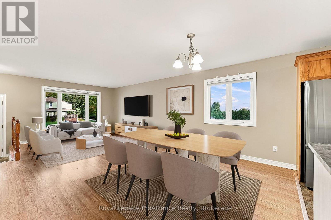
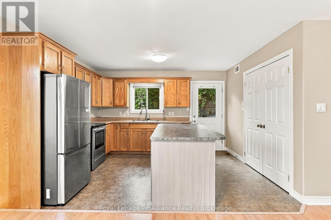
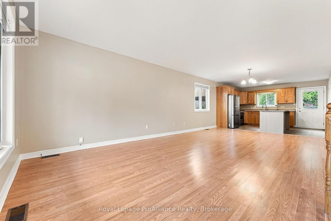
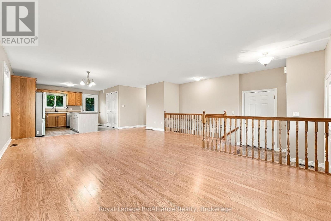
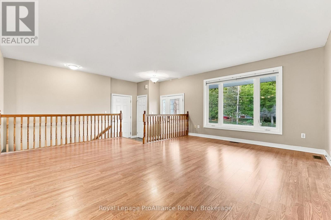
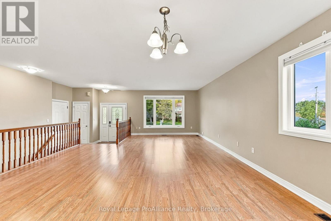
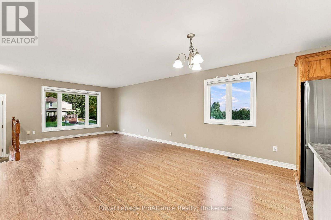
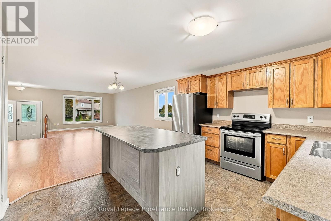
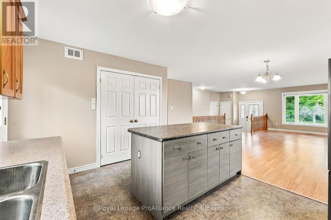
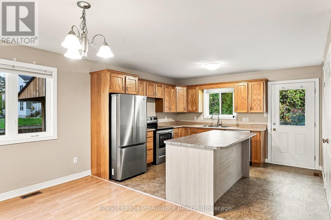
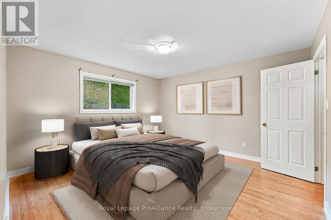
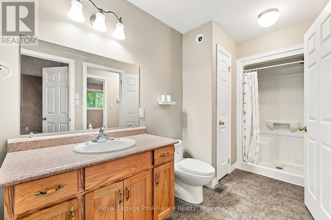
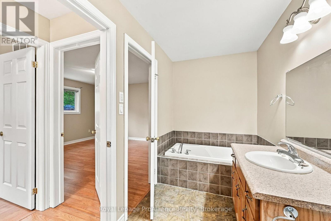
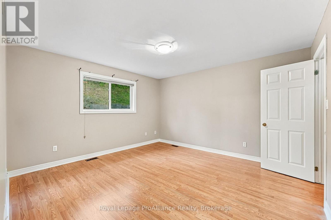
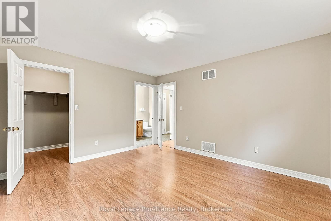
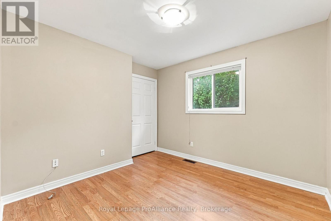
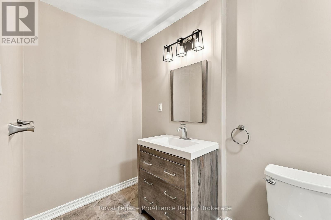
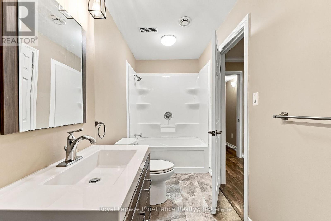
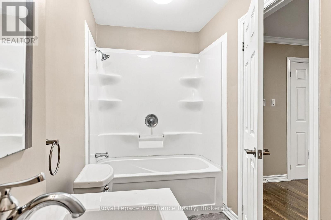
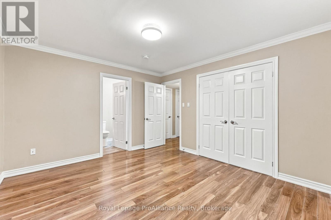
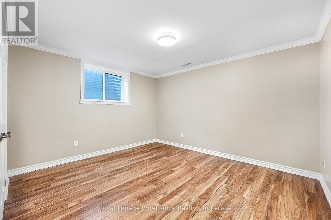
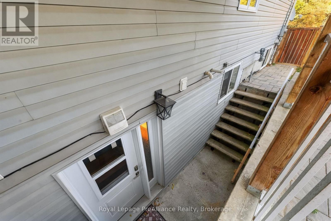
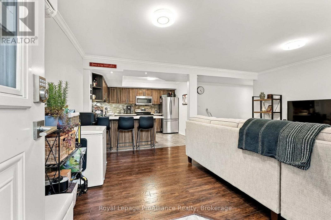
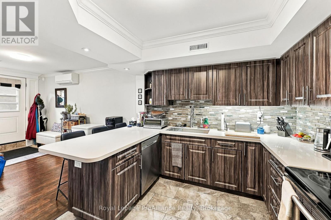
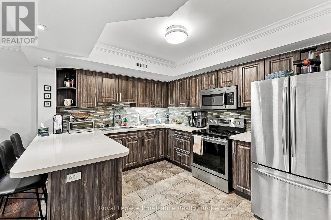
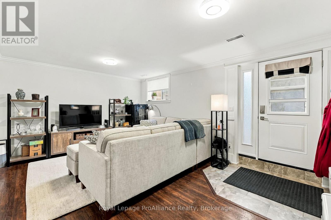
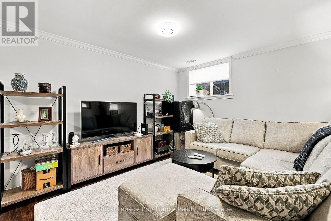
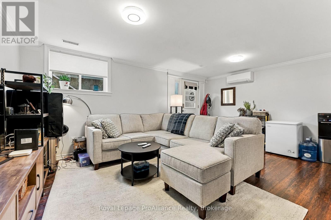
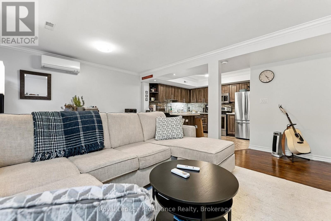
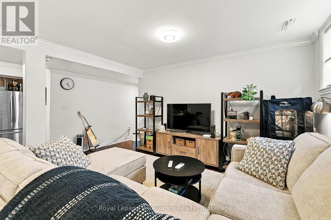
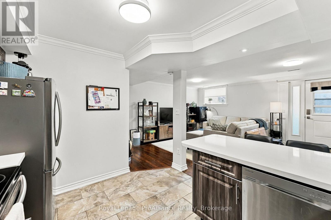
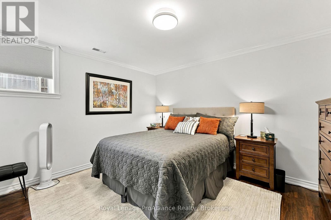
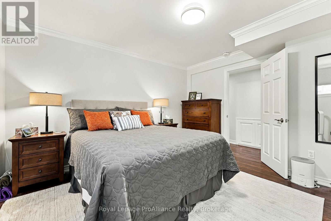
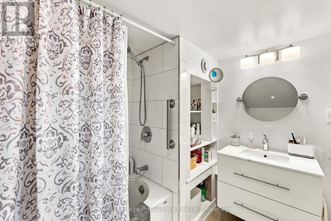
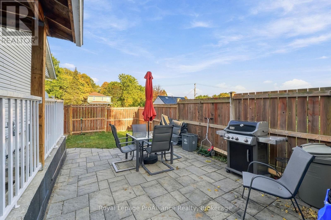
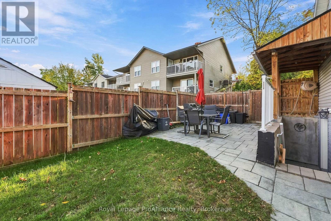
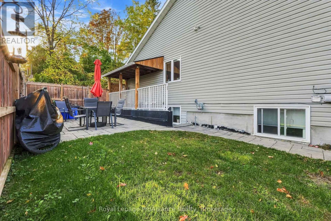
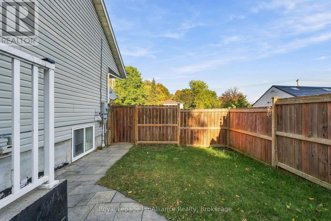
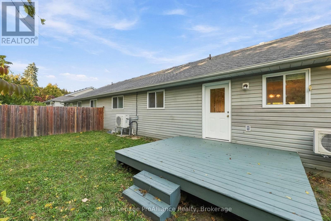
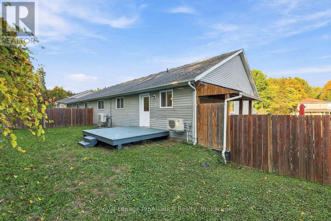
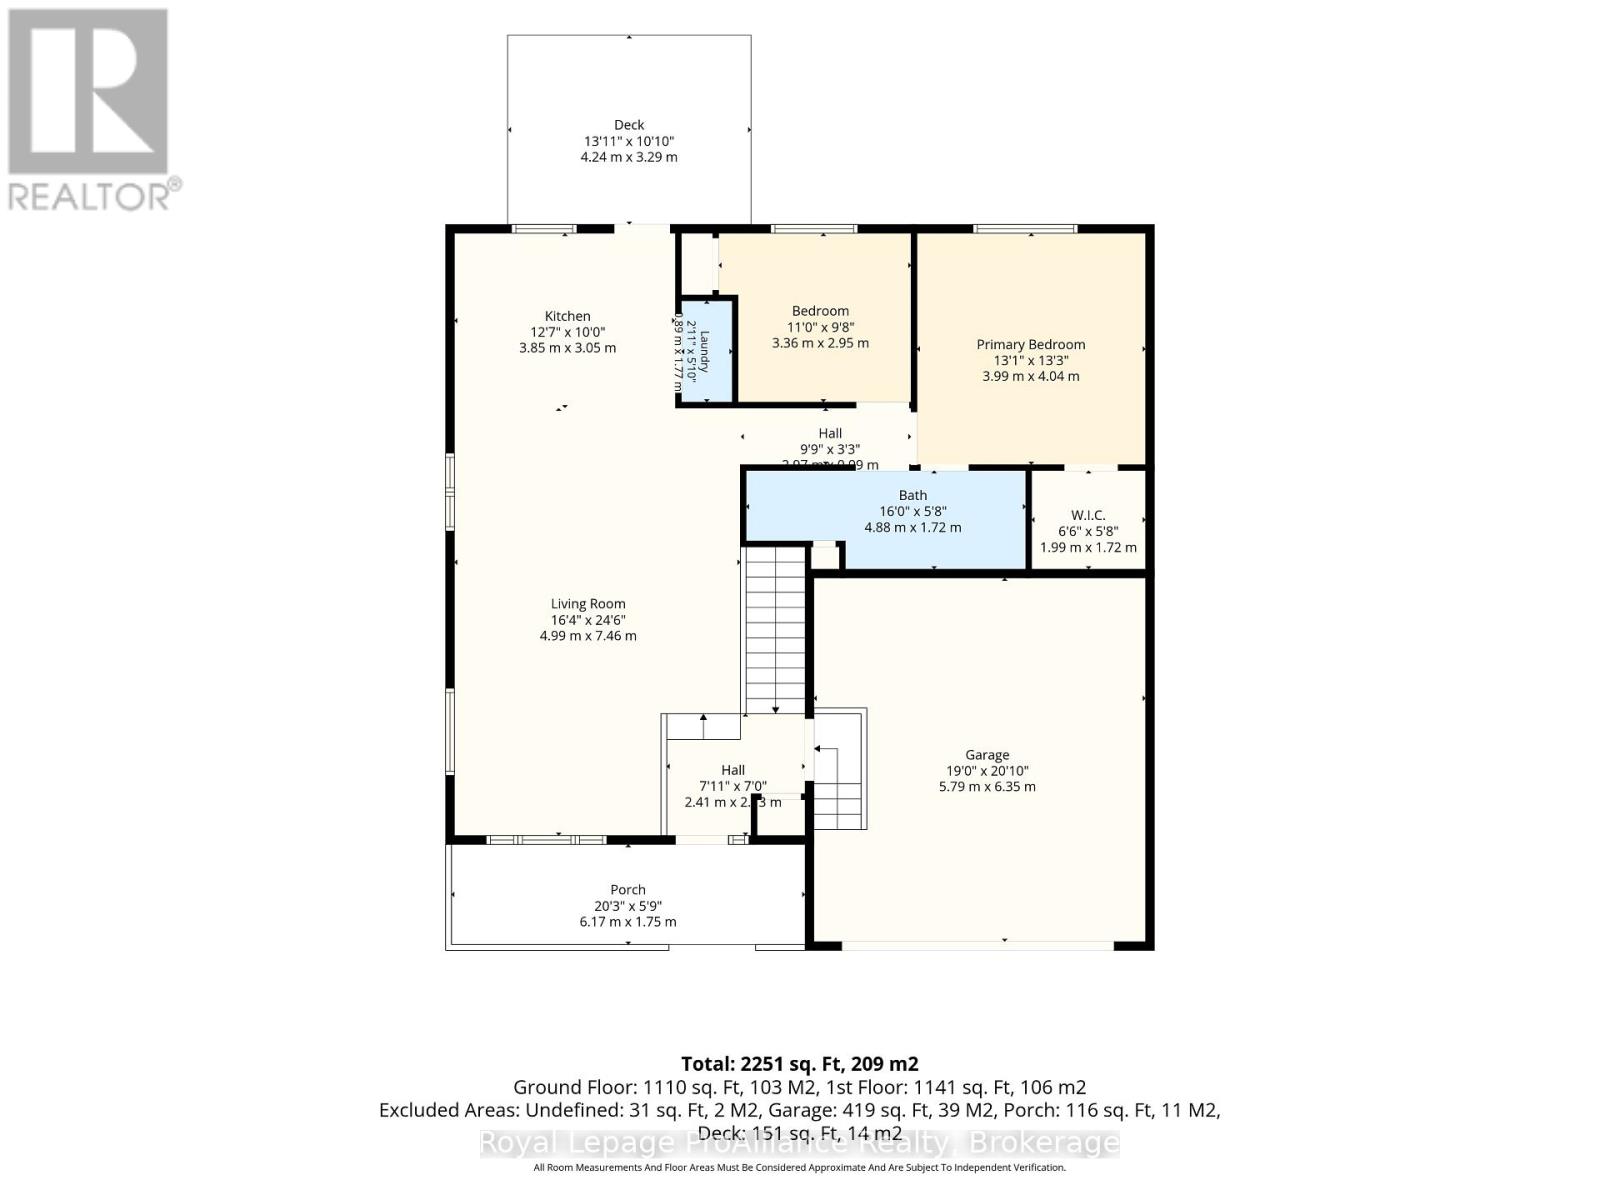
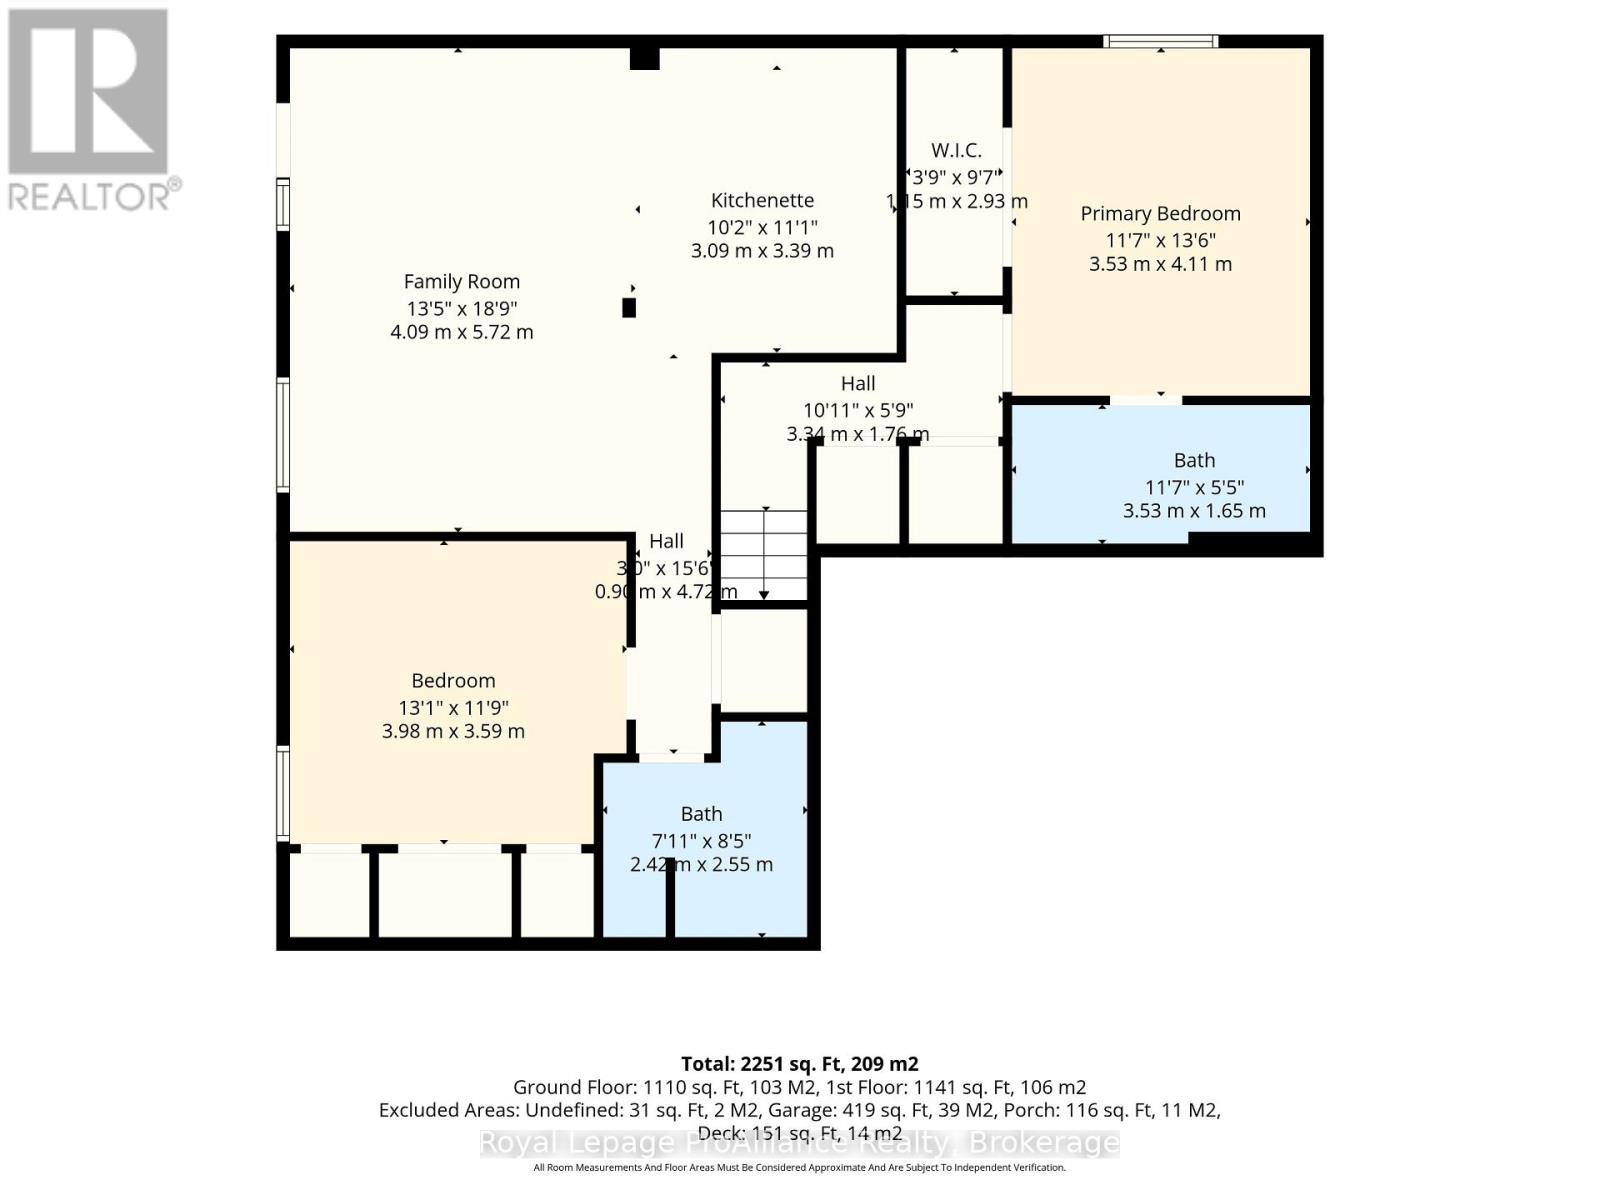
ATTENTION INVESTORS & HOMEBUYERS! Fantastic cash-flow-positive opportunity at 14 George Street in Brighton! Whether you are seeking a high-yielding addition to your portfolio, looking for a home where rental income helps significantly offset your mortgage payments, or needing multi-generational living, this versatile property delivers financial reward and peace of mind. Enter into the main residence, greeted by a covered front porch fully enclosed and secure with a gate. Inside, this home features a well-designed 2+1 bedroom floor plan. The main level boasts a bright, open-concept layout encompassing the Kitchen, Living and Dining areas-perfect for effortless daily living. Laundry is conveniently located right off the kitchen, and a garden door offers direct access outside to a private, fenced, separate backyard. The Primary Bedroom enjoys ensuite privilege, while the third bedroom is situated on the lower level and features its own private ensuite. Access the 2-car attached garage right from the front foyer, making everyday chores an absolute breeze! Adding income potential is the 1-Bedroom accessory apartment! Completely self-contained with its own separate entrance and a dedicated, fenced side yard for maximum privacy, this suite features a newly updated open-concept kitchen with stainless steel appliances, dining and living room, spacious Bedroom and 4pc bathroom. Perfect for generating strong rental revenue to keep your investment cash-flow positive from day one! Situated in a prime, highly walkable location close to downtown and Brighton's finest amenities-including local shopping, schools, cafes, Recreation Centre, parks, grocery stores and vibrant summertime Music in the Park events! Outdoor lovers will appreciate the close proximity to the beautiful beaches and trails at Presqu'ile Provincial Park and Proctor Conservation Park. Quick access to Highway 401 for commuters. An outstanding income-generating investment in a growing lakeside community! (id:54827)
Property Details
| MLS® Number | X14031920 |
| Property Type | Single Family |
| Community Name | Brighton |
| Amenities Near By | Beach, Golf Nearby, Marina |
| Community Features | Community Centre |
| Features | In-law Suite |
| Parking Space Total | 6 |
| Structure | Deck, Patio(s), Porch |
Building
| Bathroom Total | 3 |
| Bedrooms Above Ground | 2 |
| Bedrooms Below Ground | 2 |
| Bedrooms Total | 4 |
| Age | 16 To 30 Years |
| Appliances | Garage Door Opener Remote(s), Water Heater, All, Dishwasher, Garage Door Opener, Microwave, Stove, Refrigerator |
| Architectural Style | Bungalow |
| Basement Development | Finished |
| Basement Features | Apartment In Basement, Separate Entrance, Walk-up |
| Basement Type | N/a, N/a (finished), N/a, N/a, Full |
| Construction Style Attachment | Semi-detached |
| Cooling Type | Central Air Conditioning, Ventilation System |
| Exterior Finish | Vinyl Siding |
| Fire Protection | Smoke Detectors |
| Foundation Type | Poured Concrete |
| Heating Fuel | Electric, Natural Gas |
| Heating Type | Forced Air, Heat Pump |
| Stories Total | 1 |
| Size Interior | 1,100 - 1,500 Ft2 |
| Type | House |
| Utility Water | Municipal Water |
Parking
| Attached Garage | |
| Garage | |
| Inside Entry |
Land
| Acreage | No |
| Fence Type | Fully Fenced, Fenced Yard |
| Land Amenities | Beach, Golf Nearby, Marina |
| Sewer | Sanitary Sewer |
| Size Depth | 121 Ft ,8 In |
| Size Frontage | 60 Ft ,3 In |
| Size Irregular | 60.3 X 121.7 Ft |
| Size Total Text | 60.3 X 121.7 Ft |
| Surface Water | Lake/pond |
Rooms
| Level | Type | Length | Width | Dimensions |
|---|---|---|---|---|
| Basement | Bathroom | 3.53 m | 1.65 m | 3.53 m x 1.65 m |
| Basement | Bedroom 2 | 3.98 m | 3.59 m | 3.98 m x 3.59 m |
| Basement | Bathroom | 2.42 m | 2.55 m | 2.42 m x 2.55 m |
| Basement | Family Room | 4.09 m | 5.72 m | 4.09 m x 5.72 m |
| Basement | Kitchen | 3.09 m | 3.39 m | 3.09 m x 3.39 m |
| Basement | Primary Bedroom | 3.53 m | 4.11 m | 3.53 m x 4.11 m |
| Main Level | Living Room | 4.99 m | 7.46 m | 4.99 m x 7.46 m |
| Main Level | Kitchen | 3.85 m | 3.05 m | 3.85 m x 3.05 m |
| Main Level | Foyer | 2.41 m | 2.13 m | 2.41 m x 2.13 m |
| Main Level | Primary Bedroom | 3.99 m | 4.04 m | 3.99 m x 4.04 m |
| Main Level | Bathroom | 4.88 m | 1.72 m | 4.88 m x 1.72 m |
| Main Level | Bedroom | 3.36 m | 2.95 m | 3.36 m x 2.95 m |
| Main Level | Laundry Room | 0.89 m | 1.78 m | 0.89 m x 1.78 m |
Utilities
| Cable | Available |
| Electricity | Installed |
| Sewer | Installed |
https://www.realtor.ca/real-estate/30400106/14-george-street-brighton-brighton

Diana Scott
Salesperson
www.facebook.com/profile.php?id=61556725482824
www.instagram.com/dianascottrealestate/?hl=en
51 Main Street
Brighton, Ontario K0K 1H0
(613) 475-6242
(613) 475-6245
www.discoverroyallepage.com/

The trademarks REALTOR®, REALTORS®, and the REALTOR® logo are controlled by The Canadian Real Estate Association (CREA) and identify real estate professionals who are members of CREA. The trademarks MLS®, Multiple Listing Service® and the associated logos are owned by The Canadian Real Estate Association (CREA) and identify the quality of services provided by real estate professionals who are members of CREA. The trademark DDF® is owned by The Canadian Real Estate Association (CREA) and identifies CREA's Data Distribution Facility (DDF®)
October 14 2026 04:30:27
Central Lakes Association of REALTORS®
Royal LePage Proalliance Realty
