
14 Curtis Court Port Hope, Ontario L1A 4H5

$635,900
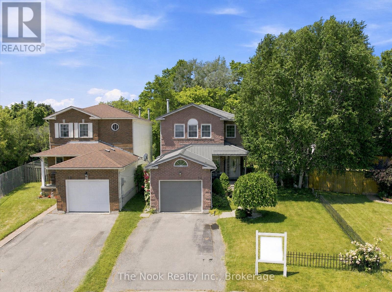
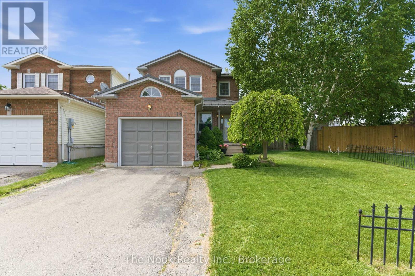
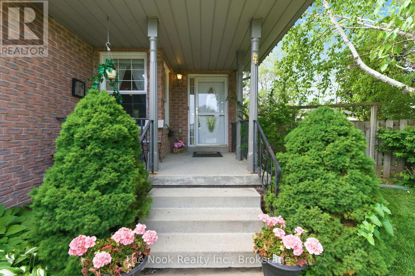
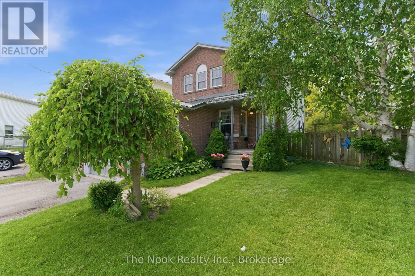
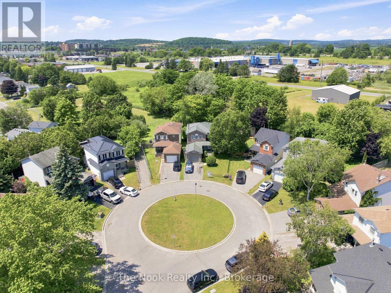
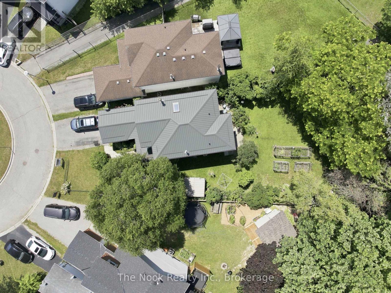
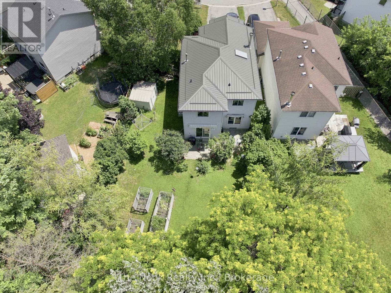
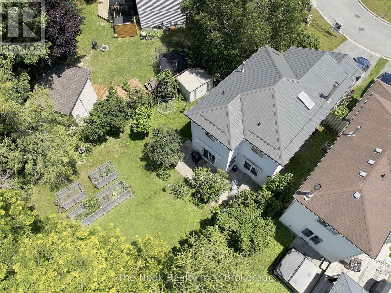
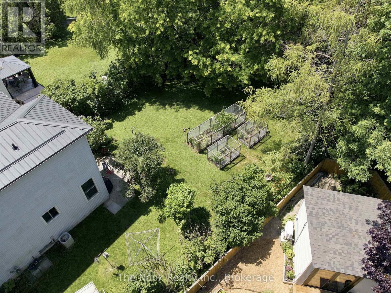
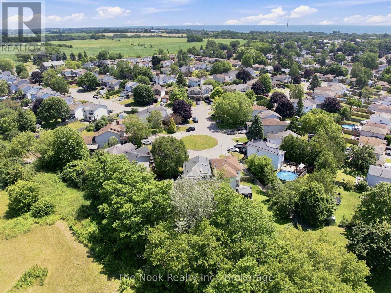
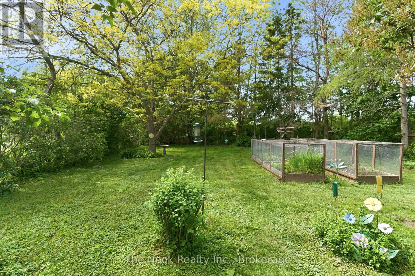
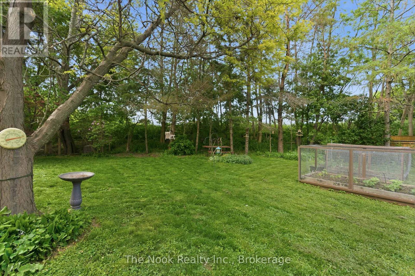
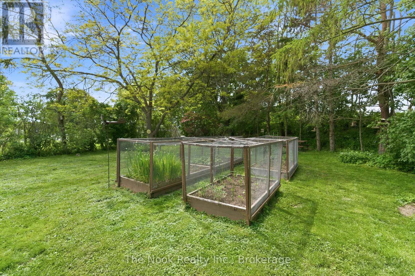
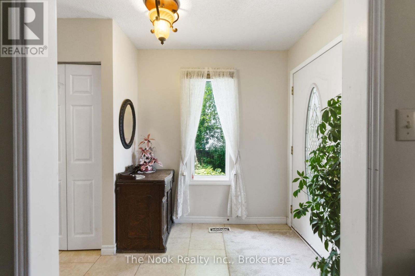
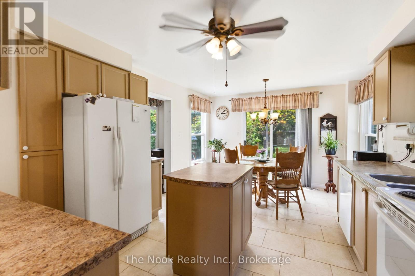
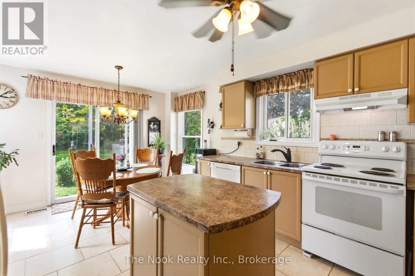
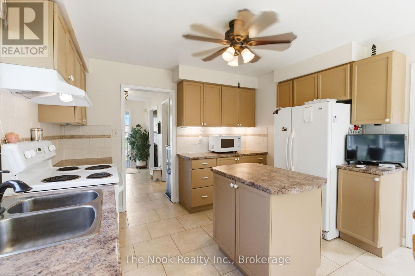
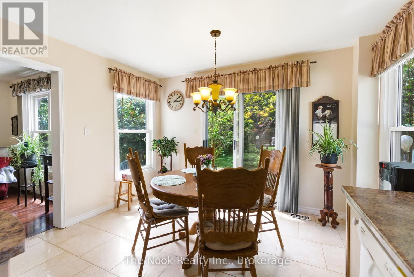
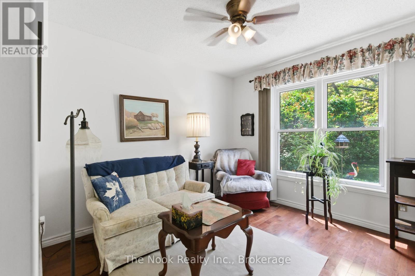
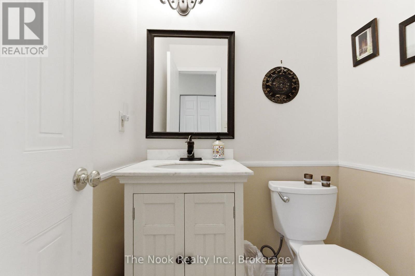
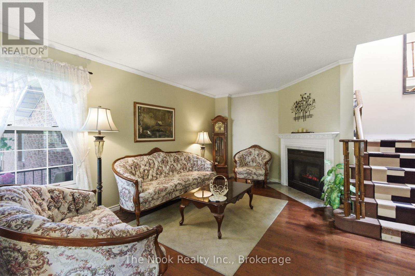
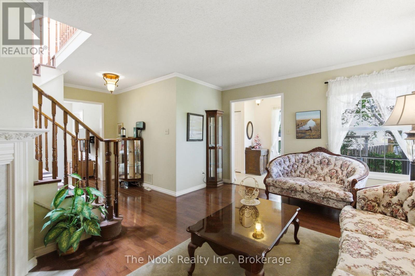
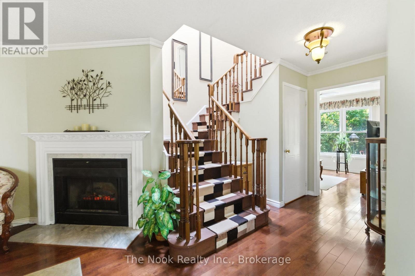
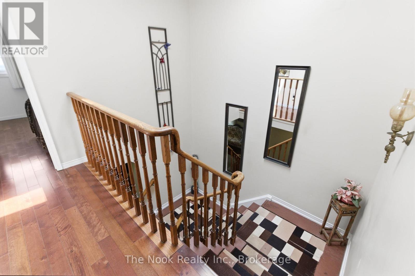
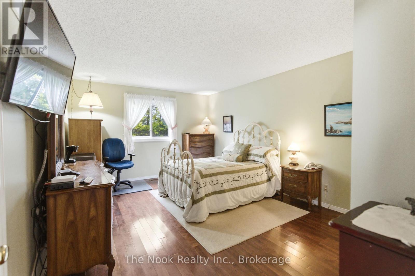
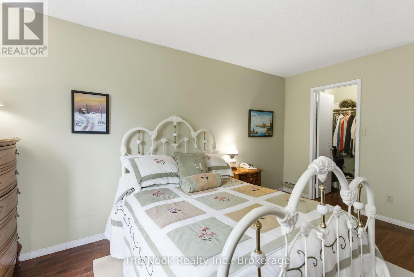
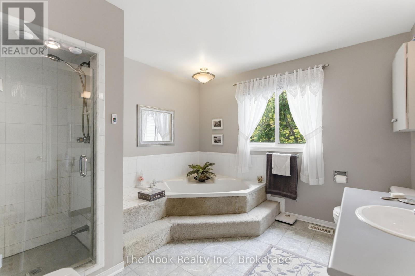
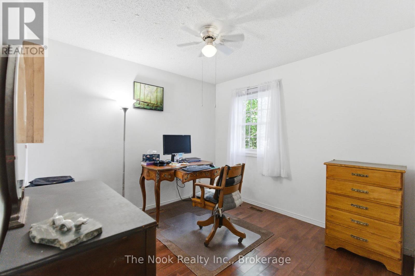
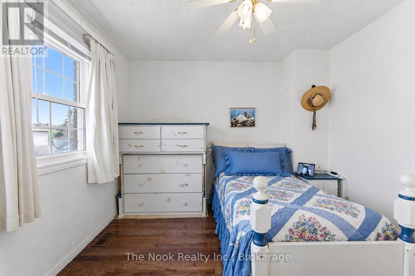
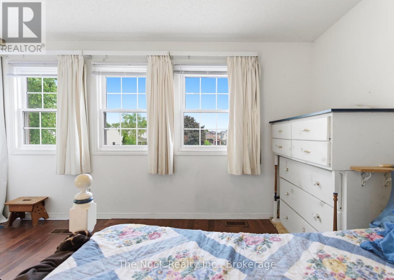
Welcome to 14 Curtis Court, where peaceful court living, an exceptional backyard, and endless potential come together in one of Port Hope's most desirable neighbourhoods. Set on a deep, oversized lot surrounded by mature trees, this property offers a rare sense of privacy and outdoor space that's becoming increasingly difficult to find. Whether you envision lush gardens, backyard entertaining, room for the kids to play, or simply a quiet place to unwind, this backyard is ready to become your personal retreat. Inside, the bright and functional layout is designed for everyday living. A spacious front foyer, convenient powder room, and skylight above the staircase fill the home with natural light. The generous kitchen features a centre island, ample counter space, and multiple windows overlooking the backyard, while the sliding glass walkout creates seamless indoor-outdoor living. The adjoining family room offers flexibility as a dining room, office, or additional living space, and the spacious living room is anchored by a cozy fireplace. Upstairs, the primary bedroom offers a walk-in closet and semi-ensuite access to the 4-piece bathroom with a separate tub and shower. Two additional bedrooms provide comfortable space for family, guests, or a home office. The basement offers excellent potential to create additional living space while providing plenty of storage. Notable updates include a durable metal roof (2021) and a high-efficiency furnace (2017), offering added peace of mind for years to come. Ideally located just minutes from historic downtown Port Hope, you'll enjoy easy access to boutique shops, restaurants, parks, schools, the beach, and Highway 401. Whether you're searching for your first home, more room to grow, or a property you can truly make your own, 14 Curtis Court offers an incredible opportunity in a sought-after location. (id:54827)
Property Details
| MLS® Number | X13610054 |
| Property Type | Single Family |
| Community Name | Port Hope |
| Equipment Type | Water Heater |
| Parking Space Total | 3 |
| Rental Equipment Type | Water Heater |
Building
| Bathroom Total | 2 |
| Bedrooms Above Ground | 3 |
| Bedrooms Total | 3 |
| Appliances | Dishwasher, Dryer, Stove, Washer, Window Coverings, Refrigerator |
| Basement Development | Unfinished |
| Basement Type | N/a (unfinished) |
| Construction Style Attachment | Detached |
| Cooling Type | Central Air Conditioning |
| Exterior Finish | Brick, Vinyl Siding |
| Fireplace Present | Yes |
| Foundation Type | Poured Concrete |
| Half Bath Total | 1 |
| Heating Fuel | Natural Gas |
| Heating Type | Forced Air |
| Stories Total | 2 |
| Size Interior | 1,500 - 2,000 Ft2 |
| Type | House |
| Utility Water | Municipal Water |
Parking
| Attached Garage | |
| Garage |
Land
| Acreage | No |
| Sewer | Sanitary Sewer |
| Size Depth | 168 Ft ,6 In |
| Size Frontage | 37 Ft ,6 In |
| Size Irregular | 37.5 X 168.5 Ft |
| Size Total Text | 37.5 X 168.5 Ft |
Rooms
| Level | Type | Length | Width | Dimensions |
|---|---|---|---|---|
| Second Level | Primary Bedroom | 4.7 m | 3.62 m | 4.7 m x 3.62 m |
| Second Level | Bathroom | 2.83 m | 3.12 m | 2.83 m x 3.12 m |
| Second Level | Bedroom 2 | 3.05 m | 3.3 m | 3.05 m x 3.3 m |
| Second Level | Bedroom 3 | 3.12 m | 4.2 m | 3.12 m x 4.2 m |
| Main Level | Living Room | 3.68 m | 4.95 m | 3.68 m x 4.95 m |
| Main Level | Kitchen | 3.33 m | 5.4 m | 3.33 m x 5.4 m |
| Main Level | Family Room | 3.12 m | 3.23 m | 3.12 m x 3.23 m |
https://www.realtor.ca/real-estate/30083930/14-curtis-court-port-hope-port-hope

Tina Abernethy
Salesperson
www.tinaabernethy.com/
www.facebook.com/TinaAbernethyRealEstate/?ref=hl
twitter.com/?utm_source=bing&utm_medium=cpc&utm_term=twitter&utm_content=Twitter&utm_campaig
www.linkedin.com/in/tina-abernethy-12197692?trk=nav_responsive_tab_profile
185 Church Street
Bowmanville, Ontario L1C 1T8
(905) 419-8833
(877) 210-5504
www.thenookrealty.com/

Owen Mcguirk
Salesperson
185 Church Street
Bowmanville, Ontario L1C 1T8
(905) 419-8833
(877) 210-5504
www.thenookrealty.com/

The trademarks REALTOR®, REALTORS®, and the REALTOR® logo are controlled by The Canadian Real Estate Association (CREA) and identify real estate professionals who are members of CREA. The trademarks MLS®, Multiple Listing Service® and the associated logos are owned by The Canadian Real Estate Association (CREA) and identify the quality of services provided by real estate professionals who are members of CREA. The trademark DDF® is owned by The Canadian Real Estate Association (CREA) and identifies CREA's Data Distribution Facility (DDF®)
July 27 2026 08:19:52
Central Lakes Association of REALTORS®
The Nook Realty Inc.
