
139 Marble Point Road Marmora And Lake, Ontario K0K 2M0

$629,900
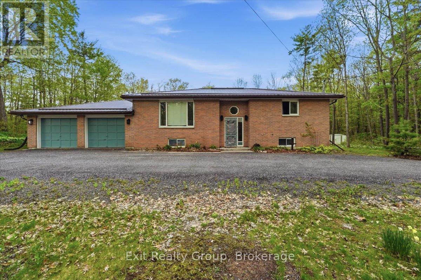
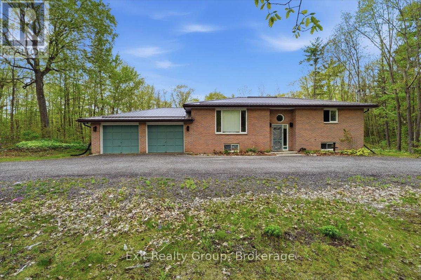
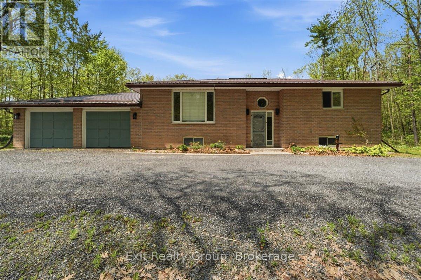
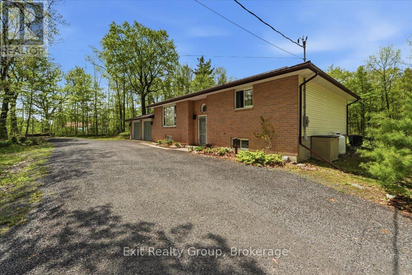
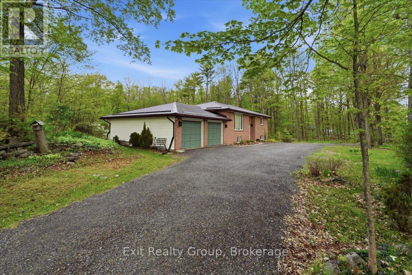
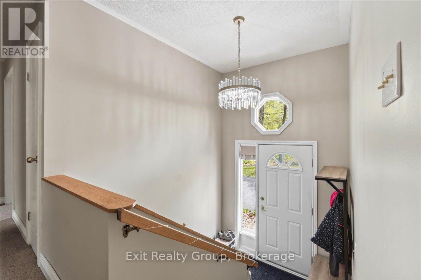
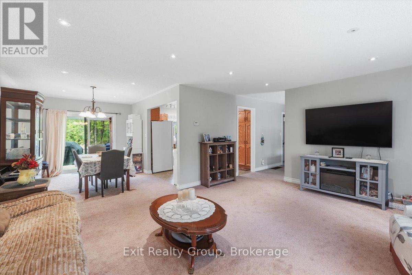
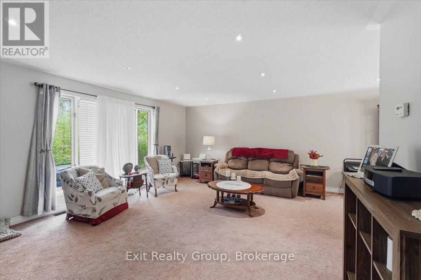
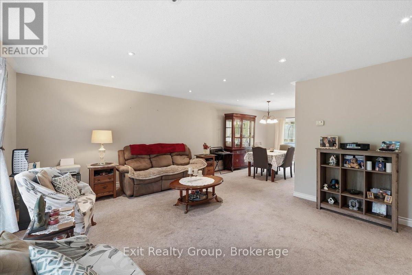
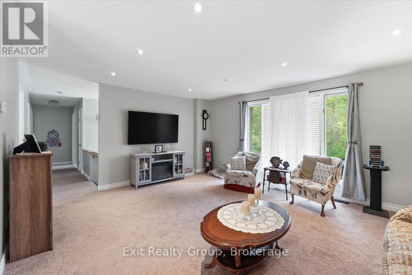
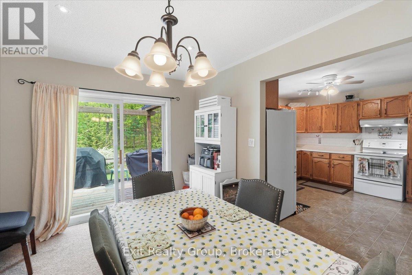
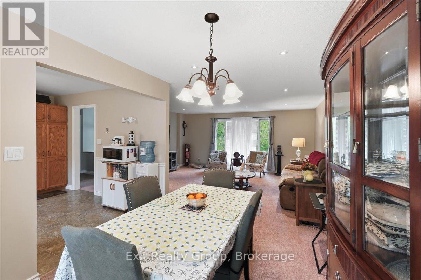
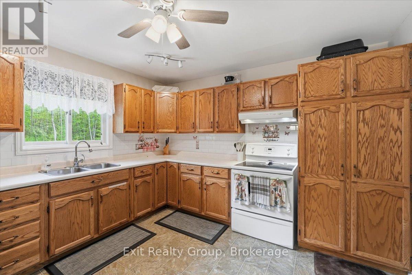
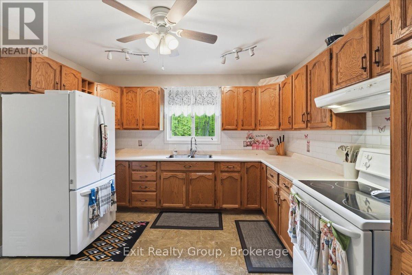
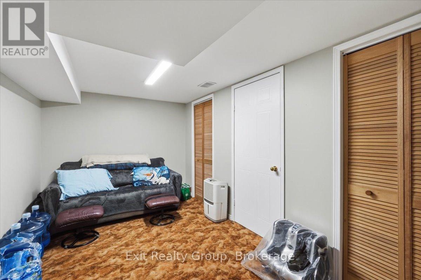
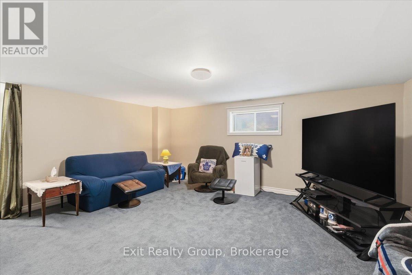
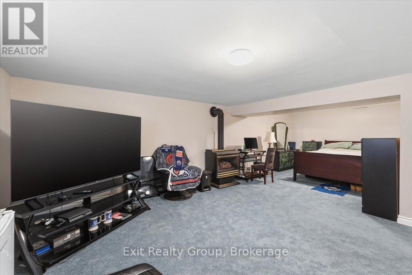
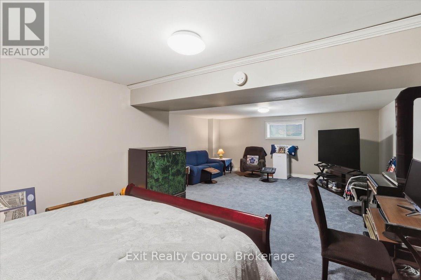
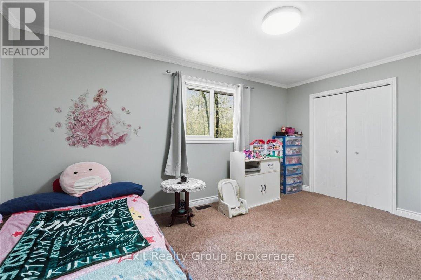
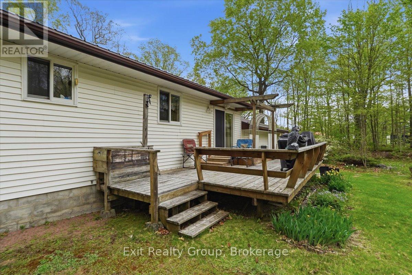
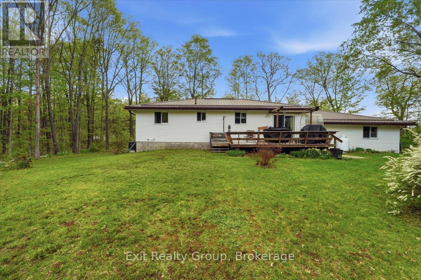
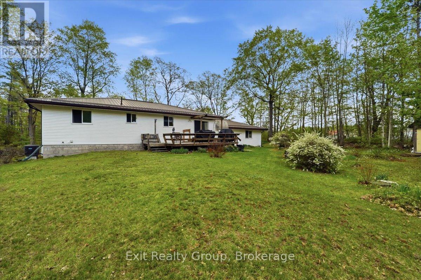
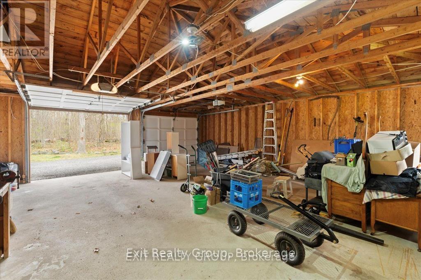
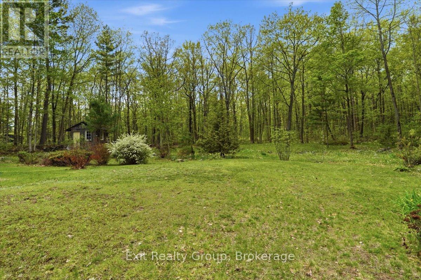
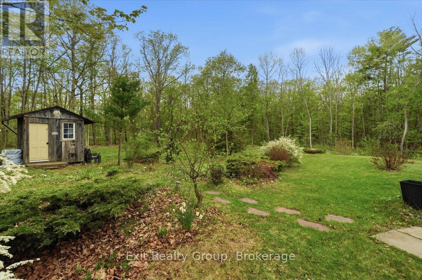
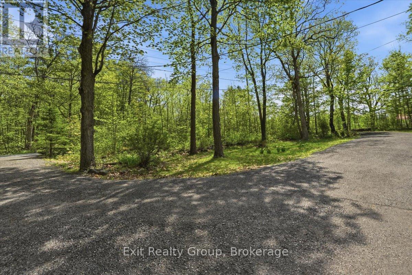
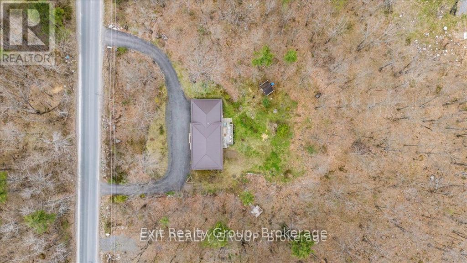
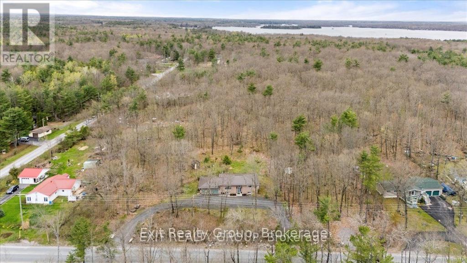
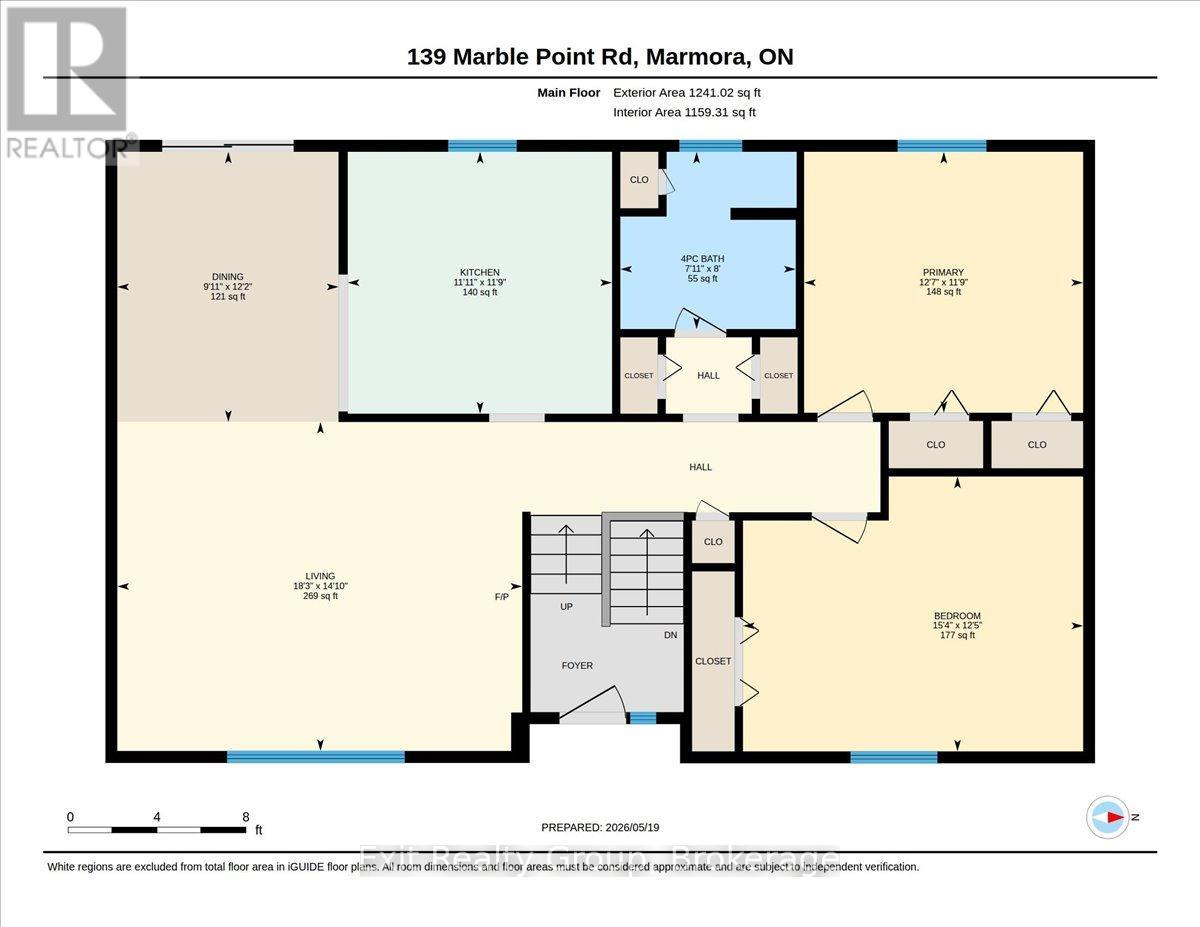
This is an impeccably cared-for 3-bed, 2-bath raised bungalow with a double-car garage, set on a spacious country lot offering privacy and peaceful surroundings. The open-concept main floor is filled with natural light and features a generous living and dining space with a large picture window and walk-out access to the expansive back deck. It's the perfect spot for entertaining, relaxing, or enjoying quiet mornings outdoors. Outside, enjoy the serenity of the oversized lot complete with mature trees, a wrap-around U-shaped driveway, and a spacious backyard perfect for entertaining, gardening, or simply unwinding in nature. This charming country property offers the perfect blend of comfort, space, and convenience just minutes from local amenities. (id:54827)
Property Details
| MLS® Number | X13176370 |
| Property Type | Single Family |
| Community Name | Marmora Ward |
| Features | Irregular Lot Size, Wheelchair Access |
| Parking Space Total | 12 |
| Structure | Deck |
Building
| Bathroom Total | 2 |
| Bedrooms Above Ground | 2 |
| Bedrooms Below Ground | 1 |
| Bedrooms Total | 3 |
| Amenities | Fireplace(s) |
| Appliances | Garage Door Opener Remote(s), Water Heater, Water Treatment, Dryer, Stove, Washer, Refrigerator |
| Architectural Style | Raised Bungalow |
| Basement Development | Finished |
| Basement Type | Full (finished) |
| Construction Style Attachment | Detached |
| Cooling Type | Central Air Conditioning |
| Exterior Finish | Brick, Vinyl Siding |
| Fireplace Present | Yes |
| Foundation Type | Block |
| Half Bath Total | 1 |
| Heating Fuel | Propane |
| Heating Type | Forced Air |
| Stories Total | 1 |
| Size Interior | 1,100 - 1,500 Ft2 |
| Type | House |
Parking
| Attached Garage | |
| Garage |
Land
| Acreage | No |
| Landscape Features | Landscaped |
| Sewer | Septic System |
| Size Depth | 150 Ft |
| Size Frontage | 134 Ft |
| Size Irregular | 134 X 150 Ft ; See Realtor Remarks |
| Size Total Text | 134 X 150 Ft ; See Realtor Remarks|1/2 - 1.99 Acres |
Rooms
| Level | Type | Length | Width | Dimensions |
|---|---|---|---|---|
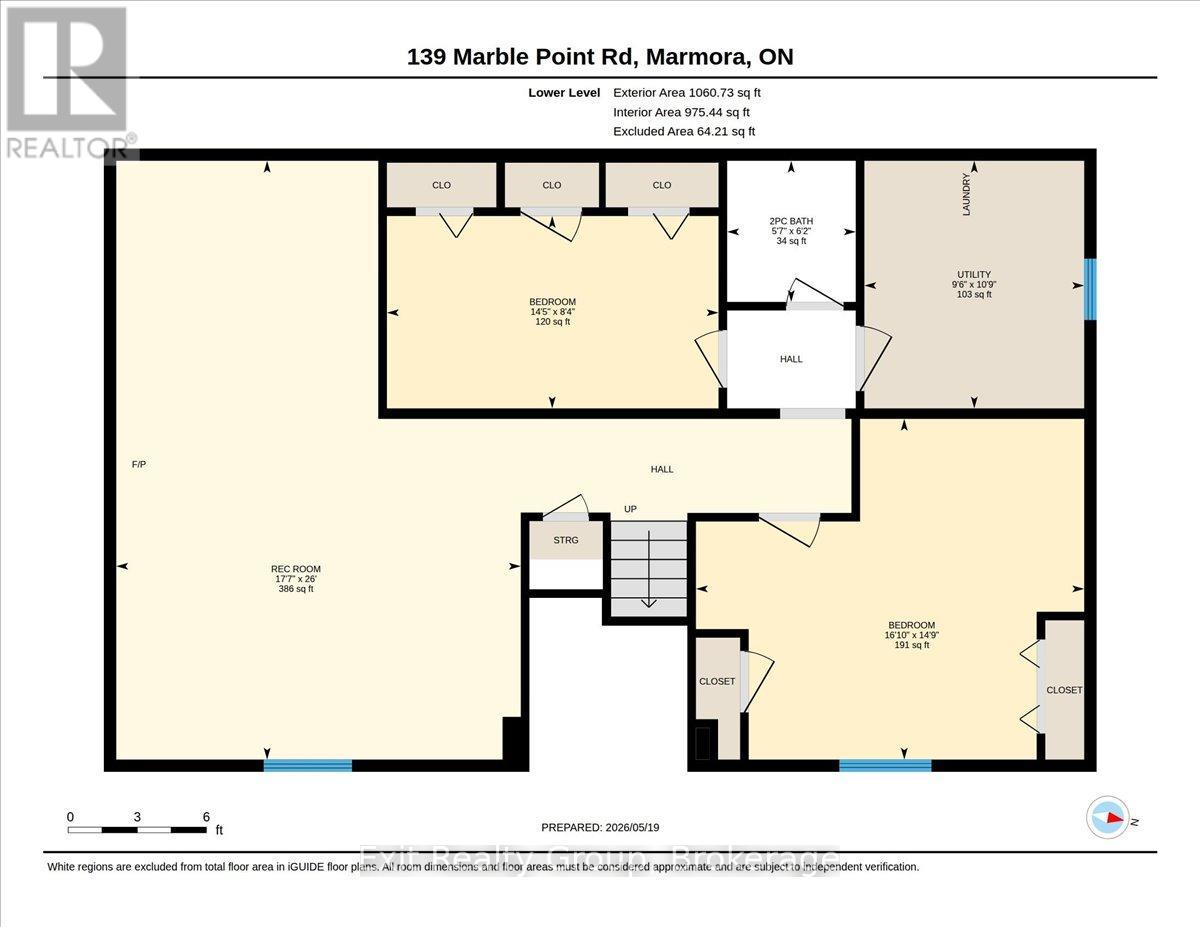
| Lower Level | Utility Room | 2.91 m | 3.28 m | 2.91 m x 3.28 m |
| Lower Level | Recreational, Games Room | 7.93 m | 5.35 m | 7.93 m x 5.35 m |
| Lower Level | Bedroom 3 | 4.39 m | 2.55 m | 4.39 m x 2.55 m |
| Lower Level | Bedroom 4 | 5.14 m | 4.51 m | 5.14 m x 4.51 m |
| Lower Level | Bathroom | 1.87 m | 1.7 m | 1.87 m x 1.7 m |
| Upper Level | Living Room | 5.56 m | 4.52 m | 5.56 m x 4.52 m |
| Upper Level | Dining Room | 3.04 m | 3.71 m | 3.04 m x 3.71 m |
| Upper Level | Kitchen | 3.63 m | 3.59 m | 3.63 m x 3.59 m |
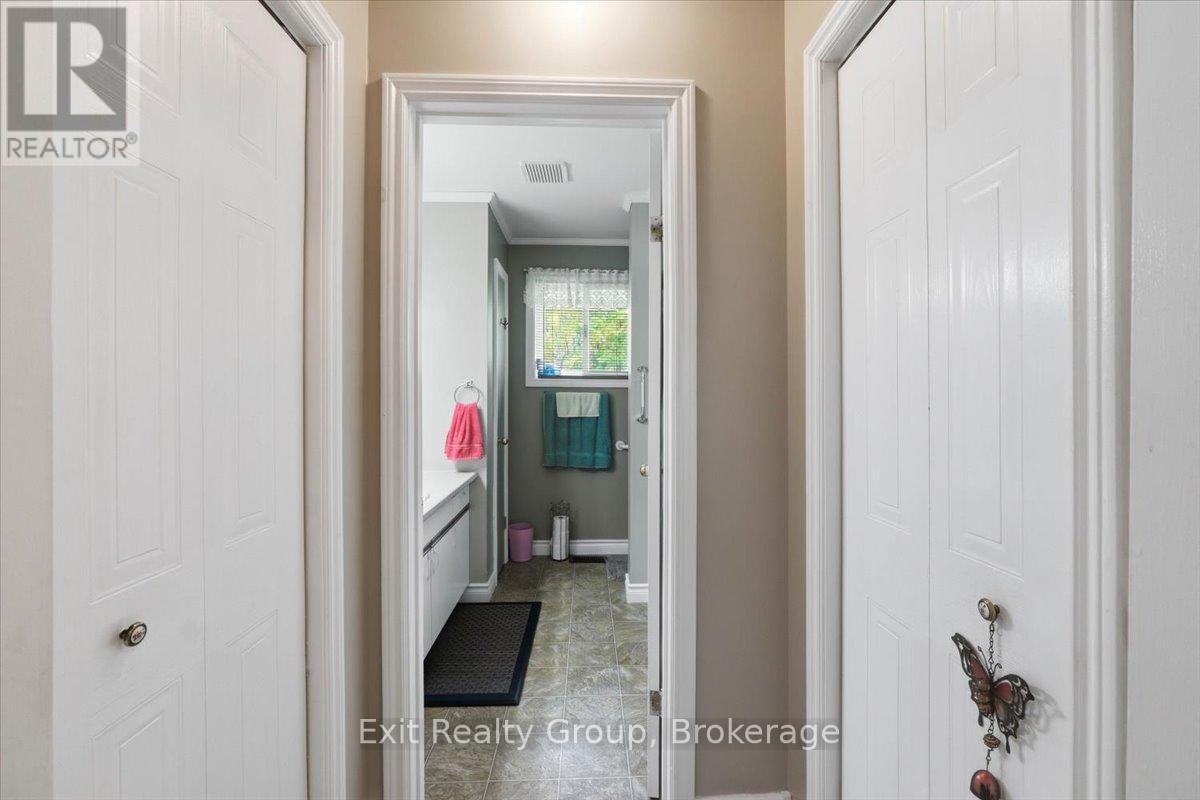
| Upper Level | Bathroom | 2.43 m | 2.41 m | 2.43 m x 2.41 m |
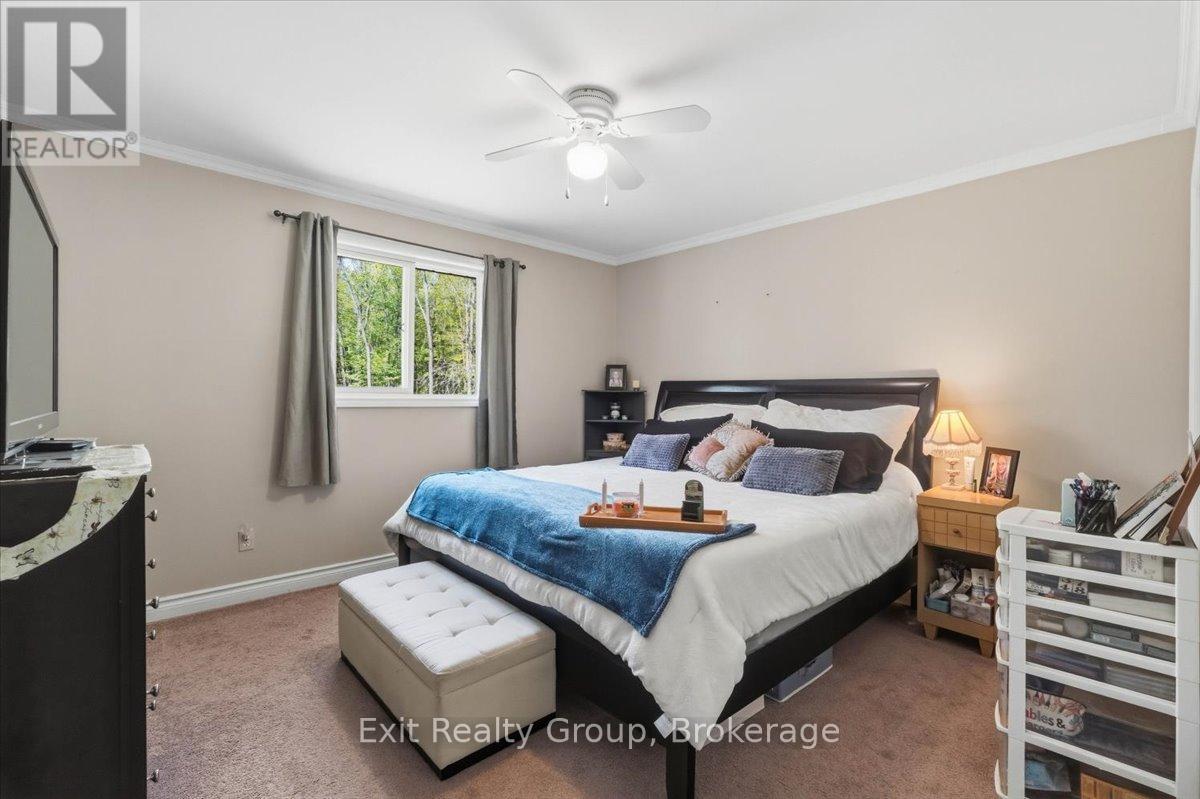
| Upper Level | Primary Bedroom | 3.83 m | 3.58 m | 3.83 m x 3.58 m |
| Upper Level | Bedroom 2 | 4.67 m | 3.77 m | 4.67 m x 3.77 m |
Utilities
| Cable | Installed |
| Electricity | Installed |
| Wireless | Available |
| Electricity Connected | Connected |
| Telephone | Connected |

Cody Stapley
Salesperson
(613) 242-5569
100 Bell Boulevard Unit: 200 Quinte Mall Office To
Belleville, Ontario K8P 4Y7
(613) 966-9400
(613) 966-0500
www.exitrealtygroup.ca/

The trademarks REALTOR®, REALTORS®, and the REALTOR® logo are controlled by The Canadian Real Estate Association (CREA) and identify real estate professionals who are members of CREA. The trademarks MLS®, Multiple Listing Service® and the associated logos are owned by The Canadian Real Estate Association (CREA) and identify the quality of services provided by real estate professionals who are members of CREA. The trademark DDF® is owned by The Canadian Real Estate Association (CREA) and identifies CREA's Data Distribution Facility (DDF®)
May 26 2026 07:21:32
Central Lakes Association of REALTORS®
Exit Realty Group
