
137 Windwhisper Drive Belleville, Ontario K0K 2V0










$1,059,900
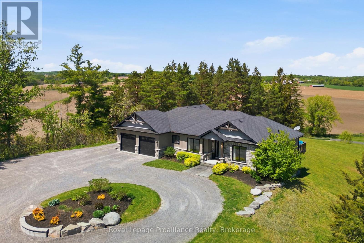
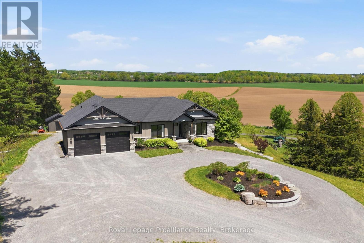
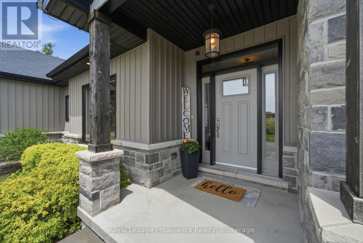
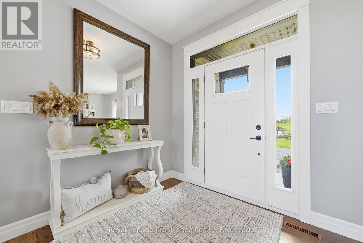
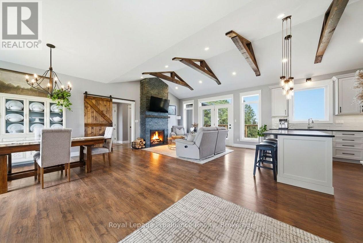
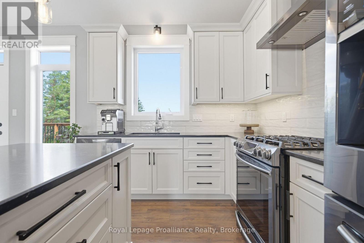
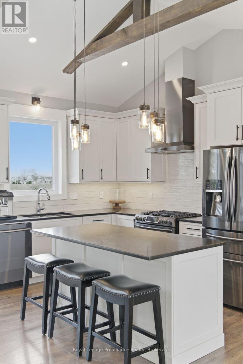
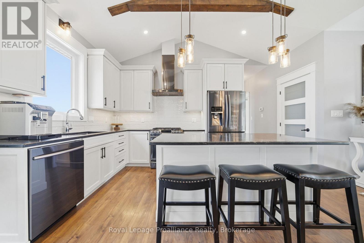
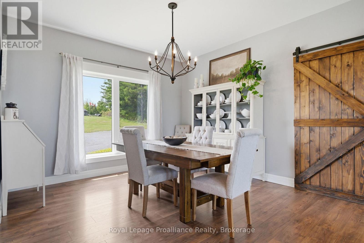
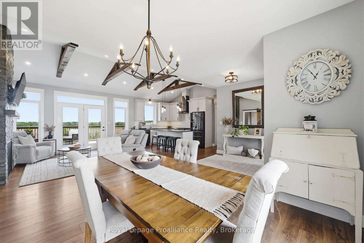
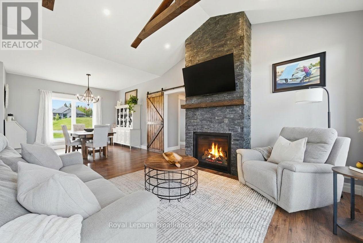
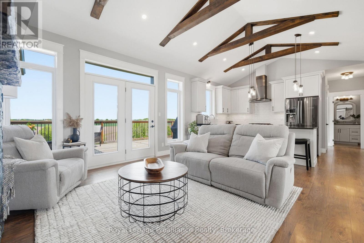
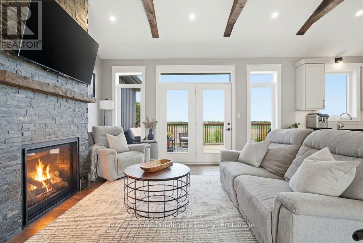
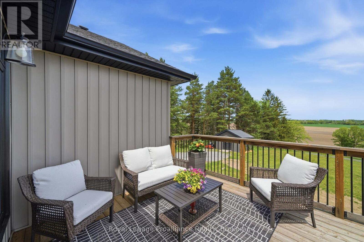
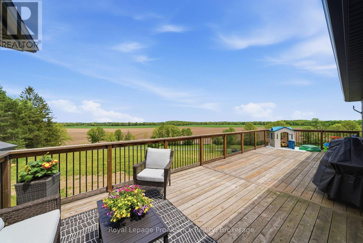
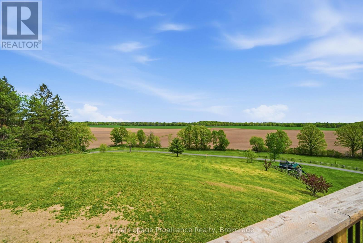
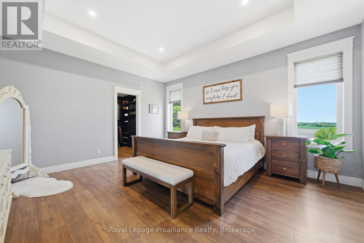
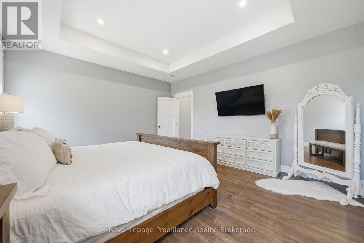
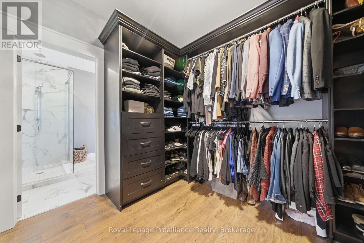
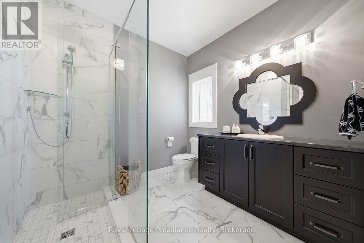
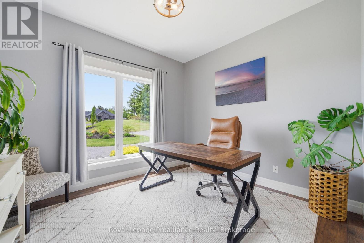
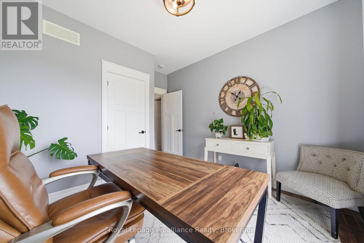
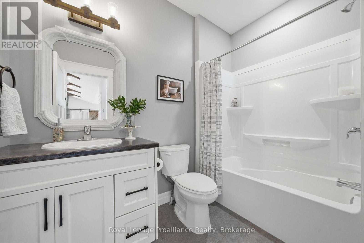
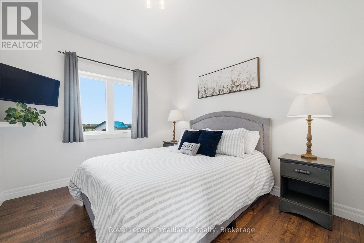
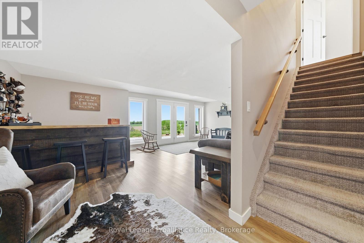
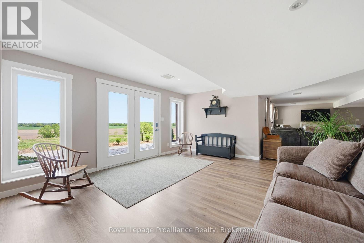
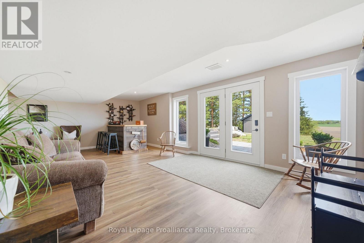
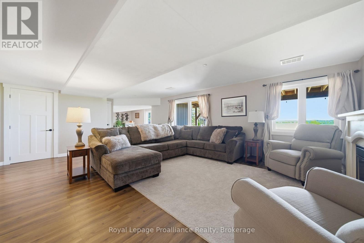
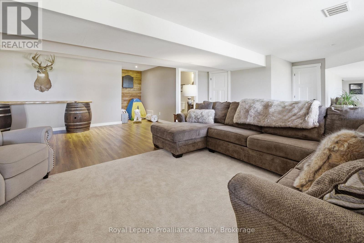
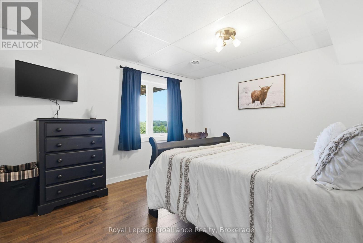
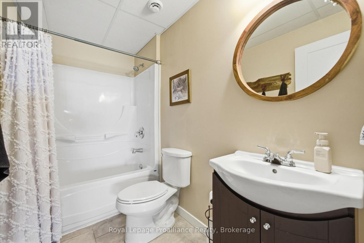
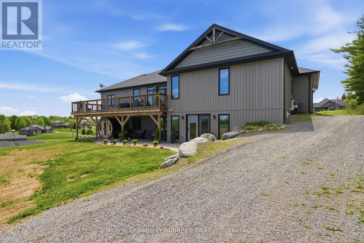
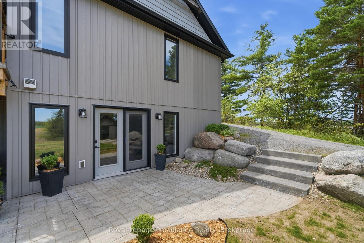
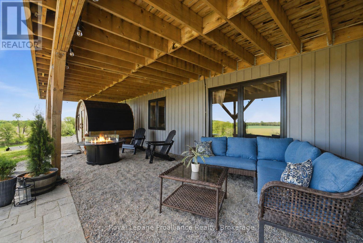
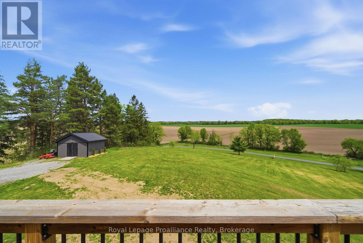
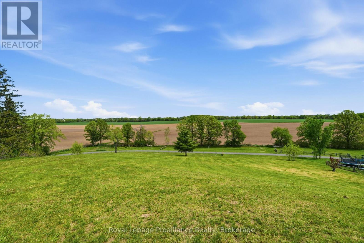
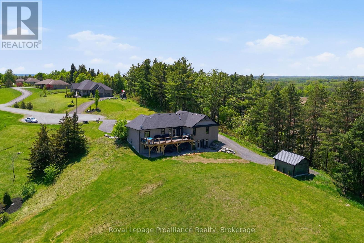
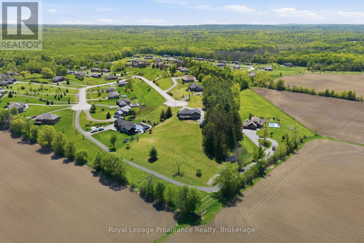
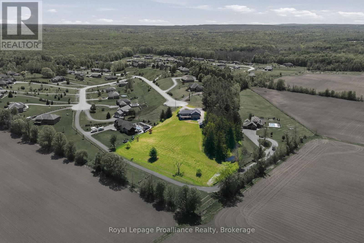
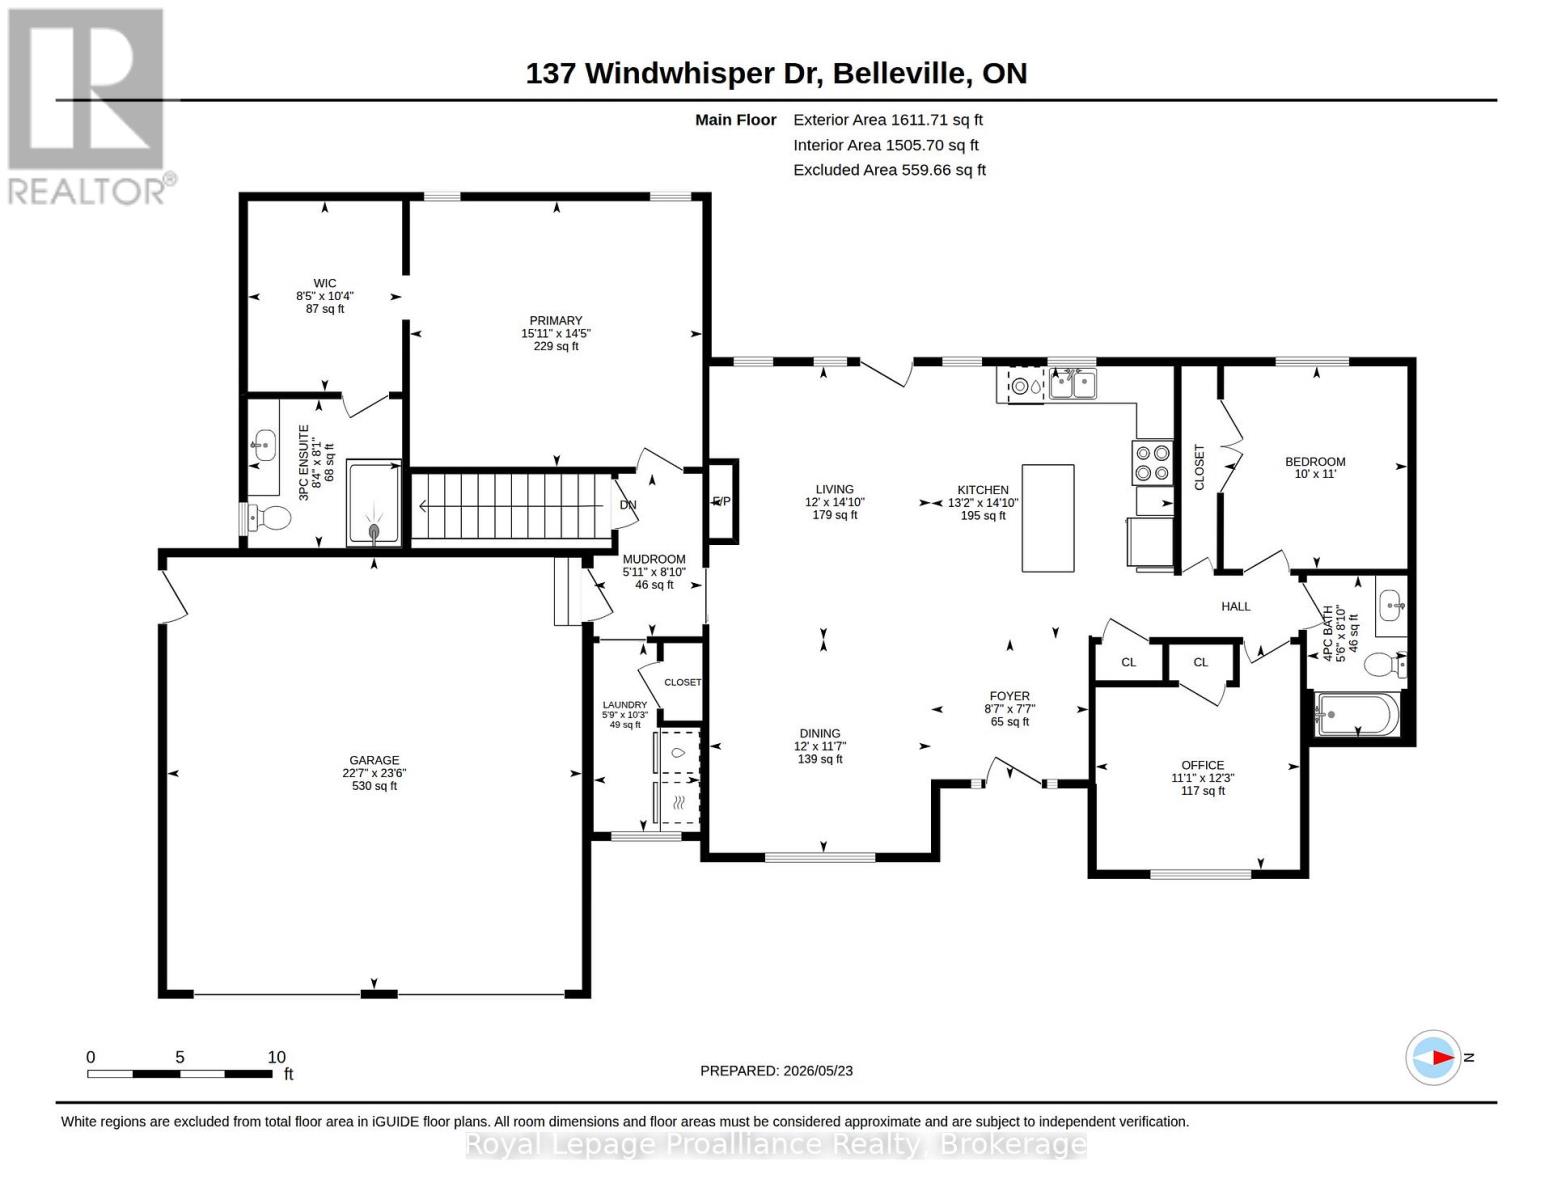
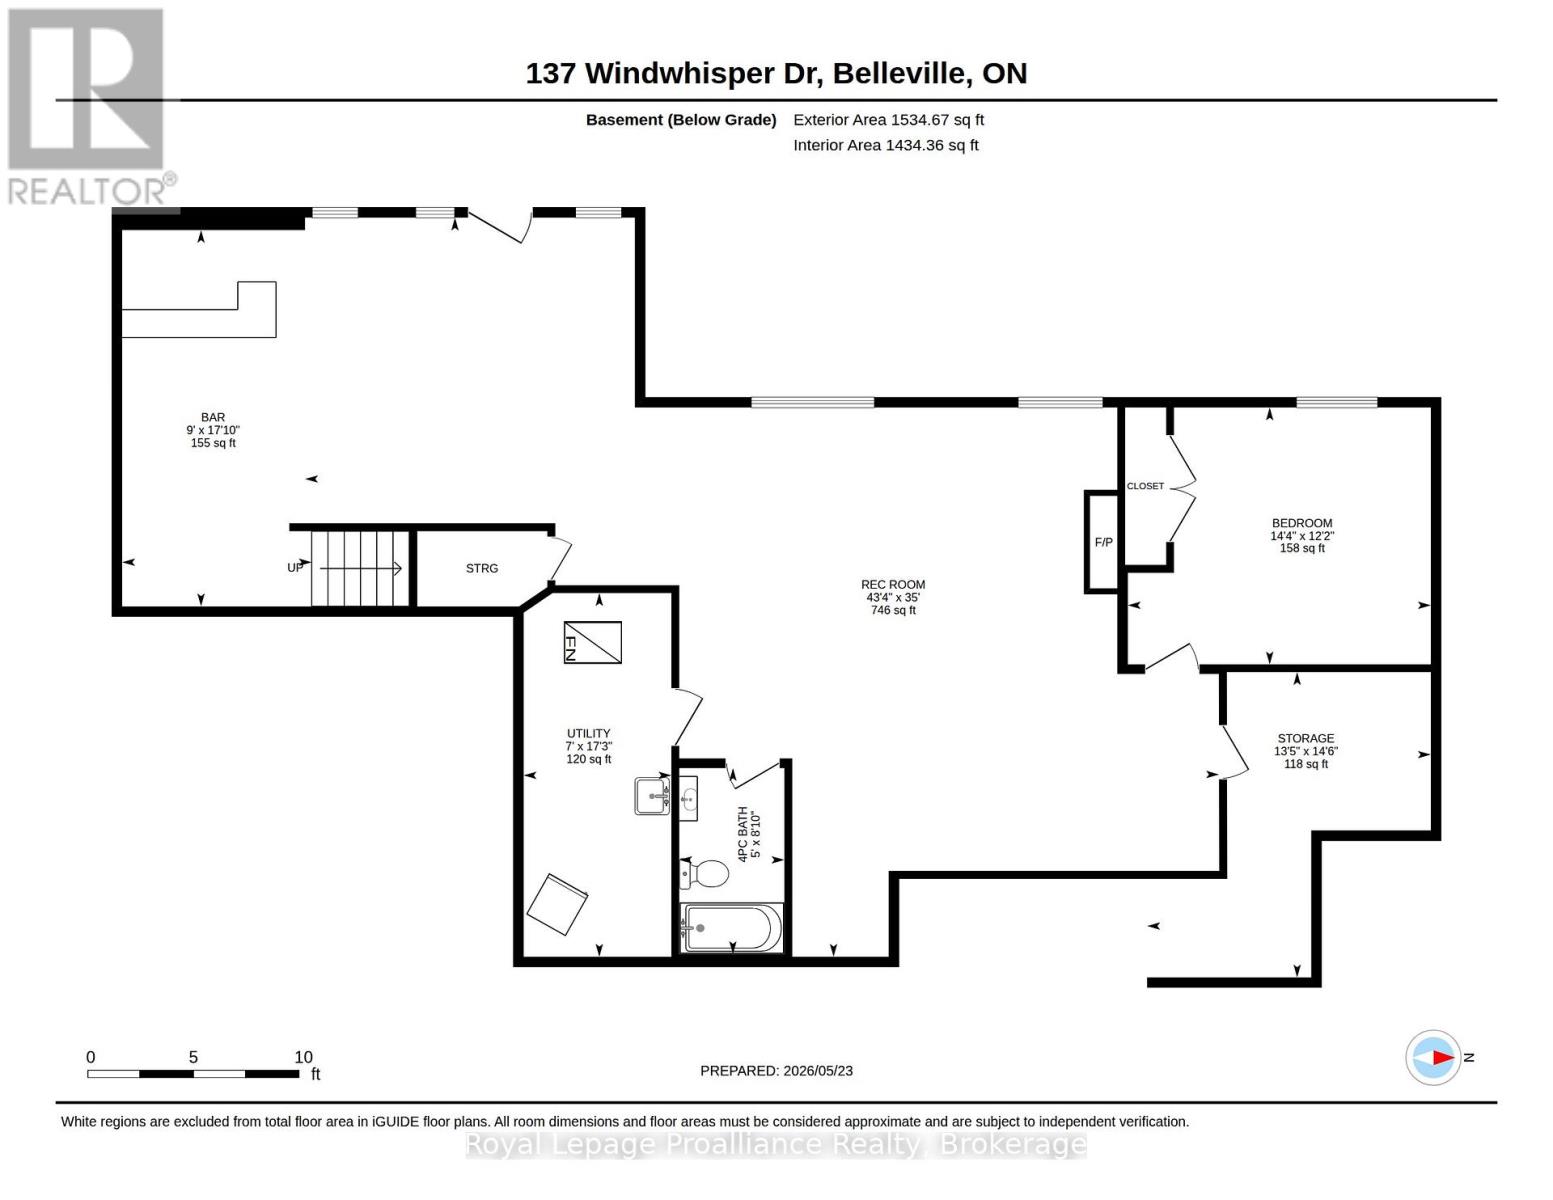
Hearth Stone Ridge Estates, an admired collection of elegant estate homes set amongst a picturesque countryside. Following Windwhisper Drive to its quiet cul-de-sac's end. #137 reveals itself at the crest of this charming neighbourhood. An exceptional property positioned to capture the beauty and seclusion of its 2.8 acres. Established landscaped gardens surround the circular drive with ample parking, inviting you to the covered front porch & into the spacious entry with transom + side light windows allowing fabulous southern sunlight into this comfortable open plan. Timeless kitchen with neutral toned cabinetry, convenient hall pantry, complimenting tiled backsplash & charcoal veined quartz countertops creates a functional yet beautifully refined space designed for both everyday living and effortless entertaining. Architectural wood trusses frames the vaulted kitchen & living room ceiling, adding warmth, character and striking detail to the heart of the home. Anchoring the relaxed living space is a floor to ceiling stone-clad gas fireplace. Generous dining space allows for a full dining suite with ease. The sophisticated primary is privately positioned on its own with pot lit tray ceiling, custom shelving in the massive walk-in closet & ensuite offering glass & tiled step-in shower. The main floor also provides 2 additional bedrooms, full bath & dedicated laundry room. Fully finished lower level grants a large recreation room, 4th bedroom, third bath, storage & natural light through the large windows & walkout garden doors. Designed for outdoor comfort & enjoyment, this property features a double garage, shed + large storage shed. Private upper deck grants sun-soaked relaxation + a sheltered landscaped lower patio offering year round enjoyment. The expansive rear yard is framed with one of a kind breathtaking field views offering a serene open backdrop, complemented by the added delight of an outdoor sauna. Introducing 137 Windwhisper, offering quiet luxury living. (id:54827)
Property Details
| MLS® Number | X13215298 |
| Property Type | Single Family |
| Community Name | Thurlow Ward |
| Amenities Near By | Golf Nearby |
| Easement | Easement |
| Equipment Type | Water Heater, Water Heater - Tankless |
| Features | Irregular Lot Size, Sloping, Open Space, Lighting, Level, Hilly |
| Parking Space Total | 8 |
| Rental Equipment Type | Water Heater, Water Heater - Tankless |
| Structure | Deck, Shed |
| View Type | View |
Building
| Bathroom Total | 3 |
| Bedrooms Above Ground | 3 |
| Bedrooms Below Ground | 1 |
| Bedrooms Total | 4 |
| Age | 6 To 15 Years |
| Amenities | Fireplace(s) |
| Appliances | Garage Door Opener Remote(s), Blinds, Dishwasher, Dryer, Sauna, Stove, Washer, Refrigerator |
| Architectural Style | Bungalow |
| Basement Development | Finished |
| Basement Features | Walk Out |
| Basement Type | Full, N/a (finished) |
| Construction Style Attachment | Detached |
| Cooling Type | Central Air Conditioning |
| Exterior Finish | Stone, Vinyl Siding |
| Fireplace Present | Yes |
| Fireplace Total | 1 |
| Foundation Type | Poured Concrete |
| Heating Fuel | Natural Gas |
| Heating Type | Forced Air |
| Stories Total | 1 |
| Size Interior | 1,500 - 2,000 Ft2 |
| Type | House |
Parking
| Attached Garage | |
| Garage |
Land
| Acreage | Yes |
| Land Amenities | Golf Nearby |
| Landscape Features | Landscaped |
| Sewer | Septic System |
| Size Depth | 329 Ft ,9 In |
| Size Frontage | 73 Ft ,10 In |
| Size Irregular | 73.9 X 329.8 Ft ; Please Refer To Geowarehouse |
| Size Total Text | 73.9 X 329.8 Ft ; Please Refer To Geowarehouse|2 - 4.99 Acres |
| Zoning Description | Rr |
Rooms
| Level | Type | Length | Width | Dimensions |
|---|---|---|---|---|
| Basement | Bedroom 4 | 4.38 m | 3.71 m | 4.38 m x 3.71 m |
| Basement | Utility Room | 2.13 m | 5.25 m | 2.13 m x 5.25 m |
| Basement | Other | 4.1 m | 4.41 m | 4.1 m x 4.41 m |
| Basement | Other | 2.74 m | 5.44 m | 2.74 m x 5.44 m |
| Basement | Recreational, Games Room | 13.2 m | 10.67 m | 13.2 m x 10.67 m |
| Main Level | Foyer | 2.61 m | 2.32 m | 2.61 m x 2.32 m |
| Main Level | Mud Room | 2.8 m | 2.69 m | 2.8 m x 2.69 m |
| Main Level | Kitchen | 4.02 m | 4.51 m | 4.02 m x 4.51 m |
| Main Level | Dining Room | 3.67 m | 3.53 m | 3.67 m x 3.53 m |
| Main Level | Great Room | 3.67 m | 4.53 m | 3.67 m x 4.53 m |
| Main Level | Primary Bedroom | 4.85 m | 4.4 m | 4.85 m x 4.4 m |
| Main Level | Bedroom 2 | 3.04 m | 3.35 m | 3.04 m x 3.35 m |
| Main Level | Bedroom 3 | 3.39 m | 3.73 m | 3.39 m x 3.73 m |

Laura-Lynn Tripp
Salesperson
www.tripprealestate.ca/
facebook.com/christinealthouse
twitter.com/trippll
www.instagram.com/tripprealestate/
357 Front Street
Belleville, Ontario K8N 2Z9
(613) 966-6060
(613) 966-2904
www.discoverroyallepage.ca/

Brent Tripp
Salesperson
www.tripprealestate.ca/
www.facebook.com/lauralynntripprealtor
twitter.com/trippll
www.instagram.com/tripprealestate/
357 Front Street
Belleville, Ontario K8N 2Z9
(613) 966-6060
(613) 966-2904
www.discoverroyallepage.ca/

The trademarks REALTOR®, REALTORS®, and the REALTOR® logo are controlled by The Canadian Real Estate Association (CREA) and identify real estate professionals who are members of CREA. The trademarks MLS®, Multiple Listing Service® and the associated logos are owned by The Canadian Real Estate Association (CREA) and identify the quality of services provided by real estate professionals who are members of CREA. The trademark DDF® is owned by The Canadian Real Estate Association (CREA) and identifies CREA's Data Distribution Facility (DDF®)
May 29 2026 08:47:18
Central Lakes Association of REALTORS®
Royal LePage Proalliance Realty
