
1340 6th Line, Newtonville Port Hope, Ontario L0A 1J0

$739,900
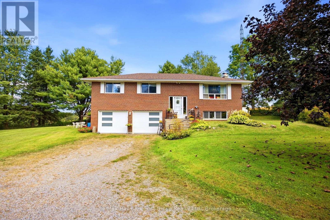
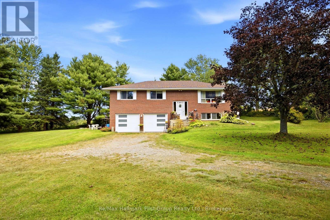
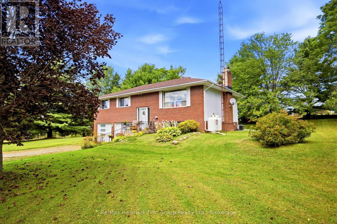
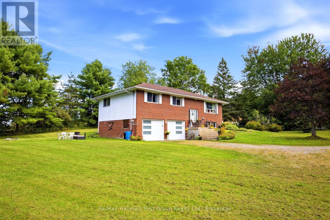
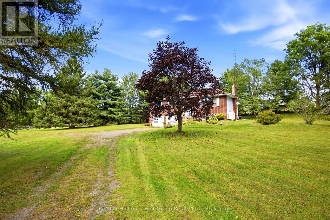
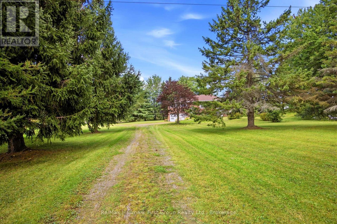
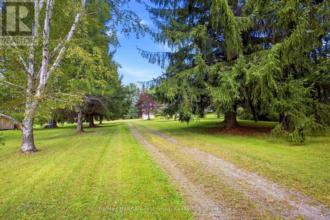
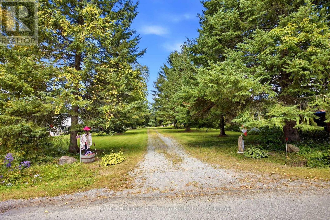
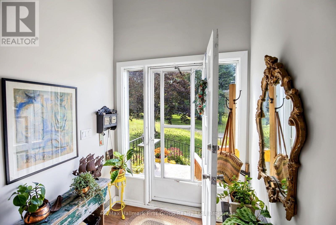
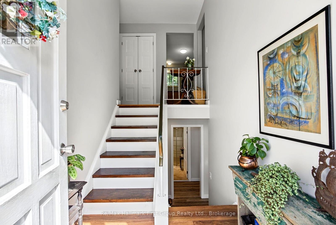
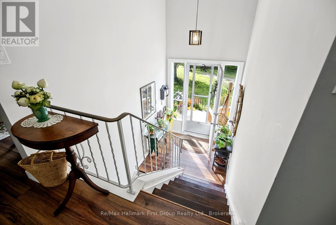
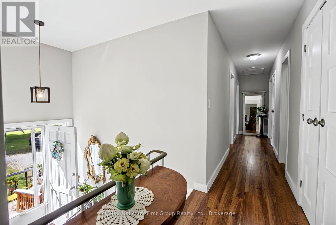
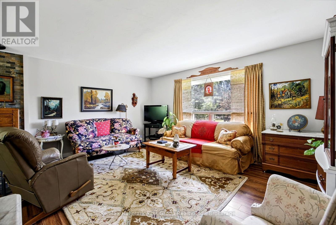
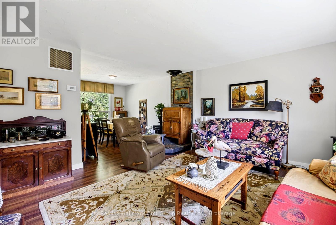
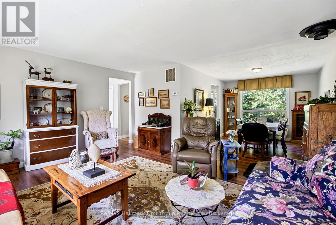
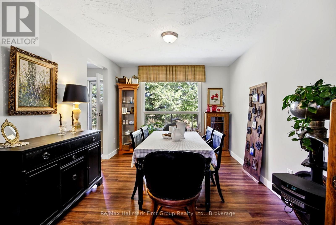
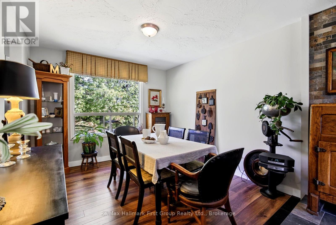
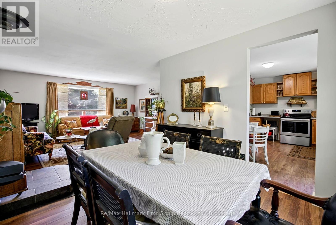
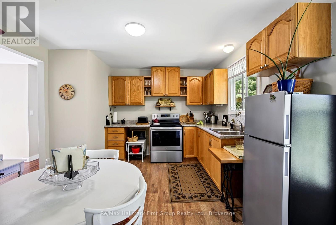
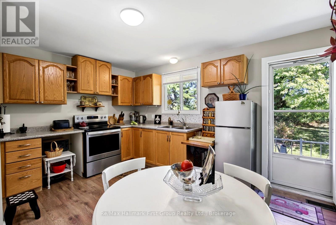
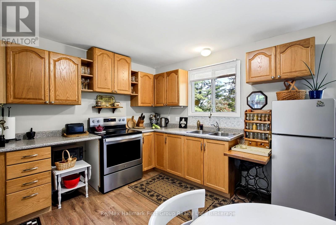
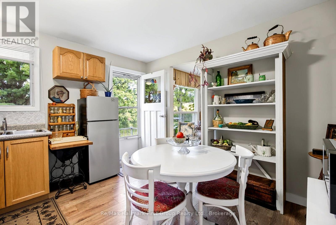
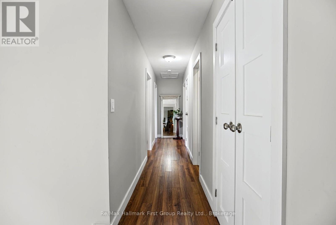
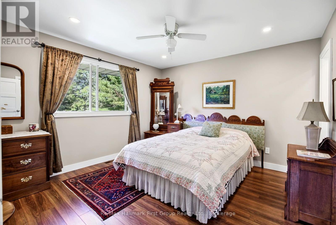
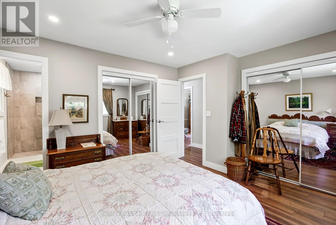
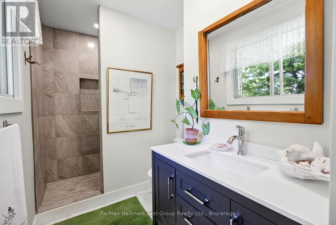
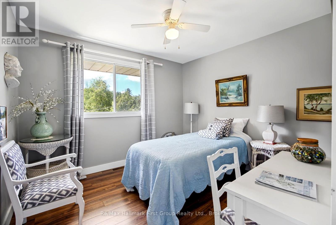
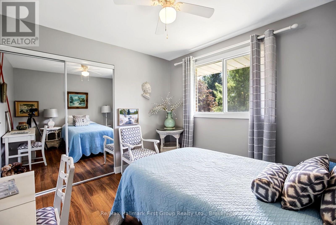
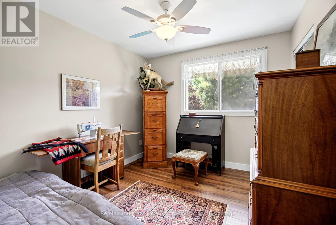
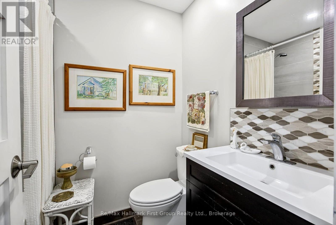
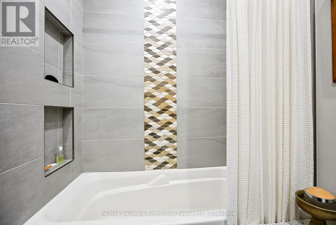
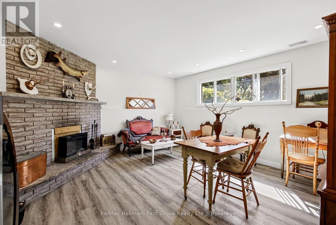
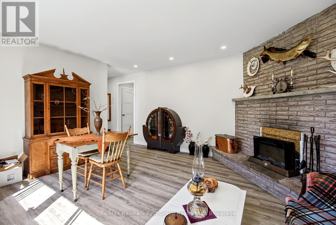
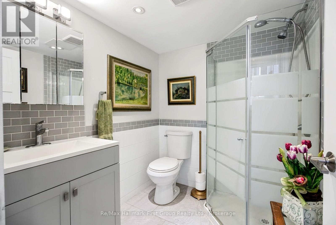
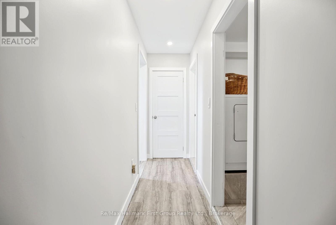
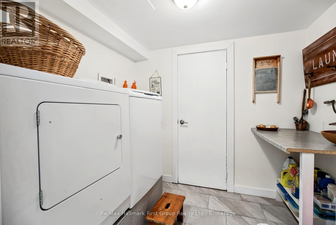
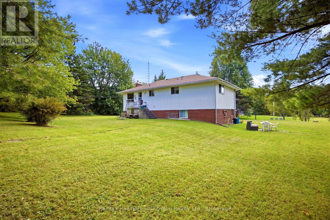
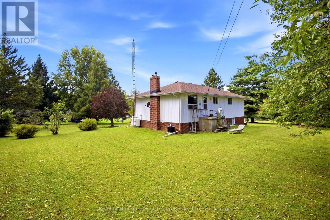
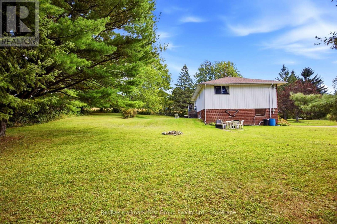
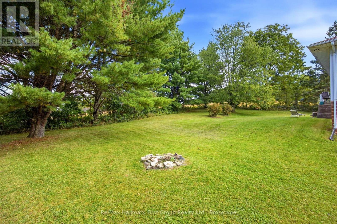
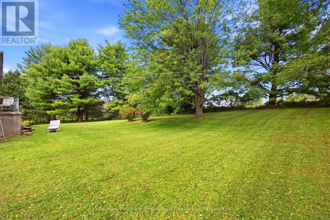
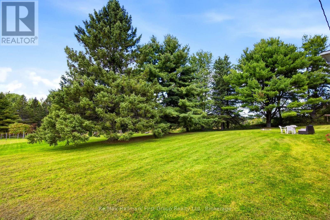
PEACE AND TRANQUILITY awaits you in this Serene Rural setting on 1.35 acres, but only minutes to Hwy 401. Ideally located between Newtonville and Port Hope with easy access to urban conveniences. Enjoy driving up a long tree-lined laneway to this lovely raised bungalow set back from the road and backing onto Farmer's fields. Main floor features an L-shaped living and dining room, eat-in kitchen and 3 spacious bedrooms. The primary bedroom has 2 closets and a renovated 3 piece ensuite with an oversized shower. The lower level offers extra living space with a bright rec room and large windows, a 3-piece bath, laundry and storage areas. Direct entrance into the insulated, double car garage with breaker panel. Thousands spent on updates within the last 5 years including propane forced air gas furnace, central air, re-shingled roof, 2 new garage doors with openers & remotes, new laminate floors and paint throughout. Your family will love all the outdoor space and privacy while being only a short drive away to the many amenities of Port Hope. If you are seeking quiet and freedom -- NOW is the time to make your move and secure a piece of Paradise! (id:54827)
Property Details
| MLS® Number | X13836356 |
| Property Type | Single Family |
| Community Name | Rural Port Hope |
| Equipment Type | Propane Tank |
| Features | Irregular Lot Size, Carpet Free |
| Parking Space Total | 8 |
| Rental Equipment Type | Propane Tank |
Building
| Bathroom Total | 3 |
| Bedrooms Above Ground | 3 |
| Bedrooms Total | 3 |
| Age | 31 To 50 Years |
| Amenities | Fireplace(s) |
| Appliances | Water Heater, Water Softener, Dryer, Garage Door Opener, Washer |
| Architectural Style | Raised Bungalow |
| Basement Development | Partially Finished |
| Basement Type | N/a (partially Finished) |
| Construction Style Attachment | Detached |
| Cooling Type | Central Air Conditioning |
| Exterior Finish | Brick, Vinyl Siding |
| Fireplace Present | Yes |
| Fireplace Total | 1 |
| Flooring Type | Laminate |
| Foundation Type | Block |
| Heating Fuel | Propane |
| Heating Type | Forced Air |
| Stories Total | 1 |
| Size Interior | 1,100 - 1,500 Ft2 |
| Type | House |
Parking
| Garage | |
| Inside Entry |
Land
| Acreage | No |
| Landscape Features | Landscaped |
| Sewer | Septic System |
| Size Depth | 373 Ft |
| Size Frontage | 98 Ft ,4 In |
| Size Irregular | 98.4 X 373 Ft ; Approx 200 Ft Rear |
| Size Total Text | 98.4 X 373 Ft ; Approx 200 Ft Rear|1/2 - 1.99 Acres |
| Zoning Description | Res |
Rooms
| Level | Type | Length | Width | Dimensions |
|---|---|---|---|---|
| Lower Level | Recreational, Games Room | 4.83 m | 4.27 m | 4.83 m x 4.27 m |
| Lower Level | Laundry Room | 2.45 m | 2.3 m | 2.45 m x 2.3 m |
| Main Level | Living Room | 5.11 m | 4.28 m | 5.11 m x 4.28 m |
| Main Level | Dining Room | 3.14 m | 3.67 m | 3.14 m x 3.67 m |
| Main Level | Kitchen | 4.31 m | 3.57 m | 4.31 m x 3.57 m |
| Main Level | Primary Bedroom | 3.72 m | 4.03 m | 3.72 m x 4.03 m |
| Main Level | Bedroom 2 | 3.38 m | 3.06 m | 3.38 m x 3.06 m |
| Main Level | Bedroom 3 | 2.84 m | 3.06 m | 2.84 m x 3.06 m |
| In Between | Foyer | 1.98 m | 1.62 m | 1.98 m x 1.62 m |
Utilities
| Electricity | Installed |
https://www.realtor.ca/real-estate/30336514/1340-6th-line-newtonville-port-hope-rural-port-hope

James Trudeau
Broker
trudeaurealestate.com/
304 Brock Street South Unit: 2
Whitby, Ontario L1N 4K4
(905) 668-3800
(905) 430-2550
www.remaxhallmark.com/

Shawna Trudeau
Salesperson
www.trudeaurealestate.com/
m.facebook.com/jimandshawna
ttwitter.com/Trudeaurealestate@trudeauteam
304 Brock Street South Unit: 2
Whitby, Ontario L1N 4K4
(905) 668-3800
(905) 430-2550
www.remaxhallmark.com/

The trademarks REALTOR®, REALTORS®, and the REALTOR® logo are controlled by The Canadian Real Estate Association (CREA) and identify real estate professionals who are members of CREA. The trademarks MLS®, Multiple Listing Service® and the associated logos are owned by The Canadian Real Estate Association (CREA) and identify the quality of services provided by real estate professionals who are members of CREA. The trademark DDF® is owned by The Canadian Real Estate Association (CREA) and identifies CREA's Data Distribution Facility (DDF®)
September 28 2026 07:21:44
Central Lakes Association of REALTORS®
RE/MAX Hallmark First Group Realty Ltd.
