
134 Millionaires Walk Hastings Highlands, Ontario K0L 1C0

$490,000
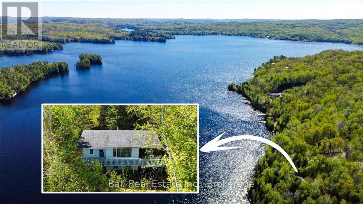
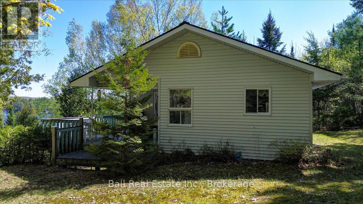
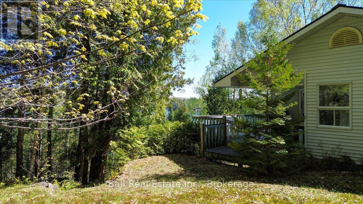
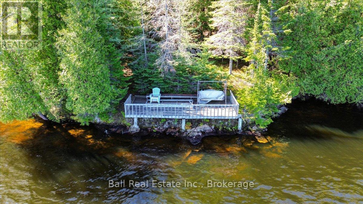
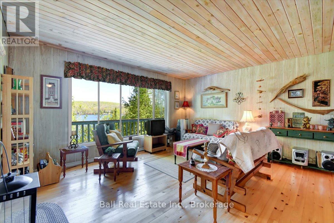
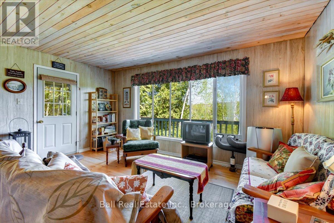
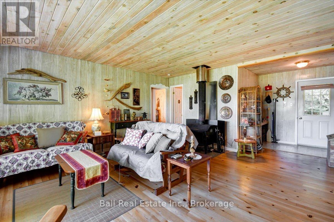
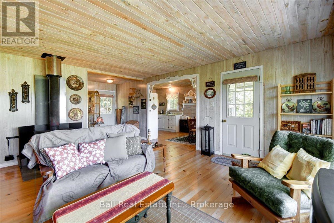
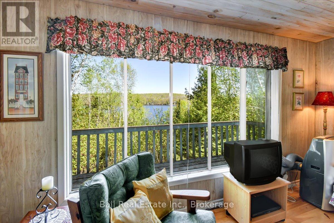
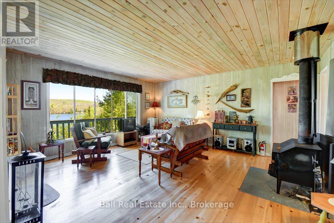
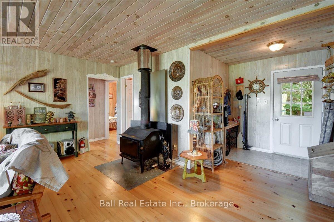
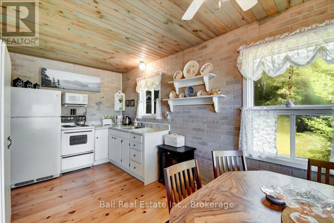
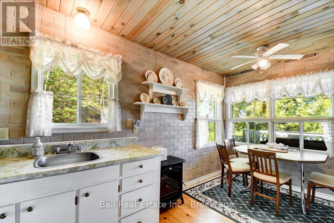
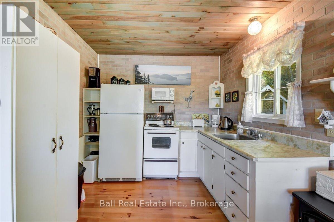
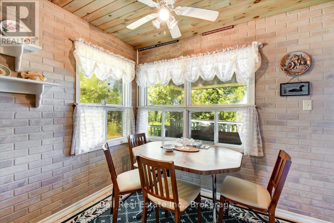
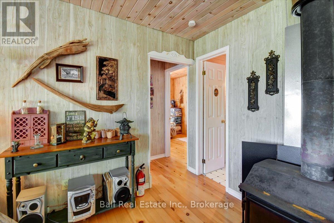
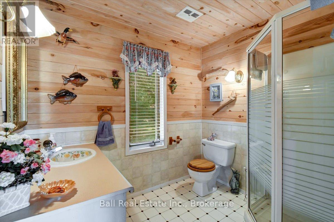
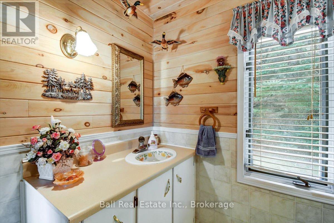
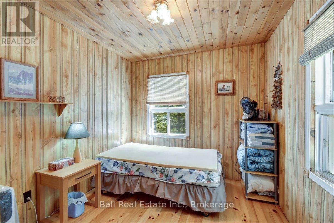
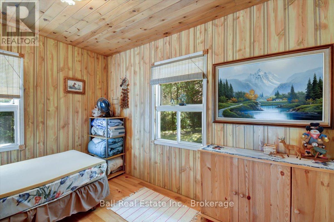
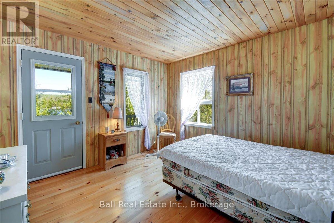
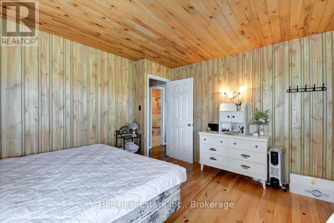
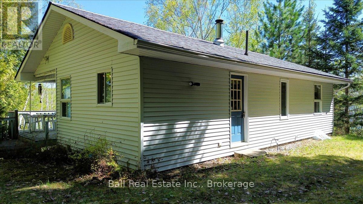
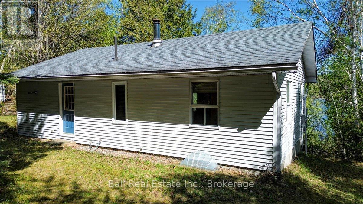
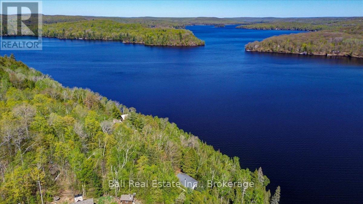
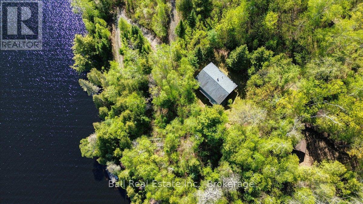
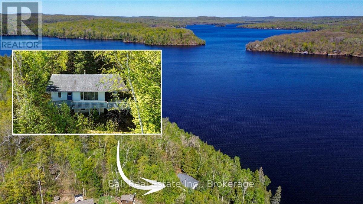
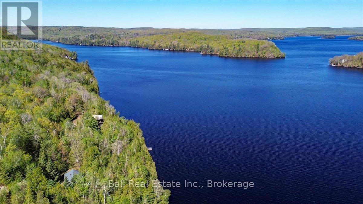
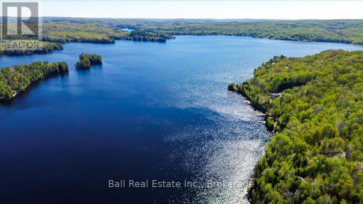
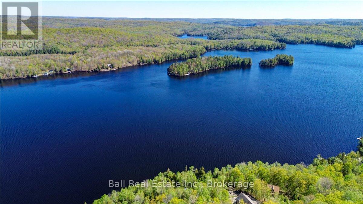
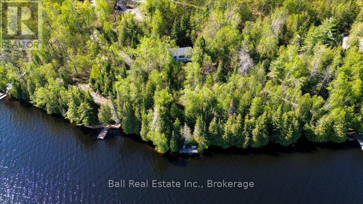
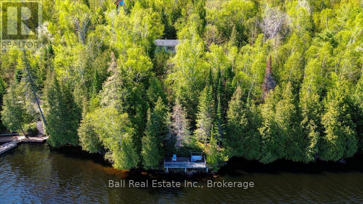
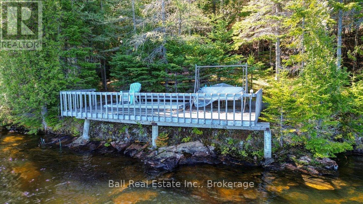
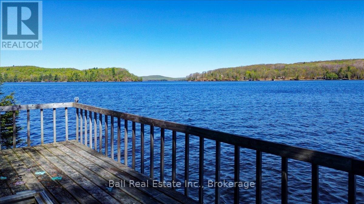
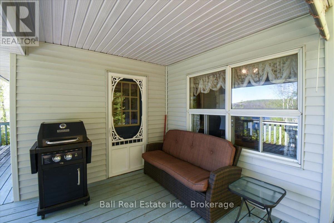
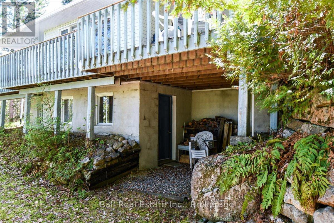
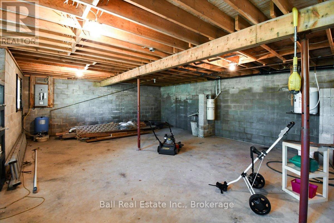
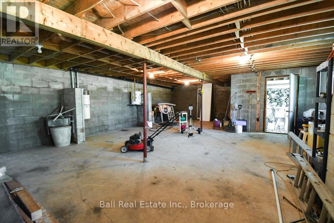
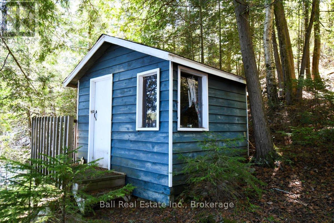
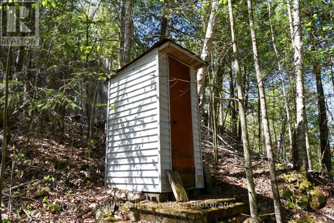
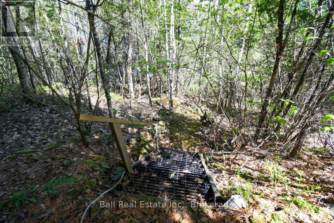
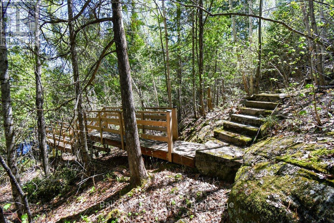
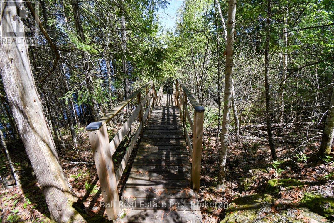
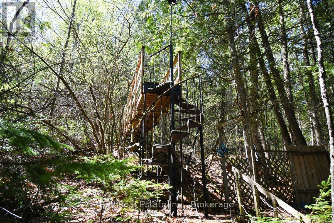
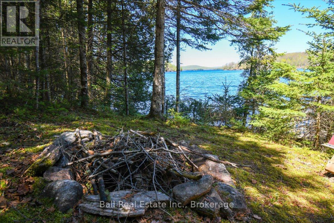
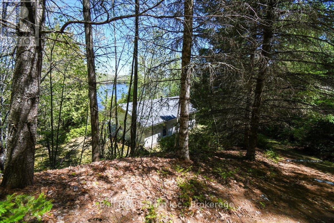
Its Called Millionaires Walk for a reason! Million Dollar Views! Tucked away on just under an acre of complete privacy, this three season cottage on beautiful Baptiste Lake offers the perfect cottage getaway with breathtaking southern exposure and stunning lake views. 133 feet of clean frontage on this highly sought after three lake chain with an incredible 36 miles of boating, you can spend your days exploring the water, fishing, swimming, or simply soaking in the peaceful surroundings. The cottage features a warm and inviting living room with gorgeous wood floors, a cozy woodstove, and a massive front window that perfectly frames the lake views. The bright kitchen and dining area provide a welcoming space for family meals and entertaining, while the two comfortable bedrooms and the three-piece bathroom make this property move in ready for summer enjoyment. A full unfinished basement with a separate entrance offers fantastic potential for additional living space, storage, or a future recreation area. Step outside onto the large deck overlooking the water, the perfect spot for morning coffee or evening sunsets. Down by the shoreline, you'll find a bunkie/storage space at the water's edge, ideal for guests, extra sleeping space or water toy storage. Enjoy clean, deep swimming right off the dock, mature trees surrounding the property, and total privacy where you can't see the neighbours. There is even a peaceful sitting deck at the lakes edge to fully enjoy the waterfront lifestyle. High-speed internet and cell service are available, all located just 20 minutes from Bancroft. Being sold fully furnished and with a 2003 Seadoo and trailer included! You could be cottaging and cruising around the lake this season! (id:54827)
Property Details
| MLS® Number | X13174756 |
| Property Type | Single Family |
| Community Name | Herschel Ward |
| Community Features | Fishing |
| Easement | Unknown |
| Equipment Type | None |
| Features | Hillside, Wooded Area, Rolling, Partially Cleared, Carpet Free, Guest Suite |
| Parking Space Total | 3 |
| Rental Equipment Type | None |
| Structure | Deck, Patio(s), Porch, Outbuilding, Dock |
| View Type | View, Lake View, View Of Water, Direct Water View |
| Water Front Type | Waterfront On Lake |
Building
| Bathroom Total | 1 |
| Bedrooms Above Ground | 2 |
| Bedrooms Total | 2 |
| Age | 31 To 50 Years |
| Appliances | Water Heater, All |
| Architectural Style | Bungalow |
| Basement Development | Unfinished |
| Basement Type | Full (unfinished) |
| Construction Style Attachment | Detached |
| Construction Style Other | Seasonal |
| Cooling Type | Window Air Conditioner |
| Exterior Finish | Vinyl Siding |
| Fireplace Present | Yes |
| Fireplace Total | 1 |
| Fireplace Type | Woodstove |
| Foundation Type | Block |
| Heating Fuel | Wood |
| Heating Type | Other |
| Stories Total | 1 |
| Size Interior | 700 - 1,100 Ft2 |
| Type | House |
| Utility Water | Lake/river Water Intake |
Parking
| No Garage |
Land
| Access Type | Private Road, Private Docking |
| Acreage | No |
| Landscape Features | Landscaped |
| Sewer | Septic System |
| Size Depth | 393 Ft ,1 In |
| Size Frontage | 133 Ft |
| Size Irregular | 133 X 393.1 Ft |
| Size Total Text | 133 X 393.1 Ft|1/2 - 1.99 Acres |
| Surface Water | Lake/pond |
Rooms
| Level | Type | Length | Width | Dimensions |
|---|---|---|---|---|
| Main Level | Kitchen | 2.62 m | 2.48 m | 2.62 m x 2.48 m |
| Main Level | Dining Room | 2.62 m | 2.12 m | 2.62 m x 2.12 m |
| Main Level | Living Room | 5.74 m | 5.19 m | 5.74 m x 5.19 m |
| Main Level | Foyer | 2.13 m | 2.12 m | 2.13 m x 2.12 m |
| Main Level | Primary Bedroom | 3.52 m | 3.51 m | 3.52 m x 3.51 m |
| Main Level | Bedroom 2 | 3.52 m | 2.72 m | 3.52 m x 2.72 m |
| Main Level | Bathroom | 2.49 m | 2.02 m | 2.49 m x 2.02 m |
Utilities
| Electricity | Installed |
| Wireless | Available |
| Electricity Connected | Connected |
| Telephone | Nearby |
Lindsay Musclow
Salesperson
71 Hastings Street
Bancroft, Ontario K0L 1C0
(613) 332-2000
(705) 651-0212
www.ballrealestate.ca/

The trademarks REALTOR®, REALTORS®, and the REALTOR® logo are controlled by The Canadian Real Estate Association (CREA) and identify real estate professionals who are members of CREA. The trademarks MLS®, Multiple Listing Service® and the associated logos are owned by The Canadian Real Estate Association (CREA) and identify the quality of services provided by real estate professionals who are members of CREA. The trademark DDF® is owned by The Canadian Real Estate Association (CREA) and identifies CREA's Data Distribution Facility (DDF®)
May 26 2026 04:32:44
Central Lakes Association of REALTORS®
Ball Real Estate Inc.
