
13 Carrick Street S Stirling-Rawdon, Ontario K0K 3E0

$560,000
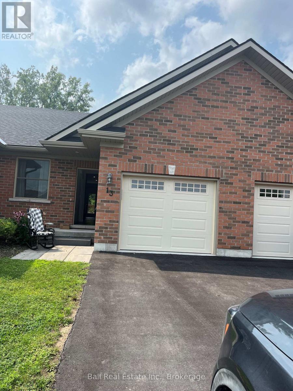
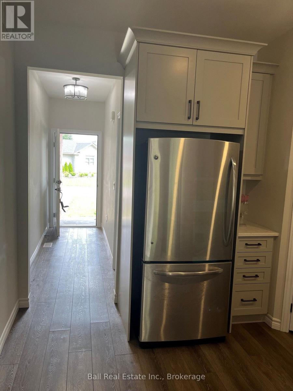
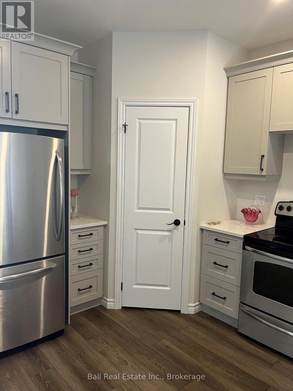
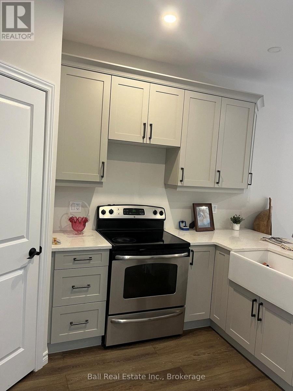
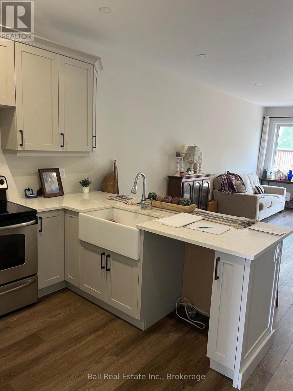
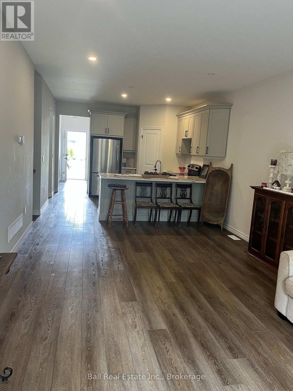
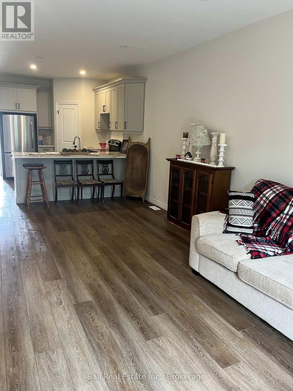
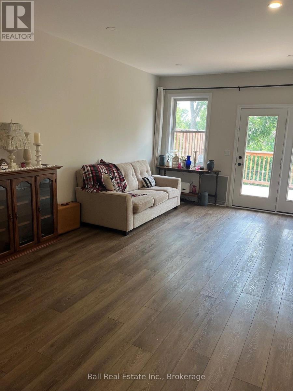
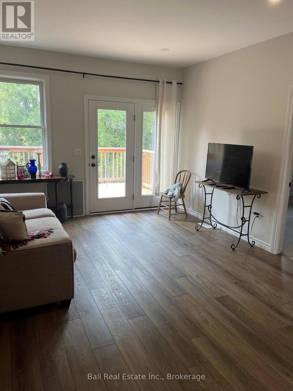
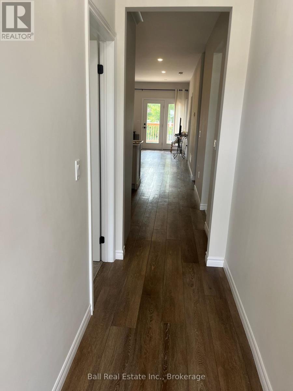
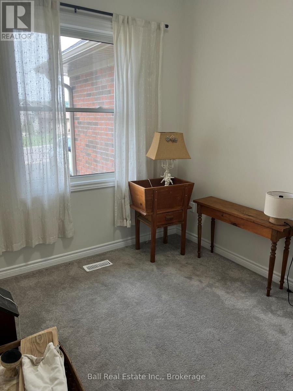
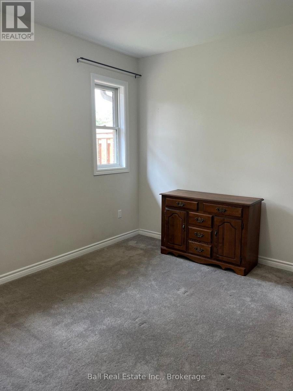
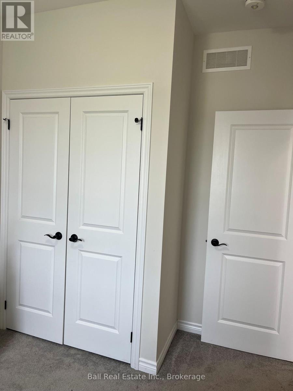
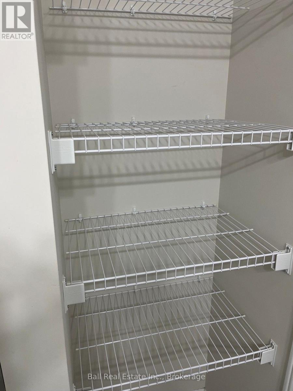
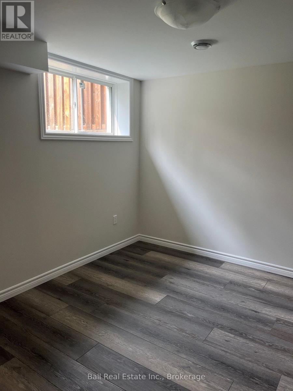
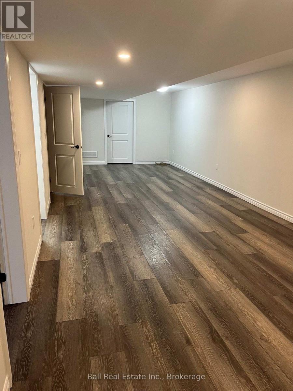
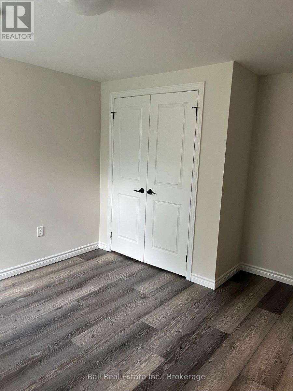
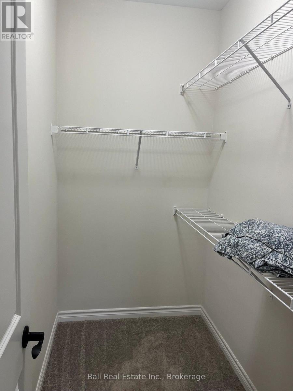
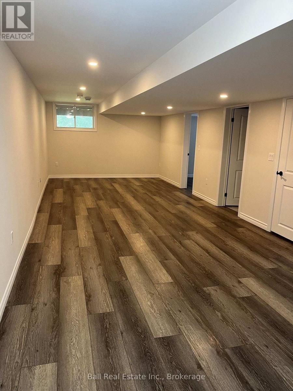
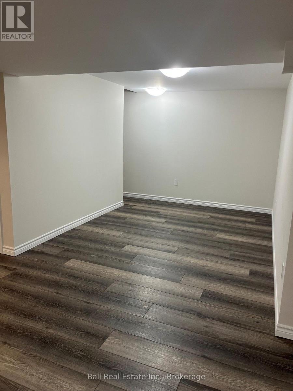
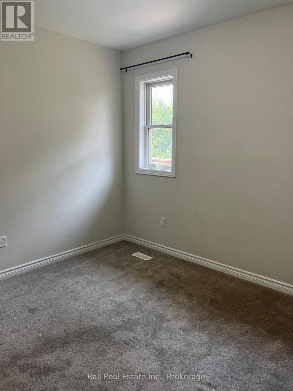
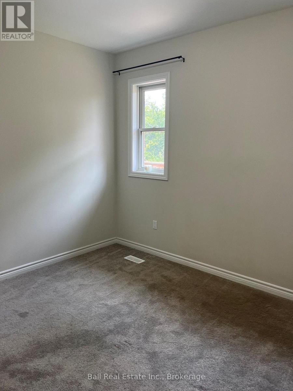
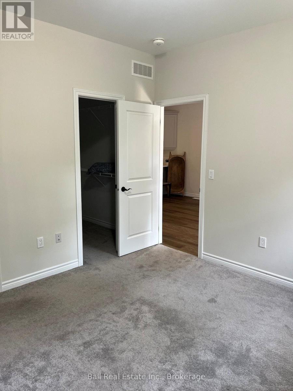
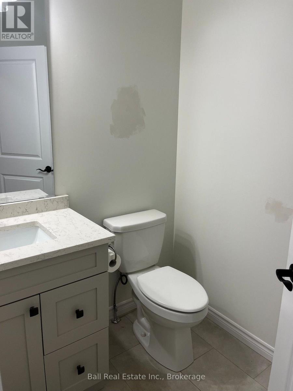
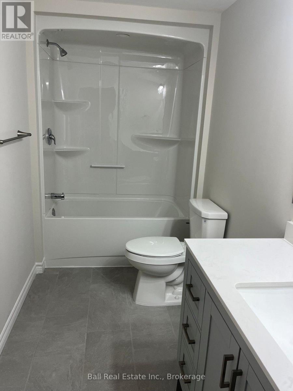
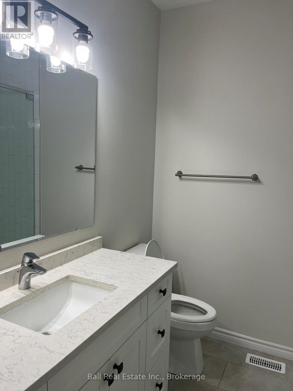
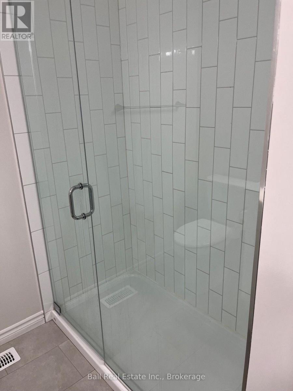
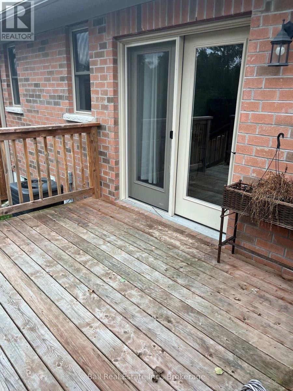
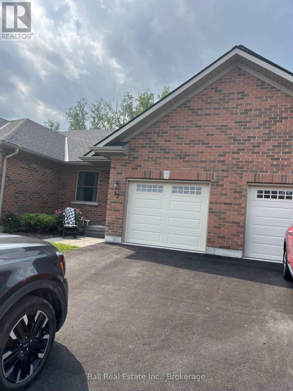
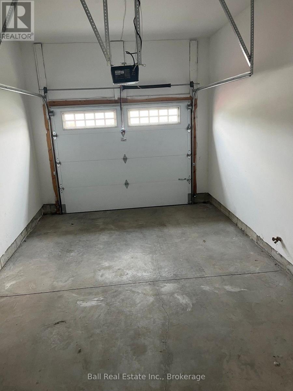
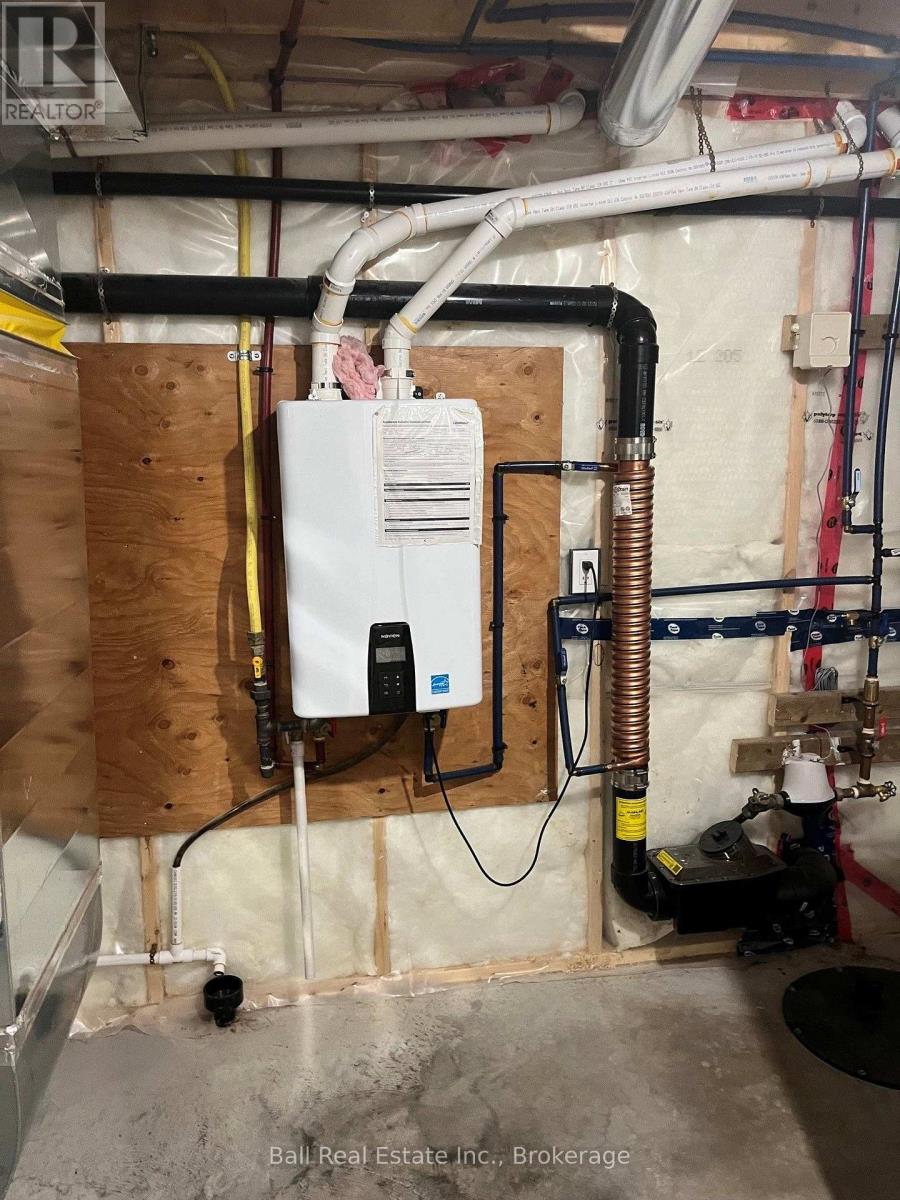
Located in the quaint town of Stirling, just 15 minutes from Belleville, this freehold townhome, all brick bungalow with single attached garage. Home features open concept living, beautiful custom kitchen with pantry, island, granite counters, master bedroom walk-in closet and en-suite with glass shower, finished basement, paved driveway, air conditioning, hot water on demand, garage door openers with remote. Immediate possession available. (id:54827)
Property Details
| MLS® Number | X13663994 |
| Property Type | Single Family |
| Community Name | Stirling Ward |
| Amenities Near By | Park, Place Of Worship, Schools |
| Equipment Type | Water Heater - Gas, Water Heater - Tankless, Water Heater |
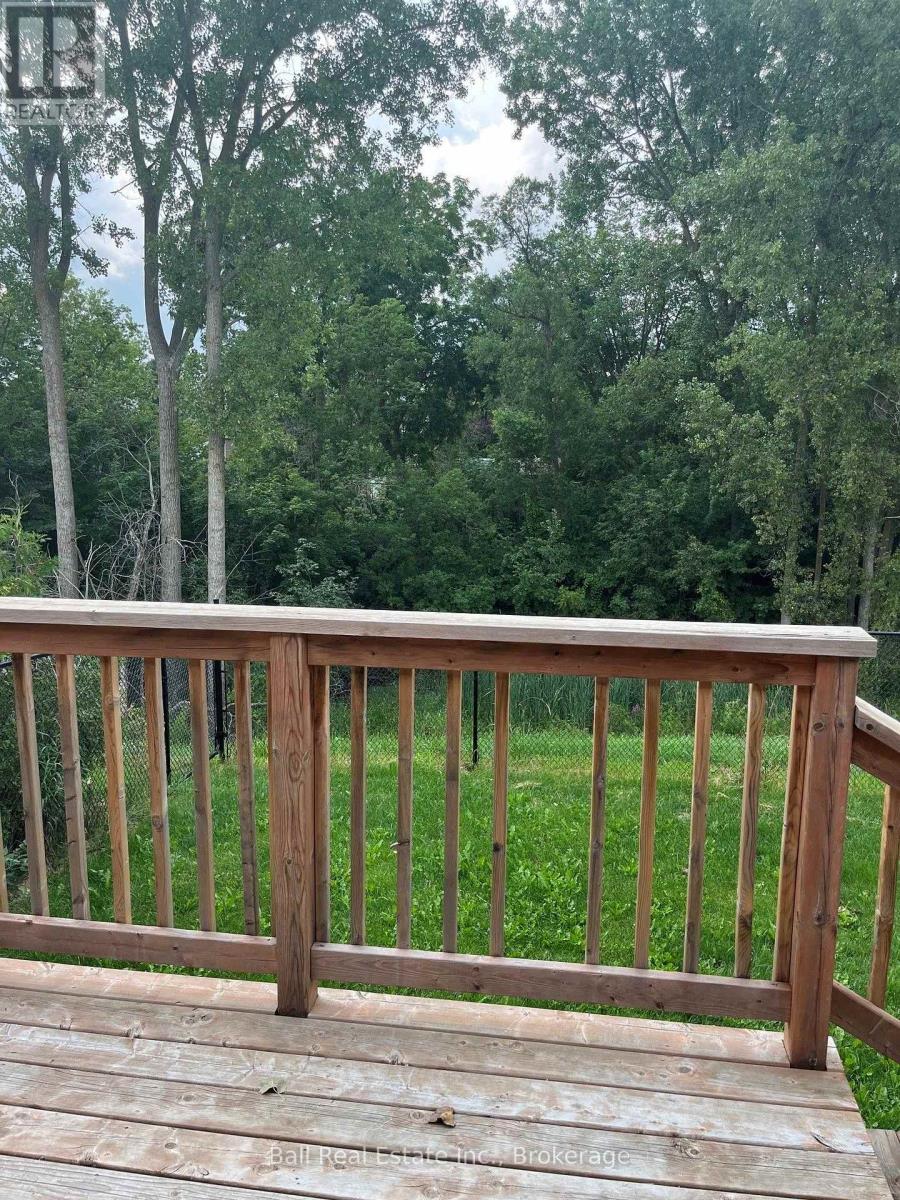
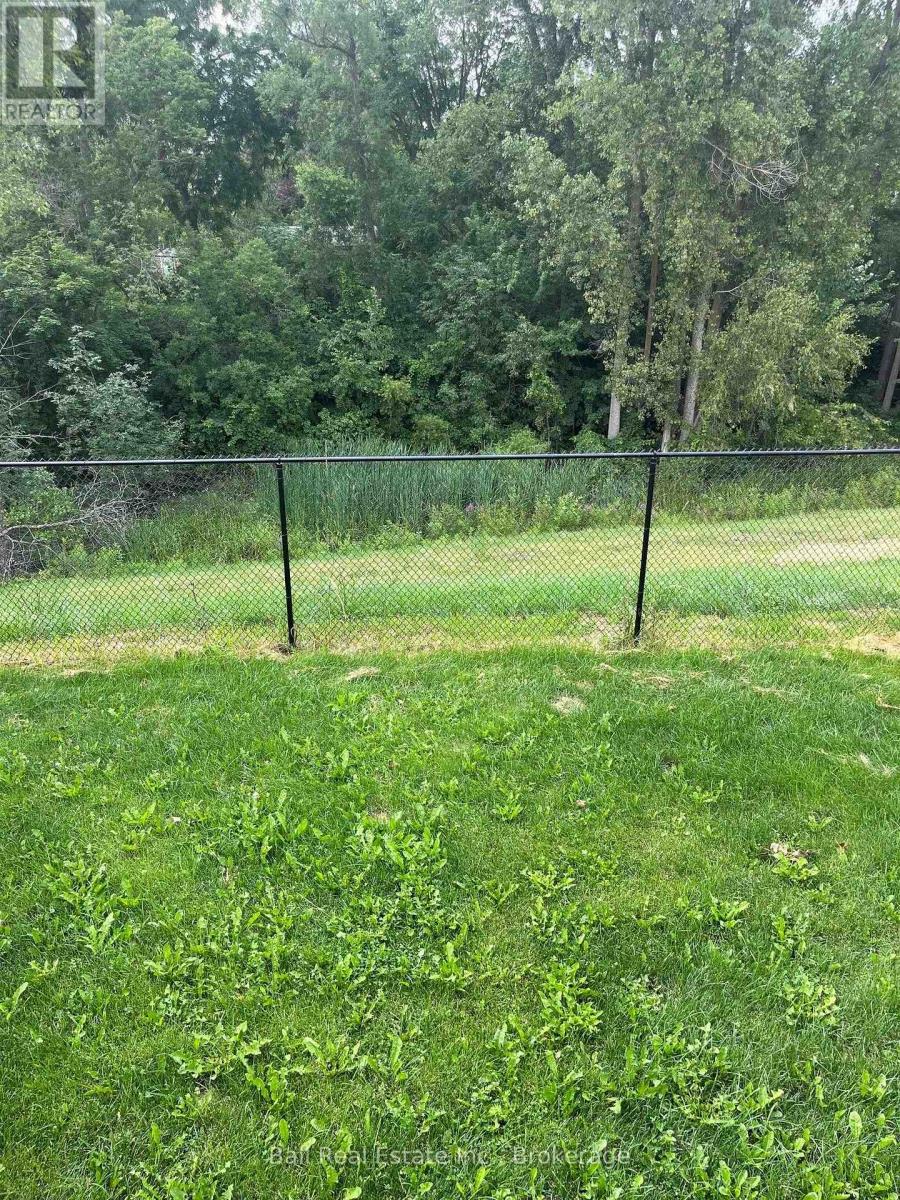
| Features | Sloping, Ravine, Backs On Greenbelt, Flat Site, Conservation/green Belt |
| Parking Space Total | 3 |
| Rental Equipment Type | Water Heater - Gas, Water Heater - Tankless, Water Heater |
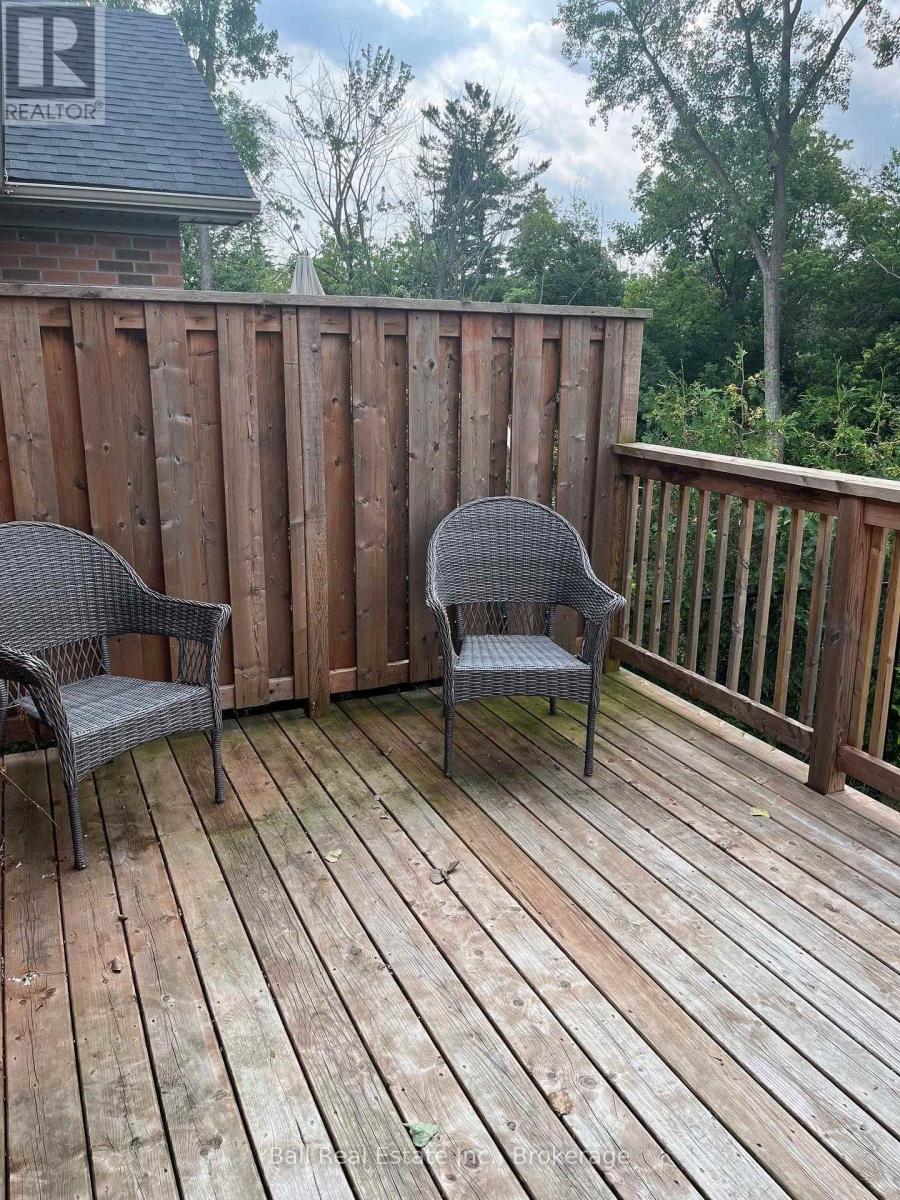
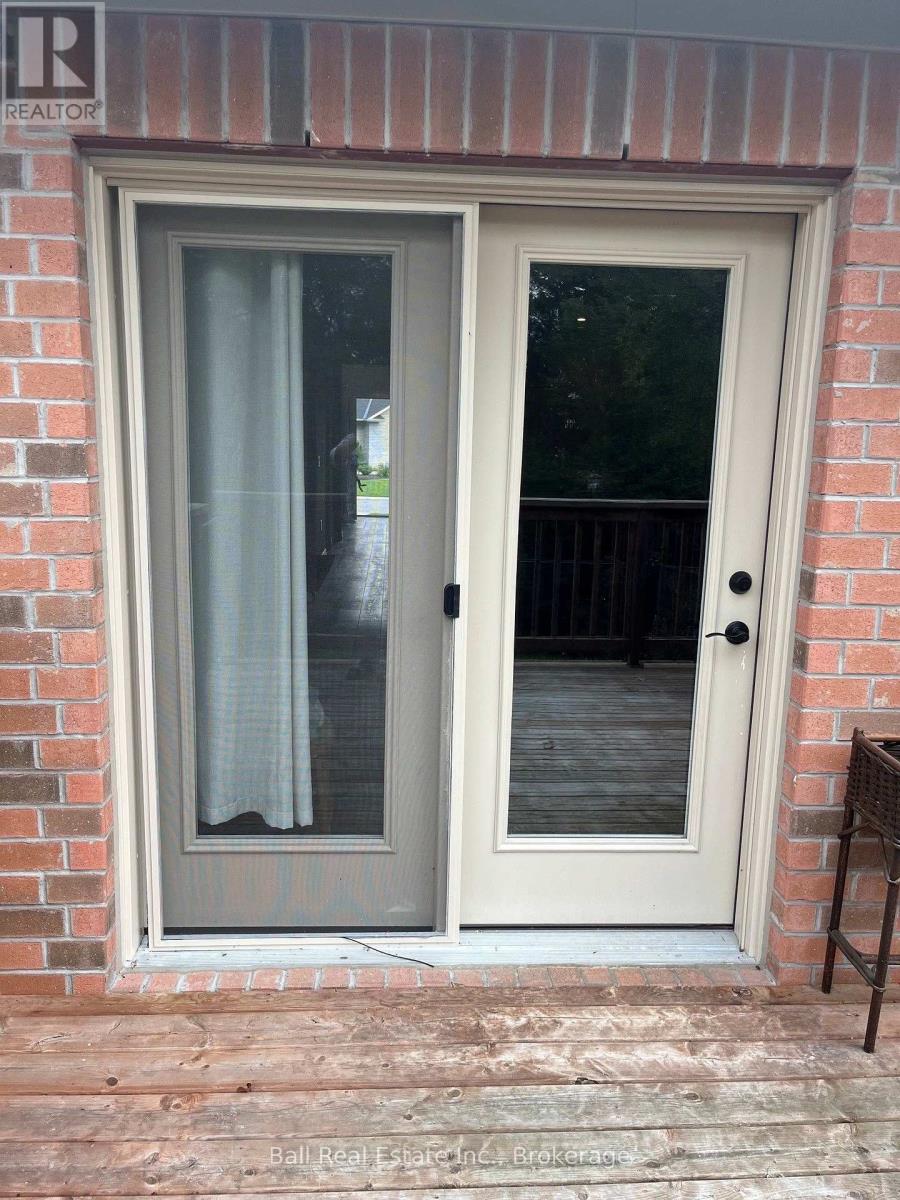
| Structure | Deck |
Building
| Bathroom Total | 3 |
| Bedrooms Above Ground | 3 |
| Bedrooms Total | 3 |
| Age | 0 To 5 Years |
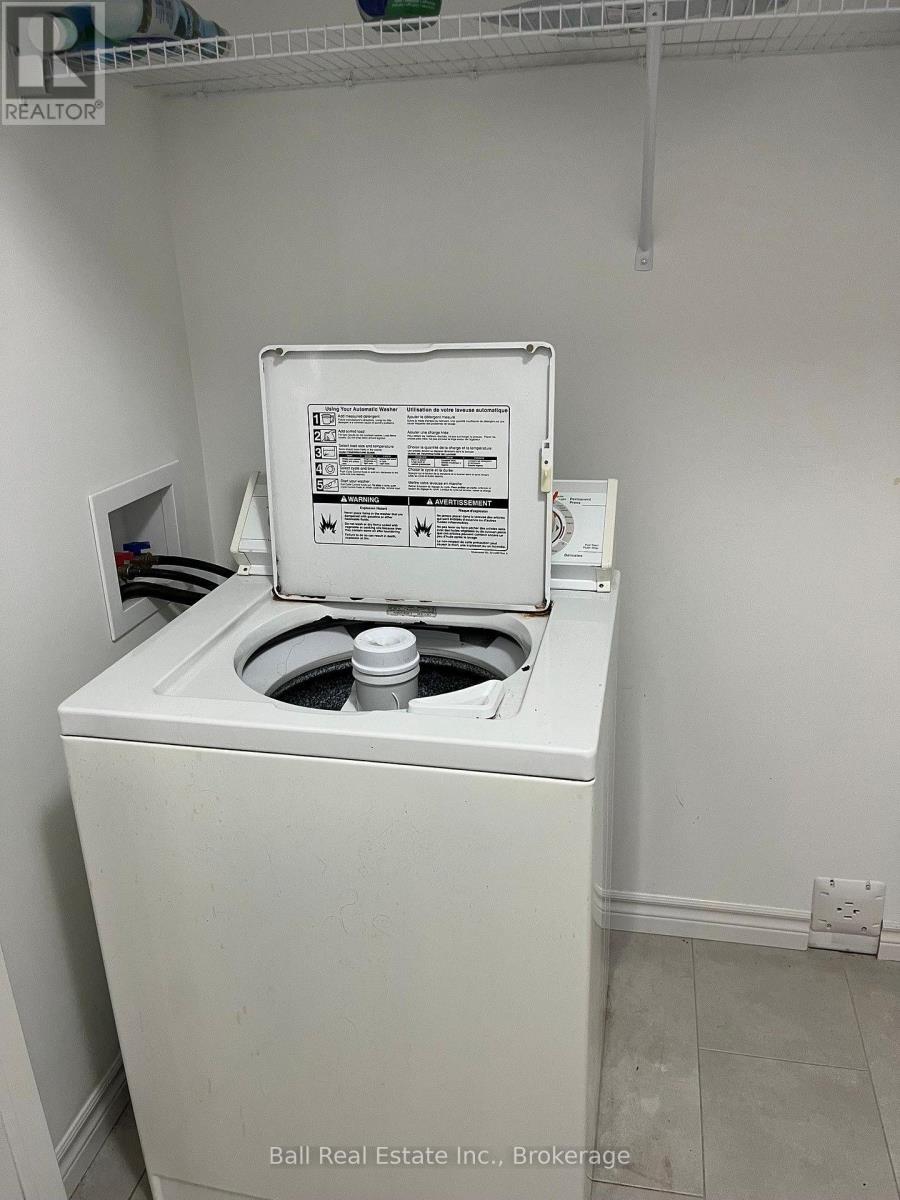
| Appliances | Garage Door Opener Remote(s), Stove, Washer, Window Coverings, Refrigerator |
| Architectural Style | Bungalow |
| Basement Development | Finished |
| Basement Type | N/a (finished) |
| Construction Style Attachment | Attached |
| Cooling Type | Central Air Conditioning |
| Exterior Finish | Brick |
| Foundation Type | Poured Concrete |
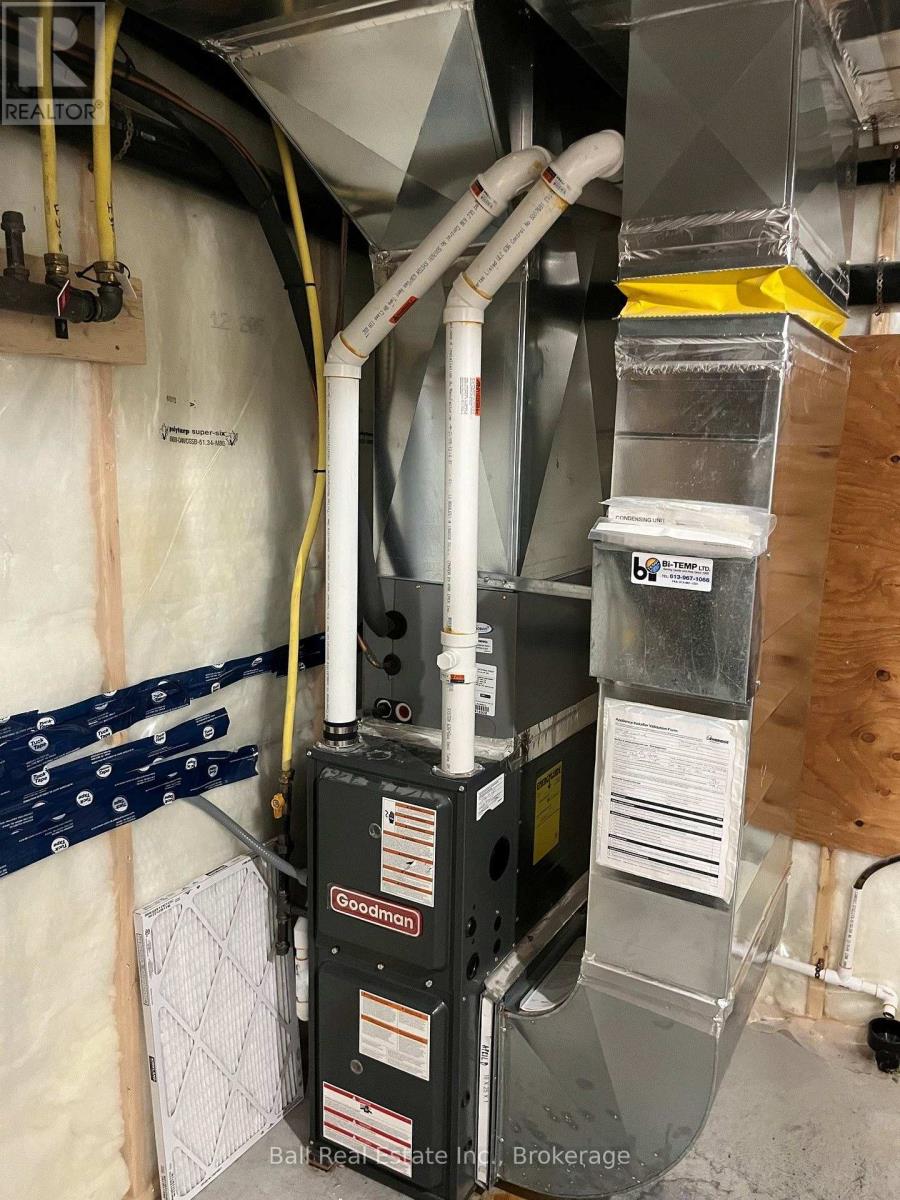
| Heating Fuel | Natural Gas |
| Heating Type | Forced Air |
| Stories Total | 1 |
| Size Interior | 700 - 1,100 Ft2 |
| Type | Row / Townhouse |
| Utility Water | Municipal Water |
Parking
| Attached Garage | |
| Garage |
Land
| Acreage | No |
| Fence Type | Fenced Yard |
| Land Amenities | Park, Place Of Worship, Schools |
| Landscape Features | Landscaped |
| Sewer | Sanitary Sewer |
| Size Depth | 110 Ft ,2 In |
| Size Frontage | 25 Ft ,10 In |
| Size Irregular | 25.9 X 110.2 Ft |
| Size Total Text | 25.9 X 110.2 Ft|under 1/2 Acre |
| Zoning Description | Residential |
Rooms
| Level | Type | Length | Width | Dimensions |
|---|---|---|---|---|
| Lower Level | Bathroom | 8 m | 4 m | 8 m x 4 m |
| Lower Level | Bedroom 3 | 3.43 m | 3.98 m | 3.43 m x 3.98 m |
| Lower Level | Family Room | 7.24 m | 10.17 m | 7.24 m x 10.17 m |
| Lower Level | Utility Room | 3.37 m | 3.06 m | 3.37 m x 3.06 m |
| Main Level | Kitchen | 3.98 m | 4.07 m | 3.98 m x 4.07 m |
| Main Level | Dining Room | 3.39 m | 2.39 m | 3.39 m x 2.39 m |
| Main Level | Living Room | 3.69 m | 3.55 m | 3.69 m x 3.55 m |
| Main Level | Primary Bedroom | 3.65 m | 3.48 m | 3.65 m x 3.48 m |
| Main Level | Bedroom 2 | 3.52 m | 3.45 m | 3.52 m x 3.45 m |
| Main Level | Bathroom | 4 m | 6 m | 4 m x 6 m |
| Main Level | Bathroom | 6 m | 6 m | 6 m x 6 m |
Utilities
| Cable | Available |
| Electricity | Installed |
| Sewer | Installed |

Jayne Porter
Salesperson
www.jayneporter.ca/
4244 Hwy 7
Norwood, Ontario K0L 2V0
(705) 660-2255
(705) 651-0212
www.ballrealestate.ca/

The trademarks REALTOR®, REALTORS®, and the REALTOR® logo are controlled by The Canadian Real Estate Association (CREA) and identify real estate professionals who are members of CREA. The trademarks MLS®, Multiple Listing Service® and the associated logos are owned by The Canadian Real Estate Association (CREA) and identify the quality of services provided by real estate professionals who are members of CREA. The trademark DDF® is owned by The Canadian Real Estate Association (CREA) and identifies CREA's Data Distribution Facility (DDF®)
August 11 2026 08:30:18
Central Lakes Association of REALTORS®
Ball Real Estate Inc.
