
127 Main Street Brighton, Ontario K0K 1H0

$1,500,000
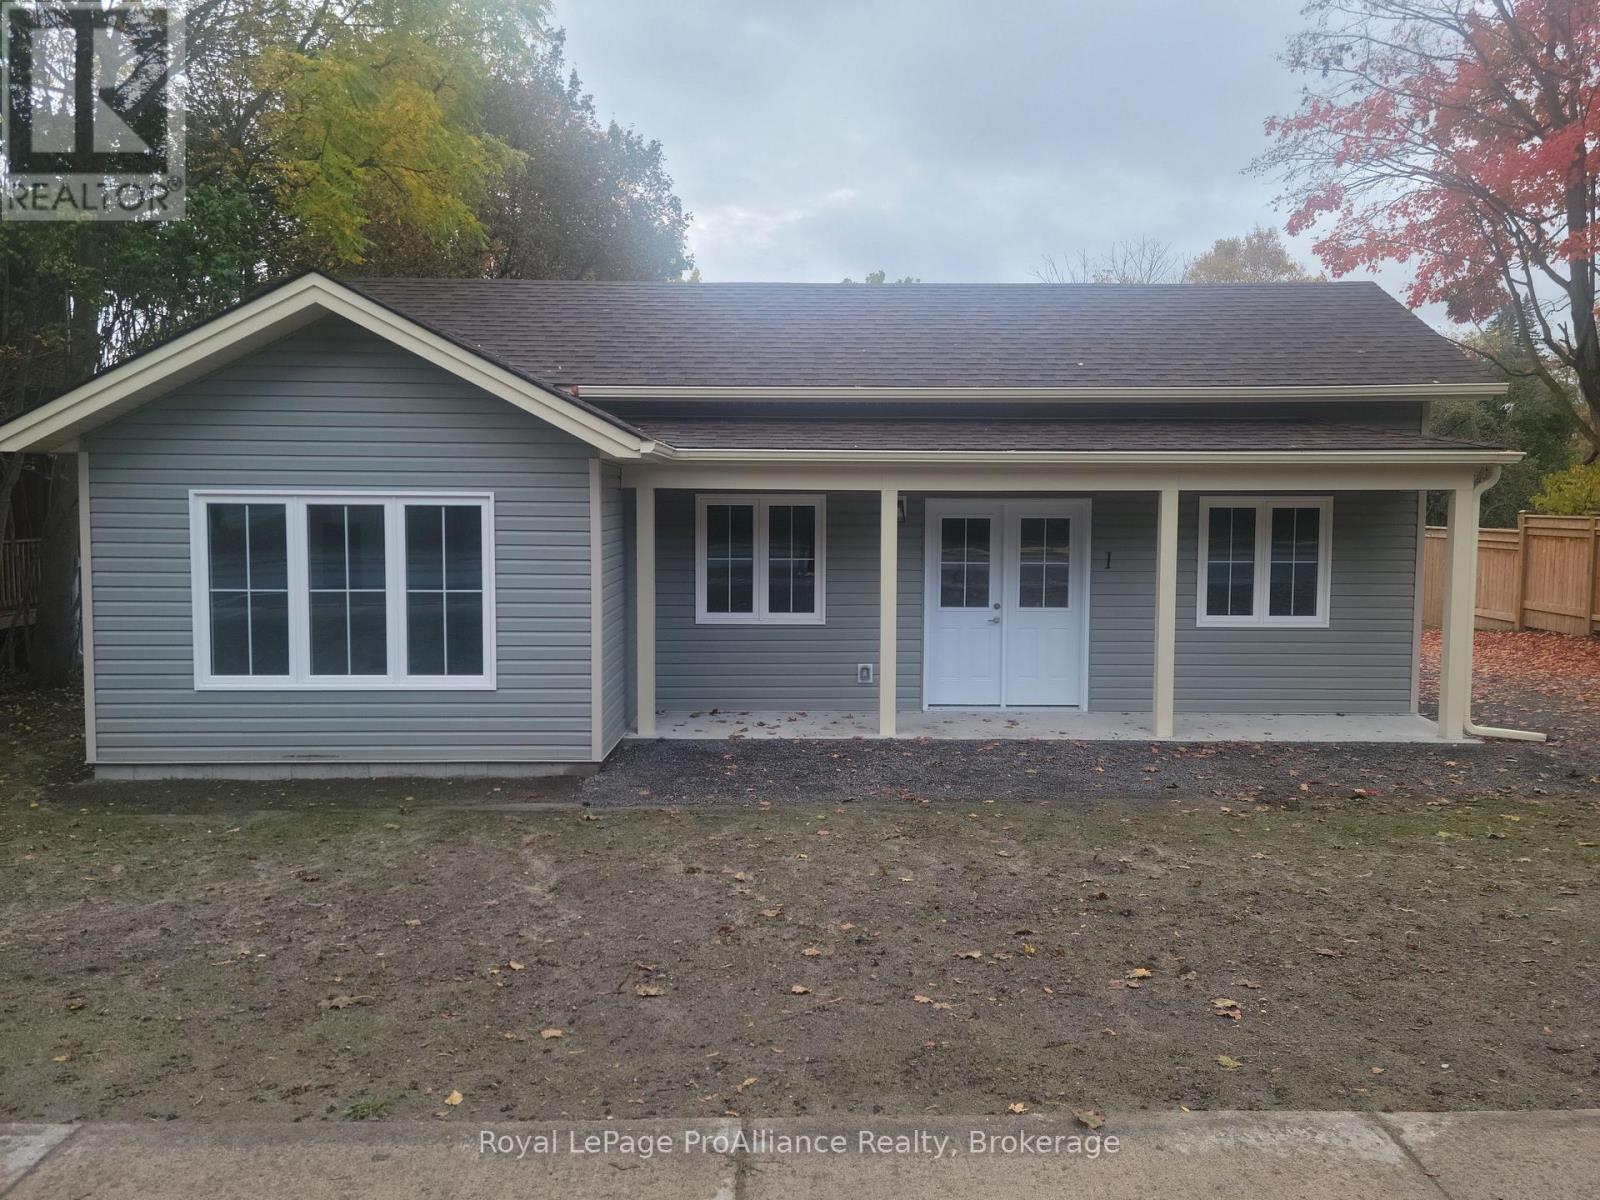
Attention investors and multi-generational buyers! Discover the perfect addition toyour portfolio or your next home-plus-income opportunity with this brand-newconstruction triplex on the main street of Brighton. Located in one of Ontario's mostdesirable, family-friendly, and retirement-centric communities, this property offersunmatched modern living and exceptional rental potential.Each of the three separate units boasts a spacious, sunlit 3-bedroom, 2-bathroomlayout featuring an airy, open-concept living room and kitchen. The generous primarysuites include a private ensuite bathroom, complemented by a full main bathroom,convenient in-suite laundry hook-ups, and a seamless walkout to a shared side patioarea.Built for maximum efficiency and tenant comfort, each unit is equipped with its ownhigh-efficiency gas forced-air furnace, central air conditioning, and air exchangesystem. Parking is effortless with dedicated private spaces for each unit, plus anadditional shared private parking lot located at the rear of the building.All three units are handicap accessible and have been equipped with all necessarysafety features.The location is unbeatable-enjoy ultimate convenience with schools, grocery stores,boutique downtown shopping, banking, and local dining all within easy walking distance.Don't miss out on this turnkey, high-yield opportunity! (id:54827)
Property Details
| MLS® Number | X14081580 |
| Property Type | Multi-family |
| Community Name | Brighton |
| Features | Sloping, Flat Site |
| Parking Space Total | 8 |
| Structure | Porch |
Building
| Bathroom Total | 6 |
| Bedrooms Above Ground | 9 |
| Bedrooms Total | 9 |
| Age | New Building |
| Amenities | Separate Heating Controls, Separate Electricity Meters |
| Appliances | Water Heater, Water Meter |
| Architectural Style | Bungalow |
| Basement Type | None |
| Cooling Type | Central Air Conditioning, Air Exchanger |
| Exterior Finish | Vinyl Siding |
| Fire Protection | Smoke Detectors |
| Foundation Type | Poured Concrete, Slab |
| Heating Fuel | Natural Gas |
| Heating Type | Forced Air |
| Stories Total | 1 |
| Size Interior | 3,000 - 3,500 Ft2 |
| Type | Triplex |
| Utility Water | Municipal Water |
Parking
| No Garage |
Land
| Acreage | No |
| Sewer | Sanitary Sewer |
| Size Depth | 231 Ft |
| Size Frontage | 75 Ft |
| Size Irregular | 75 X 231 Ft |
| Size Total Text | 75 X 231 Ft|under 1/2 Acre |
| Zoning Description | R2 |
Utilities
| Cable | Installed |
| Electricity | Installed |
| Sewer | Installed |
https://www.realtor.ca/real-estate/30405491/127-main-street-brighton-brighton

Daniel J. Shaer
Salesperson
253 Dundas Street East
Trenton, Ontario K8V 1M1
(613) 394-4837
(613) 394-2897
www.discoverroyallepage.com/

The trademarks REALTOR®, REALTORS®, and the REALTOR® logo are controlled by The Canadian Real Estate Association (CREA) and identify real estate professionals who are members of CREA. The trademarks MLS®, Multiple Listing Service® and the associated logos are owned by The Canadian Real Estate Association (CREA) and identify the quality of services provided by real estate professionals who are members of CREA. The trademark DDF® is owned by The Canadian Real Estate Association (CREA) and identifies CREA's Data Distribution Facility (DDF®)
October 15 2026 04:30:23
Central Lakes Association of REALTORS®
Royal LePage Proalliance Realty
