
1184 Alder Road Cobourg, Ontario K9A 5S3

$899,000
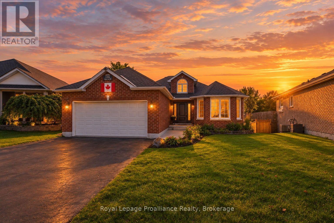
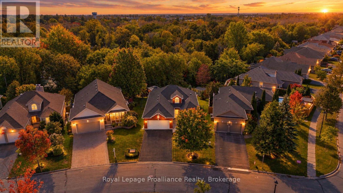
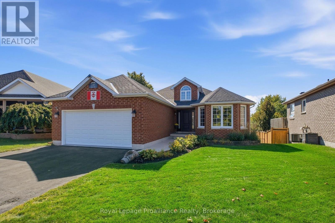
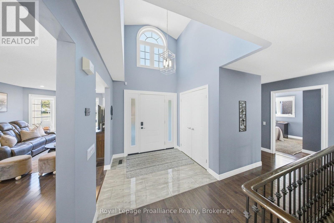
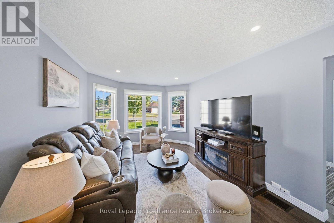
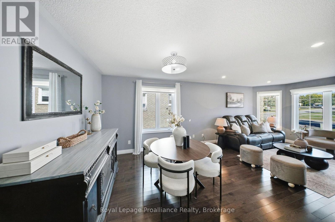
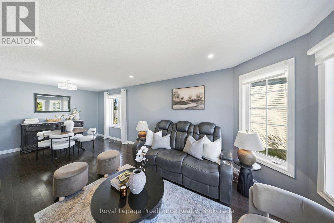
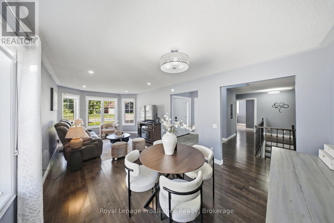
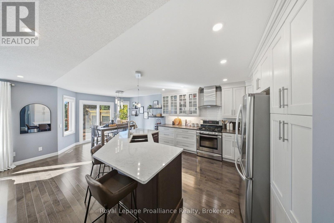
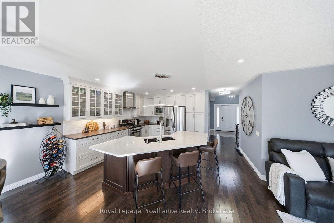
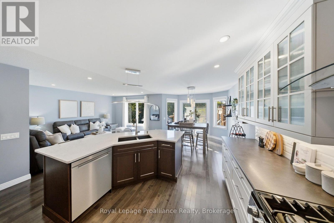
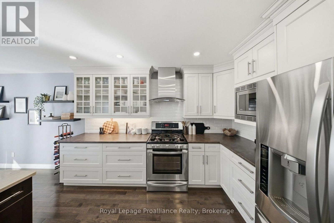
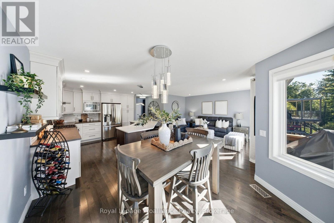
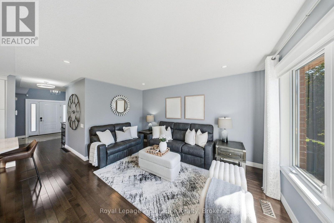
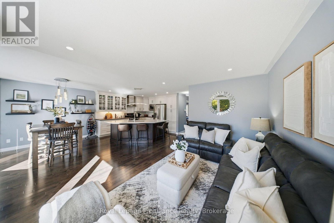
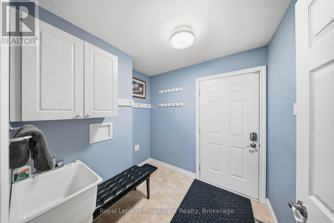
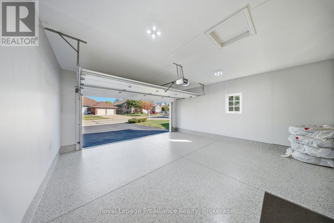
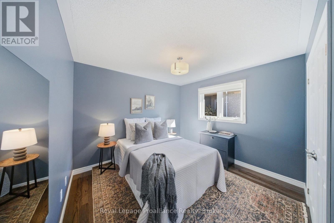
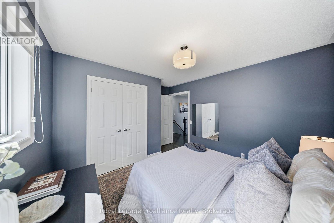
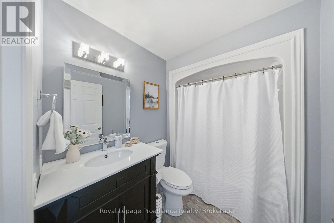
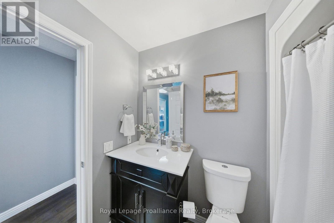
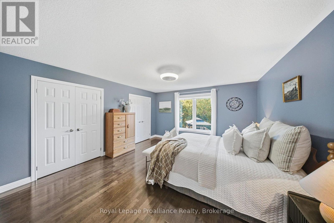
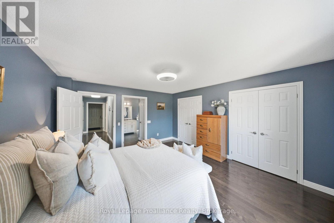
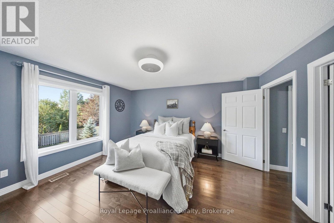
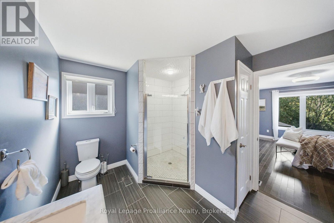
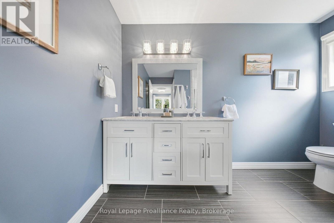
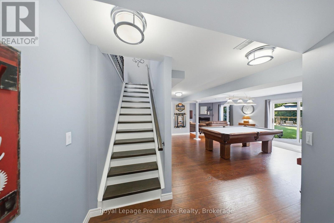
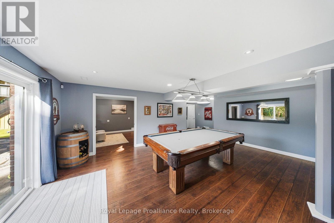
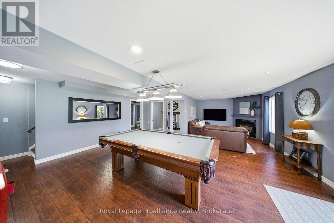
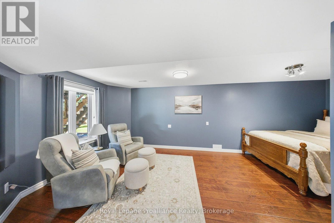
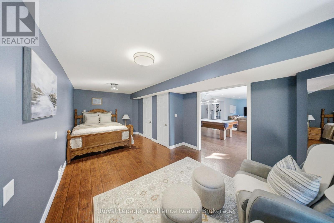
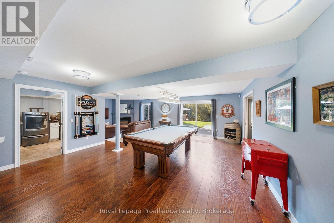
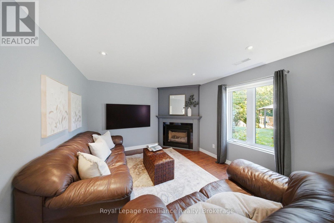
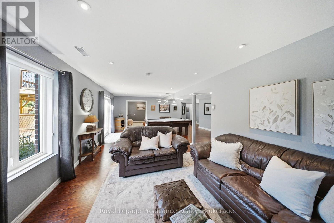
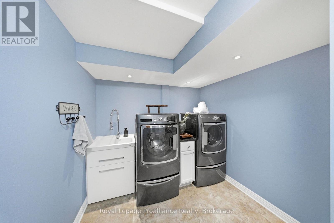
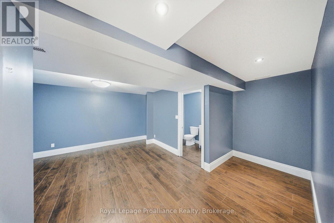
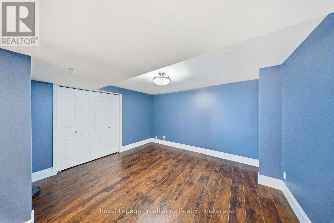
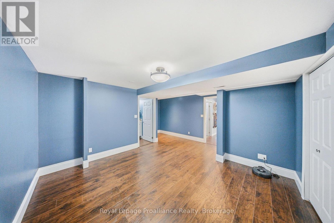
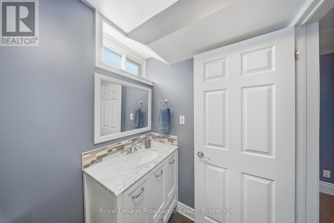
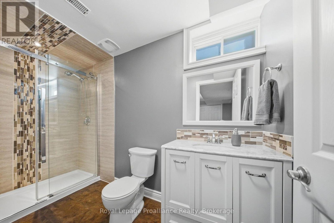
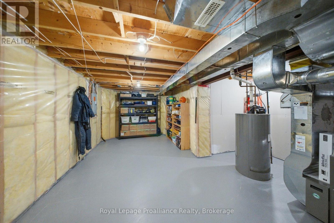
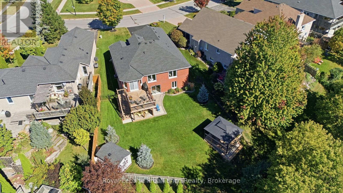
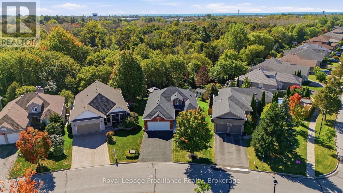
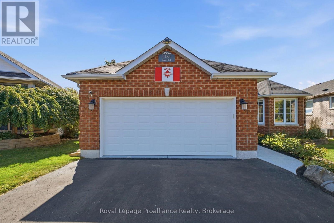
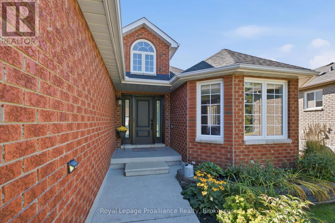
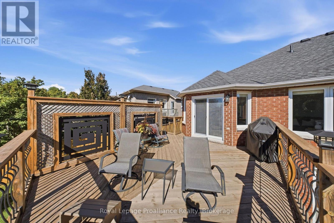
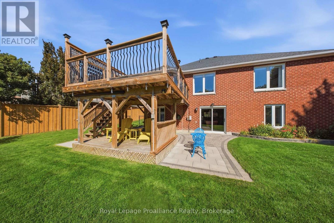
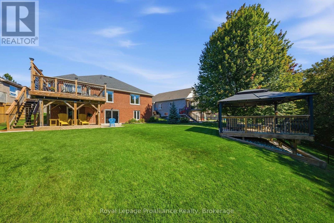
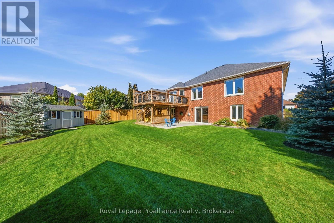
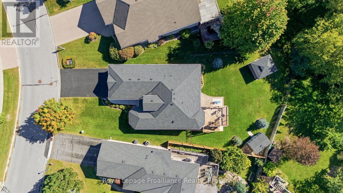
Exceptional Brick Bungalow, beautifully presented inside & out, in a highly sought after Cobourg location. A gorgeous Palladian dormer window elevates the front foyer with a light filled space, a great entry into this well designed layout. Main floor living room and dining room grace the front of the home and the family room and eat-in kitchen are perfectly positioned at the rear. The stunning kitchen is updated with granite counters, gas range, breakfast island and well equipped with abundant storage. The primary bedroom is complete with double closets and a 4pc ensuite. Completing the main floor is a second bedroom, 4pc bath, laundry room with sink and interior access to the spotless double car garage. The fully finished walk-out basement offers a 3rd & 4th bedroom w/ensuite bathroom, a generous recreation room w/gas fireplace and a second laundry room. The bright walk-out leads to the rear patio and beautifully landscaped yard. This home is impeccable inside and out and located in a prime Cobourg location on a coveted ravine lot, close to 401, community centre, and all the town amenities (id:54827)
Property Details
| MLS® Number | X13835570 |
| Property Type | Single Family |
| Community Name | Cobourg |
| Amenities Near By | Beach, Golf Nearby, Marina, Public Transit, Schools |
| Features | Gazebo |
| Parking Space Total | 6 |
| Structure | Deck, Patio(s), Shed |
Building
| Bathroom Total | 3 |
| Bedrooms Above Ground | 2 |
| Bedrooms Below Ground | 2 |
| Bedrooms Total | 4 |
| Age | 16 To 30 Years |
| Amenities | Fireplace(s) |
| Appliances | Garage Door Opener Remote(s), Central Vacuum, Water Heater, Blinds, Dishwasher, Dryer, Garage Door Opener, Microwave, Hood Fan, Range, Washer, Refrigerator |
| Architectural Style | Bungalow |
| Basement Development | Finished |
| Basement Features | Walk Out |
| Basement Type | N/a (finished) |
| Construction Style Attachment | Detached |
| Cooling Type | Central Air Conditioning |
| Exterior Finish | Brick |
| Fireplace Present | Yes |
| Foundation Type | Poured Concrete |
| Heating Fuel | Natural Gas |
| Heating Type | Forced Air |
| Stories Total | 1 |
| Size Interior | 1,100 - 1,500 Ft2 |
| Type | House |
| Utility Water | Municipal Water |
Parking
| Attached Garage | |
| Garage |
Land
| Acreage | No |
| Fence Type | Fenced Yard |
| Land Amenities | Beach, Golf Nearby, Marina, Public Transit, Schools |
| Landscape Features | Landscaped |
| Sewer | Sanitary Sewer |
| Size Depth | 129 Ft |
| Size Frontage | 63 Ft |
| Size Irregular | 63 X 129 Ft |
| Size Total Text | 63 X 129 Ft|under 1/2 Acre |
Rooms
| Level | Type | Length | Width | Dimensions |
|---|---|---|---|---|
| Basement | Bedroom | 5.81 m | 5.01 m | 5.81 m x 5.01 m |
| Basement | Laundry Room | 3.05 m | 2.59 m | 3.05 m x 2.59 m |
| Basement | Recreational, Games Room | 8.34 m | 6.32 m | 8.34 m x 6.32 m |
| Basement | Bedroom | 3.47 m | 6.95 m | 3.47 m x 6.95 m |
| Main Level | Living Room | 3.37 m | 4.25 m | 3.37 m x 4.25 m |
| Main Level | Dining Room | 3.37 m | 2.8 m | 3.37 m x 2.8 m |
| Main Level | Eating Area | 3.47 m | 3.13 m | 3.47 m x 3.13 m |
| Main Level | Kitchen | 3.47 m | 3.82 m | 3.47 m x 3.82 m |
| Main Level | Family Room | 3.39 m | 6.32 m | 3.39 m x 6.32 m |
| Main Level | Primary Bedroom | 4.17 m | 4.6 m | 4.17 m x 4.6 m |
| Main Level | Bedroom 2 | 3.36 m | 3.65 m | 3.36 m x 3.65 m |
| Main Level | Mud Room | 2.35 m | 2.08 m | 2.35 m x 2.08 m |
Utilities
| Cable | Available |
| Electricity | Installed |
| Sewer | Installed |
https://www.realtor.ca/real-estate/30335579/1184-alder-road-cobourg-cobourg

Brenda Kloostra
Salesperson
1005 Elgin Street West Unit: 300
Cobourg, Ontario K9A 5J4
(905) 377-8888
www.discoverroyallepage.com/

Brianna Weiss
Salesperson
1005 Elgin Street West Unit: 300
Cobourg, Ontario K9A 5J4
(905) 377-8888
www.discoverroyallepage.com/

The trademarks REALTOR®, REALTORS®, and the REALTOR® logo are controlled by The Canadian Real Estate Association (CREA) and identify real estate professionals who are members of CREA. The trademarks MLS®, Multiple Listing Service® and the associated logos are owned by The Canadian Real Estate Association (CREA) and identify the quality of services provided by real estate professionals who are members of CREA. The trademark DDF® is owned by The Canadian Real Estate Association (CREA) and identifies CREA's Data Distribution Facility (DDF®)
September 28 2026 07:50:26
Central Lakes Association of REALTORS®
Royal LePage Proalliance Realty
