
1122 Heritage Line Otonabee-South Monaghan, Ontario K0L 2G0

$489,900
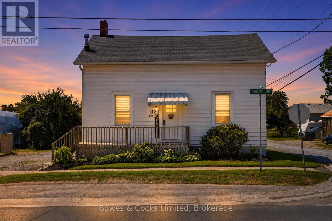
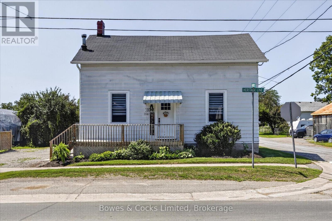
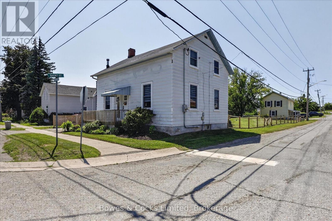
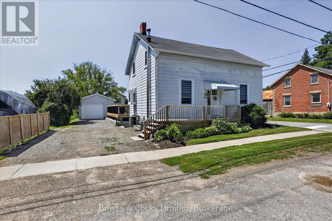
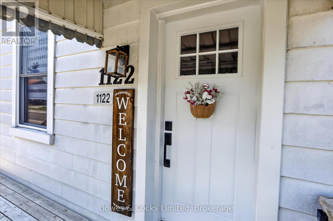
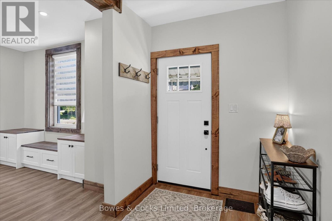
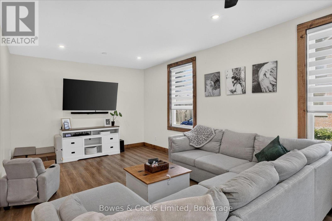
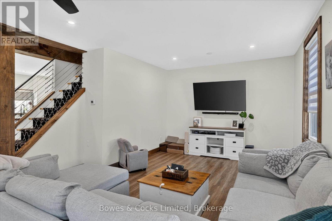
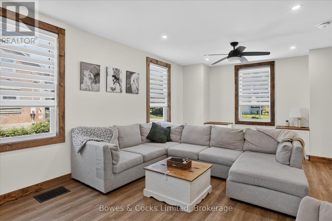
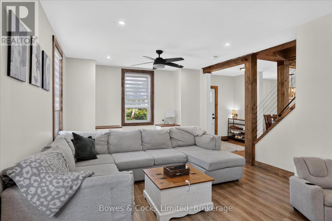
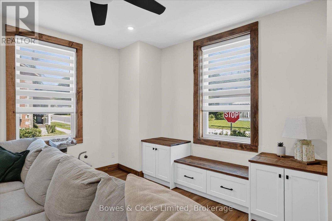
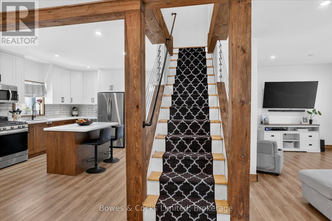
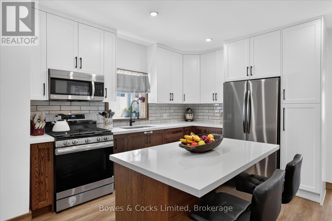
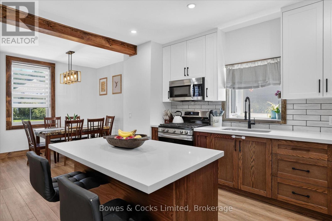
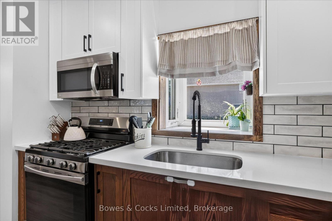
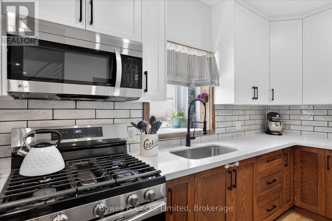
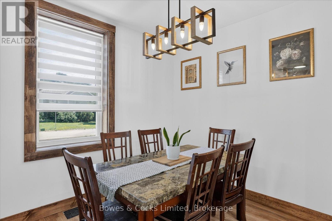
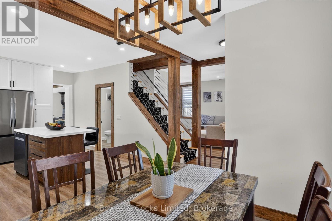
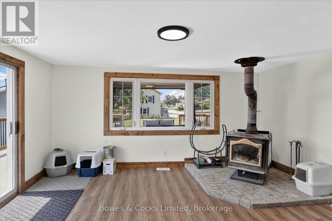
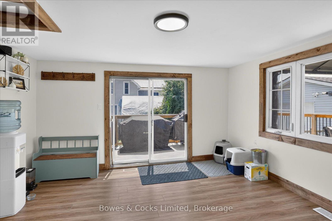
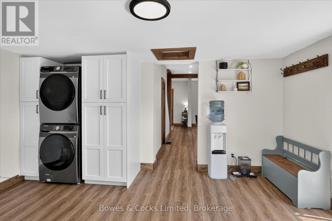
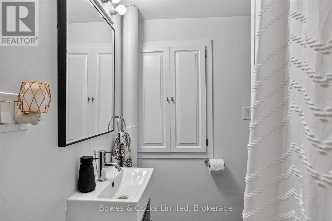
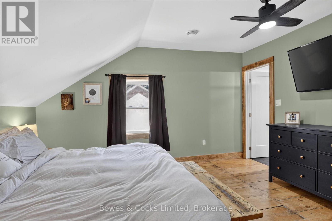
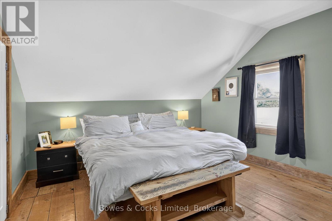
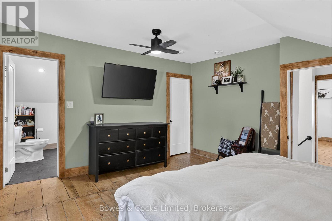
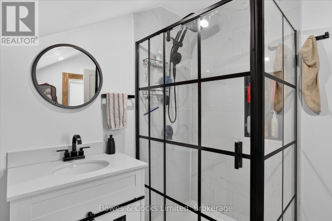
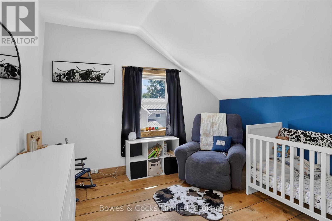
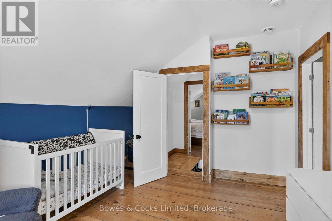
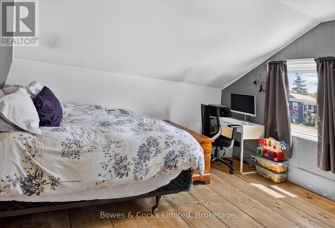
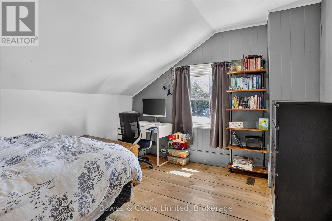
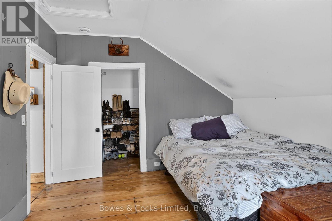
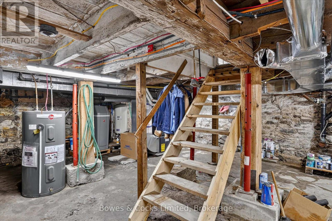
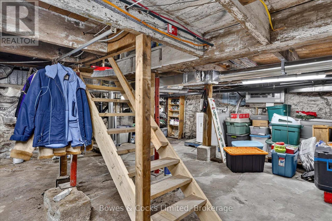
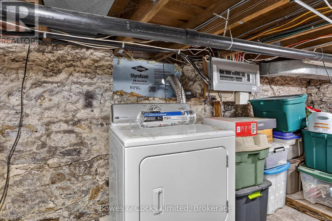
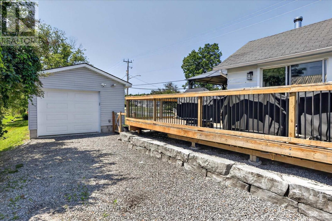
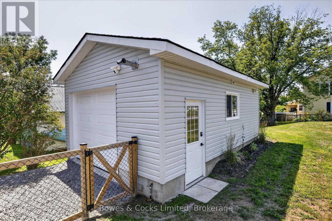
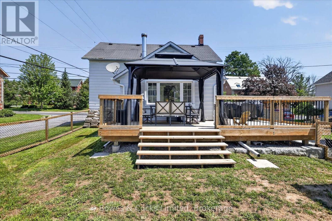
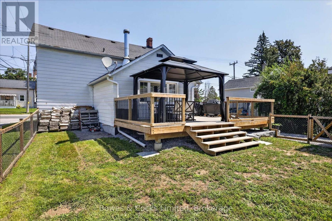
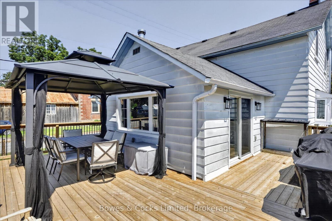
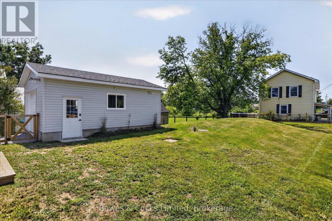
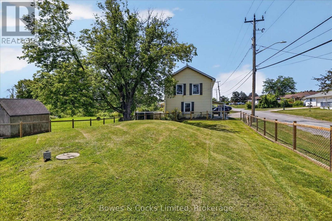
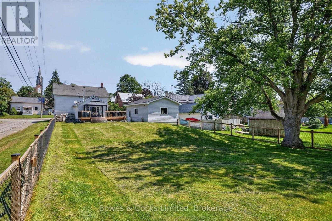
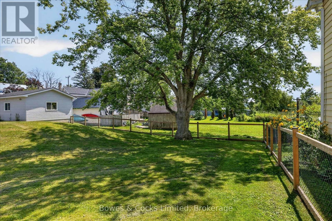

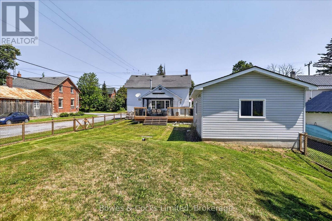
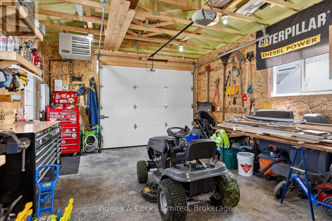
Welcome Home to this beautifully updated 1.75 storey home, originally built in 1900, where timeless character meets modern comfort in the quaint Village of Keene. From the moment you step inside, you'll appreciate the warmth and charm created by exposed beams, beautifully stained trim and baseboards, and thoughtful updates throughout. The heart of the home is the stunning open-concept kitchen & dining area, designed for both everyday living and entertaining. It features a great island, stylish backsplash, stainless steel appliances, & an inviting layout that seamlessly connects the space. New vinyl plank flooring extends throughout the main level, adding durability & contemporary appeal. The spacious, sun-filled living room offers built-in shelving & cabinets & new windows, creating a bright & warm welcoming gathering space. A versatile family room provides even more room to relax, complete with a cozy wood-burning fireplace, convenient main-floor laundry, and a walkout to the fabulous backyard deck-perfect for summer entertaining or quiet evenings outdoors. A sweet 4-piece bathroom completes the main floor. Updated railings lead you upstairs to three comfortable bedrooms, all showcasing original wooden plank floors that reflect the home's rich history. The primary suite offers a walk-in closet & a newer 3-piece ensuite for added comfort & privacy. Outside, the fully fenced backyard gives you plenty of room for gardens & for the kids and dog to run & play. The impressive detached garage, is fully insulated, heated, & equipped with an automatic garage door, making it an ideal workshop, storage space, or year-round parking. Additional upgrades include a new 200-amp electrical panel with GenerLink, water softener, water filtration system, UV filtration system, and pressure pump, offering peace of mind for years to come. This exceptional property perfectly blends historic charm with today's modern conveniences in one of the area's most desirable village settings. (id:54827)
Open House
This property has open houses!
1:00 pm
Ends at:2:30 pm
Property Details
| MLS® Number | X13638468 |
| Property Type | Single Family |
| Community Name | Otonabee-South Monaghan |
| Amenities Near By | Hospital, Place Of Worship |
| Community Features | School Bus |
| Equipment Type | Water Heater - Electric, Water Heater |
| Features | Sloping, Dry, Level, Carpet Free, Sump Pump |
| Parking Space Total | 5 |
| Rental Equipment Type | Water Heater - Electric, Water Heater |
| Structure | Deck, Porch |
Building
| Bathroom Total | 2 |
| Bedrooms Above Ground | 3 |
| Bedrooms Total | 3 |
| Age | 100+ Years |
| Amenities | Fireplace(s) |
| Appliances | Garage Door Opener Remote(s), Water Heater, Water Softener, Water Treatment, Blinds, Dishwasher, Dryer, Gas Stove(s), Washer, Refrigerator |
| Basement Development | Unfinished |
| Basement Type | N/a (unfinished) |
| Construction Style Attachment | Detached |
| Cooling Type | Central Air Conditioning |
| Exterior Finish | Steel |
| Fire Protection | Smoke Detectors |
| Fireplace Present | Yes |
| Fireplace Total | 1 |
| Flooring Type | Vinyl, Hardwood |
| Foundation Type | Block, Stone |
| Heating Fuel | Natural Gas |
| Heating Type | Forced Air |
| Stories Total | 2 |
| Size Interior | 1,500 - 2,000 Ft2 |
| Type | House |
| Utility Power | Generator |
| Utility Water | Artesian Well, Dug Well |
Parking
| Detached Garage | |
| Garage |
Land
| Acreage | No |
| Fence Type | Fenced Yard |
| Land Amenities | Hospital, Place Of Worship |
| Landscape Features | Landscaped |
| Sewer | Septic System |
| Size Depth | 165 Ft |
| Size Frontage | 58 Ft |
| Size Irregular | 58 X 165 Ft |
| Size Total Text | 58 X 165 Ft|under 1/2 Acre |
| Zoning Description | R1 |
Rooms
| Level | Type | Length | Width | Dimensions |
|---|---|---|---|---|
| Second Level | Primary Bedroom | 4.41 m | 4.12 m | 4.41 m x 4.12 m |
| Second Level | Bathroom | 2.48 m | 2.38 m | 2.48 m x 2.38 m |
| Second Level | Bedroom 2 | 5.29 m | 3.43 m | 5.29 m x 3.43 m |
| Second Level | Bedroom 3 | 3.9 m | 3.43 m | 3.9 m x 3.43 m |
| Main Level | Living Room | 7 m | 5.33 m | 7 m x 5.33 m |
| Main Level | Kitchen | 3.86 m | 3.61 m | 3.86 m x 3.61 m |
| Main Level | Dining Room | 3.92 m | 3.3 m | 3.92 m x 3.3 m |
| Main Level | Family Room | 4.71 m | 4.13 m | 4.71 m x 4.13 m |
| Main Level | Bathroom | 2.53 m | 1.55 m | 2.53 m x 1.55 m |
Utilities
| Cable | Installed |
| Electricity | Installed |
| Wireless | Available |
| Electricity Connected | Connected |
| Natural Gas Available | Available |
| Telephone | Nearby |
Tammie Astrom
Salesperson
333 Charlotte Street
Peterborough, Ontario K9J 2W1
(705) 742-4234
(905) 372-4626

The trademarks REALTOR®, REALTORS®, and the REALTOR® logo are controlled by The Canadian Real Estate Association (CREA) and identify real estate professionals who are members of CREA. The trademarks MLS®, Multiple Listing Service® and the associated logos are owned by The Canadian Real Estate Association (CREA) and identify the quality of services provided by real estate professionals who are members of CREA. The trademark DDF® is owned by The Canadian Real Estate Association (CREA) and identifies CREA's Data Distribution Facility (DDF®)
August 05 2026 02:49:43
Central Lakes Association of REALTORS®
Bowes & Cocks Limited
