
1115 Cook Road Marmora And Lake, Ontario K0K 2M0

$774,900
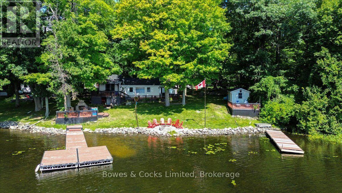
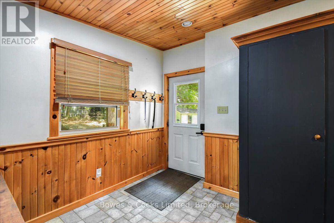
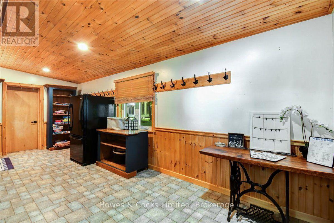
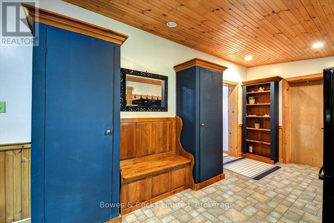
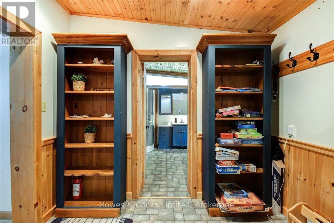
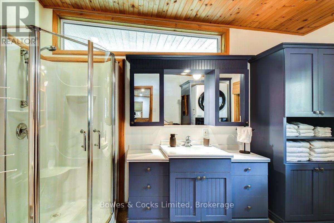
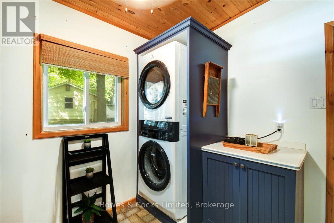
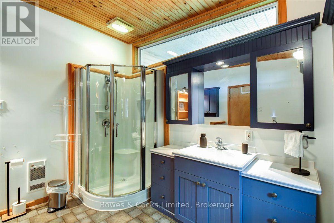
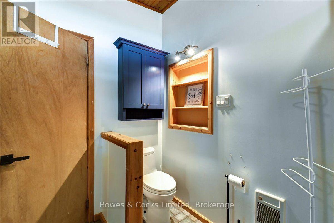
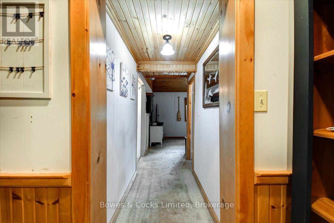
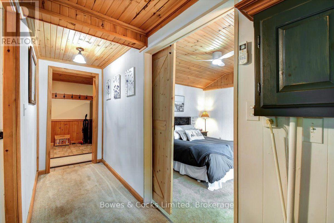
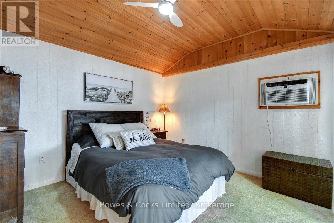
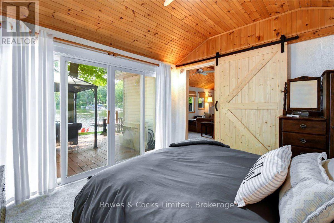
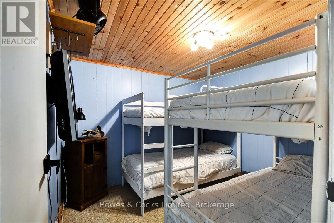
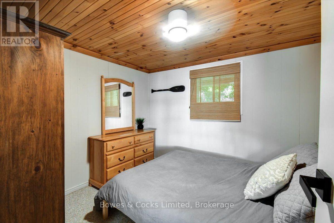
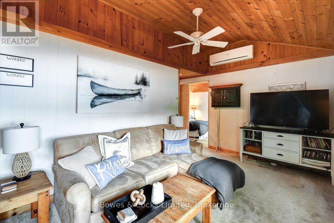
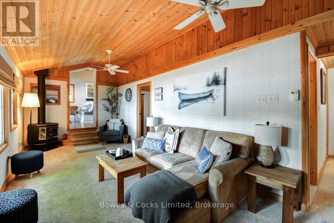
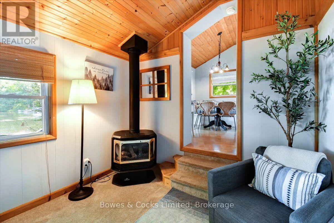
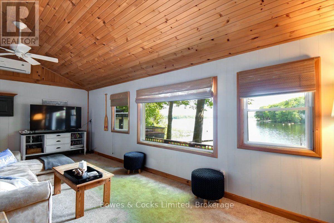
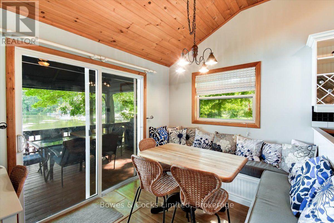
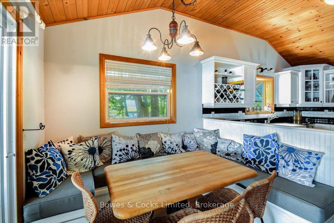
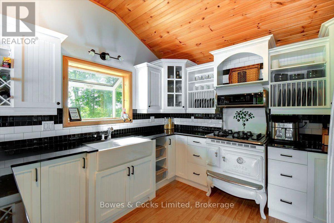
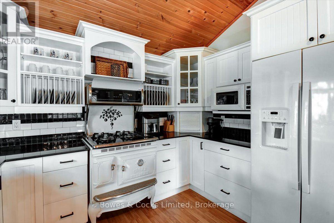
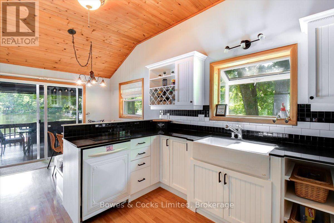
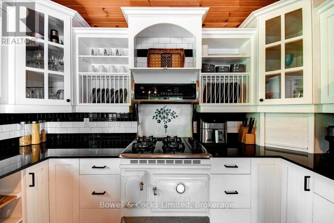
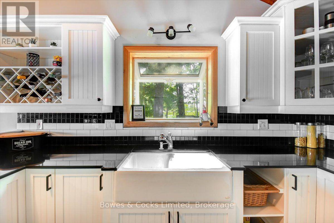
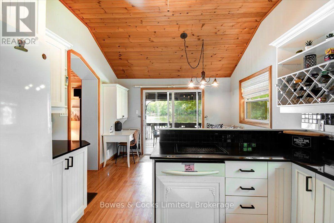
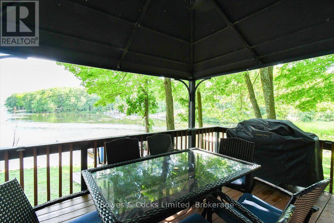
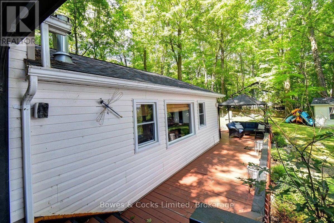
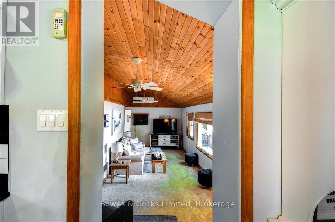
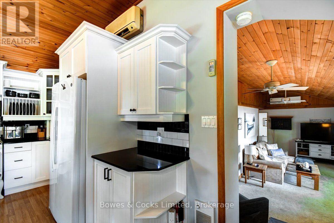
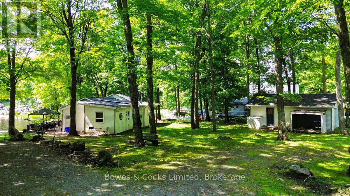
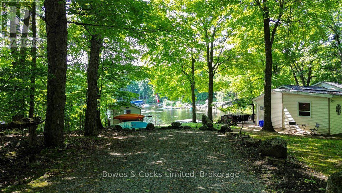
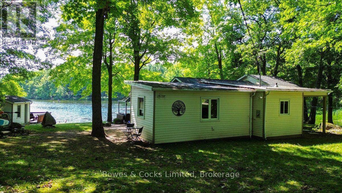
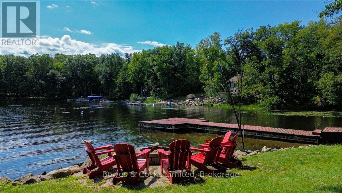
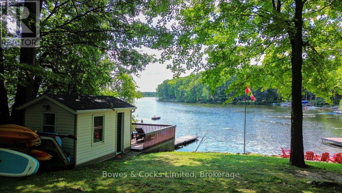
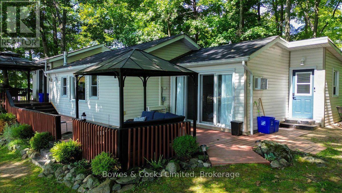
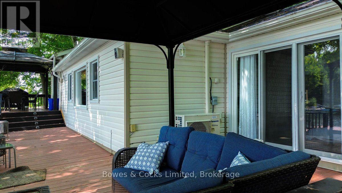
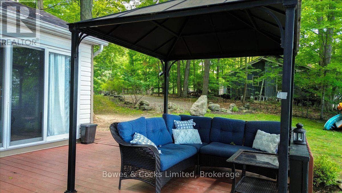
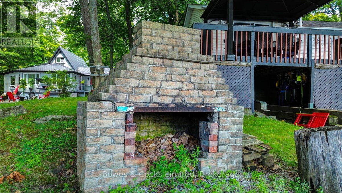
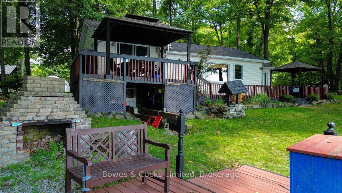
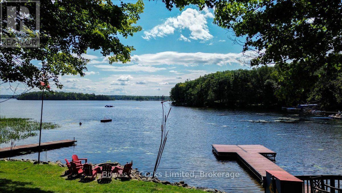
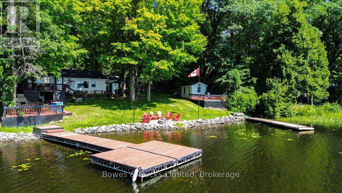
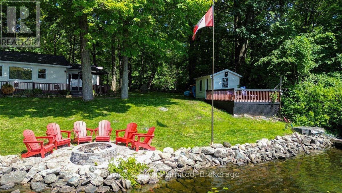
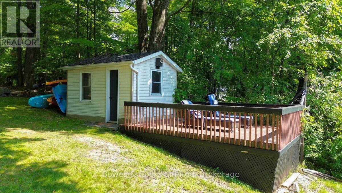
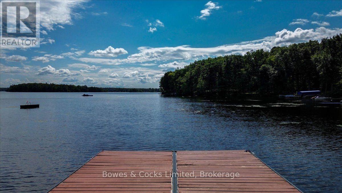
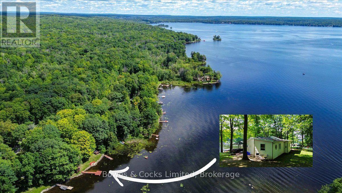
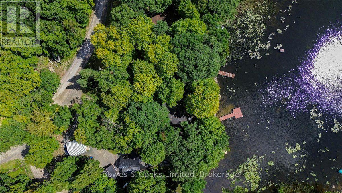
If lake life is calling, this is your chance to answer! Set on beautiful Crowe Lake, 1115 Cook Road offers the perfect all-season waterfront lifestyle for those who love being on the water, spending time outdoors and making the most of every season. Boating, swimming, fishing and water sports are right outside your door in the warmer months, while fall colours, winter adventures and cozy evenings by the fireplace make this a place you can enjoy year-round. This inviting 3-bedroom bungalow offers a comfortable layout with beautiful lake views and plenty of space to relax and entertain. The primary bedroom features a walkout to the deck, while the kitchen opens to the outdoor living space, making summer dinners and entertaining effortless. Outside is where this property shines. Enjoy two docks, including a marine rail dock for your boat and a second dock with a spacious deck overlooking the lake. Spend your days boating, waterskiing, paddle-boarding, fishing, or simply floating in the sun. Additional features include a detached garage, drilled well, heat pump with A/C, fireplace, private year-round road access and a treed lot for added privacy. Being offered furnished with a few exceptions, this property is ready to enjoy from day one. Approximately 2 to 2.5 hours from the GTA and 1.5 hours from Kingston, this is an easy escape without the long drive. (id:54827)
Property Details
| MLS® Number | X13684102 |
| Property Type | Single Family |
| Community Name | Marmora Ward |
| Community Features | Fishing |
| Easement | Unknown |
| Equipment Type | Propane Tank |
| Features | Irregular Lot Size |
| Parking Space Total | 11 |
| Rental Equipment Type | Propane Tank |
| Structure | Deck, Dock |
| View Type | Lake View, View Of Water, Direct Water View |
| Water Front Type | Waterfront On Lake |
Building
| Bathroom Total | 1 |
| Bedrooms Above Ground | 3 |
| Bedrooms Total | 3 |
| Age | 51 To 99 Years |
| Amenities | Fireplace(s) |
| Architectural Style | Bungalow |
| Basement Type | Crawl Space, Partial |
| Construction Style Attachment | Detached |
| Cooling Type | Wall Unit |
| Exterior Finish | Vinyl Siding |
| Fireplace Present | Yes |
| Fireplace Total | 1 |
| Foundation Type | Block, Wood/piers, Slab |
| Heating Fuel | Electric, Propane |
| Heating Type | Heat Pump |
| Stories Total | 1 |
| Size Interior | 1,100 - 1,500 Ft2 |
| Type | House |
Parking
| Detached Garage | |
| Garage |
Land
| Access Type | Private Road, Private Docking |
| Acreage | No |
| Sewer | Septic System |
| Size Depth | 157 Ft ,6 In |
| Size Frontage | 111 Ft ,7 In |
| Size Irregular | 111.6 X 157.5 Ft |
| Size Total Text | 111.6 X 157.5 Ft|under 1/2 Acre |
| Zoning Description | Sr |
Rooms
| Level | Type | Length | Width | Dimensions |
|---|---|---|---|---|
| Main Level | Living Room | 6.69 m | 2.97 m | 6.69 m x 2.97 m |
| Main Level | Bathroom | 2.95 m | 3.74 m | 2.95 m x 3.74 m |
| Main Level | Primary Bedroom | 3.6 m | 3.49 m | 3.6 m x 3.49 m |
| Main Level | Bedroom | 2.95 m | 2.95 m | 2.95 m x 2.95 m |
| Main Level | Bedroom | 3.05 m | 2.95 m | 3.05 m x 2.95 m |
| Main Level | Family Room | 7.17 m | 2.93 m | 7.17 m x 2.93 m |
| Main Level | Kitchen | 3.33 m | 5.97 m | 3.33 m x 5.97 m |
Utilities
| Electricity | Installed |
Patrick Mcauley
Salesperson
patrickmcauley.com/
www.facebook.com/PatrickHMcAuley/?checkpoint_src=any
www.instagram.com/patrickhmcauley/
333 Charlotte Street
Peterborough, Ontario K9J 2W1
(705) 742-4234
(905) 372-4626

Chantel Westerman
Salesperson
patrickmcauley.com/
www.facebook.com/chantel.westerman
www.instagram.com/chantel.westerman/
333 Charlotte Street
Peterborough, Ontario K9J 2W1
(705) 742-4234
(905) 372-4626

The trademarks REALTOR®, REALTORS®, and the REALTOR® logo are controlled by The Canadian Real Estate Association (CREA) and identify real estate professionals who are members of CREA. The trademarks MLS®, Multiple Listing Service® and the associated logos are owned by The Canadian Real Estate Association (CREA) and identify the quality of services provided by real estate professionals who are members of CREA. The trademark DDF® is owned by The Canadian Real Estate Association (CREA) and identifies CREA's Data Distribution Facility (DDF®)
August 17 2026 07:20:22
Central Lakes Association of REALTORS®
Bowes & Cocks Limited
