
110 Lakehurst Street Brighton, Ontario K0K 1H0

$1,199,900
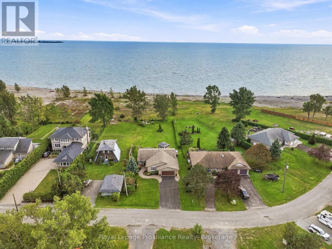
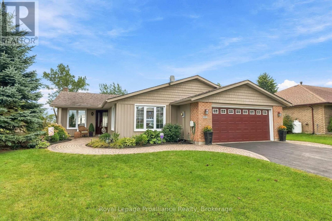
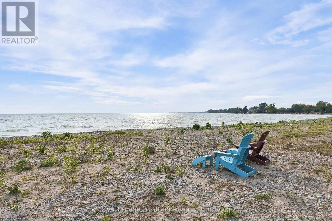
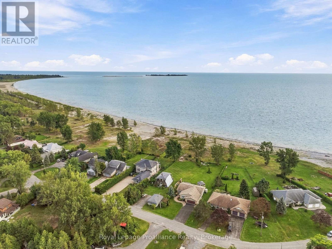
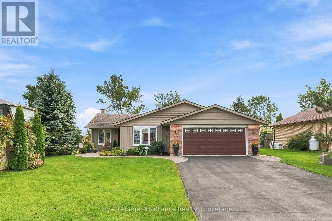
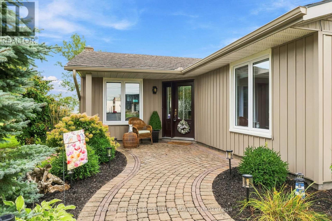
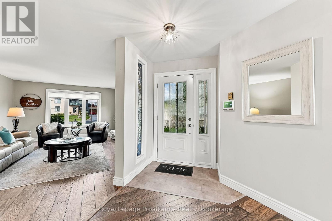
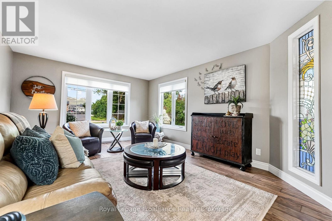
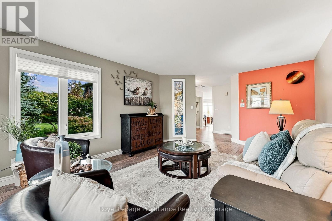
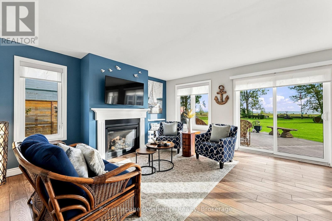
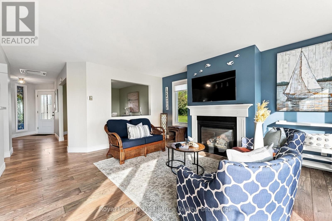
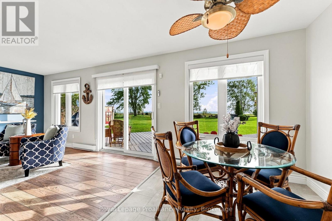
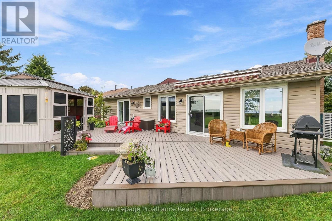
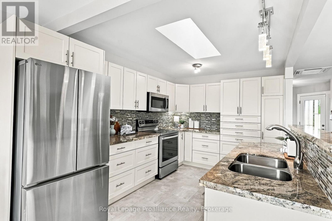
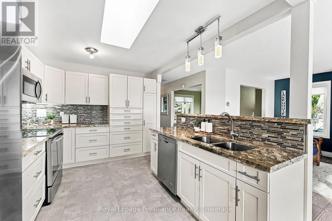
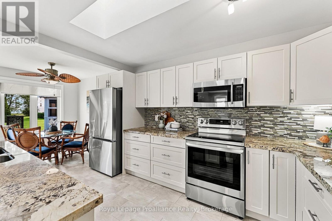
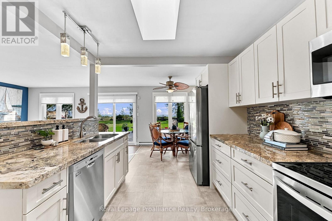
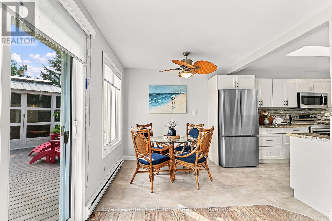
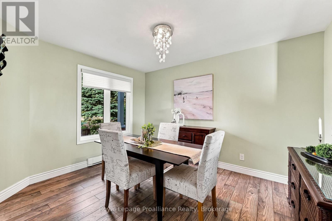
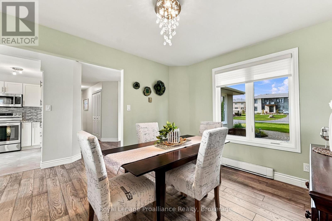
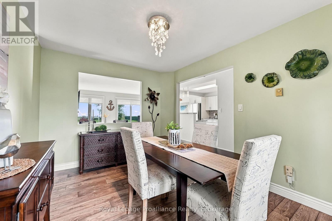
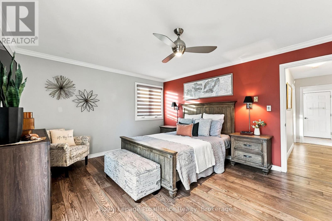
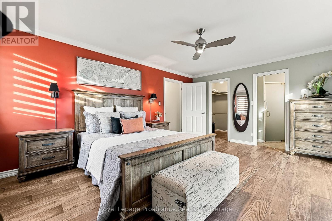
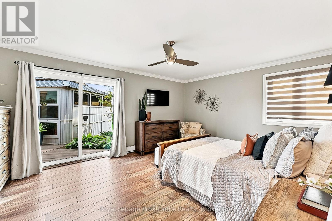
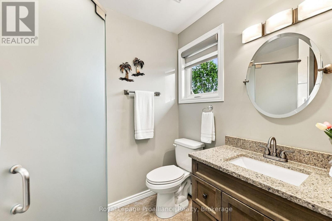
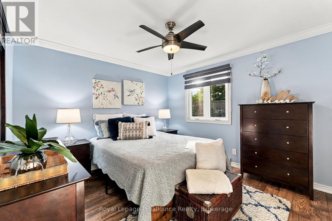
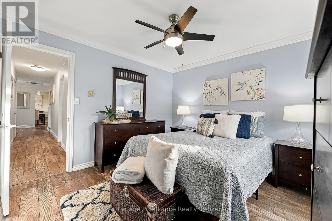
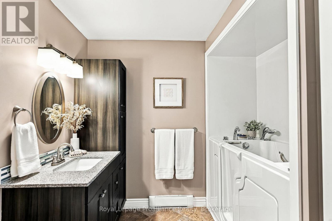
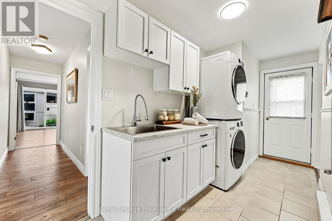
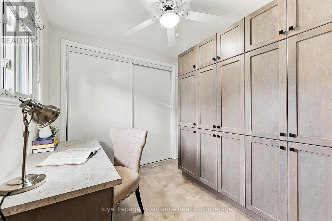
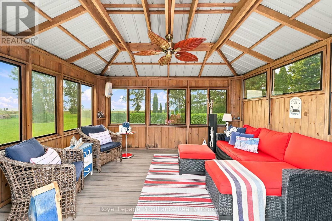
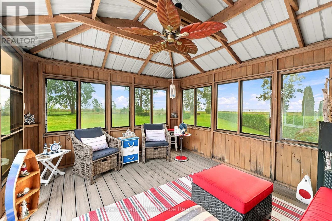
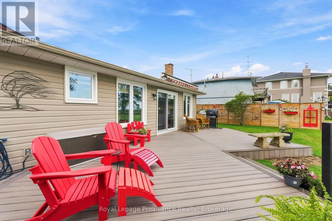
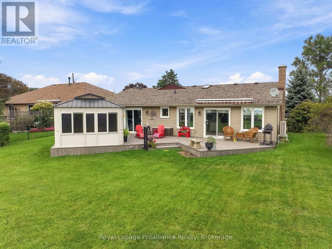
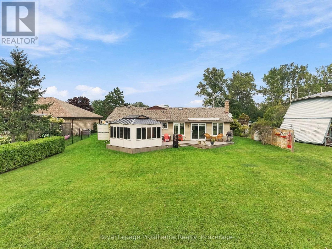
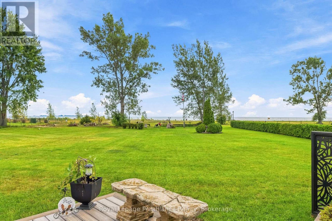
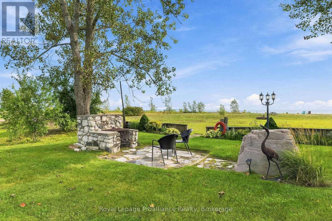
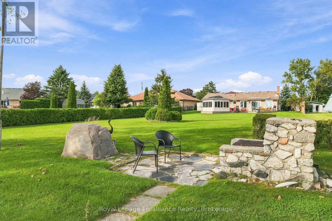
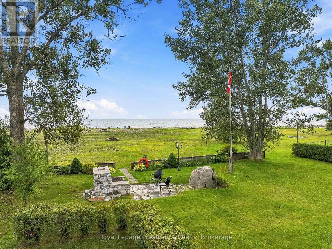
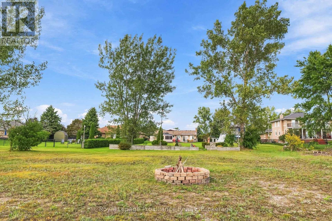
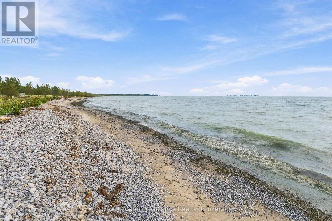
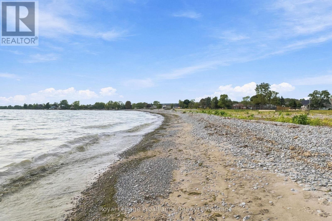
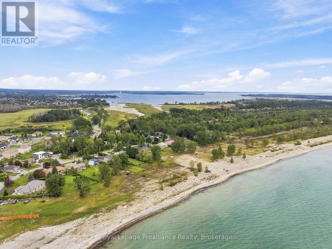
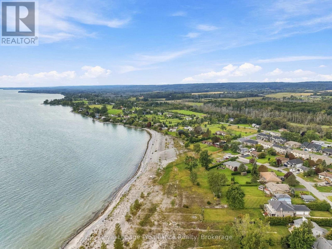
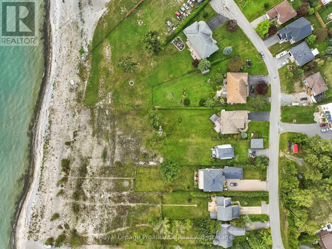
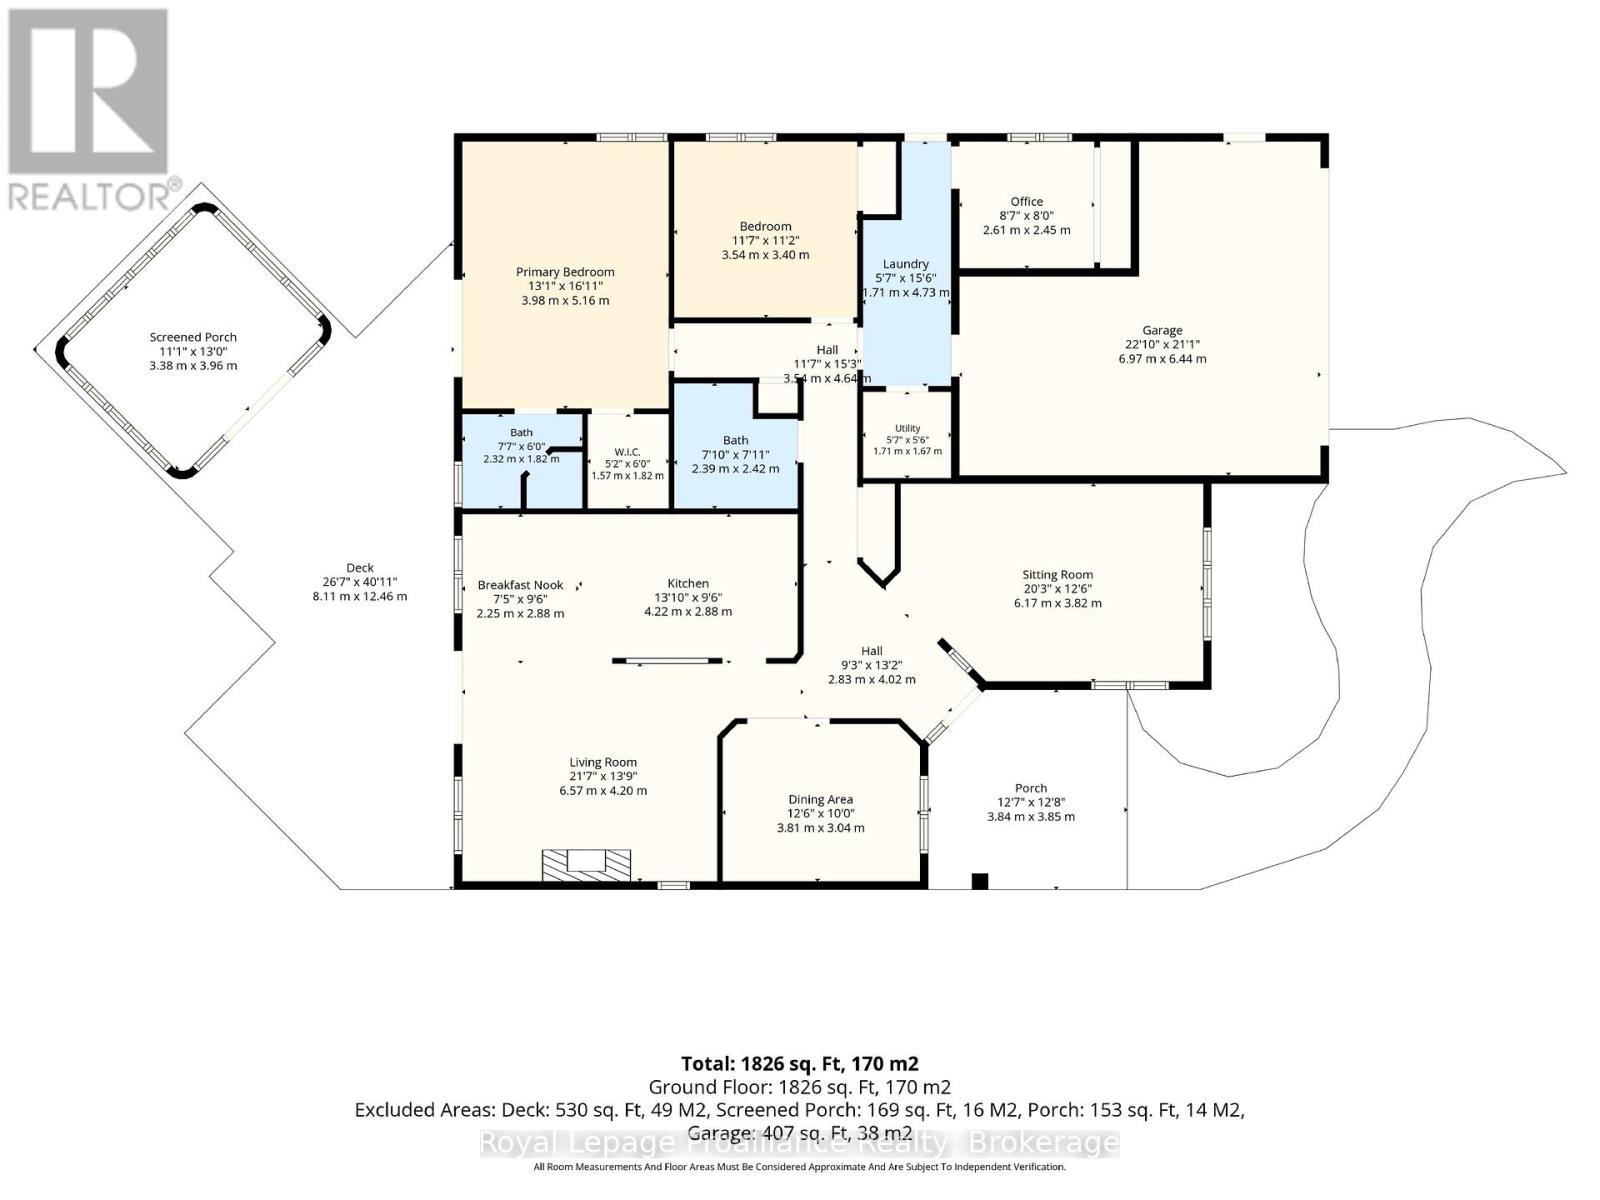
Welcome to 110 Lakehurst Street, a rare Lake Ontario waterfront gem situated on an expansive 1/2 acre, 350 ft deep lot featuring 75 ft of pristine, owned waterfront complete with a beach. This meticulously maintained 1,826 sqft bungalow offers a functional, natural light-filled layout designed for seamless main-floor living and incredible indoor-outdoor flow. Step inside through the welcoming front porch into a bright foyer that opens to a spacious family room centered around a cozy gas fireplace. Updated flooring extends throughout the main living areas, connecting the living space to the formal dining room, living room and updated kitchen, which features a breakfast nook for casual dining. Large windows & patio doors frame scenic views of the property & shoreline and offer direct access to a sprawling new composite deck and 11'x13' screened in gazebo-ideal for outdoor dining and entertaining. The Primary suite serves as a true sanctuary, boasting a WI closet, an updated ensuite and walk-out patio doors leading directly onto the deck, ideal for your morning coffee. The main level also features a generous second bedroom adjacent to a full bathroom, a dedicated home office, utility room and convenient laundry area with sink with direct interior access to the double garage. New heat pump system provides energy-efficient heating and cooling year-round. Located just steps from Presqu'ile Provincial Park for you to enjoy sandy beaches, scenic hiking trails, boardwalks and world-class bird watching. Downtown Brighton features local cafes, boutique shopping and essential health services. Boaters and outdoor enthusiasts will appreciate the close proximity to Harbourview Marina, Presqu'ile Yacht Club, public boat launches, golf courses, the local YMCA and active tennis and pickleball courts. Positioned at the gateway to Prince Edward County wineries and offers easy access to Highway 401 and VIA Rail stations, this property delivers the ultimate in lakeside living! (id:54827)
Open House
This property has open houses!
12:00 pm
Ends at:1:30 pm
Property Details
| MLS® Number | X13804110 |
| Property Type | Single Family |
| Community Name | Rural Brighton |
| Amenities Near By | Beach, Golf Nearby, Marina |
| Community Features | Community Centre |
| Equipment Type | Propane Tank |
| Features | Cul-de-sac, Wheelchair Access, Level, Carpet Free, Gazebo |
| Parking Space Total | 8 |
| Rental Equipment Type | Propane Tank |
| Structure | Deck, Porch, Shed |
| View Type | View Of Water, Direct Water View |
| Water Front Type | Waterfront On Lake |
Building
| Bathroom Total | 2 |
| Bedrooms Above Ground | 2 |
| Bedrooms Total | 2 |
| Age | 31 To 50 Years |
| Amenities | Fireplace(s) |
| Appliances | Garage Door Opener Remote(s), Water Heater, Water Softener, Water Treatment, All, Dishwasher, Dryer, Microwave, Stove, Washer, Refrigerator |
| Architectural Style | Bungalow |
| Basement Type | None |
| Construction Style Attachment | Detached |
| Cooling Type | Central Air Conditioning, Ventilation System |
| Exterior Finish | Brick, Vinyl Siding |
| Fireplace Present | Yes |
| Fireplace Total | 1 |
| Foundation Type | Poured Concrete |
| Heating Fuel | Electric, Propane |
| Heating Type | Baseboard Heaters, Forced Air, Heat Pump |
| Stories Total | 1 |
| Size Interior | 1,500 - 2,000 Ft2 |
| Type | House |
Parking
| Attached Garage | |
| Garage |
Land
| Access Type | Year-round Access |
| Acreage | No |
| Fence Type | Partially Fenced |
| Land Amenities | Beach, Golf Nearby, Marina |
| Landscape Features | Landscaped |
| Sewer | Septic System |
| Size Depth | 346 Ft ,9 In |
| Size Frontage | 75 Ft ,1 In |
| Size Irregular | 75.1 X 346.8 Ft |
| Size Total Text | 75.1 X 346.8 Ft |
Rooms
| Level | Type | Length | Width | Dimensions |
|---|---|---|---|---|
| Main Level | Kitchen | 4.22 m | 2.88 m | 4.22 m x 2.88 m |
| Main Level | Laundry Room | 1.71 m | 4.73 m | 1.71 m x 4.73 m |
| Main Level | Utility Room | 1.71 m | 1.67 m | 1.71 m x 1.67 m |
| Main Level | Eating Area | 2.25 m | 2.88 m | 2.25 m x 2.88 m |
| Main Level | Living Room | 6.57 m | 4.2 m | 6.57 m x 4.2 m |
| Main Level | Dining Room | 3.81 m | 3.04 m | 3.81 m x 3.04 m |
| Main Level | Sitting Room | 6.17 m | 3.82 m | 6.17 m x 3.82 m |
| Main Level | Office | 2.61 m | 2.45 m | 2.61 m x 2.45 m |
| Main Level | Primary Bedroom | 3.98 m | 5.16 m | 3.98 m x 5.16 m |
| Main Level | Bathroom | 2.32 m | 1.82 m | 2.32 m x 1.82 m |
| Main Level | Bedroom 2 | 3.54 m | 3.4 m | 3.54 m x 3.4 m |
| Main Level | Bathroom | 2.39 m | 2.42 m | 2.39 m x 2.42 m |
Utilities
| Electricity | Installed |
https://www.realtor.ca/real-estate/30300751/110-lakehurst-street-brighton-rural-brighton

Diana Scott
Salesperson
www.facebook.com/profile.php?id=61556725482824
www.instagram.com/dianascottrealestate/?hl=en
51 Main Street
Brighton, Ontario K0K 1H0
(613) 475-6242
(613) 475-6245
www.discoverroyallepage.com/

The trademarks REALTOR®, REALTORS®, and the REALTOR® logo are controlled by The Canadian Real Estate Association (CREA) and identify real estate professionals who are members of CREA. The trademarks MLS®, Multiple Listing Service® and the associated logos are owned by The Canadian Real Estate Association (CREA) and identify the quality of services provided by real estate professionals who are members of CREA. The trademark DDF® is owned by The Canadian Real Estate Association (CREA) and identifies CREA's Data Distribution Facility (DDF®)
October 15 2026 10:19:34
Central Lakes Association of REALTORS®
Royal LePage Proalliance Realty
