
11 Drummond Street Port Hope, Ontario L1A 0E5

$949,000
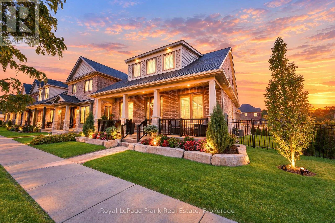
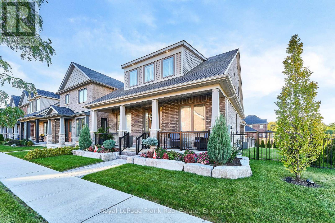
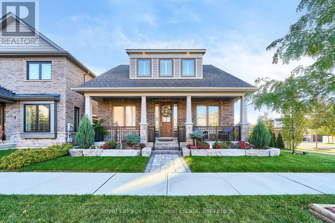
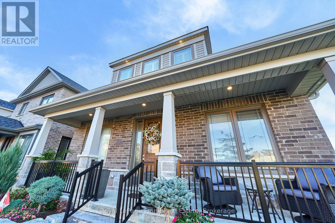
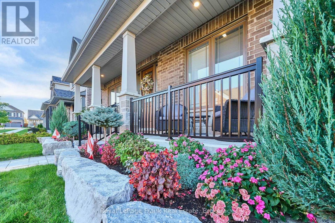
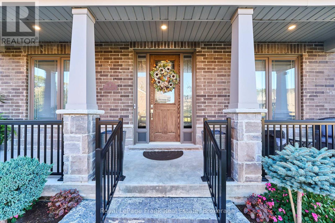
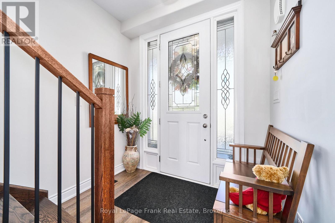
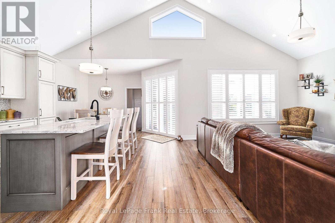
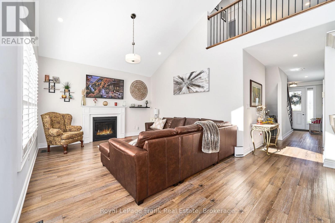
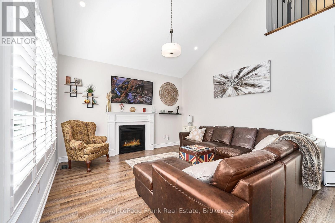
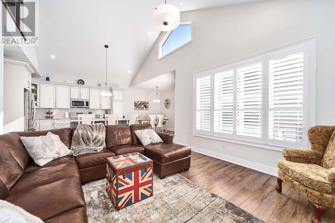
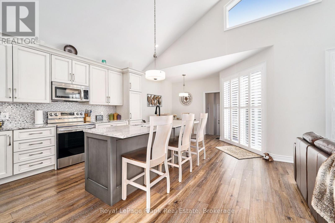
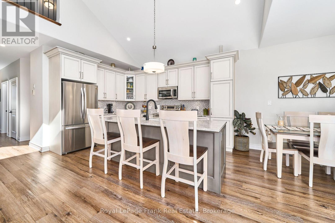
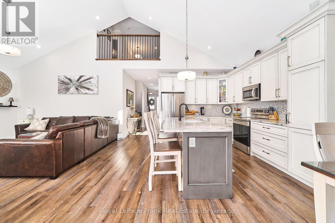
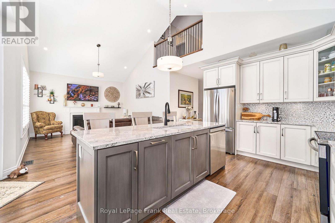
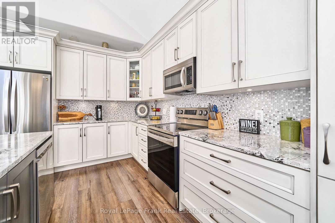
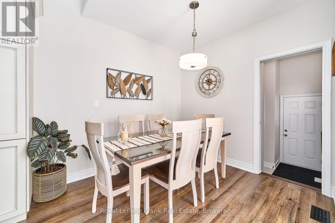
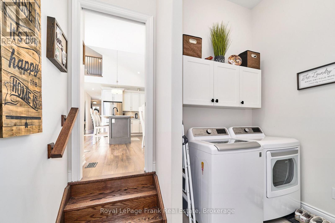
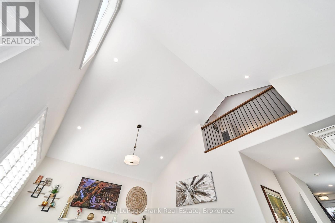
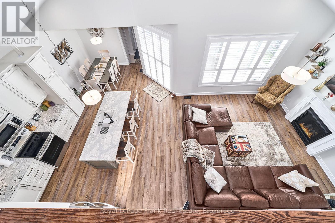
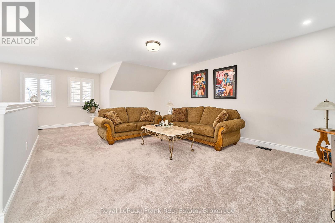
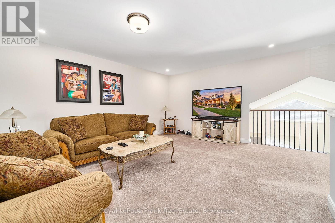
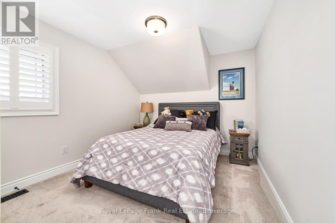
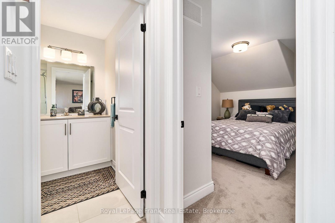
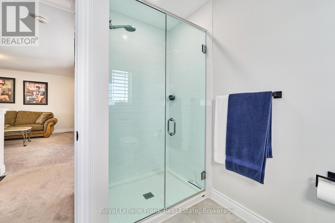
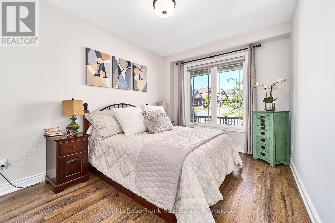
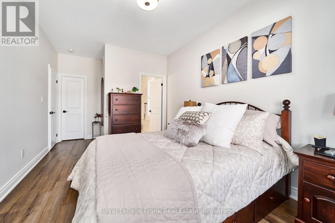
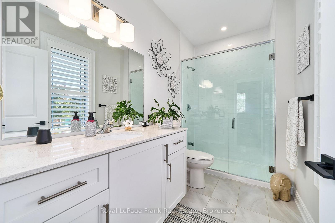
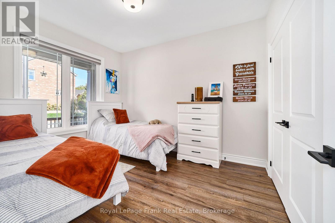
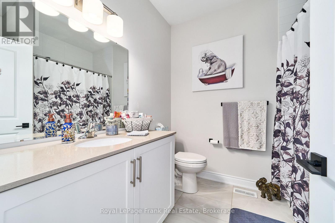
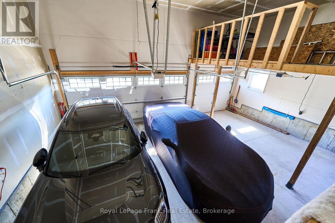
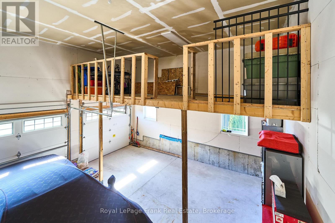
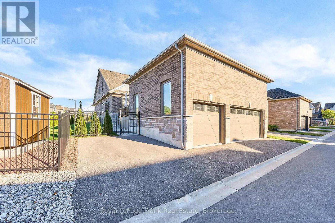
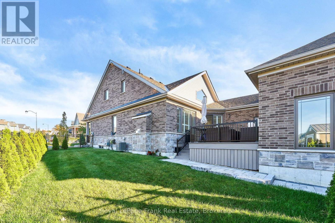
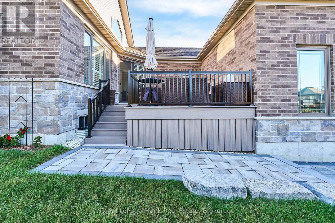
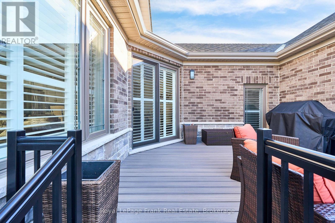
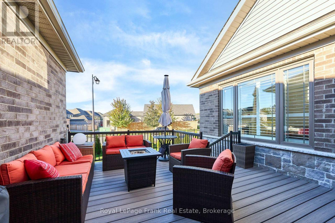
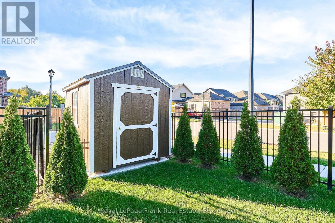
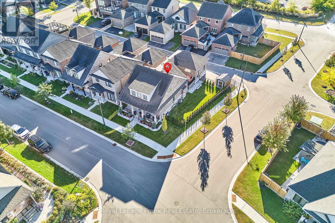
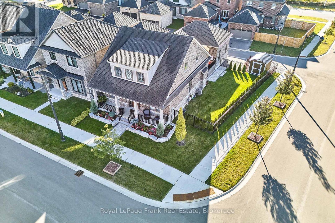
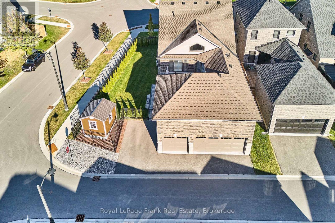
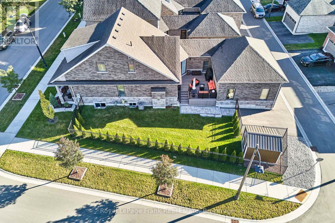
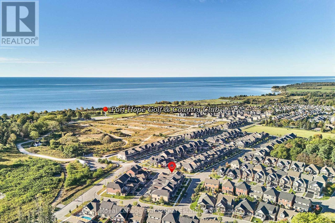
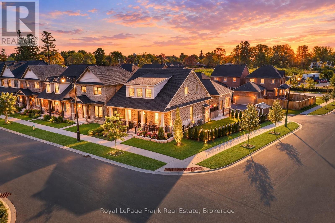
Experience Refined Lakeside Living At 11 Drummond Street In Beautiful Port Hope! Situated On A Premium Corner Lot Just Moments From The Shores Of Lake Ontario, This Stunning 5-Year-Old Bungaloft Offers An Exceptional Blend Of Modern Luxury, Architectural Elegance & Effortless Living. Impressive Curb Appeal Welcomes You With A Beautiful Brick Exterior, Charming Covered Front Porch & Professionally Styled Landscaping. Step Inside To Discover A Bright, Sophisticated Interior Showcasing Soaring Vaulted Ceilings, Smooth Ceilings, Rounded Corners, Rich Flooring & An Expansive Open-Concept Design. The Spectacular Great Room Features A Striking Fireplace, Dramatic Open-To-Above Ceiling & Oversized Windows That Fill The Space With Natural Light. At The Heart Of The Home, The Beautifully Appointed Kitchen Boasts Crisp White Cabinetry, Stone Countertops, Stainless Steel Appliances, Stylish Backsplash & An Impressive Centre Island With Breakfast Bar Seating, Seamlessly Connecting To The Dining & Living Areas For Effortless Entertaining. The Thoughtfully Designed Main Level Offers The Comfort & Convenience Of Bungalow Living, While The Upper Loft Provides A Private Third Bedroom & Full Bathroom, Ideal For Guests, Extended Family Or A Peaceful Retreat. Step Outside To Your Beautiful Composite Deck, Perfect For Summer Entertaining, Outdoor Dining Or Relaxing In Your Own Backyard Oasis. An Attached Garage With Parking For Three Vehicles Adds Everyday Convenience. Perfectly Positioned In One Of Port Hope's Desirable Lakeside Neighbourhoods, Enjoy Easy Access To Waterfront Trails, Parks, Beaches, Historic Downtown Port Hope, Charming Boutiques, Restaurants & Highway 401. A Rare Opportunity To Enjoy The Beauty Of Lake Ontario, The Charm Of Small-Town Living & The Sophistication Of A Beautifully Designed Modern Home. Luxury, Lifestyle & Location Come Together Beautifully! (id:54827)
Property Details
| MLS® Number | X14027596 |
| Property Type | Single Family |
| Community Name | Rural Port Hope |
| Parking Space Total | 4 |
Building
| Bathroom Total | 3 |
| Bedrooms Above Ground | 3 |
| Bedrooms Total | 3 |
| Age | 0 To 5 Years |
| Amenities | Fireplace(s) |
| Appliances | Dishwasher, Dryer, Garage Door Opener, Microwave, Stove, Washer, Window Coverings, Refrigerator |
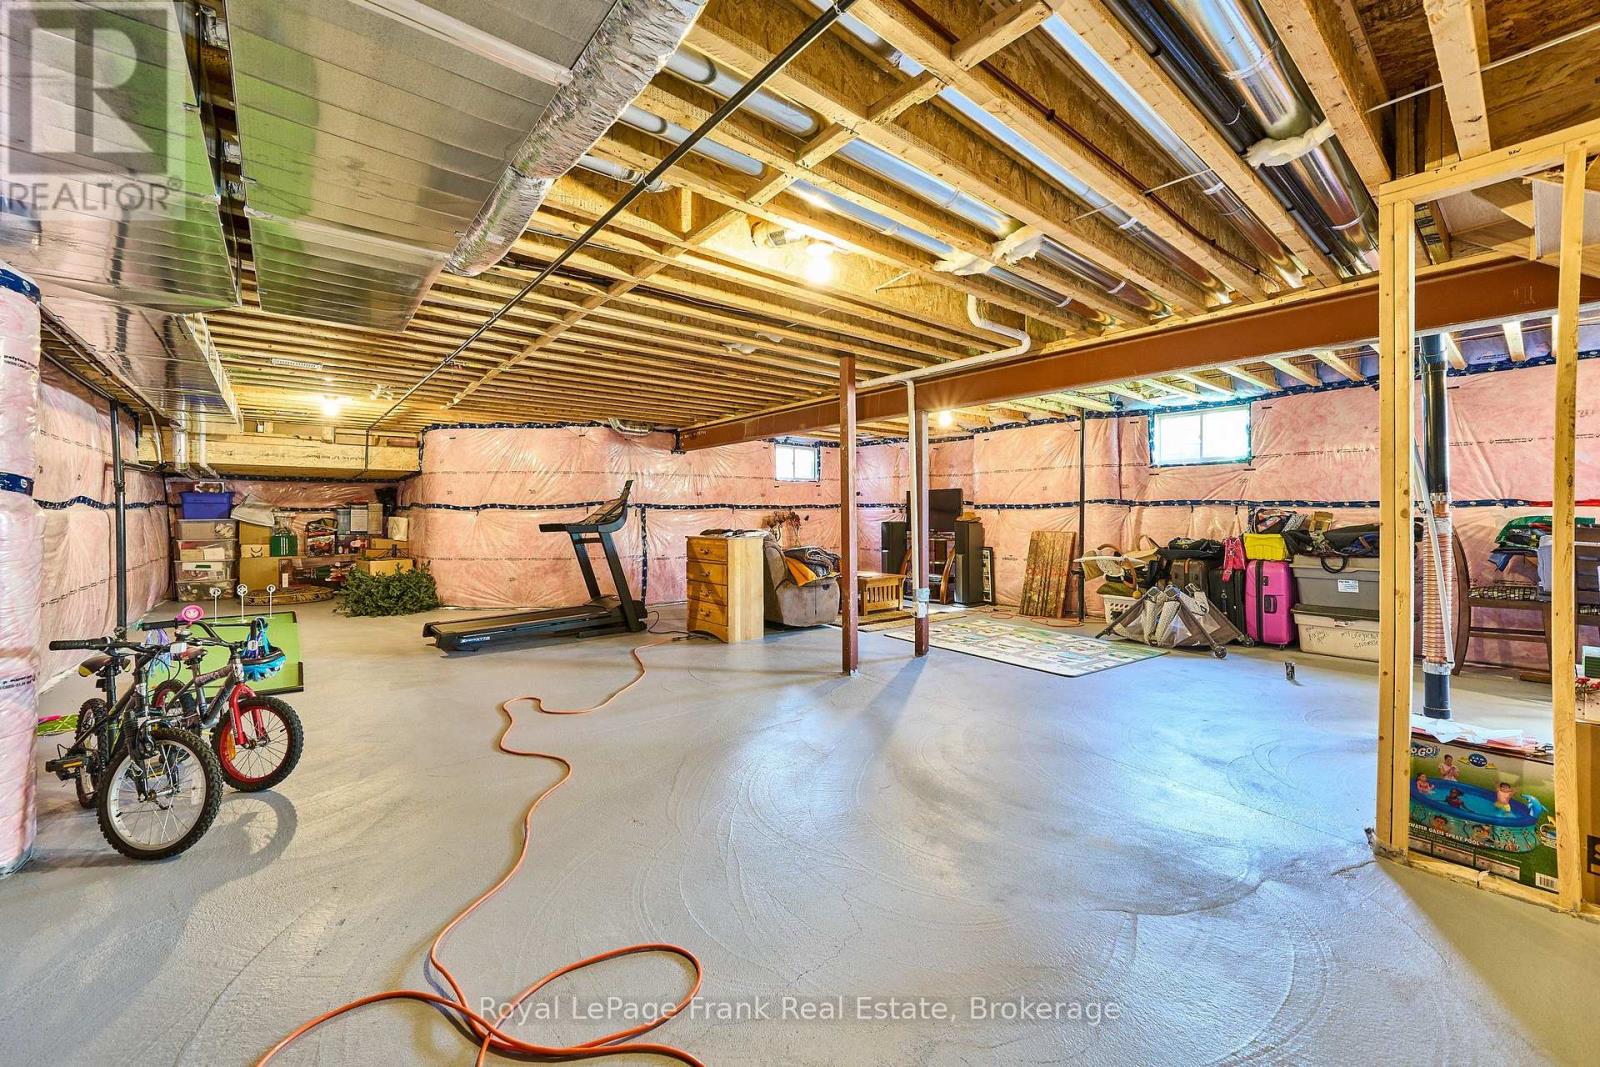
| Basement Development | Unfinished |
| Basement Type | N/a (unfinished) |
| Construction Style Attachment | Detached |
| Cooling Type | Central Air Conditioning |
| Exterior Finish | Brick, Stone |
| Fireplace Present | Yes |
| Flooring Type | Hardwood, Carpeted |
| Foundation Type | Concrete |
| Heating Fuel | Natural Gas |
| Heating Type | Forced Air |
| Stories Total | 2 |
| Size Interior | 2,000 - 2,500 Ft2 |
| Type | House |
| Utility Water | Municipal Water |
Parking
| Attached Garage | |
| Garage |
Land
| Acreage | No |
| Sewer | Sanitary Sewer |
| Size Depth | 94 Ft ,1 In |
| Size Frontage | 41 Ft |
| Size Irregular | 41 X 94.1 Ft |
| Size Total Text | 41 X 94.1 Ft |
Rooms
| Level | Type | Length | Width | Dimensions |
|---|---|---|---|---|
| Main Level | Family Room | 5.43 m | 4.72 m | 5.43 m x 4.72 m |
| Main Level | Kitchen | 4.24 m | 3.11 m | 4.24 m x 3.11 m |
| Main Level | Dining Room | 4.39 m | 2.89 m | 4.39 m x 2.89 m |
| Main Level | Primary Bedroom | 5.68 m | 3.07 m | 5.68 m x 3.07 m |
| Main Level | Laundry Room | 2.78 m | 2.6 m | 2.78 m x 2.6 m |
| Main Level | Bedroom 2 | 3.7 m | 3 m | 3.7 m x 3 m |
| Upper Level | Bedroom 3 | 4.05 m | 3.09 m | 4.05 m x 3.09 m |
| Upper Level | Loft | 7.96 m | 6.43 m | 7.96 m x 6.43 m |
https://www.realtor.ca/real-estate/30395419/11-drummond-street-port-hope-rural-port-hope

Roxanne Meek
Salesperson
1405 Highway 2 Unit: 4
Courtice, Ontario L1E 2J6
(905) 720-2004
www.royallepagefrank.com/

The trademarks REALTOR®, REALTORS®, and the REALTOR® logo are controlled by The Canadian Real Estate Association (CREA) and identify real estate professionals who are members of CREA. The trademarks MLS®, Multiple Listing Service® and the associated logos are owned by The Canadian Real Estate Association (CREA) and identify the quality of services provided by real estate professionals who are members of CREA. The trademark DDF® is owned by The Canadian Real Estate Association (CREA) and identifies CREA's Data Distribution Facility (DDF®)
October 13 2026 07:50:14
Central Lakes Association of REALTORS®
Royal LePage Frank Real Estate
