
11 Bigwood Crescent Port Hope, Ontario L1A 0C8

$879,900
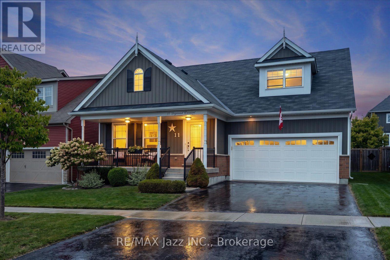
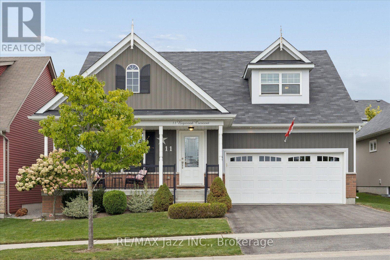
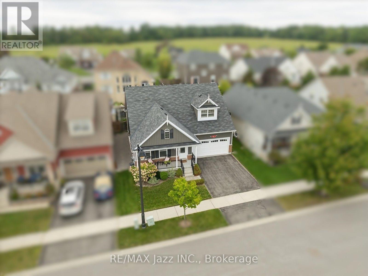
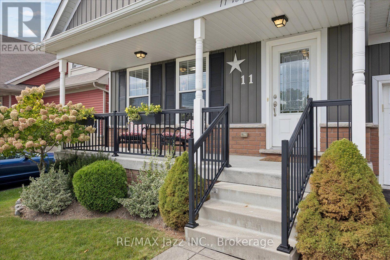
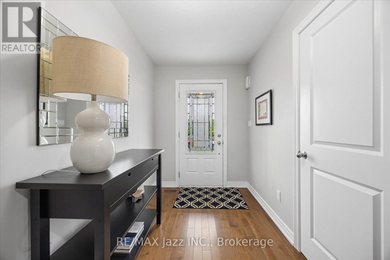
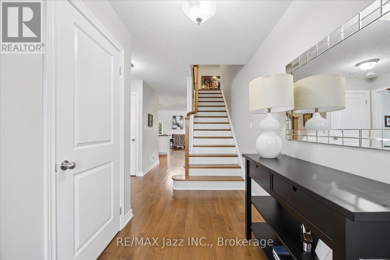
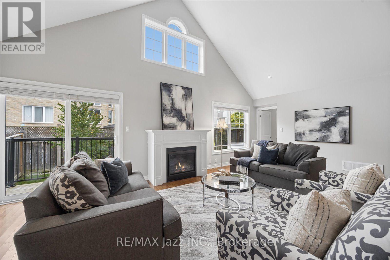
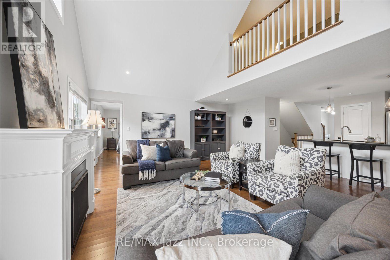
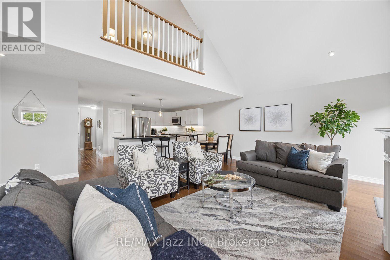
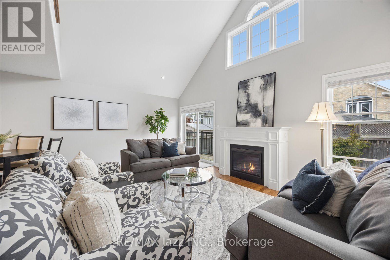
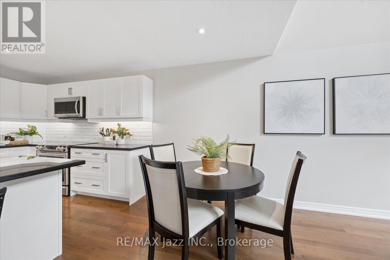
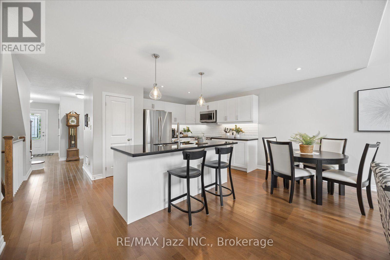
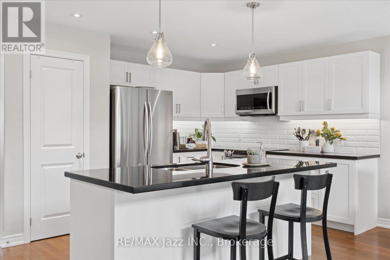
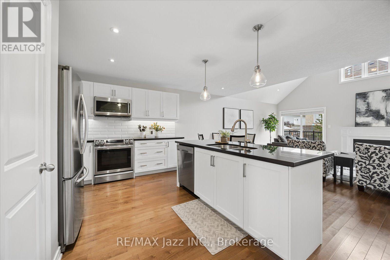
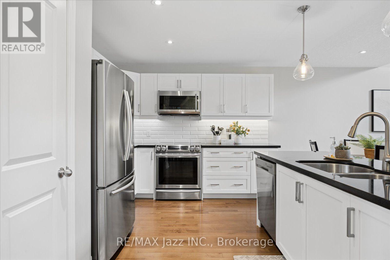
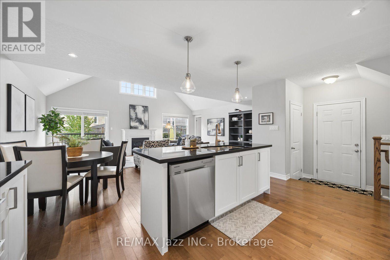
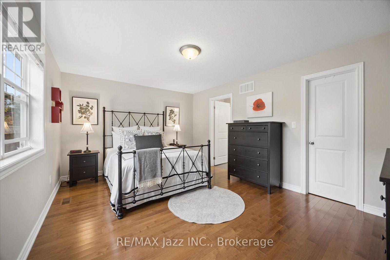
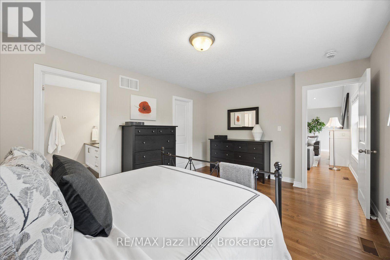
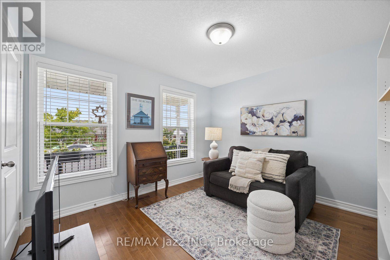
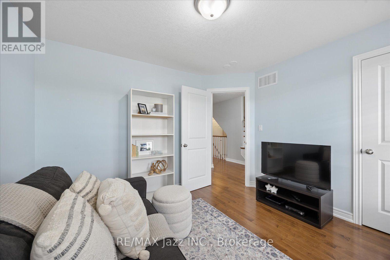
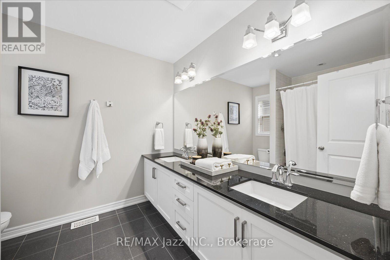
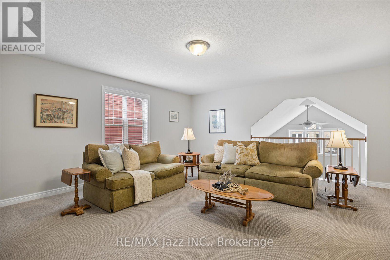
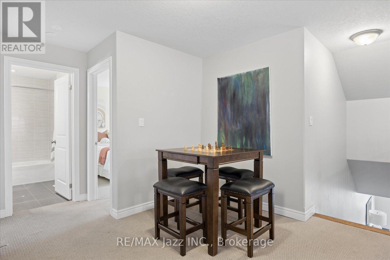
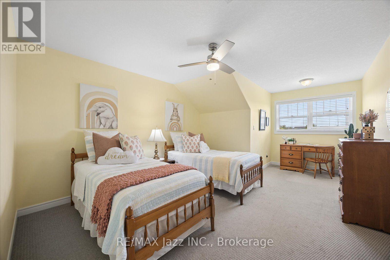
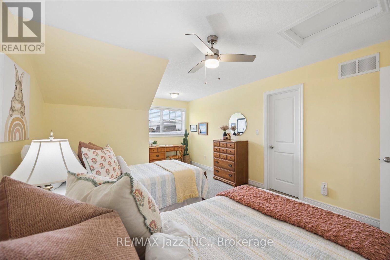
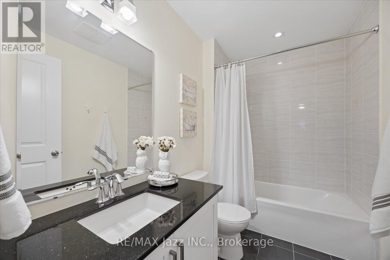
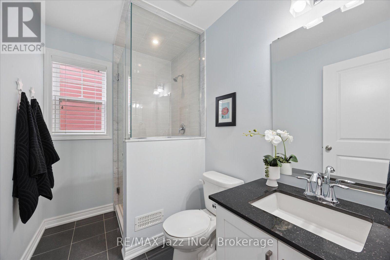
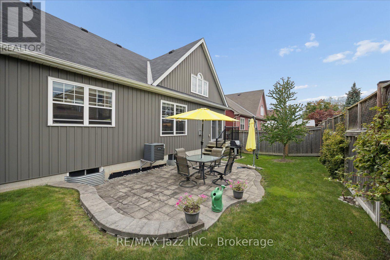
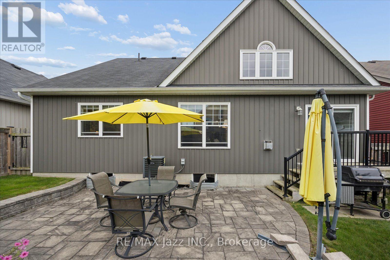
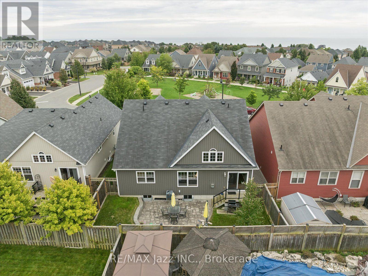
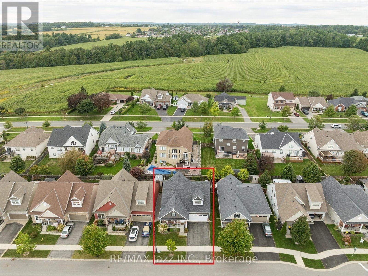
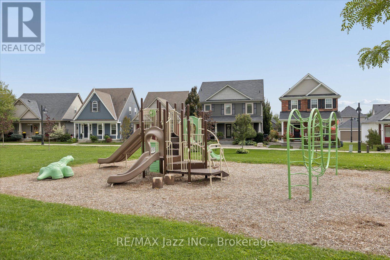
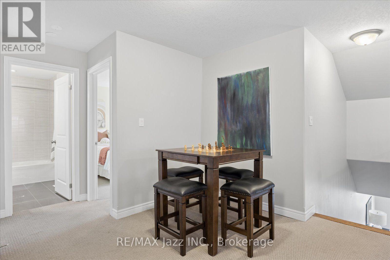
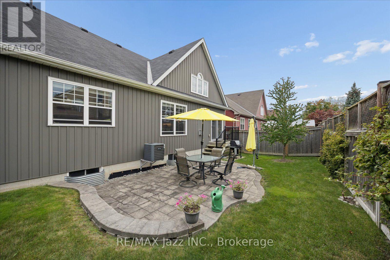
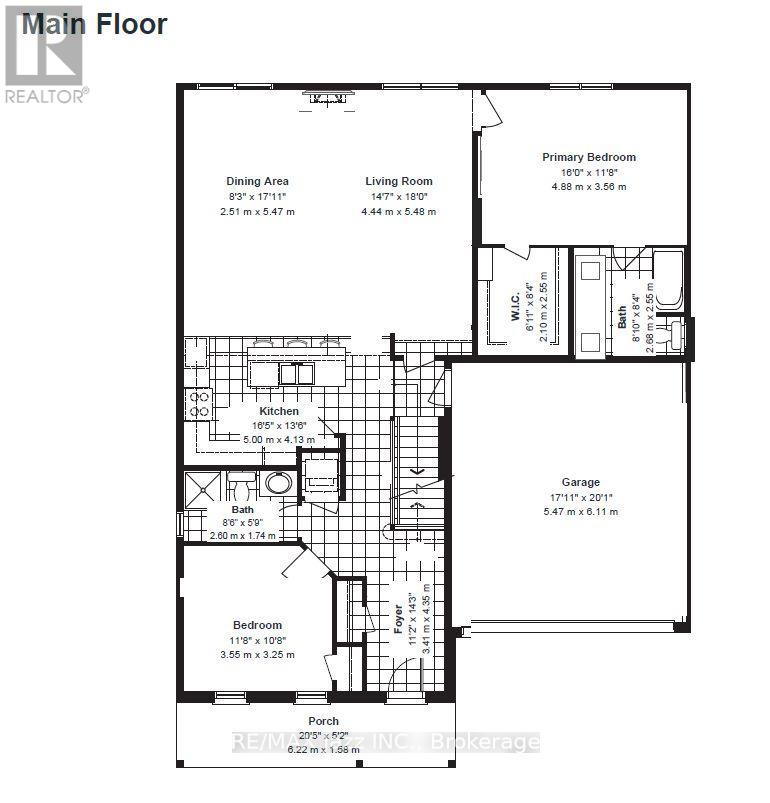
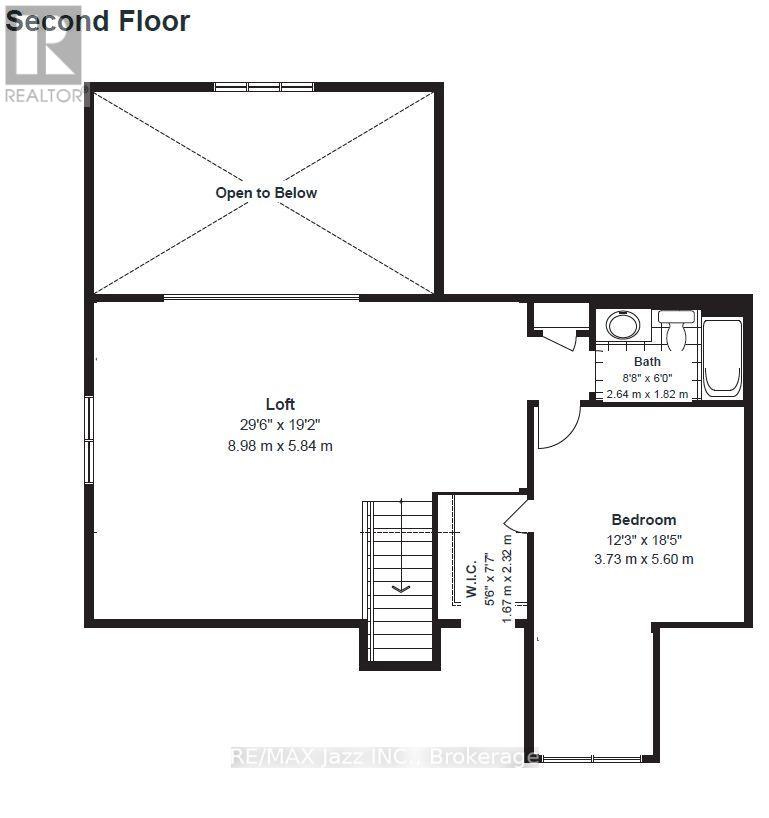
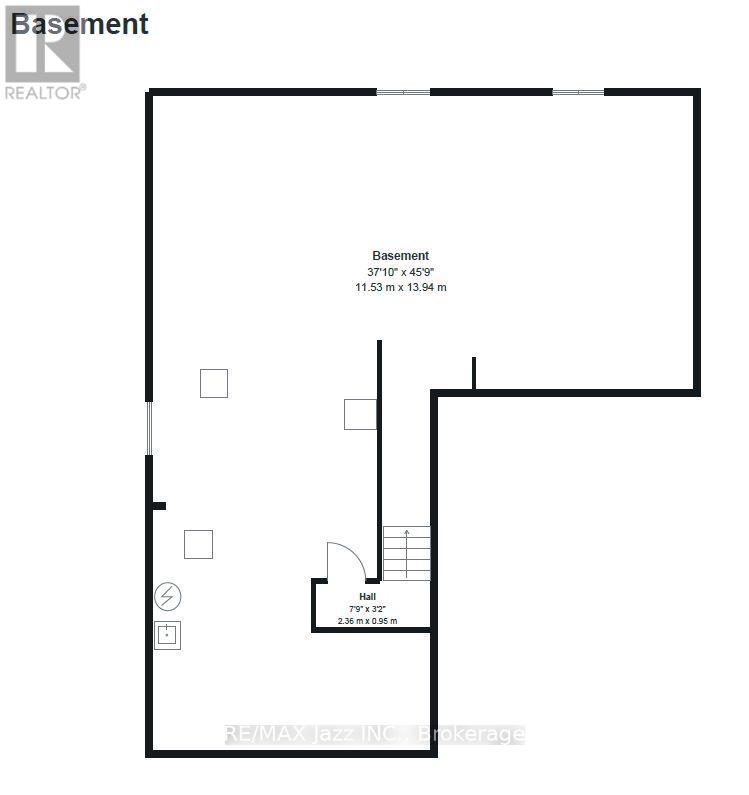
Life near the lake, golf around the corner, and a park directly across the street. This beautifully maintained, quality-built Mason Homes bungaloft in Port Hope brings together comfortable main-floor living, room for company, and a location that's easy to love. Bright, open, and carpet-free, the main floor features a living room with a soaring cathedral ceiling, recessed lighting, and a gas fireplace that makes evenings at home feel inviting. The dining area opens to the backyard, making summer dinners on the patio an easy extension of everyday living. The kitchen looks good and works hard, with stainless steel appliances, a bevelled subway tile backsplash, pantry storage, and an island with an undermount sink, pendant lighting, and breakfast bar seating. There's room to prep, gather, and keep the conversation going while dinner comes together. The main-floor primary bedroom offers a large window, walk-in closet, and private ensuite with a double vanity. A second bedroom, full bathroom, and main-floor laundry keep daily life convenient, while the attached garage adds a practical touch. Upstairs is where this bungaloft shows its versatility. The spacious loft family room is ready for movie nights, a quiet workspace, hobbies, or a place for everyone to spread out. A large third bedroom and full bathroom make this level a comfortable setup for overnight guests or extended family, with a little welcome separation. And there's still room to grow. The full unfinished basement provides generous storage today, with the potential to add bedrooms and another family room if needed. Enjoy the extra living space already here, with options to expand as life changes. Outside, the fully fenced yard and patio are ready for quiet mornings, relaxed evenings, and entertaining. With Lake Ontario close by, Port Hope Golf & Country Club moments away, and convenient access to local amenities and Highway 401, this park-facing home makes settling into Port Hope feel easy. (id:54827)
Open House
This property has open houses!
2:00 pm
Ends at:4:00 pm
Property Details
| MLS® Number | X13801376 |
| Property Type | Single Family |
| Community Name | Port Hope |
| Amenities Near By | Golf Nearby, Park |
| Community Features | Community Centre |
| Equipment Type | None |
| Features | Sump Pump |
| Parking Space Total | 4 |
| Rental Equipment Type | None |
Building
| Bathroom Total | 3 |
| Bedrooms Above Ground | 3 |
| Bedrooms Total | 3 |
| Age | 6 To 15 Years |
| Amenities | Fireplace(s) |
| Appliances | Water Heater, Dishwasher, Dryer, Garage Door Opener, Microwave, Stove, Washer, Window Coverings, Refrigerator |
| Basement Development | Unfinished |
| Basement Type | N/a (unfinished) |
| Construction Style Attachment | Detached |
| Cooling Type | Central Air Conditioning |
| Exterior Finish | Vinyl Siding |
| Fire Protection | Smoke Detectors |
| Fireplace Present | Yes |
| Foundation Type | Poured Concrete |
| Heating Fuel | Natural Gas |
| Heating Type | Forced Air |
| Stories Total | 2 |
| Size Interior | 2,000 - 2,500 Ft2 |
| Type | House |
| Utility Water | Municipal Water |
Parking
| Attached Garage | |
| Garage |
Land
| Acreage | No |
| Fence Type | Fenced Yard |
| Land Amenities | Golf Nearby, Park |
| Sewer | Sanitary Sewer |
| Size Depth | 84 Ft ,2 In |
| Size Frontage | 47 Ft ,10 In |
| Size Irregular | 47.9 X 84.2 Ft |
| Size Total Text | 47.9 X 84.2 Ft |
Rooms
| Level | Type | Length | Width | Dimensions |
|---|---|---|---|---|
| Basement | Other | 11.53 m | 13.94 m | 11.53 m x 13.94 m |
| Main Level | Kitchen | 5 m | 4.13 m | 5 m x 4.13 m |
| Main Level | Dining Room | 2.51 m | 5.47 m | 2.51 m x 5.47 m |
| Main Level | Living Room | 4.44 m | 5.48 m | 4.44 m x 5.48 m |
| Main Level | Primary Bedroom | 4.88 m | 3.56 m | 4.88 m x 3.56 m |
| Main Level | Bedroom 2 | 3.55 m | 3.25 m | 3.55 m x 3.25 m |
| Main Level | Bathroom | 2.68 m | 2.55 m | 2.68 m x 2.55 m |
| Main Level | Bathroom | 2.6 m | 1.74 m | 2.6 m x 1.74 m |
| Upper Level | Family Room | 8.98 m | 5.84 m | 8.98 m x 5.84 m |
| Upper Level | Bedroom 3 | 3.73 m | 5.6 m | 3.73 m x 5.6 m |
| Upper Level | Bathroom | 2.64 m | 1.82 m | 2.64 m x 1.82 m |
Utilities
| Cable | Available |
| Electricity | Installed |
| Sewer | Installed |
https://www.realtor.ca/real-estate/30297718/11-bigwood-crescent-port-hope-port-hope

Gus Burneau
Broker
www.pathwayrealtygroup.ca/
www.facebook.com/GusBurneau/
www.instagram.com/pathwayrealty_group
21 Drew Street
Oshawa, Ontario L1H 4Z7
(905) 728-1600
(905) 436-1745
www.remaxjazz.com/

The trademarks REALTOR®, REALTORS®, and the REALTOR® logo are controlled by The Canadian Real Estate Association (CREA) and identify real estate professionals who are members of CREA. The trademarks MLS®, Multiple Listing Service® and the associated logos are owned by The Canadian Real Estate Association (CREA) and identify the quality of services provided by real estate professionals who are members of CREA. The trademark DDF® is owned by The Canadian Real Estate Association (CREA) and identifies CREA's Data Distribution Facility (DDF®)
October 15 2026 02:00:52
Central Lakes Association of REALTORS®
RE/MAX Jazz Inc.
