
10 Ward Drive Brighton, Ontario K0K 1H0

$565,000
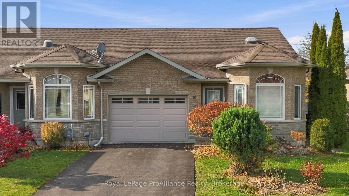
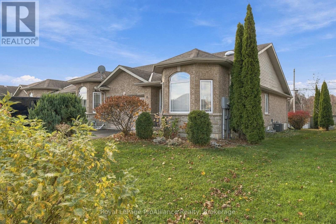
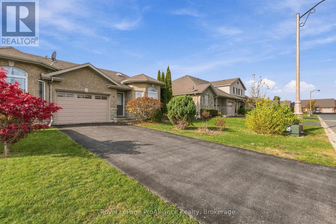
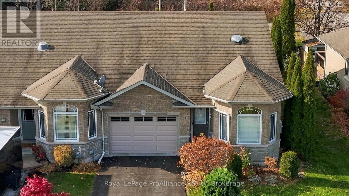
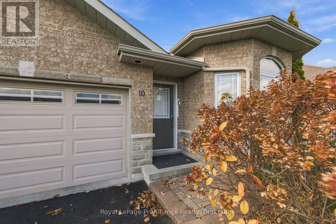
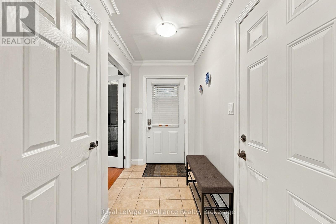
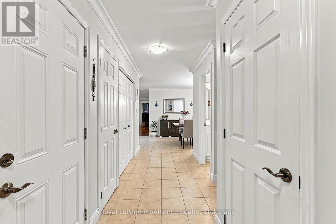
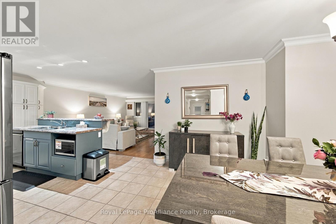
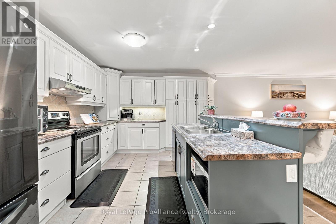
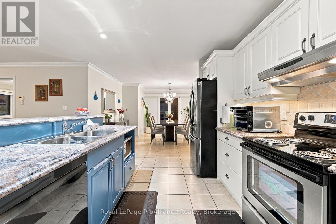
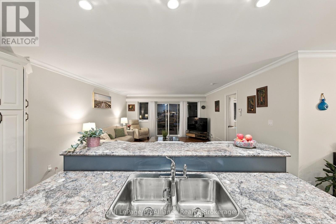
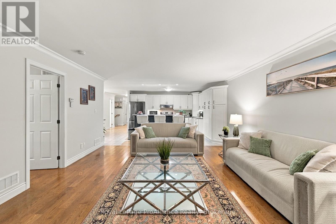
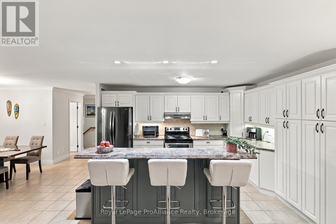
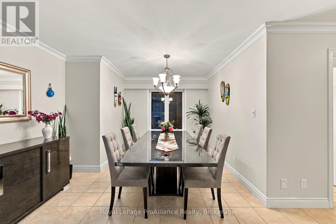
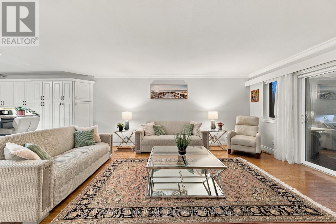
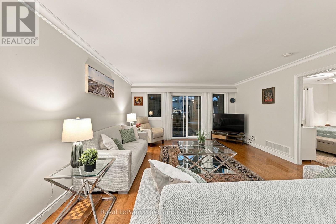
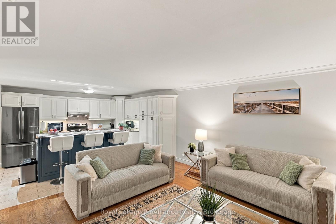
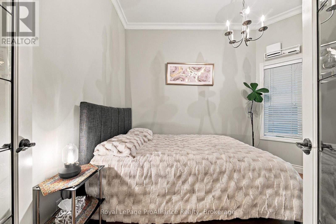
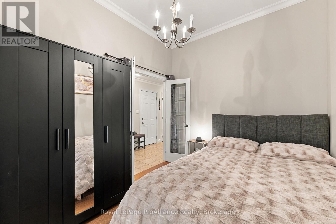
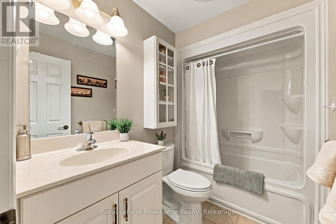
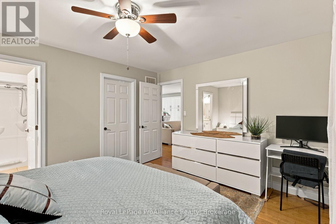
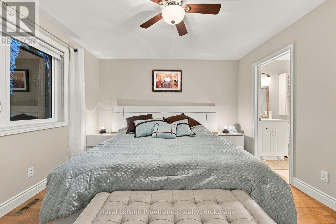
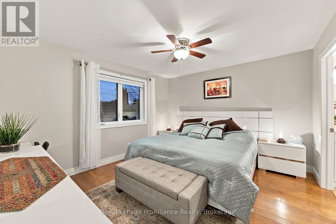
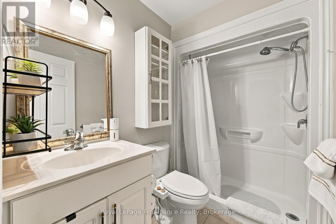
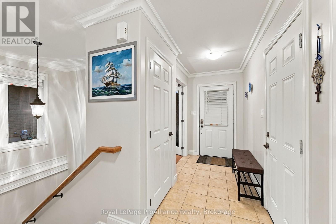
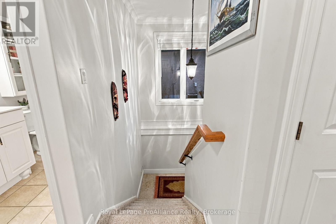
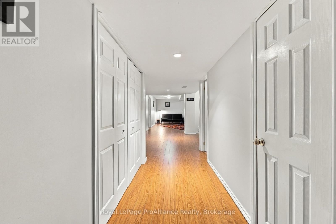
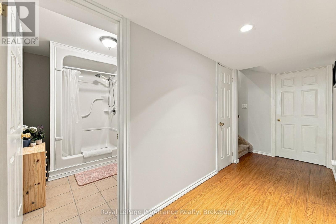
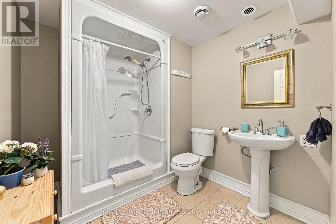
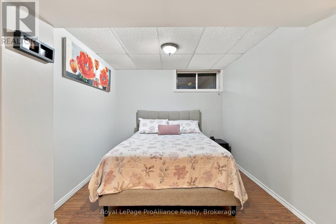
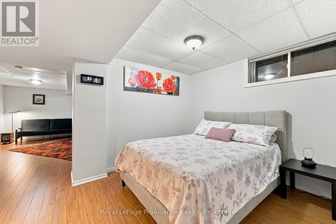
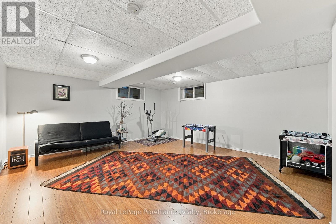
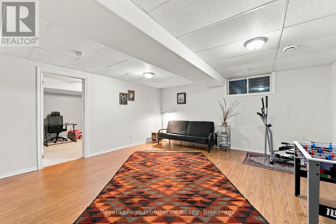
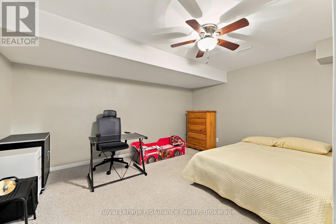
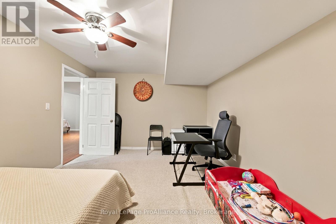
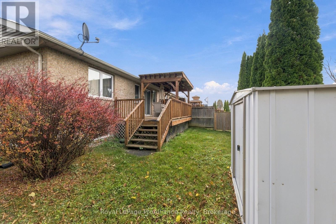
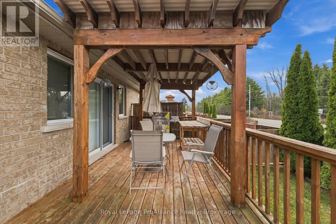
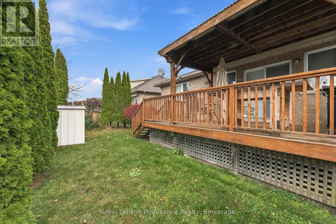
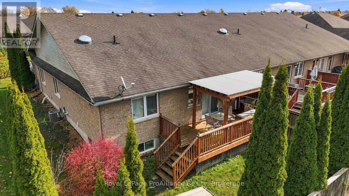
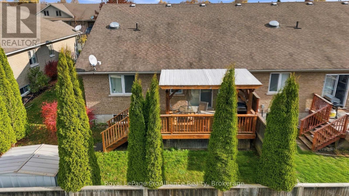
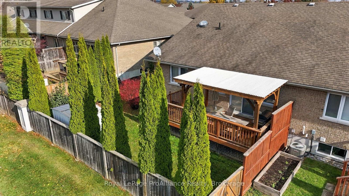
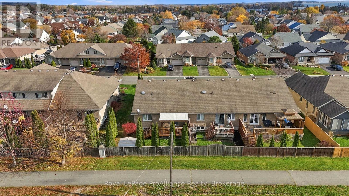
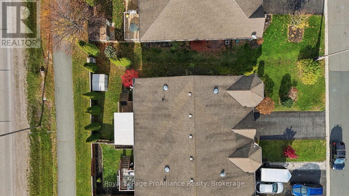
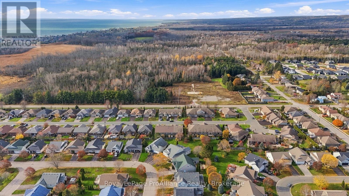
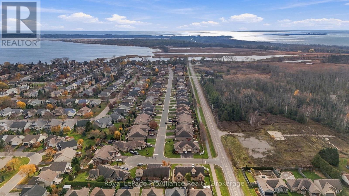
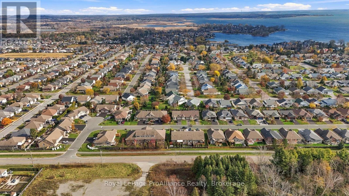
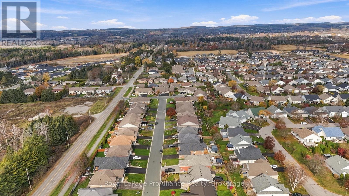
Welcome to 10 Ward Dr, an inviting end-unit bungalow townhome offering easy, main-level living in Brighton. Located a 5-minute walk from Presqu'ile Bay and the local marina, a 15-minute bike ride from the beaches and trails of Presqu'ile Provincial Park, and a 5-minute drive to the shops, schools, and amenities of downtown Brighton. Built in 2009, this home provides over 2,000 square feet of living space including two bedrooms and three bathrooms, plus flexible finished space downstairs to suit a variety of needs. Inside, a welcoming foyer opens to a bright, open-concept main floor accented by hardwood and ceramic flooring and classic crown moulding throughout. The separate dining area accommodates a large table, and flows naturally into a well-designed kitchen featuring plenty of cabinetry, a central island with a double sink, and a breakfast bar overlooking the living room, making everyday routines and casual entertaining comfortable and connected. The spacious primary bedroom offers a walk-in closet and 3-piece ensuite, while a second main-floor bedroom and bathroom easily accommodate guests or a home office. Both main-floor bathrooms include solar tubes, bringing steady natural light into the interior. Step directly outside from the main living area onto the covered, west-facing deck, an ideal spot to unwind in the warmth of the afternoon sun. Downstairs, the finished basement extends your living space with laminate flooring, a large recreation room, a 3-piece bathroom, and versatile bonus rooms suited for hobbies, storage, a home gym, or a potential bedroom. The location pairs relaxed lakeside living with nature and everyday convenience. Local golf courses and the wineries of Prince Edward County are also within easy reach. Whether you are starting a family, looking to downsize, or simply seeking a home with a flexible layout, 10 Ward Dr offers plenty of options to suit your lifestyle and a comfortable place to call home. (id:54827)
Open House
This property has open houses!
12:30 pm
Ends at:2:00 pm
Property Details
| MLS® Number | X14183994 |
| Property Type | Single Family |
| Community Name | Brighton |
| Amenities Near By | Marina, Park, Schools |
| Community Features | School Bus |
| Equipment Type | None |
| Features | Flat Site, Level, Sump Pump |
| Parking Space Total | 3 |
| Rental Equipment Type | None |
| Structure | Deck, Shed |
Building
| Bathroom Total | 3 |
| Bedrooms Above Ground | 2 |
| Bedrooms Total | 2 |
| Age | 16 To 30 Years |
| Appliances | Garage Door Opener Remote(s), Water Heater, Water Softener, Dishwasher, Dryer, Microwave, Stove, Washer, Window Coverings, Refrigerator |
| Architectural Style | Bungalow |
| Basement Development | Finished |
| Basement Type | N/a (finished) |
| Construction Style Attachment | Attached |
| Cooling Type | Central Air Conditioning, Air Exchanger |
| Exterior Finish | Brick |
| Fire Protection | Smoke Detectors |
| Foundation Type | Poured Concrete |
| Heating Fuel | Natural Gas |
| Heating Type | Forced Air |
| Stories Total | 1 |
| Size Interior | 1,100 - 1,500 Ft2 |
| Type | Row / Townhouse |
| Utility Water | Municipal Water |
Parking
| Attached Garage | |
| Garage |
Land
| Acreage | No |
| Fence Type | Partially Fenced |
| Land Amenities | Marina, Park, Schools |
| Sewer | Sanitary Sewer |
| Size Depth | 101 Ft ,6 In |
| Size Frontage | 40 Ft ,4 In |
| Size Irregular | 40.4 X 101.5 Ft |
| Size Total Text | 40.4 X 101.5 Ft |
| Zoning Description | R3 |
Rooms
| Level | Type | Length | Width | Dimensions |
|---|---|---|---|---|
| Basement | Bathroom | 2.32 m | 2.54 m | 2.32 m x 2.54 m |
| Basement | Utility Room | 4.31 m | 3.63 m | 4.31 m x 3.63 m |
| Basement | Other | 3.48 m | 4.14 m | 3.48 m x 4.14 m |
| Basement | Recreational, Games Room | 5.43 m | 5.04 m | 5.43 m x 5.04 m |
| Basement | Other | 2.84 m | 2.65 m | 2.84 m x 2.65 m |
| Basement | Exercise Room | 4.53 m | 3.5 m | 4.53 m x 3.5 m |
| Main Level | Dining Room | 3.53 m | 4.37 m | 3.53 m x 4.37 m |
| Main Level | Kitchen | 3.59 m | 4.61 m | 3.59 m x 4.61 m |
| Main Level | Living Room | 5.58 m | 4.61 m | 5.58 m x 4.61 m |
| Main Level | Primary Bedroom | 3.67 m | 4.17 m | 3.67 m x 4.17 m |
| Main Level | Bathroom | 2.42 m | 1.59 m | 2.42 m x 1.59 m |
| Main Level | Bedroom | 3.56 m | 2.78 m | 3.56 m x 2.78 m |
| Main Level | Bathroom | 1.6 m | 2.53 m | 1.6 m x 2.53 m |
Utilities
| Cable | Installed |
| Electricity | Installed |
| Sewer | Installed |
https://www.realtor.ca/real-estate/30516689/10-ward-drive-brighton-brighton
Ricardo Melendro
Salesperson
ricardomelendro.com/
51 Main Street
Brighton, Ontario K0K 1H0
(613) 475-6242
(613) 475-6245
www.discoverroyallepage.com/

Patricia Scanlon
Salesperson
51 Main Street
Brighton, Ontario K0K 1H0
(613) 475-6242
(613) 475-6245
www.discoverroyallepage.com/

The trademarks REALTOR®, REALTORS®, and the REALTOR® logo are controlled by The Canadian Real Estate Association (CREA) and identify real estate professionals who are members of CREA. The trademarks MLS®, Multiple Listing Service® and the associated logos are owned by The Canadian Real Estate Association (CREA) and identify the quality of services provided by real estate professionals who are members of CREA. The trademark DDF® is owned by The Canadian Real Estate Association (CREA) and identifies CREA's Data Distribution Facility (DDF®)
November 16 2026 08:50:01
Central Lakes Association of REALTORS®
Royal LePage Proalliance Realty
