
1266 Ashland Drive Cobourg, Ontario K9A 5S5

$3,000 Monthly
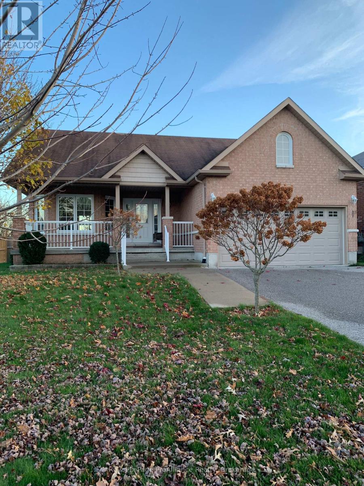
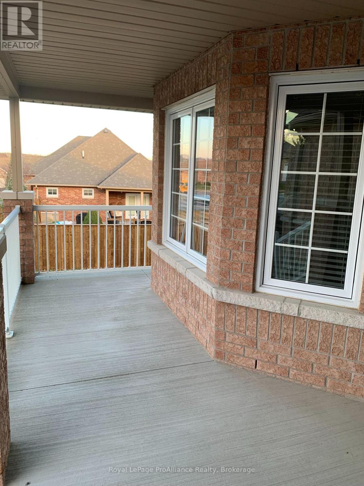
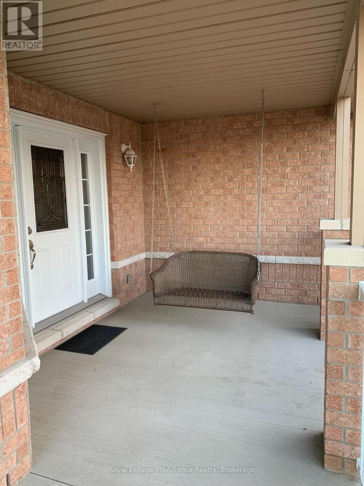
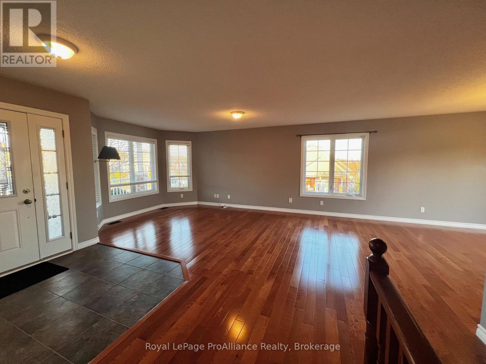
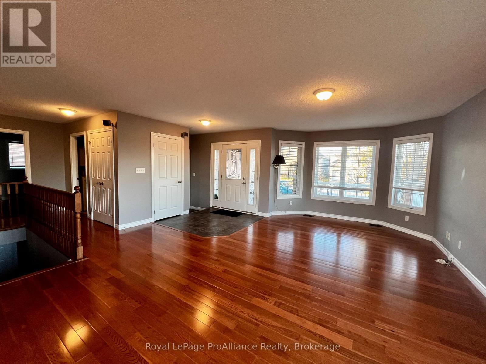
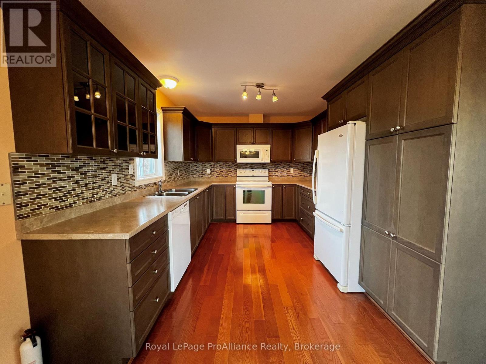
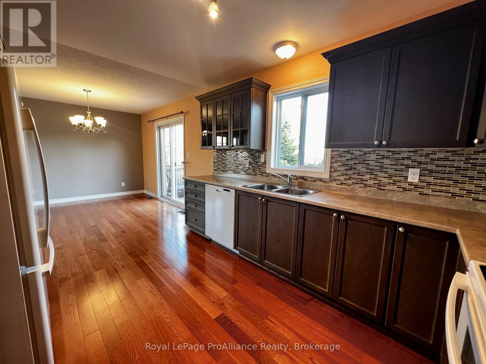
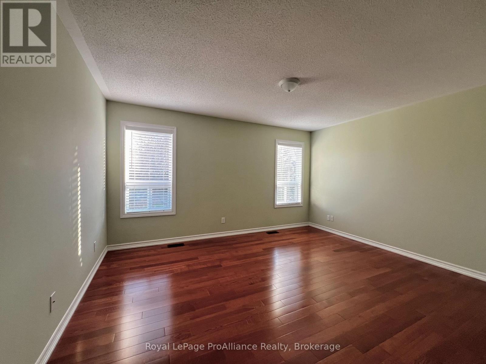
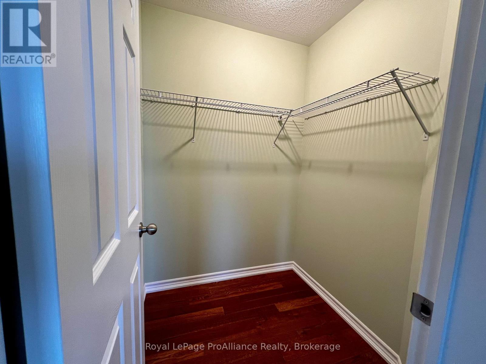
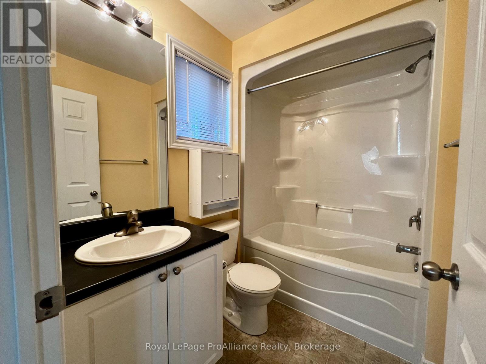
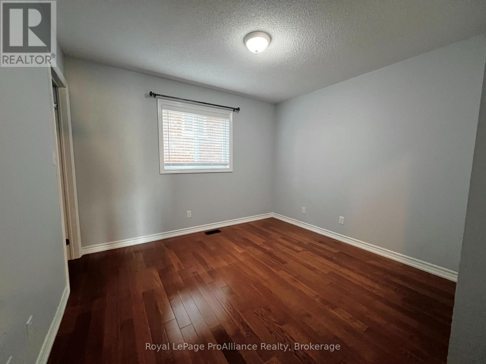
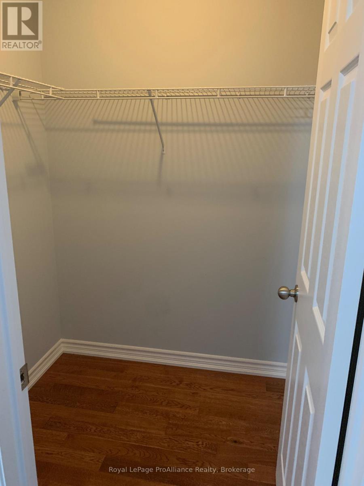
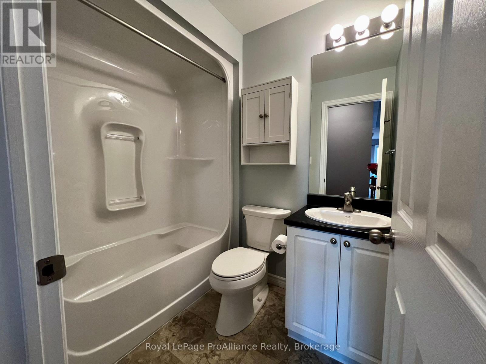
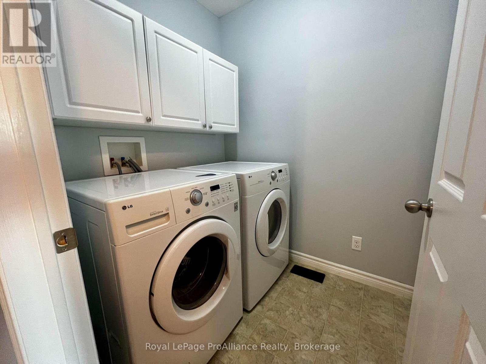
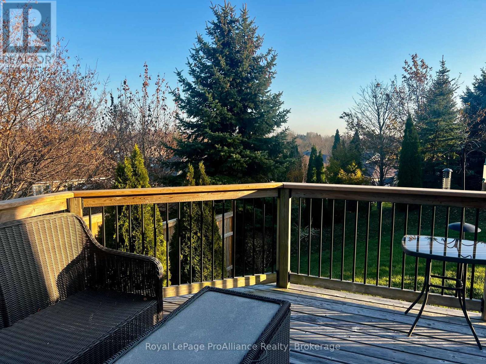
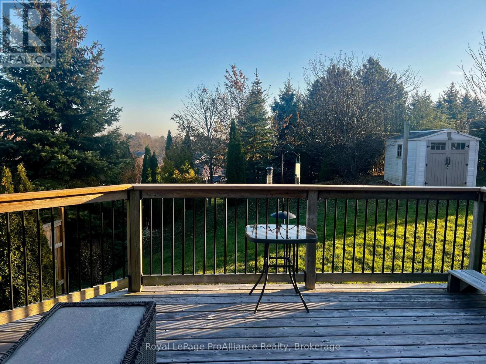
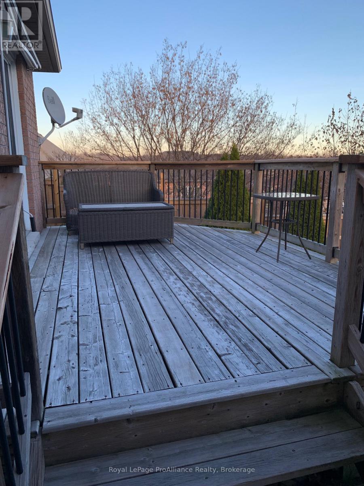
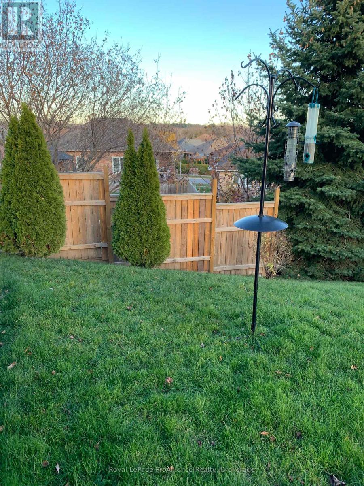
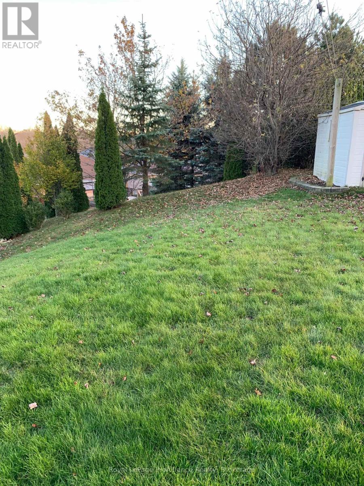
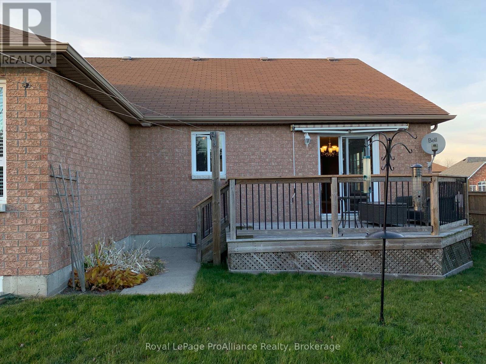
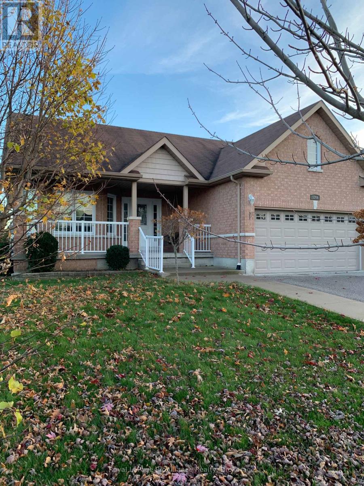
Immaculate detached bungalow offering easy, everyday living with 2 bedrooms and 2 full bathrooms. The inviting main floor features an open-concept living and dining area with a walkout to a beautiful rear deck and yard. The well-designed kitchen offers ample counter and cupboard space, along with a convenient pantry. The spacious primary bedroom includes a walk-in closet and 4pc ensuite, while the second bedroom also offers the convenience of a walk-in closet. A 4pc bathroom and main floor laundry room complete main floor the layout. The double car garage offers direct entry to the front foyer, and the unfinished basement provides bonus space for all your storage needs. Enjoy the ease of bungalow living and a beautiful yard situated in one of Cobourg's most desirable neighbourhoods. Conveniently located close to parks, schools, beach downtown, shopping, cafes, community centre and Highway 401 commuter access. (id:54827)
Property Details
| MLS® Number | X14200062 |
| Property Type | Single Family |
| Community Name | Cobourg |
| Amenities Near By | Beach, Golf Nearby, Hospital, Marina |
| Community Features | Community Centre |
| Equipment Type | Water Heater |
| Features | Carpet Free |
| Parking Space Total | 6 |
| Rental Equipment Type | Water Heater |
| Structure | Deck, Porch, Shed |
Building
| Bathroom Total | 2 |
| Bedrooms Above Ground | 2 |
| Bedrooms Total | 2 |
| Age | 6 To 15 Years |
| Appliances | Garage Door Opener Remote(s), Blinds, Dishwasher, Dryer, Garage Door Opener, Microwave, Stove, Washer, Refrigerator |
| Architectural Style | Bungalow |
| Basement Development | Unfinished |
| Basement Type | Full (unfinished) |
| Construction Style Attachment | Detached |
| Cooling Type | Central Air Conditioning |
| Exterior Finish | Brick |
| Fire Protection | Smoke Detectors |
| Foundation Type | Poured Concrete |
| Heating Fuel | Natural Gas |
| Heating Type | Forced Air |
| Stories Total | 1 |
| Size Interior | 1,100 - 1,500 Ft2 |
| Type | House |
| Utility Water | Municipal Water |
Parking
| Attached Garage | |
| Garage |
Land
| Acreage | No |
| Land Amenities | Beach, Golf Nearby, Hospital, Marina |
| Landscape Features | Landscaped |
| Sewer | Sanitary Sewer |
| Size Depth | 121 Ft |
| Size Frontage | 49 Ft ,2 In |
| Size Irregular | 49.2 X 121 Ft |
| Size Total Text | 49.2 X 121 Ft|under 1/2 Acre |
Rooms
| Level | Type | Length | Width | Dimensions |
|---|---|---|---|---|
| Main Level | Living Room | 6.4 m | 6.17 m | 6.4 m x 6.17 m |
| Main Level | Dining Room | 3.17 m | 3.08 m | 3.17 m x 3.08 m |
| Main Level | Primary Bedroom | 4.43 m | 5.04 m | 4.43 m x 5.04 m |
| Main Level | Bedroom 2 | 3.29 m | 3.54 m | 3.29 m x 3.54 m |
| Main Level | Laundry Room | 1.69 m | 1.59 m | 1.69 m x 1.59 m |
| Sub-basement | Kitchen | 4.2 m | 3.08 m | 4.2 m x 3.08 m |
Utilities
| Cable | Available |
| Electricity | Installed |
| Sewer | Installed |
https://www.realtor.ca/real-estate/30534143/1266-ashland-drive-cobourg-cobourg

Brianna Weiss
Salesperson
1005 Elgin Street West Unit: 300
Cobourg, Ontario K9A 5J4
(905) 377-8888
www.discoverroyallepage.com/

Brenda Kloostra
Salesperson
1005 Elgin Street West Unit: 300
Cobourg, Ontario K9A 5J4
(905) 377-8888
www.discoverroyallepage.com/

The trademarks REALTOR®, REALTORS®, and the REALTOR® logo are controlled by The Canadian Real Estate Association (CREA) and identify real estate professionals who are members of CREA. The trademarks MLS®, Multiple Listing Service® and the associated logos are owned by The Canadian Real Estate Association (CREA) and identify the quality of services provided by real estate professionals who are members of CREA. The trademark DDF® is owned by The Canadian Real Estate Association (CREA) and identifies CREA's Data Distribution Facility (DDF®)
November 21 2026 12:27:10
Central Lakes Association of REALTORS®
Royal LePage Proalliance Realty
