
305 O'connor Court Cobourg, Ontario K9A 5X5

$959,900
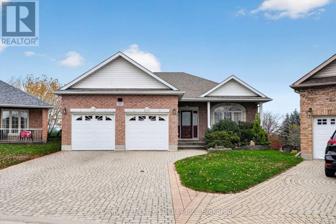
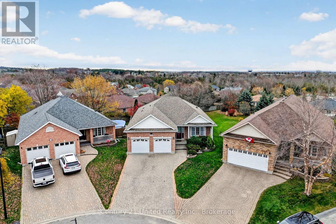
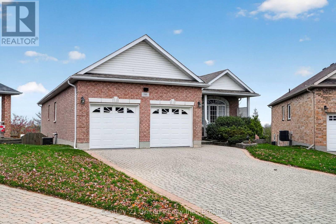
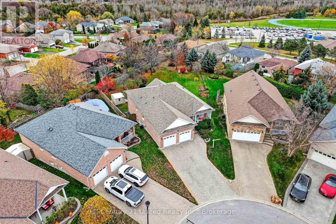
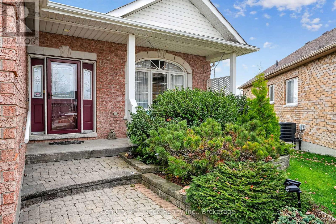
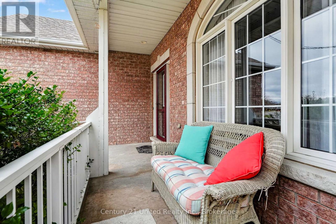
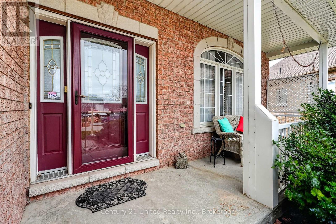
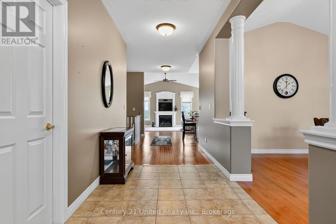
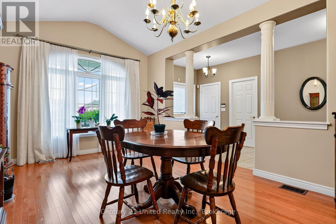
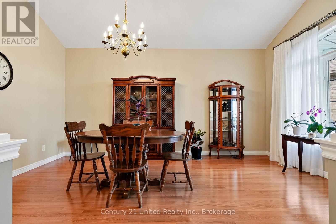
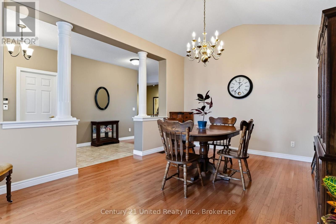
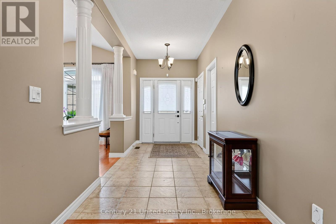
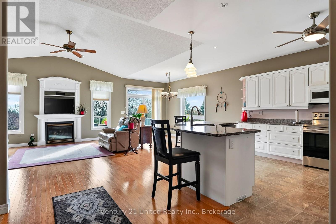
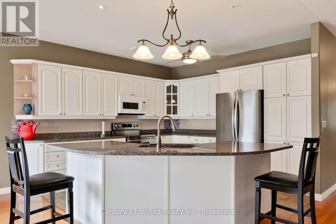
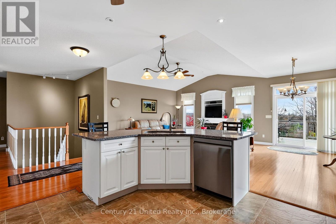
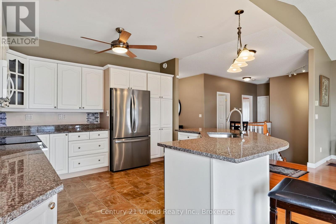
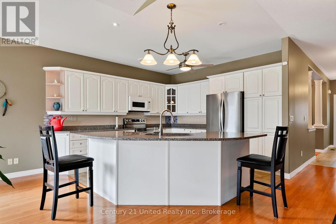
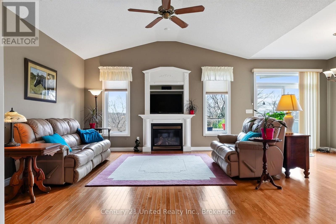
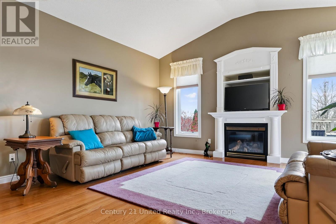
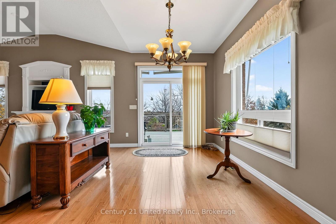
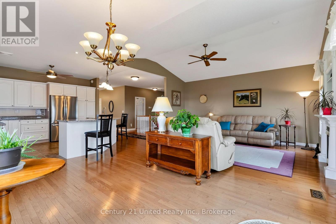
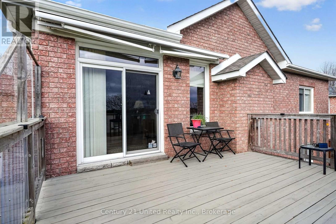
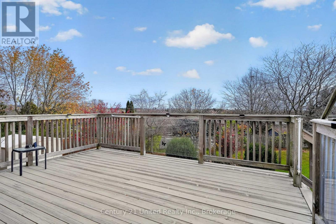
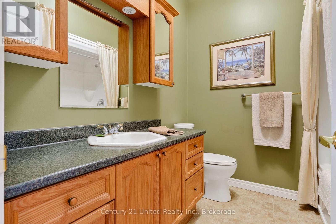
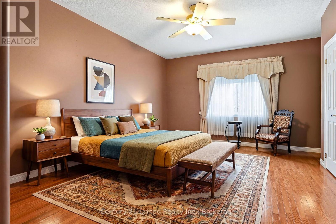
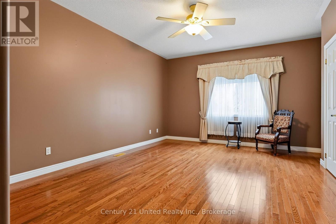
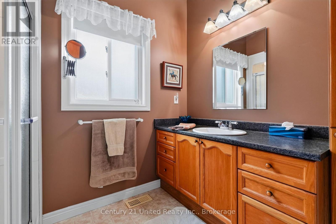
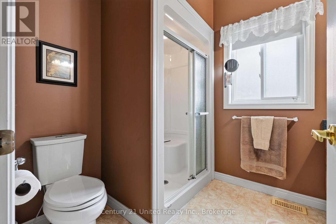
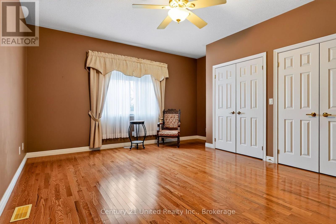
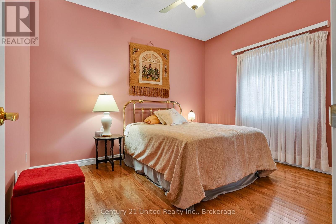
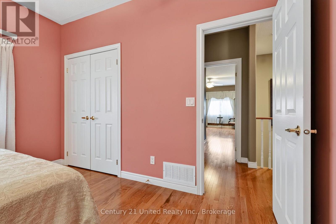
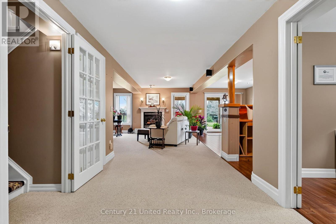
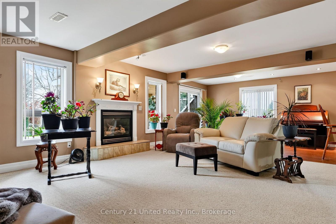
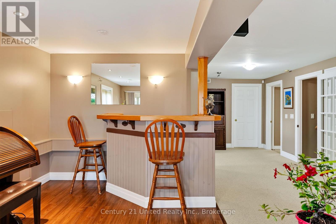
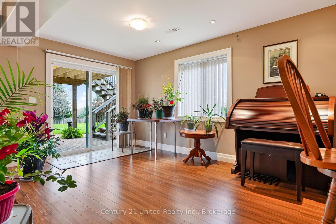
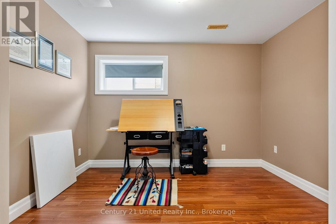
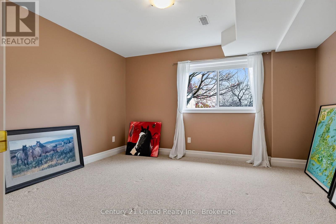
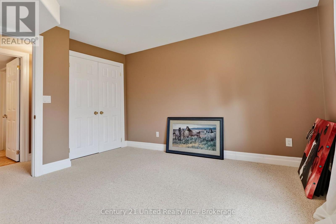
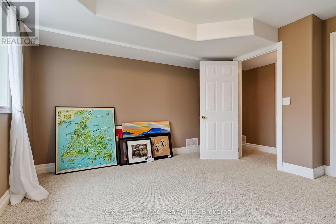
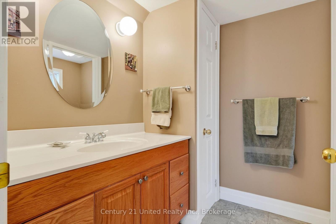
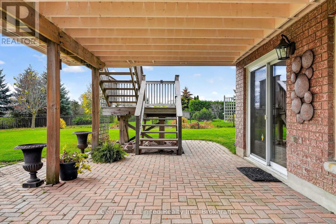
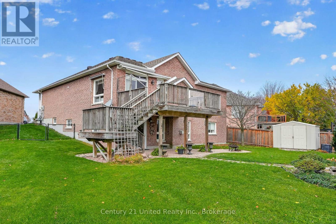
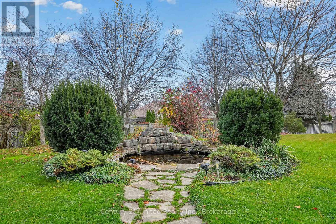
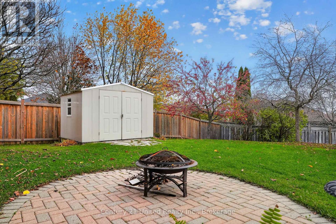
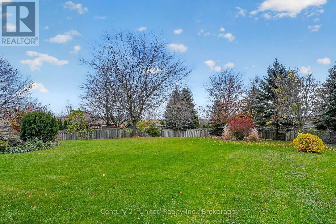
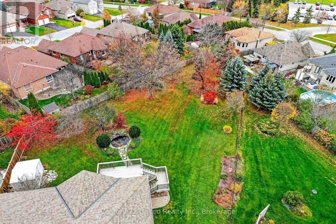
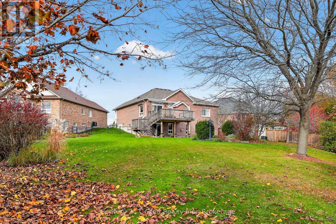
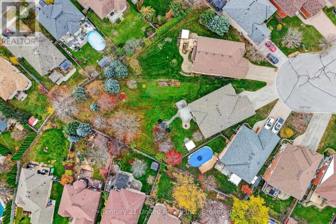
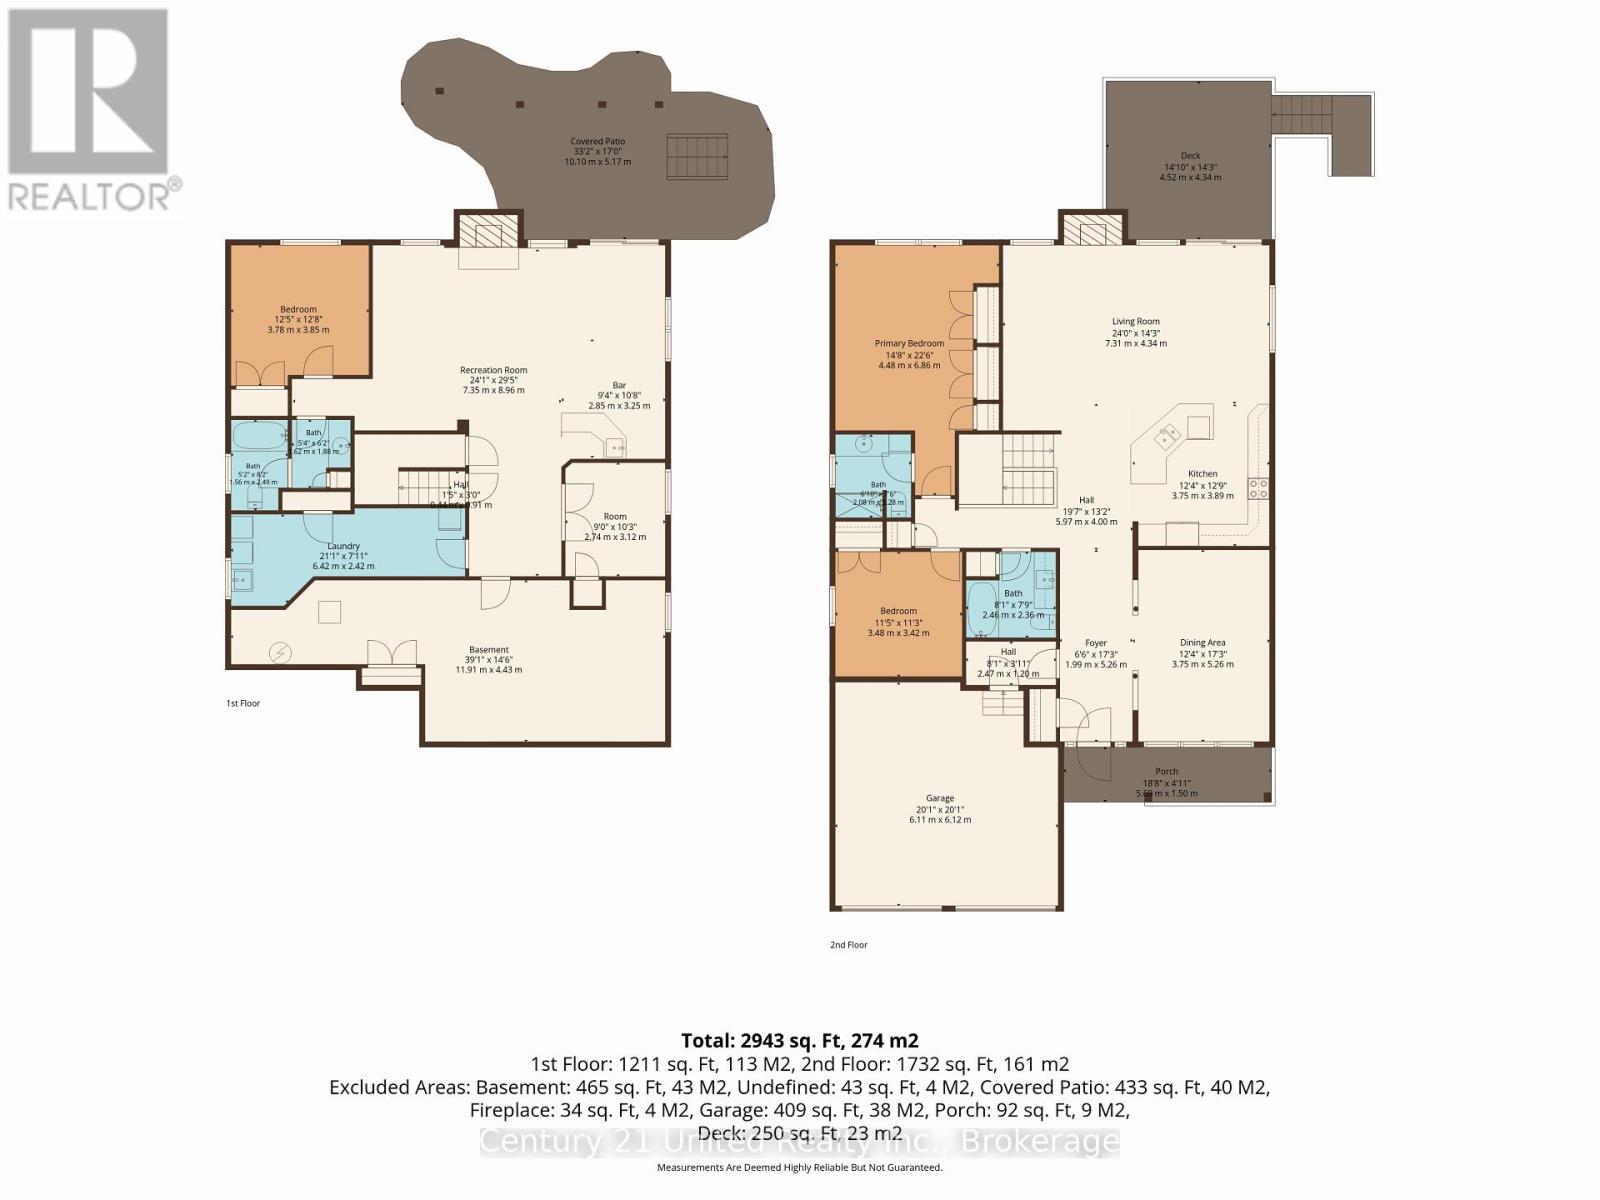
Exceptional all-brick home on a premium 1/3-acre lot in Cobourg's highly sought-after Parkview Hills. Enjoy this private professionally landscaped property, complete with elevated views toward Lake Ontario. Features approx ~3,000 sq ft of bright, finished living space across the main & walkout lower levels, plus a 650 sq ft insulated, climate-controlled workshop & storage space. Inside boasts oak hardwood floors, soaring 9ft/vaulted ceilings, & abundant natural light. Thoughtful layout offers 3 spacious bedrooms + versatile office/4th bed, 3 full baths, & 2 generously sized rooms-each with a cozy gas fireplace. Bright walkout lower level features large windows, wet bar, & sliding doors to the patio-ideal for entertaining or multi-generational living. Superior sound insulation between levels. Outdoor living is a private oasis: mature trees, lush gardens, tranquil pond with waterfall, irrigation system, covered front porch, upper deck with powered awning & gas BBQ hookup, and interlocking brick patio with fire pit. New hot water tank (2023), roof (2016). Rare privacy, quality craftsmanship, & outstanding location. (Primary bedroom picture was virtually staged) If this property was zoned for farm animals it would be perfect for cows, sheep and goats LOL. Incredibly large in town lot! (id:54827)
Property Details
| MLS® Number | X14167002 |
| Property Type | Single Family |
| Community Name | Cobourg |
| Parking Space Total | 4 |
| Structure | Deck |
Building
| Bathroom Total | 3 |
| Bedrooms Above Ground | 2 |
| Bedrooms Below Ground | 1 |
| Bedrooms Total | 3 |
| Age | 16 To 30 Years |
| Amenities | Fireplace(s) |
| Appliances | Water Heater, Dishwasher, Dryer, Microwave, Stove, Washer, Window Coverings, Refrigerator |
| Architectural Style | Raised Bungalow |
| Basement Development | Partially Finished |
| Basement Features | Walk Out |
| Basement Type | N/a (partially Finished), N/a |
| Construction Style Attachment | Detached |
| Cooling Type | Central Air Conditioning, Air Exchanger |
| Exterior Finish | Brick |
| Fireplace Present | Yes |
| Fireplace Total | 2 |
| Foundation Type | Poured Concrete |
| Heating Fuel | Natural Gas |
| Heating Type | Forced Air |
| Stories Total | 1 |
| Size Interior | 1,500 - 2,000 Ft2 |
| Type | House |
| Utility Water | Municipal Water |
Parking
| Attached Garage | |
| Garage |
Land
| Acreage | No |
| Landscape Features | Landscaped |
| Sewer | Sanitary Sewer |
| Size Depth | 203 Ft ,2 In |
| Size Frontage | 30 Ft ,7 In |
| Size Irregular | 30.6 X 203.2 Ft |
| Size Total Text | 30.6 X 203.2 Ft |
| Surface Water | Pond Or Stream |
Rooms
| Level | Type | Length | Width | Dimensions |
|---|---|---|---|---|
| Lower Level | Bathroom | 1.56 m | 2.49 m | 1.56 m x 2.49 m |
| Lower Level | Other | 2.74 m | 3.12 m | 2.74 m x 3.12 m |
| Lower Level | Other | 2.85 m | 3.25 m | 2.85 m x 3.25 m |
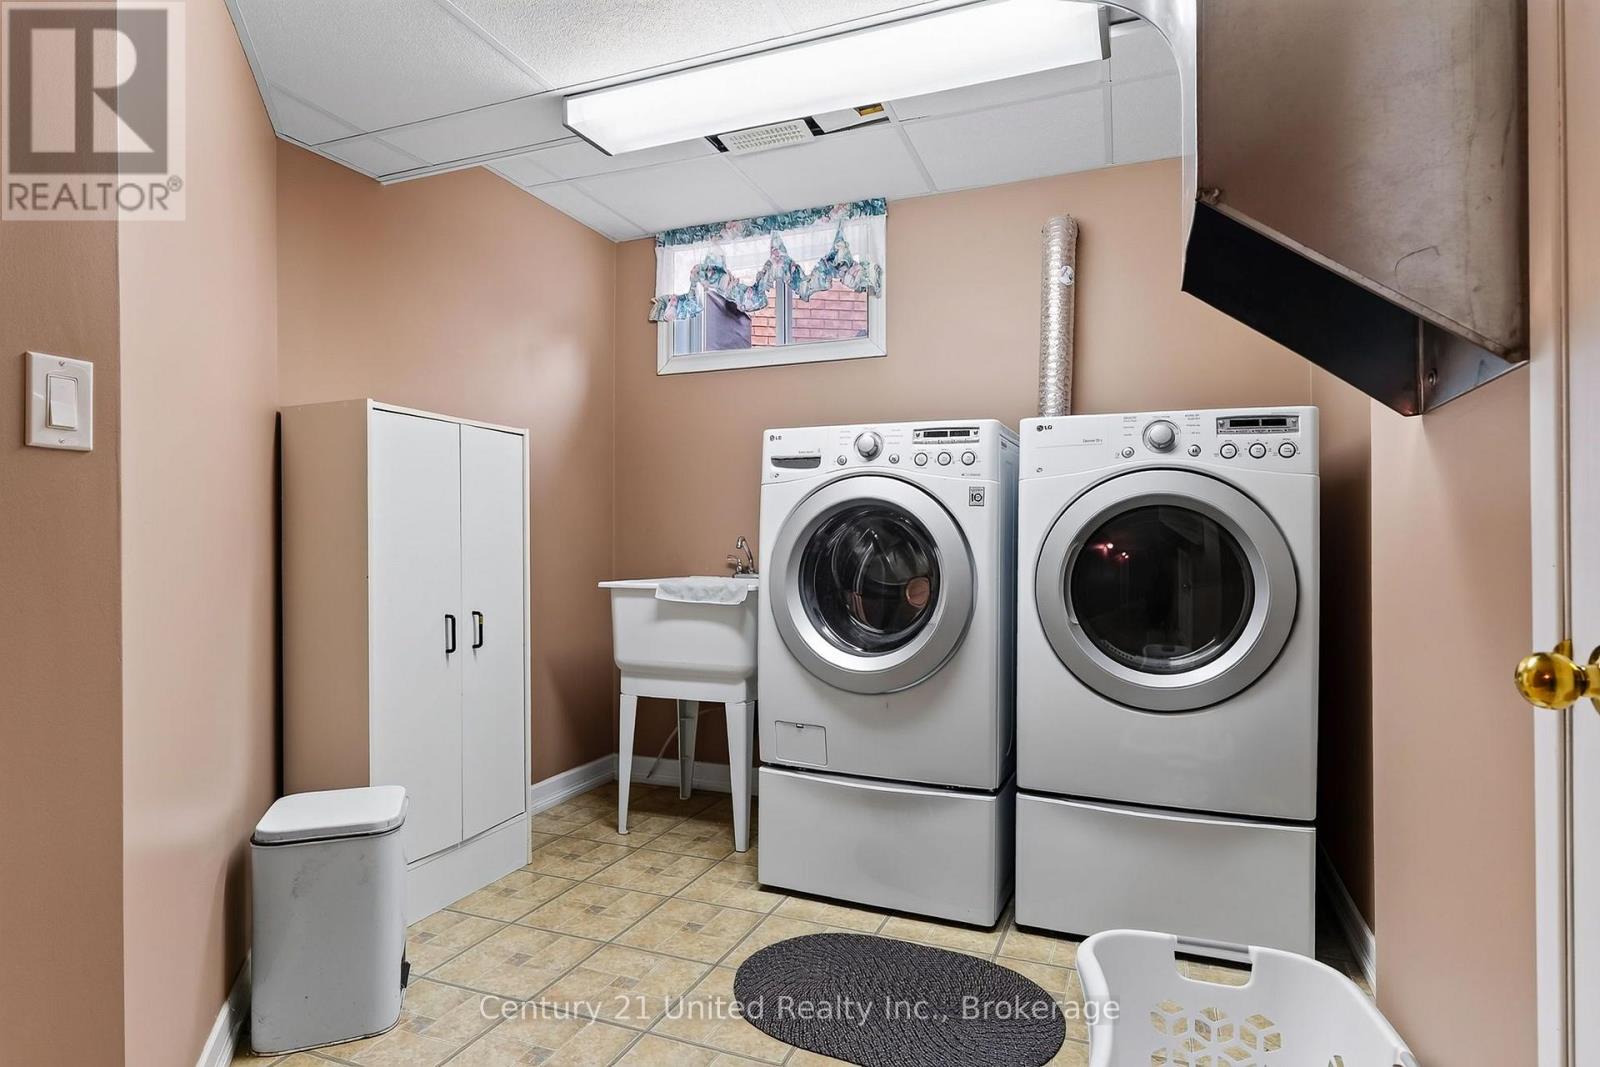
| Lower Level | Laundry Room | 6.42 m | 2.42 m | 6.42 m x 2.42 m |
| Lower Level | Other | 11.91 m | 4.43 m | 11.91 m x 4.43 m |
| Lower Level | Recreational, Games Room | 7.35 m | 8.96 m | 7.35 m x 8.96 m |
| Lower Level | Bedroom | 3.78 m | 3.85 m | 3.78 m x 3.85 m |
| Main Level | Foyer | 1.99 m | 5.26 m | 1.99 m x 5.26 m |
| Main Level | Dining Room | 3.75 m | 5.26 m | 3.75 m x 5.26 m |
| Main Level | Mud Room | 2.47 m | 1.2 m | 2.47 m x 1.2 m |
| Main Level | Kitchen | 3.75 m | 3.89 m | 3.75 m x 3.89 m |
| Main Level | Living Room | 7.31 m | 4.34 m | 7.31 m x 4.34 m |
| Main Level | Primary Bedroom | 4.48 m | 6.86 m | 4.48 m x 6.86 m |
| Main Level | Bedroom | 3.48 m | 3.42 m | 3.48 m x 3.42 m |
| Main Level | Bathroom | 2.08 m | 2.28 m | 2.08 m x 2.28 m |
| Ground Level | Bathroom | 2.46 m | 2.36 m | 2.46 m x 2.36 m |
https://www.realtor.ca/real-estate/30498895/305-oconnor-court-cobourg-cobourg

Tony Dekeyser
Salesperson
www.instagram.com/thetonydekeyserteam/
365 Westwood Drive Unit 5
Cobourg, Ontario K9A 4M5
(905) 372-3355
unitedrealty.c21.ca/
www.facebook.com/C21UnitedRealty/

The trademarks REALTOR®, REALTORS®, and the REALTOR® logo are controlled by The Canadian Real Estate Association (CREA) and identify real estate professionals who are members of CREA. The trademarks MLS®, Multiple Listing Service® and the associated logos are owned by The Canadian Real Estate Association (CREA) and identify the quality of services provided by real estate professionals who are members of CREA. The trademark DDF® is owned by The Canadian Real Estate Association (CREA) and identifies CREA's Data Distribution Facility (DDF®)
November 10 2026 06:00:14
Central Lakes Association of REALTORS®
Century 21 United Realty Inc.
