
F - 14 Gross Street Brighton, Ontario K0K 1H0

$449,900
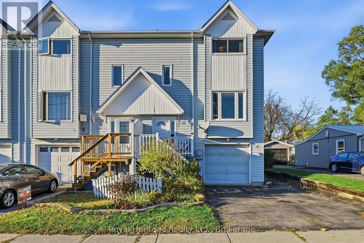
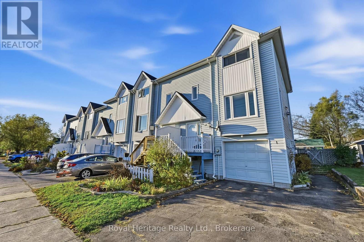
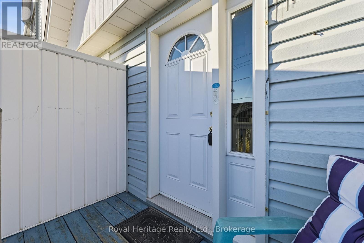
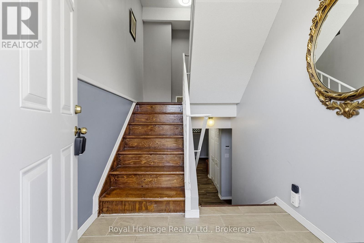
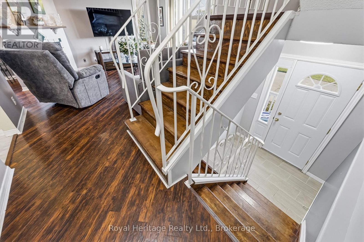
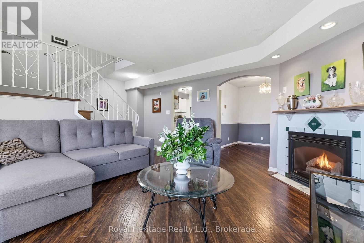
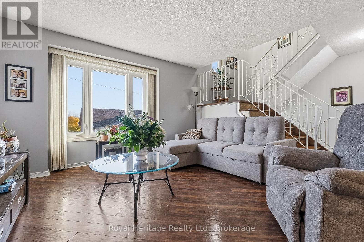
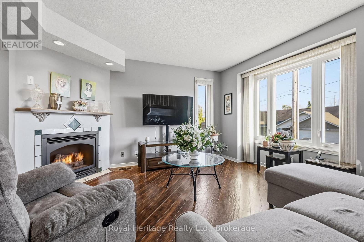
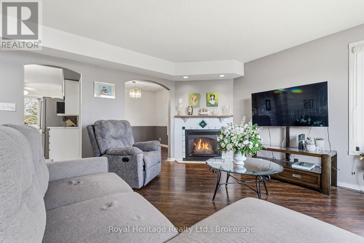
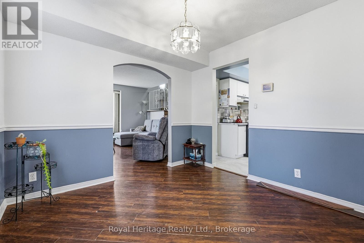
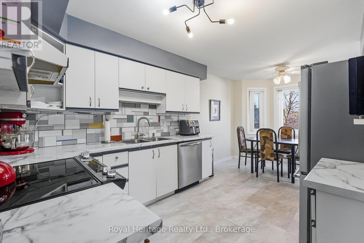
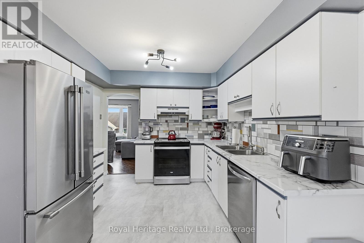
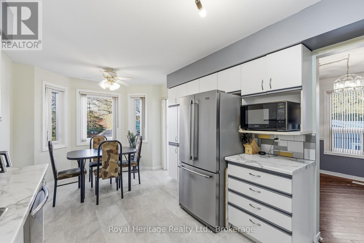
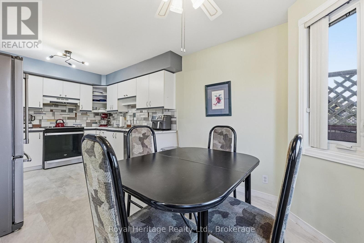
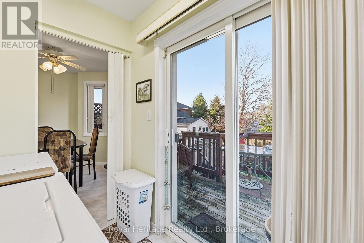
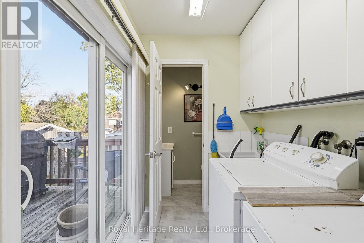
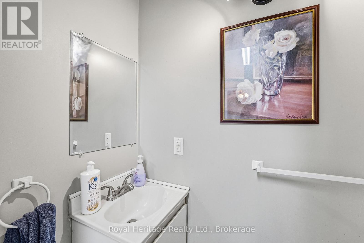
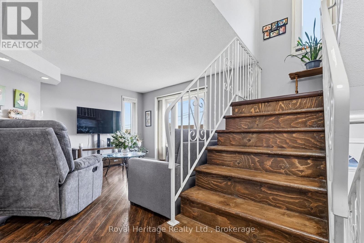
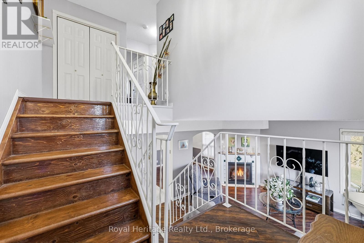
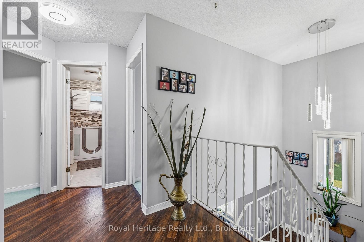
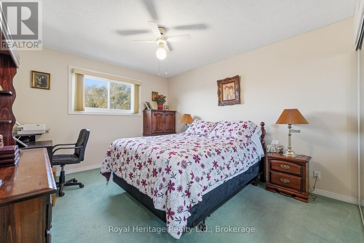
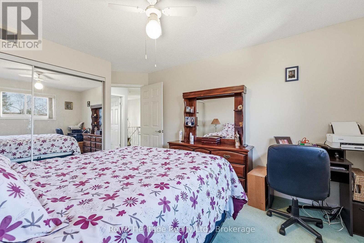
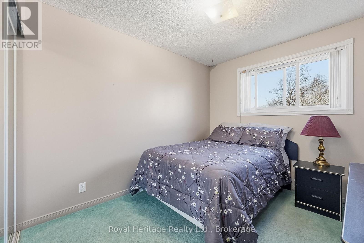
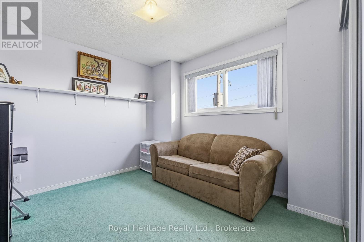
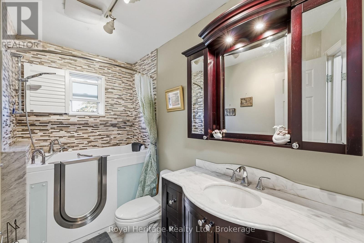
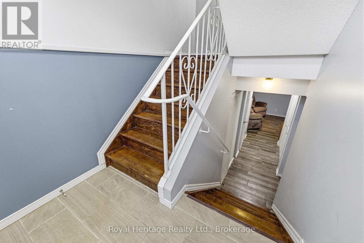
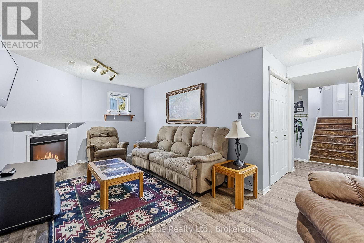
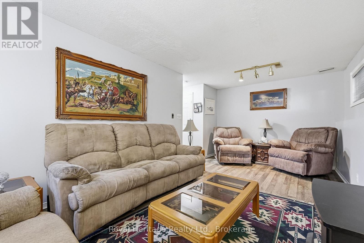
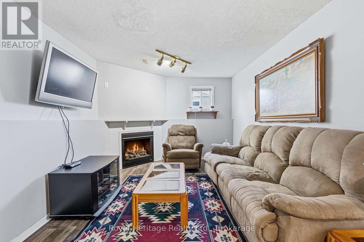
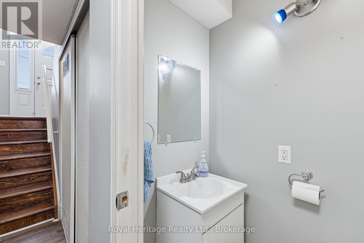
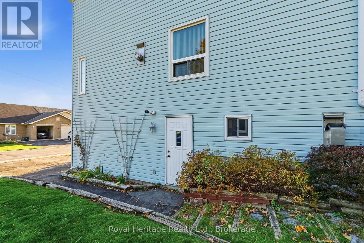
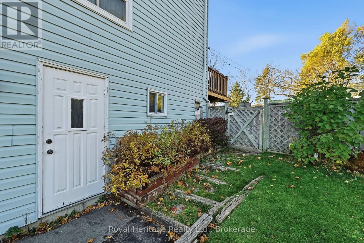
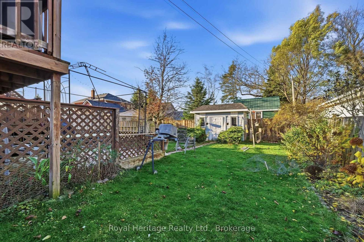
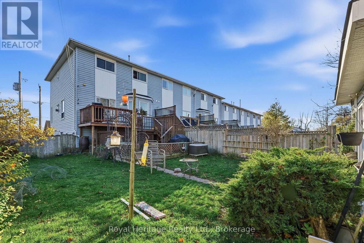
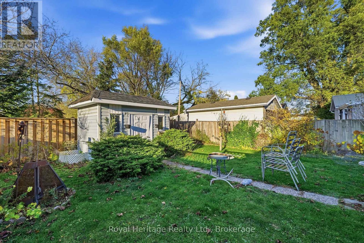
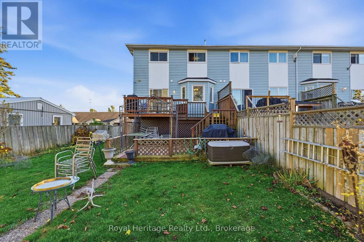
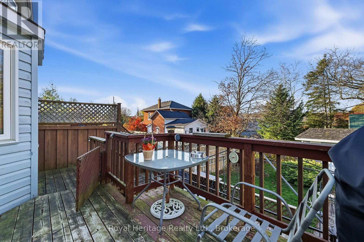
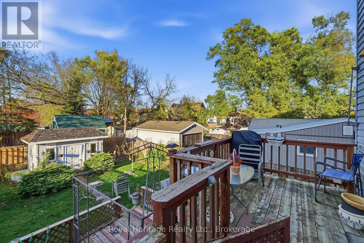
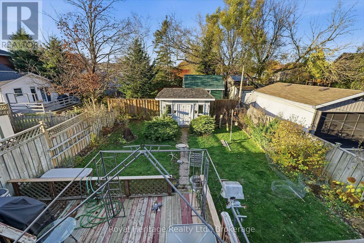
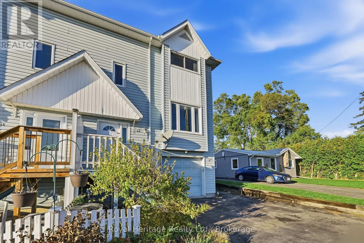
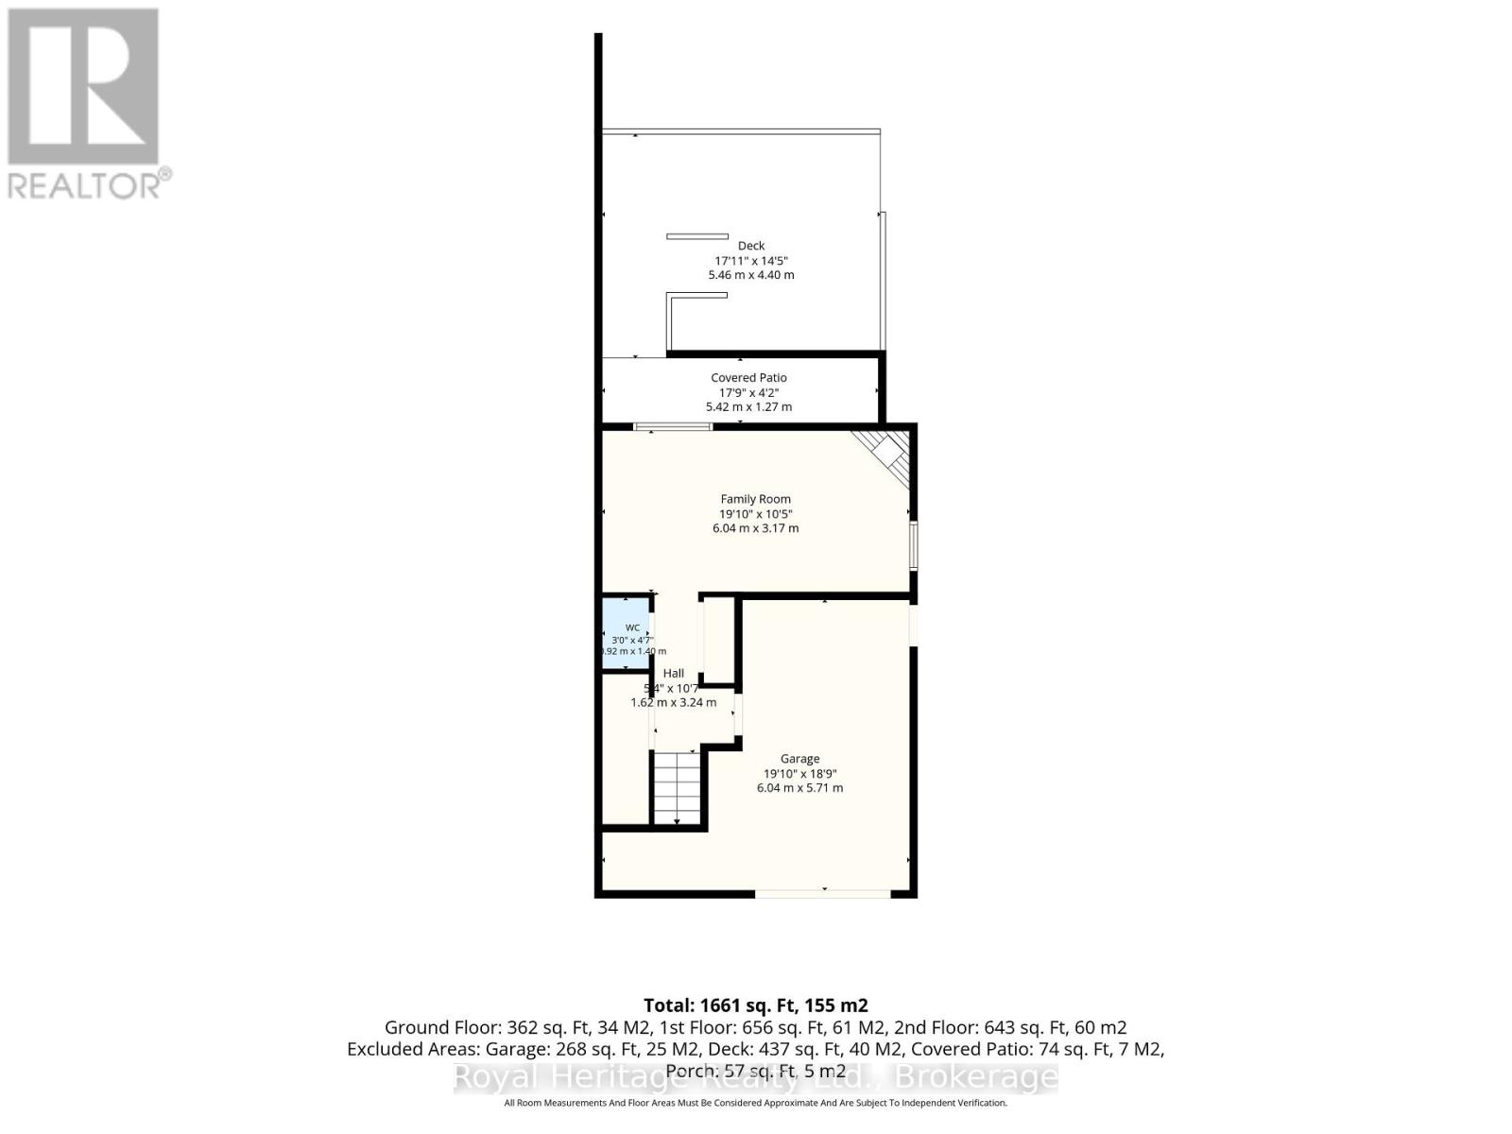
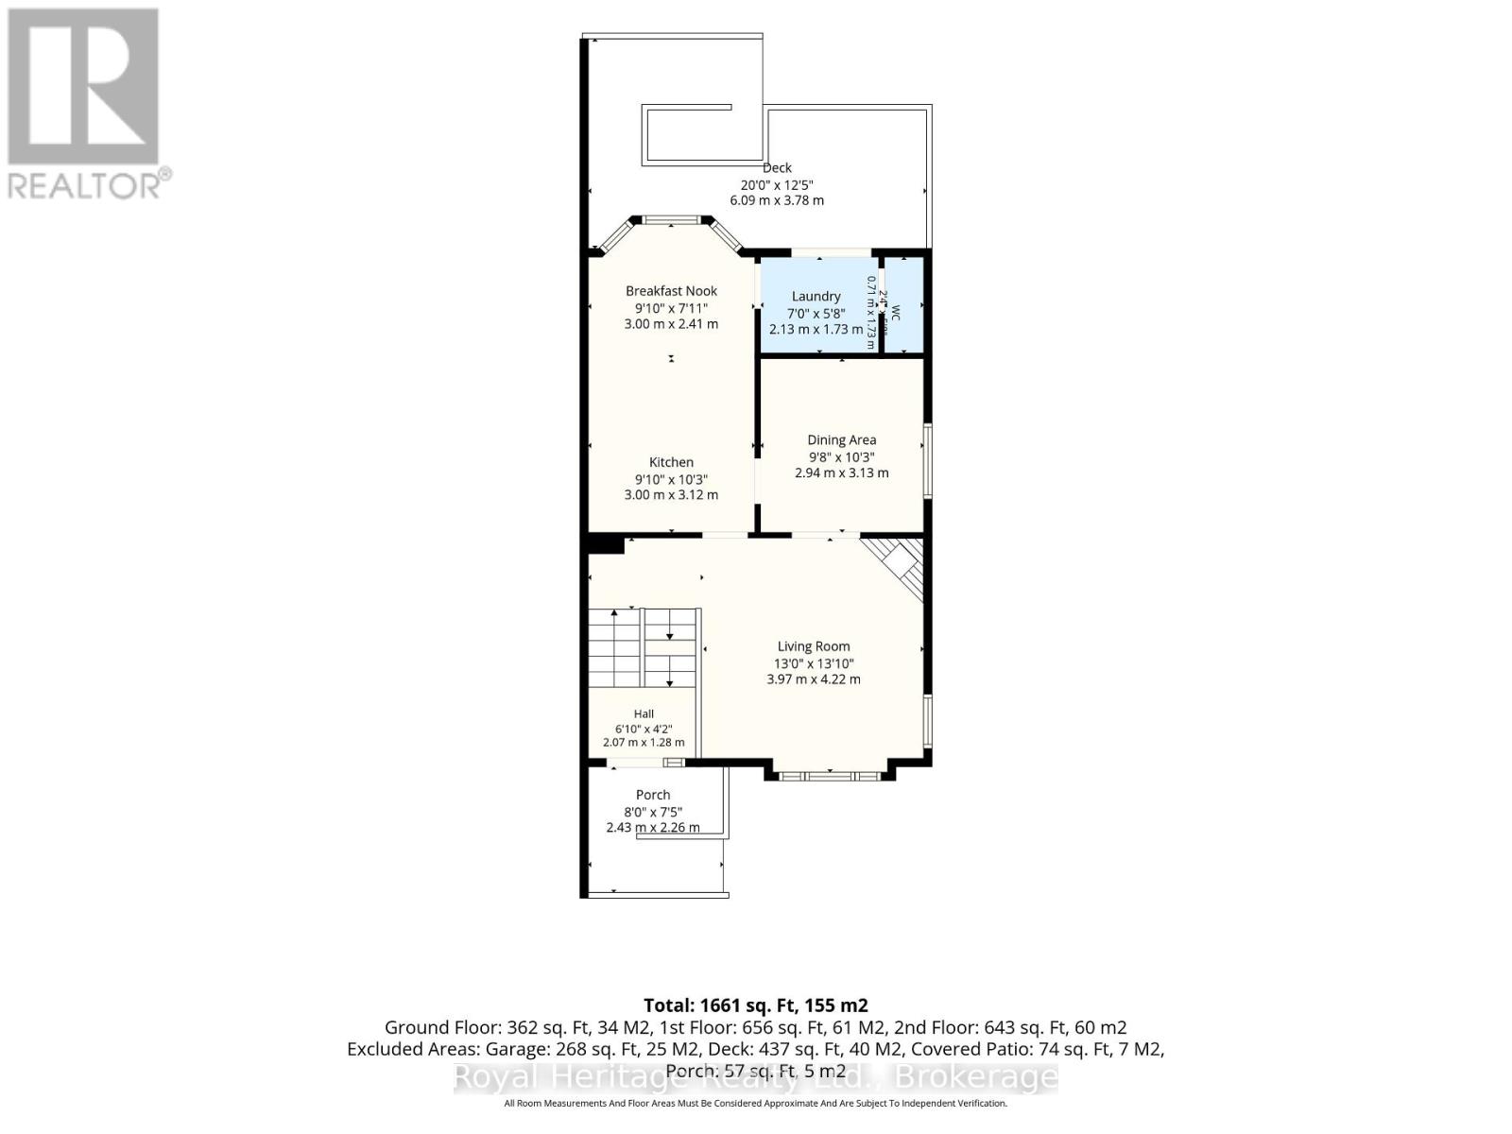
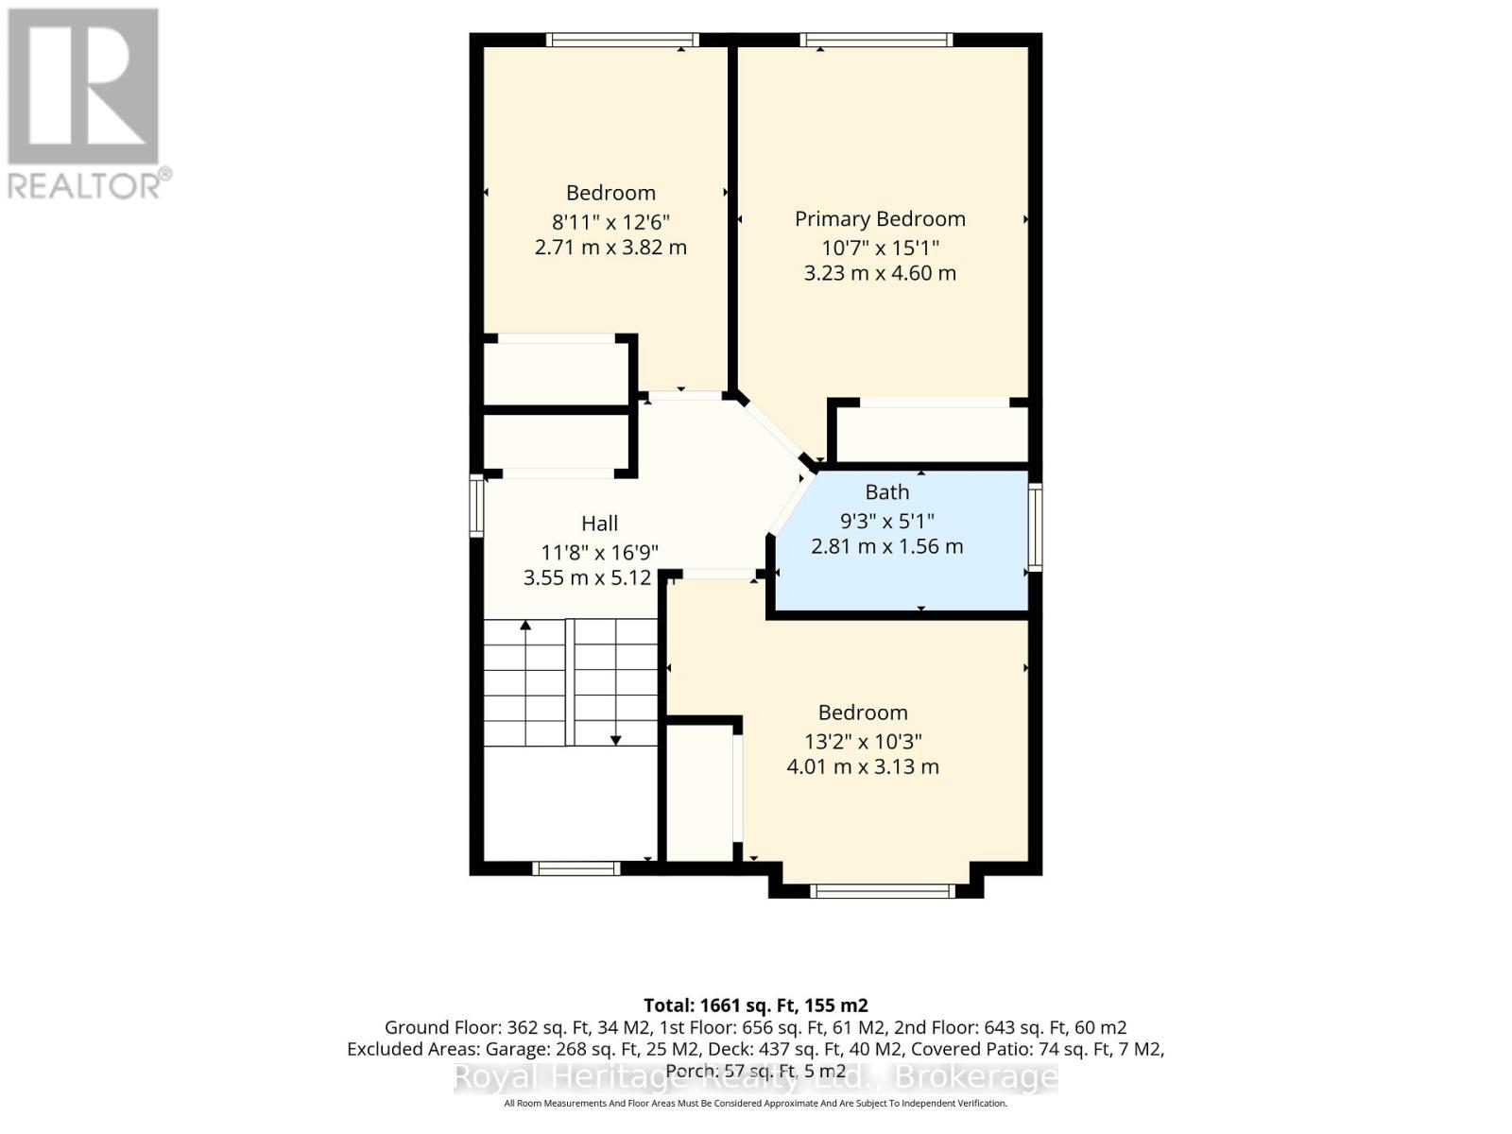
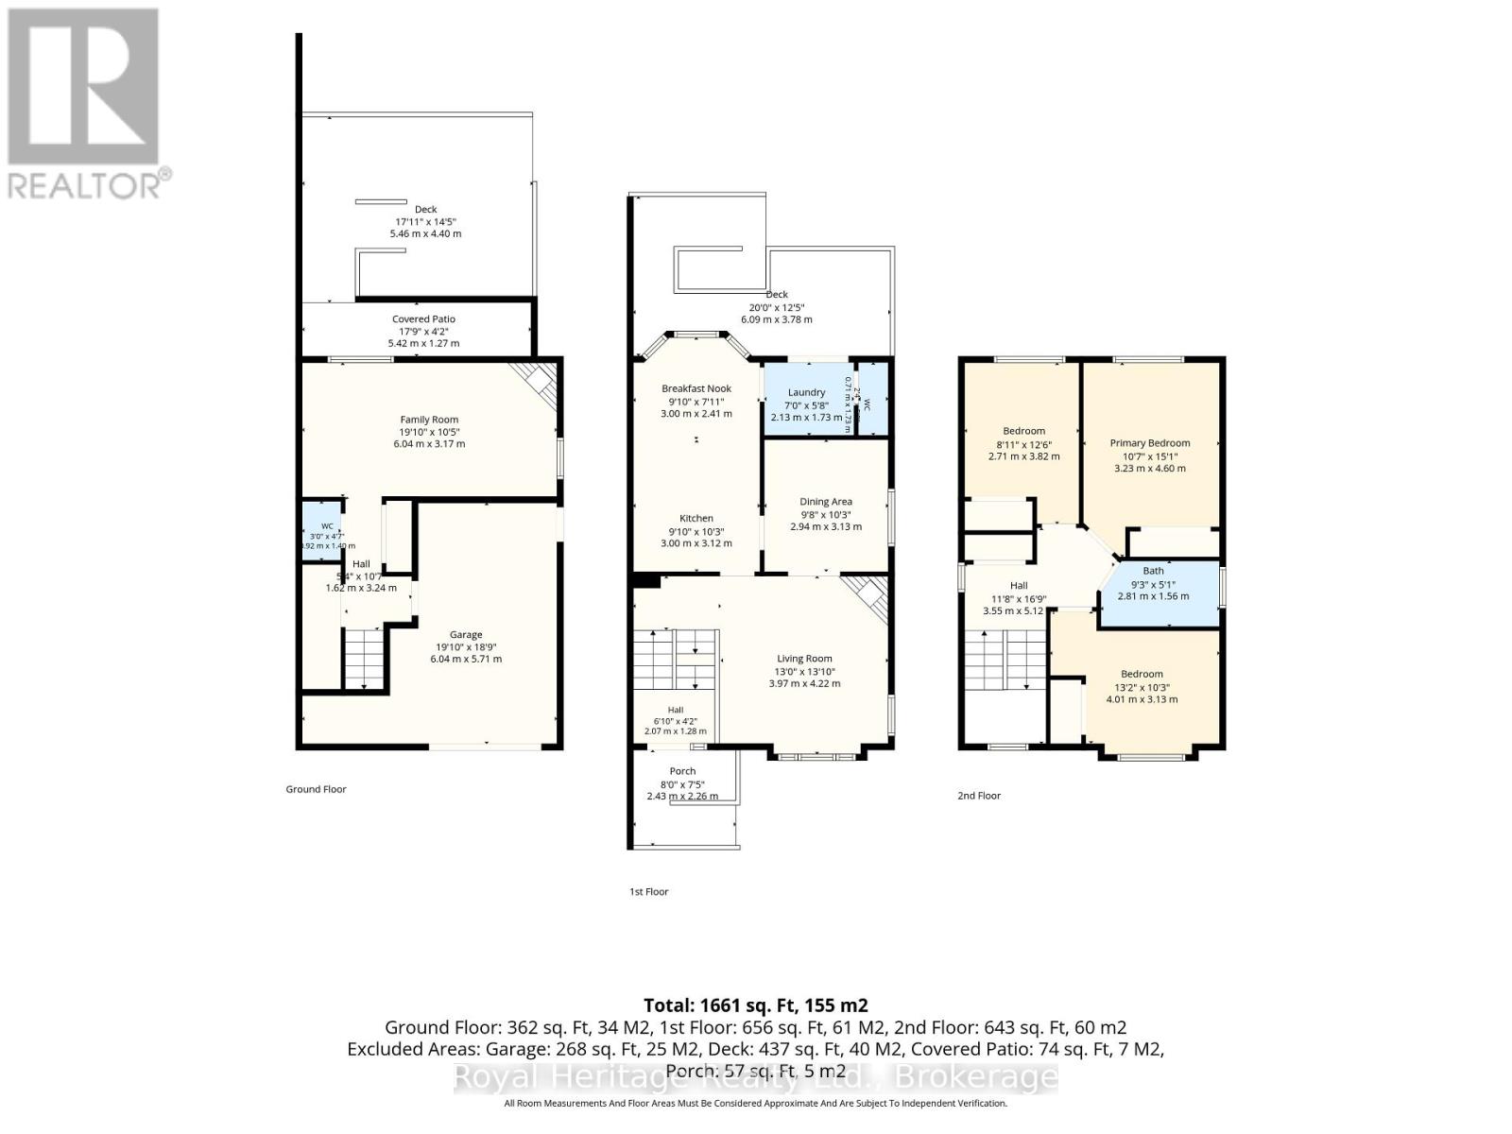
Fantastic opportunity in the heart of Brighton! Offering space, functionality, and incredible potential, this 3-bedroom, 3-washroom freehold townhouse is ideally located within walking distance to both the elementary and secondary school, as well as all the shops, restaurants, and amenities that downtown Brighton has to offer! The main level features a bright and welcoming living room complete with a gas fireplace, a separate dining room, spacious eat-in kitchen, convenient 2-piece washroom, and main-floor laundry. Upstairs, you'll find three generously sized bedrooms and a 3-piece washroom. The finished lower level adds even more living space with a cozy family room with another gas fireplace, additional 2-piece washroom, and interior access to the garage. Step outside to enjoy the fully fenced backyard, with a garden shed, and a multi-tiered deck off of the main level - perfect for relaxing, gardening, or entertaining family and friends. While some updating is needed, the possibilities are endless. An excellent opportunity for buyers looking to build equity, personalize a home to their taste, and enjoy an unbeatable location at an attractive price point. Just minutes to the 401 and Presqu'ile Provincial Park. (id:54827)
Open House
This property has open houses!
2:00 pm
Ends at:4:00 pm
Property Details
| MLS® Number | X14159038 |
| Property Type | Single Family |
| Community Name | Brighton |
| Equipment Type | Water Heater - Gas, Water Heater |
| Parking Space Total | 3 |
| Rental Equipment Type | Water Heater - Gas, Water Heater |
| Structure | Shed |
Building
| Bathroom Total | 3 |
| Bedrooms Above Ground | 3 |
| Bedrooms Total | 3 |
| Amenities | Fireplace(s) |
| Appliances | Garage Door Opener Remote(s), Window Coverings |
| Basement Development | Finished |
| Basement Type | N/a (finished) |
| Construction Style Attachment | Attached |
| Cooling Type | Central Air Conditioning |
| Exterior Finish | Vinyl Siding |
| Fireplace Present | Yes |
| Fireplace Total | 2 |
| Flooring Type | Hardwood, Carpeted, Laminate |
| Foundation Type | Poured Concrete |
| Half Bath Total | 2 |
| Heating Fuel | Natural Gas |
| Heating Type | Forced Air |
| Stories Total | 2 |
| Size Interior | 1,100 - 1,500 Ft2 |
| Type | Row / Townhouse |
| Utility Water | Municipal Water |
Parking
| Garage |
Land
| Acreage | No |
| Fence Type | Fenced Yard |
| Sewer | Sanitary Sewer |
| Size Depth | 102 Ft ,4 In |
| Size Frontage | 30 Ft ,7 In |
| Size Irregular | 30.6 X 102.4 Ft |
| Size Total Text | 30.6 X 102.4 Ft |
Rooms
| Level | Type | Length | Width | Dimensions |
|---|---|---|---|---|
| Second Level | Primary Bedroom | 3.23 m | 4.6 m | 3.23 m x 4.6 m |
| Second Level | Bedroom 2 | 2.72 m | 3.81 m | 2.72 m x 3.81 m |
| Second Level | Bedroom 3 | 4.01 m | 103 m | 4.01 m x 103 m |
| Lower Level | Family Room | 6.05 m | 3.18 m | 6.05 m x 3.18 m |
| Main Level | Living Room | 3.96 m | 4.22 m | 3.96 m x 4.22 m |
| Main Level | Dining Room | 2.95 m | 3.12 m | 2.95 m x 3.12 m |
| Main Level | Kitchen | 3 m | 3.12 m | 3 m x 3.12 m |
| Main Level | Eating Area | 3 m | 3.12 m | 3 m x 3.12 m |
https://www.realtor.ca/real-estate/30490093/f-14-gross-street-brighton-brighton
Claire Kehoe
Salesperson
www.facebook.com/key2homes.ca
www.linkedin.com/in/key2homes/
www.instagram.com/key2homes/
32 Main Street
Brighton, Ontario K0K 1H0
(613) 242-4567
(905) 239-4807
www.royalheritagerealty.com/

Paul Etherington
Broker of Record
1029 Brock Road Unit 200
Pickering, Ontario L1W 3T7
(905) 831-2222
(905) 239-4807
www.royalheritagerealty.com/

The trademarks REALTOR®, REALTORS®, and the REALTOR® logo are controlled by The Canadian Real Estate Association (CREA) and identify real estate professionals who are members of CREA. The trademarks MLS®, Multiple Listing Service® and the associated logos are owned by The Canadian Real Estate Association (CREA) and identify the quality of services provided by real estate professionals who are members of CREA. The trademark DDF® is owned by The Canadian Real Estate Association (CREA) and identifies CREA's Data Distribution Facility (DDF®)
November 06 2026 10:29:41
Central Lakes Association of REALTORS®
Royal Heritage Realty Ltd.
