
152 Victoria Street N Port Hope, Ontario L1A 3N1

$479,000
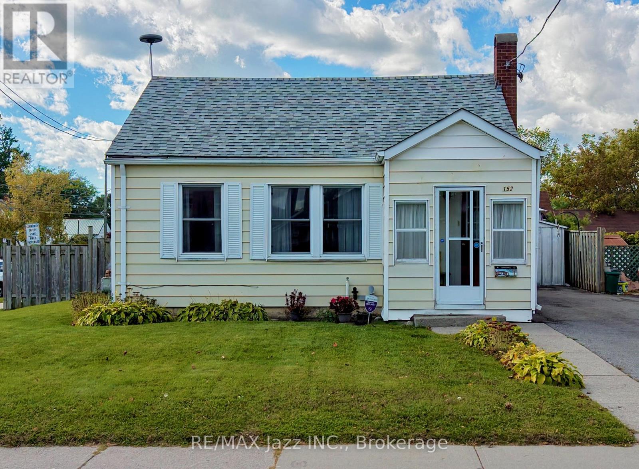
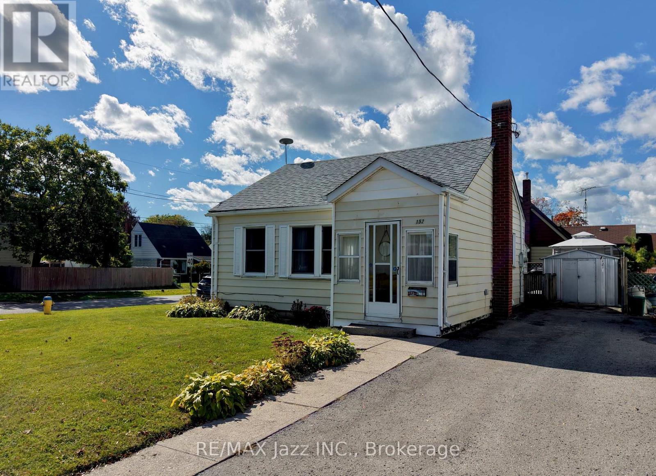
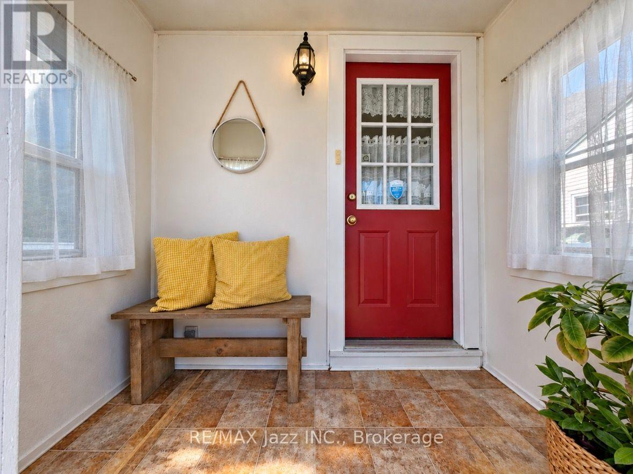
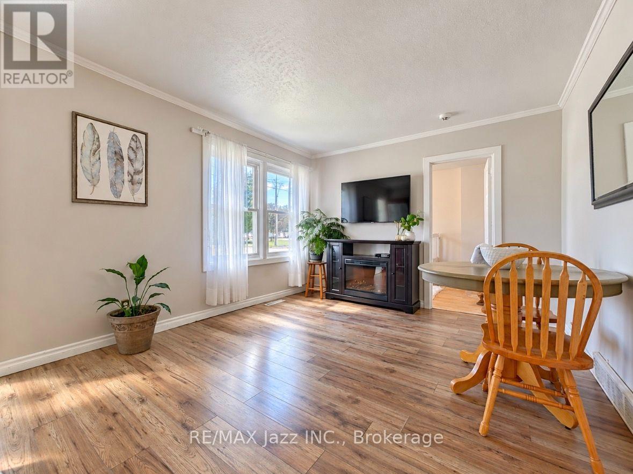
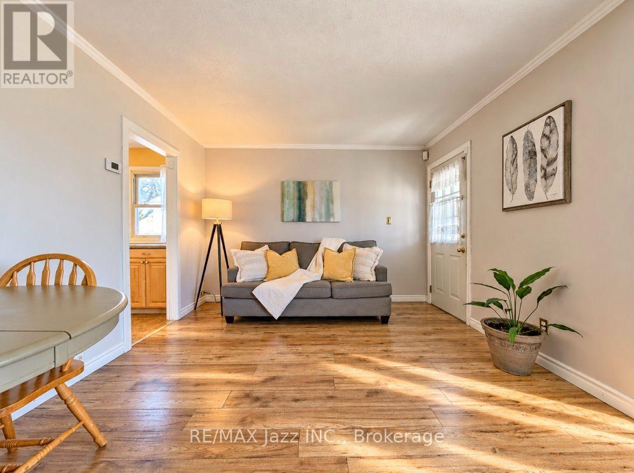
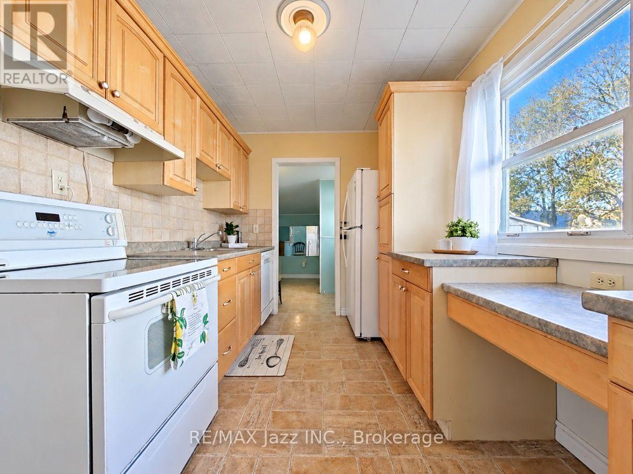
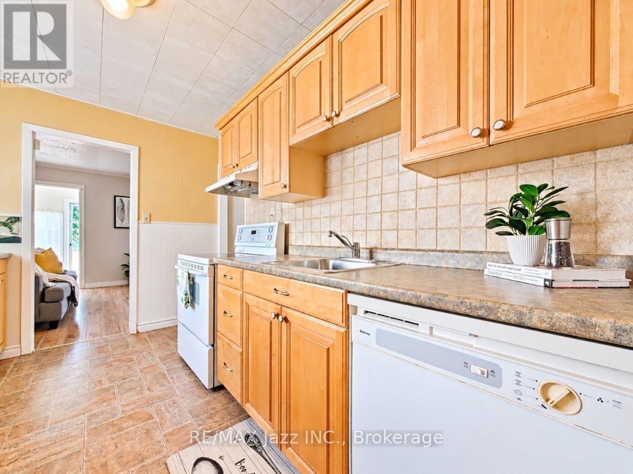
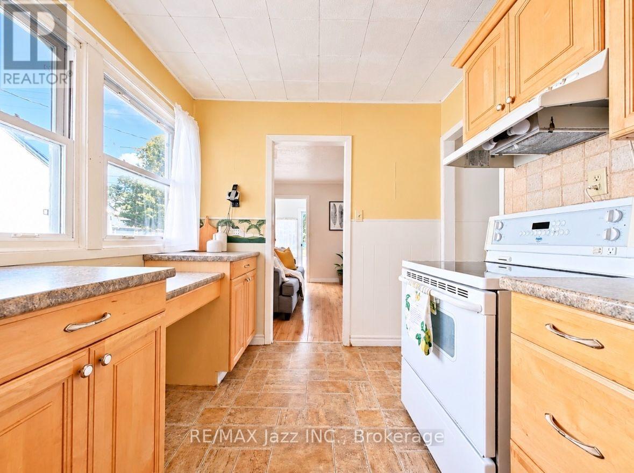
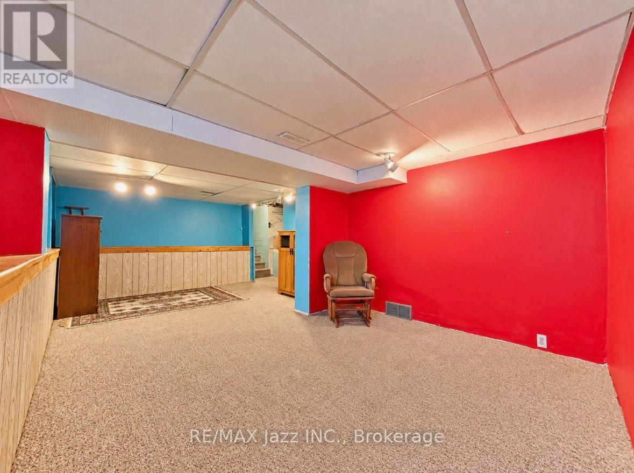
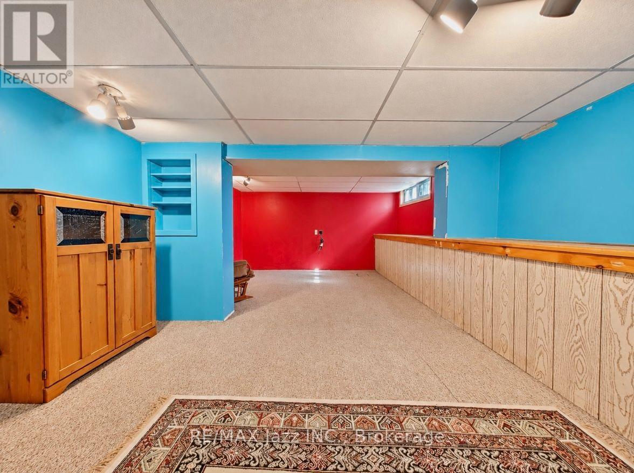
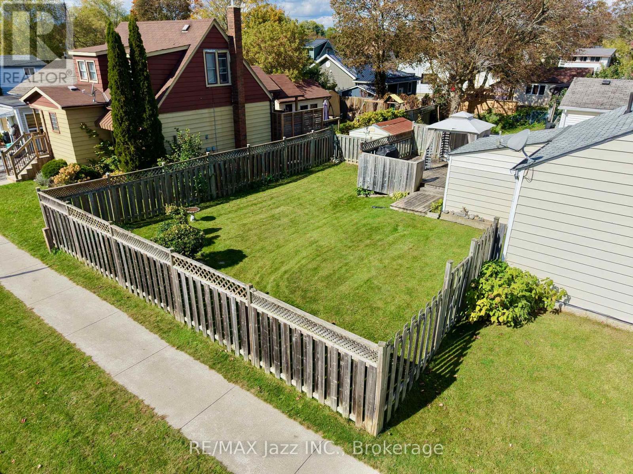
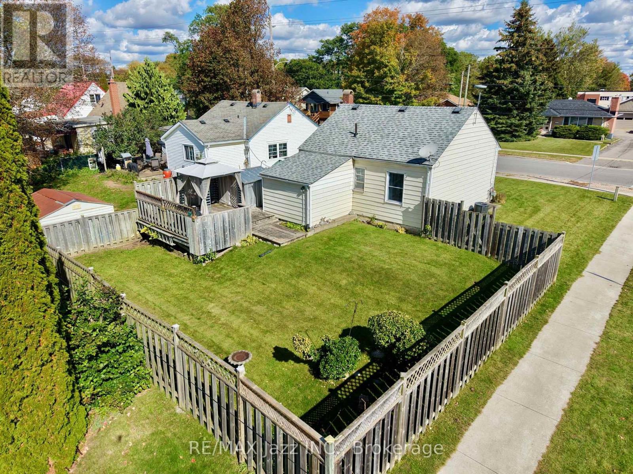
Welcome to 152 Victoria Street North, a fantastic opportunity for families or investors alike; ideally situated on a large corner lot in one of Port Hope's most convenient locations. Directly across from Port Hope High School and just steps to Ganaraska Trail Public School, this home is perfectly positioned for families with school-aged kids at every stage. Inside, you will find comfortable living space plus a partially finished basement offering excellent potential for a third bedroom, home office, or addtional living area - a great way to add value and flexibility to suit your needs. A brand new furnace (2025) and hot water tank (2023) means peace of mind and efficiency for years to come. The oversized corner lot offers extra outdoor space, added privacy, and plenty of room to garden, entertain, or simply enjoy. With top-rated schools at your doorstep and easy access to downtown Port Hope's shops, restaurants, and the waterfront, this is a location that is hard to beat. Don't miss your chance to make this your new home! (id:54827)
Open House
This property has open houses!
12:00 pm
Ends at:2:00 pm
Property Details
| MLS® Number | X14023650 |
| Property Type | Single Family |
| Community Name | Port Hope |
| Amenities Near By | Schools |
| Community Features | Community Centre |
| Features | Gazebo |
| Parking Space Total | 2 |
| Structure | Deck, Porch, Shed |
Building
| Bathroom Total | 1 |
| Bedrooms Above Ground | 2 |
| Bedrooms Total | 2 |
| Age | 51 To 99 Years |
| Appliances | Water Heater, Dishwasher, Dryer, Stove, Washer, Refrigerator |
| Architectural Style | Bungalow |
| Basement Development | Partially Finished |
| Basement Type | N/a (partially Finished) |
| Construction Style Attachment | Detached |
| Cooling Type | Central Air Conditioning |
| Exterior Finish | Vinyl Siding |
| Fire Protection | Smoke Detectors |
| Foundation Type | Concrete, Stone |
| Heating Fuel | Natural Gas |
| Heating Type | Forced Air |
| Stories Total | 1 |
| Size Interior | 700 - 1,100 Ft2 |
| Type | House |
| Utility Water | Municipal Water |
Parking
| No Garage |
Land
| Acreage | No |
| Fence Type | Fenced Yard |
| Land Amenities | Schools |
| Sewer | Sanitary Sewer |
| Size Depth | 85 Ft |
| Size Frontage | 50 Ft |
| Size Irregular | 50 X 85 Ft |
| Size Total Text | 50 X 85 Ft |
Rooms
| Level | Type | Length | Width | Dimensions |
|---|---|---|---|---|
| Lower Level | Laundry Room | 6.67 m | 2.82 m | 6.67 m x 2.82 m |
| Lower Level | Recreational, Games Room | 6.47 m | 4.21 m | 6.47 m x 4.21 m |
| Main Level | Living Room | 7.26 m | 4.7 m | 7.26 m x 4.7 m |
| Main Level | Kitchen | 3.51 m | 2.75 m | 3.51 m x 2.75 m |
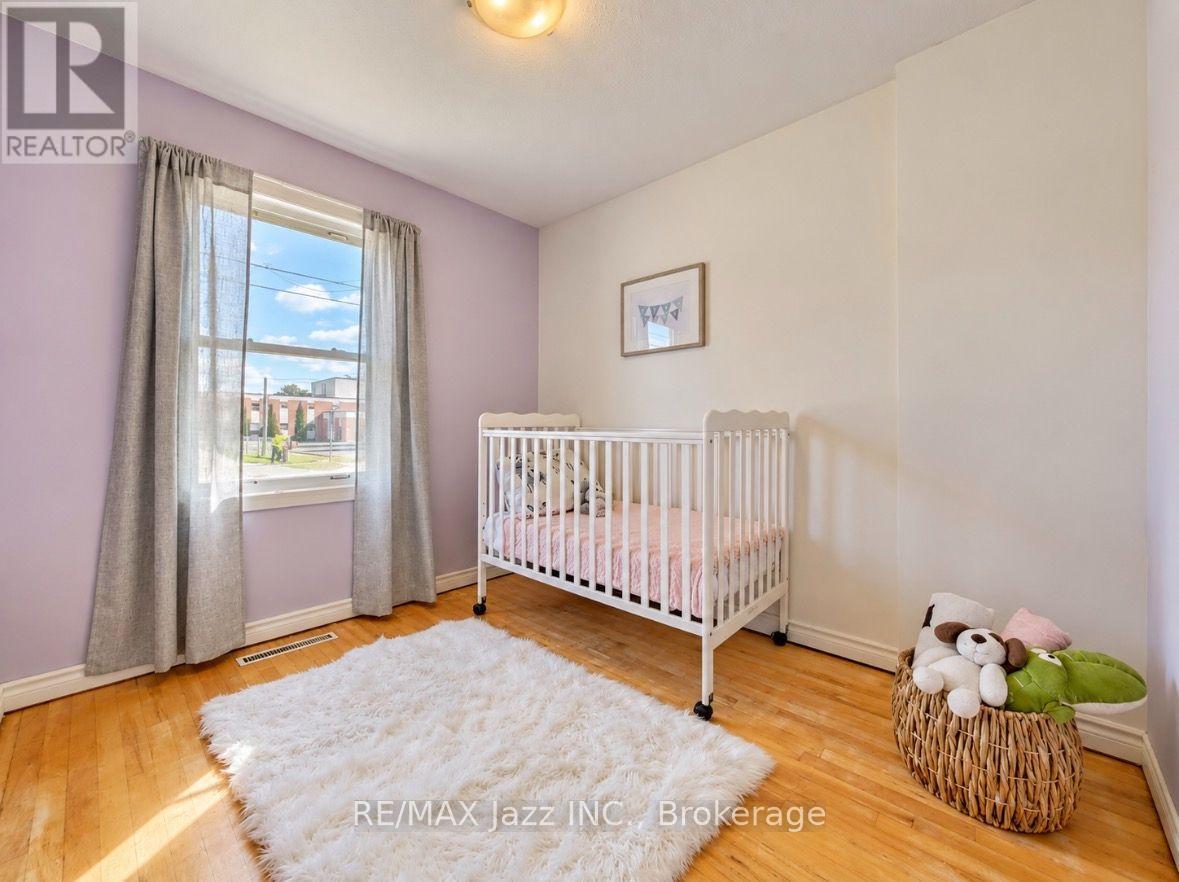
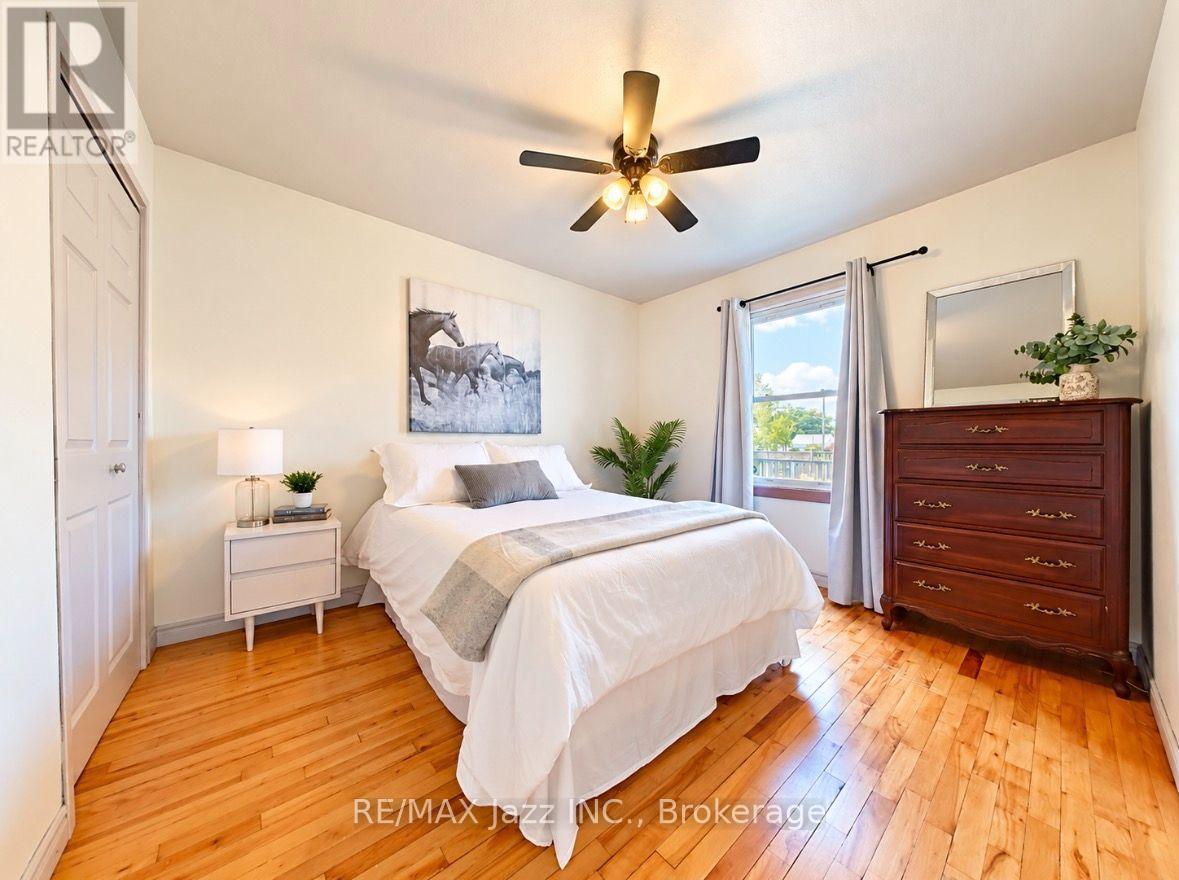
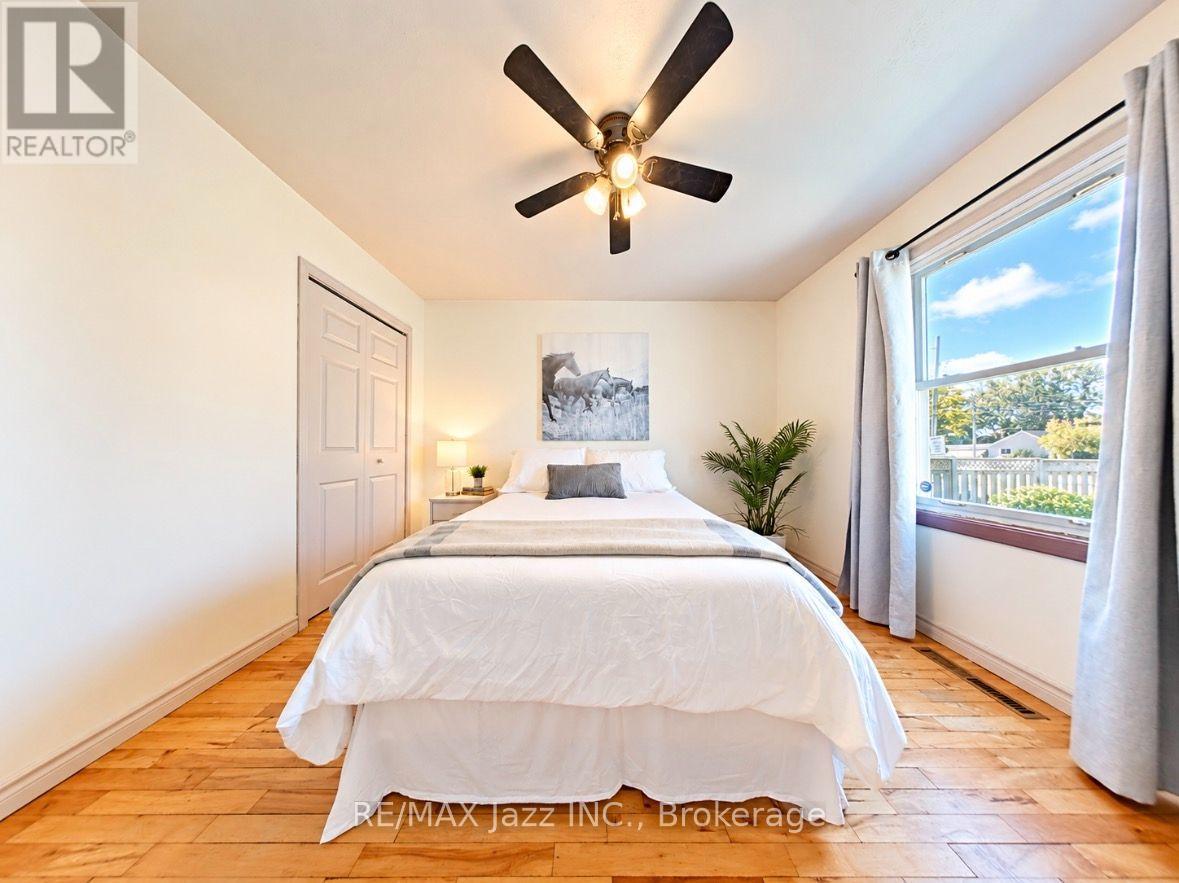
| Main Level | Primary Bedroom | 3.51 m | 3.08 m | 3.51 m x 3.08 m |
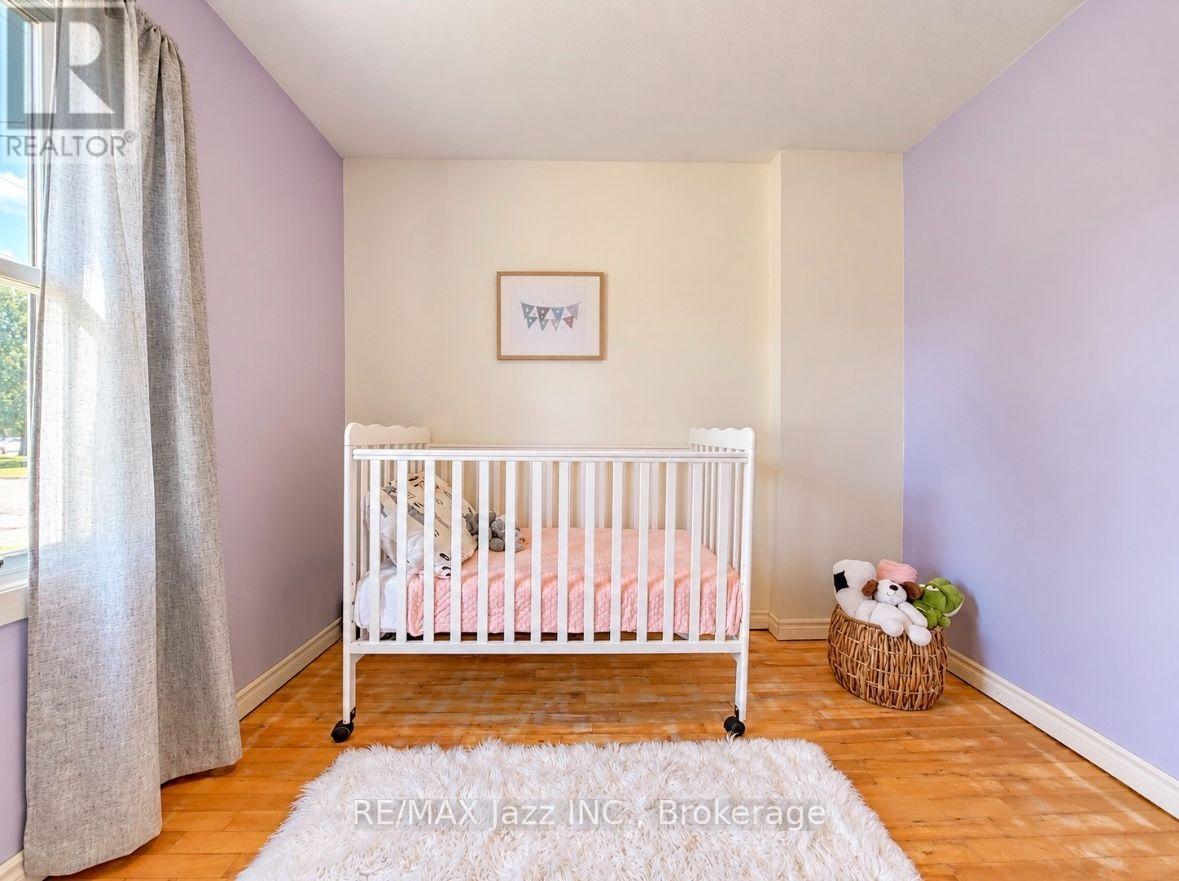
| Main Level | Bedroom 2 | 2.81 m | 2.62 m | 2.81 m x 2.62 m |
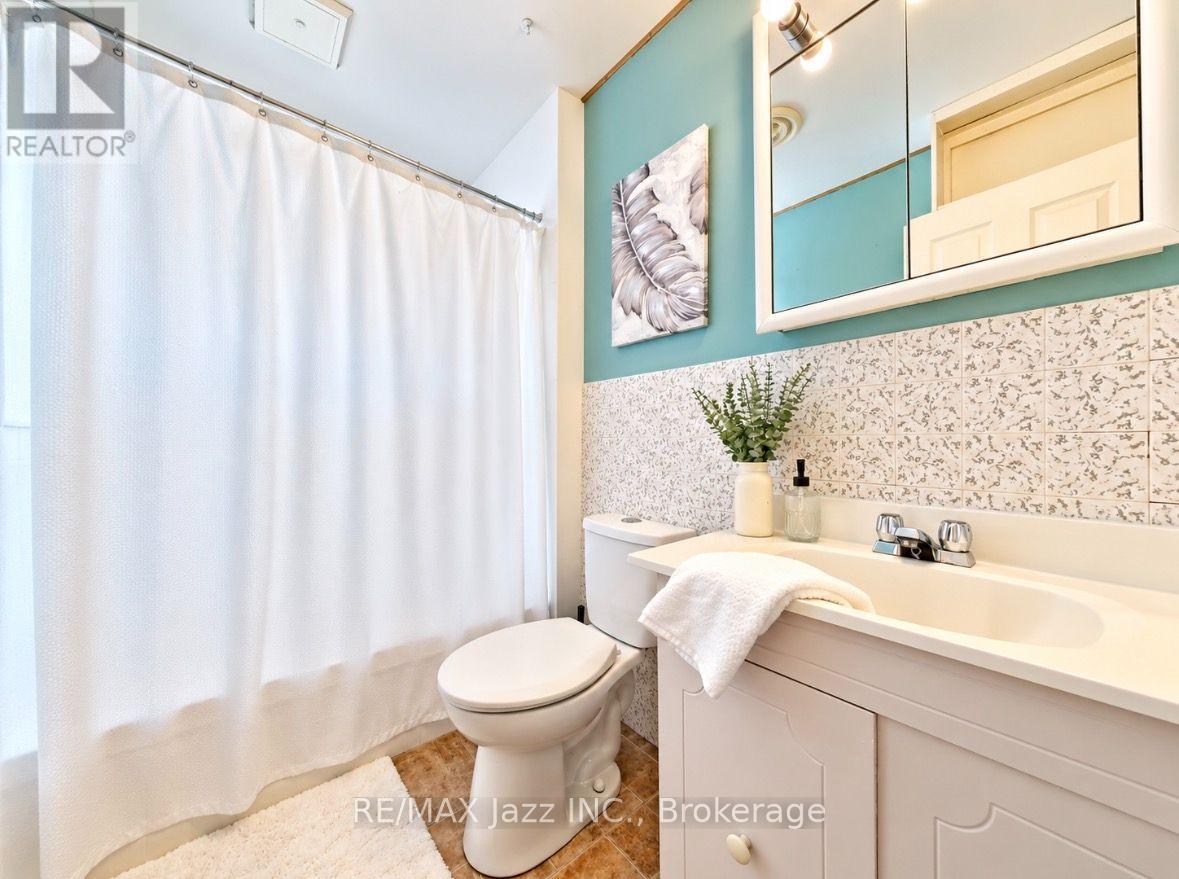
| Main Level | Bathroom | 2.43 m | 1.72 m | 2.43 m x 1.72 m |
Utilities
| Cable | Installed |
| Electricity | Installed |
| Sewer | Installed |
https://www.realtor.ca/real-estate/30394993/152-victoria-street-n-port-hope-port-hope

Gus Burneau
Broker
www.pathwayrealtygroup.ca/
www.facebook.com/GusBurneau/
www.instagram.com/pathwayrealty_group
21 Drew Street
Oshawa, Ontario L1H 4Z7
(905) 728-1600
(905) 436-1745
www.remaxjazz.com/

Jessica Grant
Salesperson
21 Drew Street
Oshawa, Ontario L1H 4Z7
(905) 728-1600
(905) 436-1745
www.remaxjazz.com/

The trademarks REALTOR®, REALTORS®, and the REALTOR® logo are controlled by The Canadian Real Estate Association (CREA) and identify real estate professionals who are members of CREA. The trademarks MLS®, Multiple Listing Service® and the associated logos are owned by The Canadian Real Estate Association (CREA) and identify the quality of services provided by real estate professionals who are members of CREA. The trademark DDF® is owned by The Canadian Real Estate Association (CREA) and identifies CREA's Data Distribution Facility (DDF®)
October 13 2026 05:19:54
Central Lakes Association of REALTORS®
RE/MAX Jazz Inc.
