
703 Carlisle Street Cobourg, Ontario K9A 5E4

$759,900
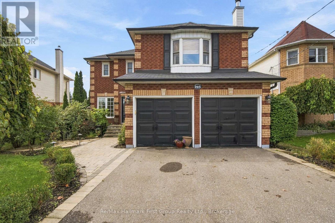
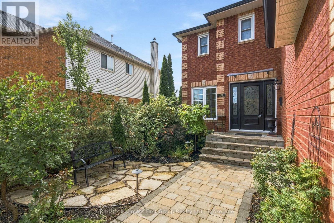
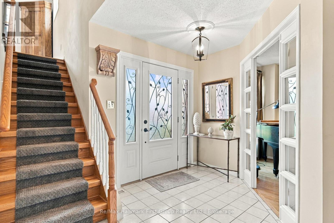
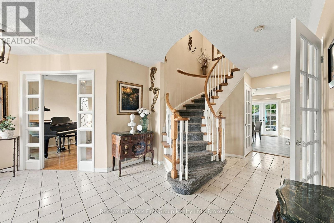
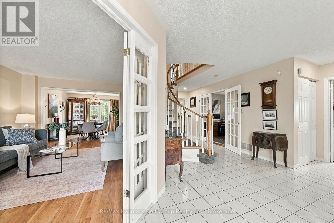
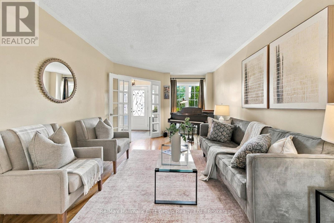
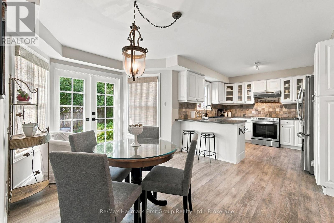
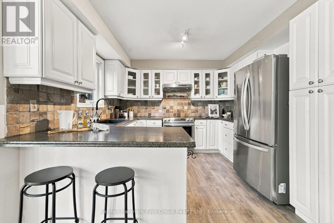
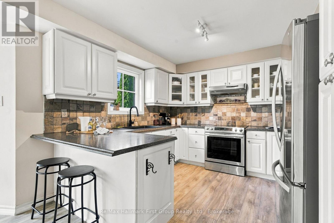
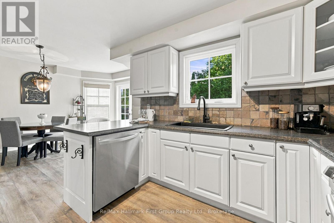
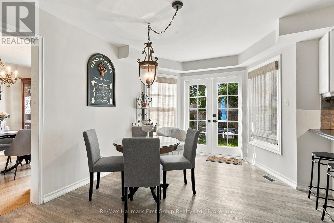
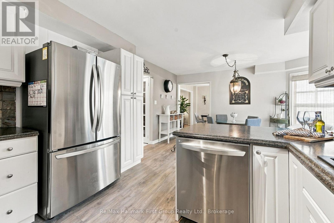
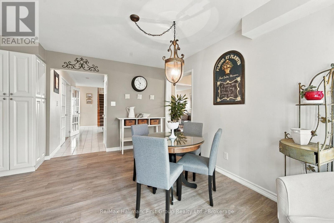
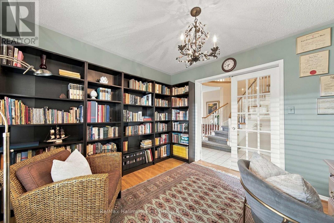
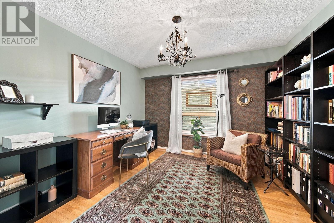
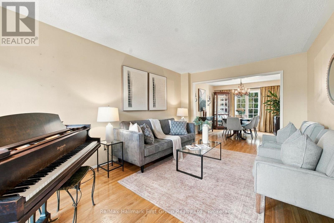
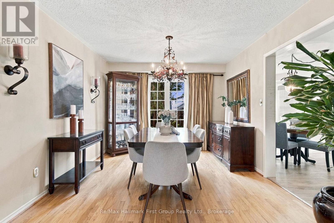
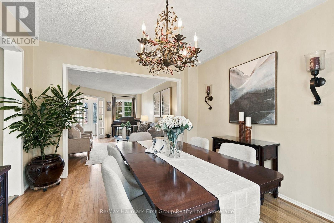
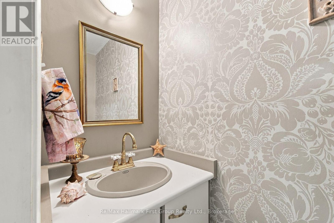
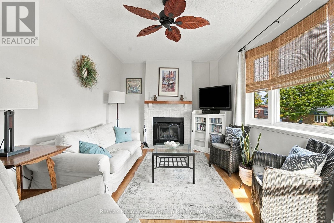
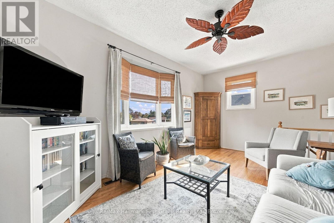
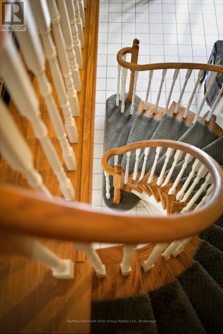
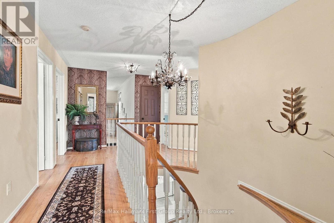
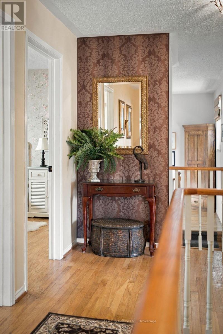
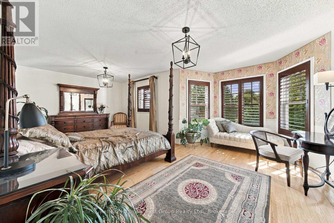
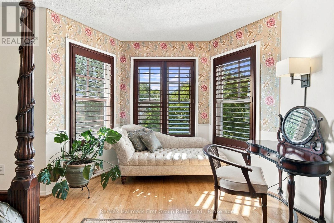
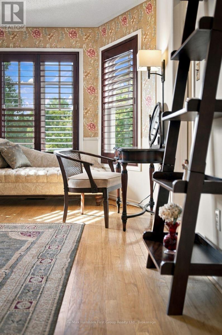
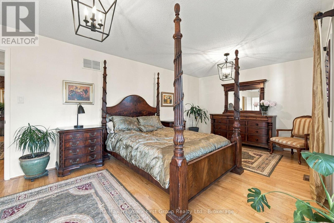
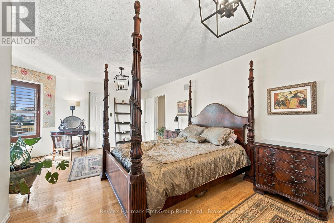
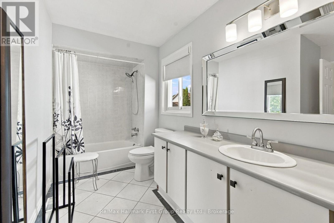
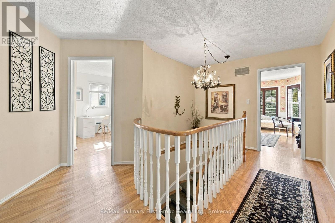
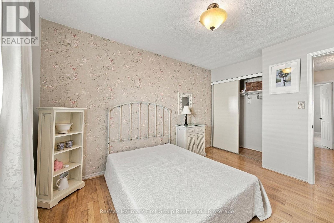
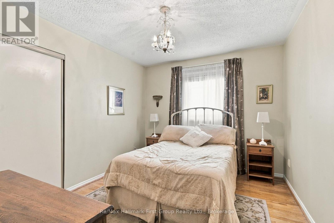
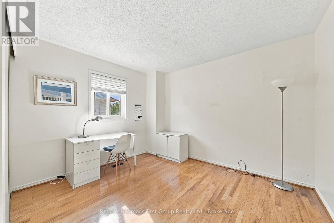
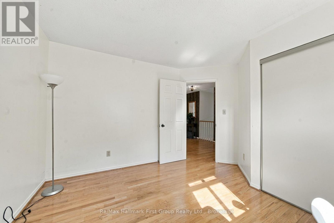
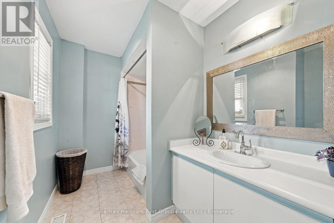
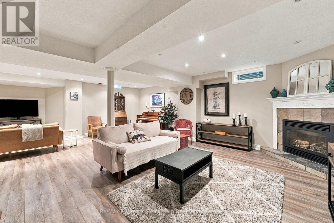
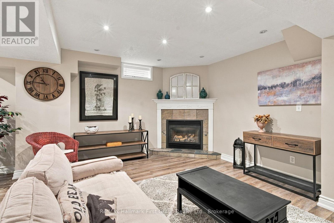
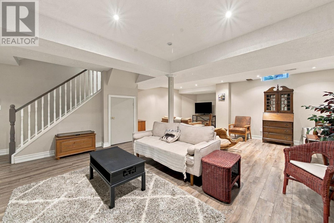
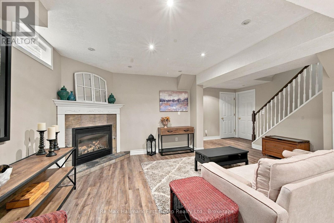
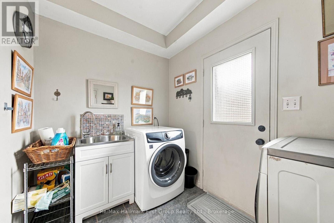
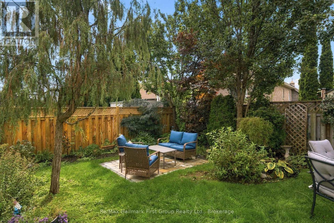
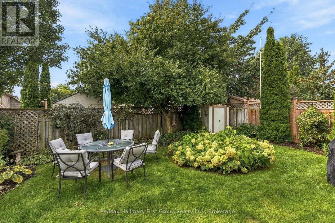
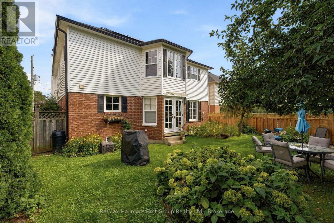
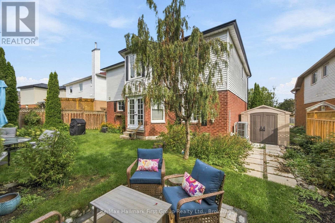
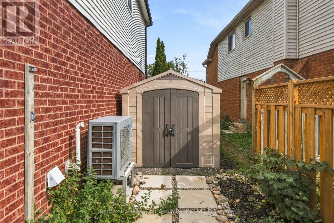
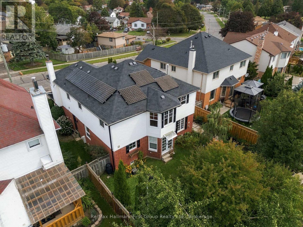
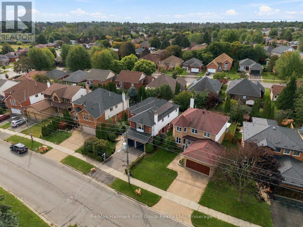
The '90s are having a moment, and honestly, that era got a few things right. Like houses with actual rooms. Built in 1991 and offering nearly 3,000 sq. ft. of total, finished living space, 703 Carlisle delivers the kind of floor plan that's becoming surprisingly hard to find. With 4 bedrooms on the same level, 2.5 bathrooms, formal living and dining rooms, a dedicated home office, main floor laundry, an eat-in kitchen and multiple spaces for everyone to spread out..without the dining table doubling as a desk! It is a refreshing departure from open-concept everything. And then there's the unexpected bonus - an upper-level loft family room with its own staircase & wood-burning fireplace, character you don't see in new construction. Downstairs, the finished basement adds another level of living with a built-in gas fireplace and plenty of room for movie nights, games, kids or guests, while the unfinished portion provides valuable storage and utility space. Outside may be the biggest surprise. Mature trees, established gardens, interlock seating areas and a fenced yard create a green backdrop that feels a world away from the typical subdivision lot yet you are seconds to amenities & parks, minutes to schools, the hospital & highway 401. And while we're embracing a little nostalgia, plenty has moved forward here: rear windows and doors, fencing, landscaping and interlock were updated in 2025, the heat pump w/cooling coil is approx. 2 years old, and LVP flooring has been added in the updated kitchen w/ stainless steel appliances and basement. A true double garage w/inside entry and existing solar contract with approx. 7 years remaining round out the package. Some trends deserve to stay in the past. This opportunity represents space, character, quality construction, defined rooms, a great backyard, and a floor plan with a room for everything. A house built to live in. A comeback we are ready for. (id:54827)
Open House
This property has open houses!
2:30 pm
Ends at:4:00 pm
Property Details
| MLS® Number | X13800732 |
| Property Type | Single Family |
| Community Name | Cobourg |
| Amenities Near By | Hospital, Park |
| Community Features | School Bus |
| Equipment Type | Water Heater - Gas, Water Heater |
| Features | Level |
| Parking Space Total | 4 |
| Rental Equipment Type | Water Heater - Gas, Water Heater |
| Structure | Shed |
Building
| Bathroom Total | 3 |
| Bedrooms Above Ground | 4 |
| Bedrooms Total | 4 |
| Age | 31 To 50 Years |
| Amenities | Fireplace(s) |
| Appliances | Garage Door Opener Remote(s), Blinds, Dishwasher, Dryer, Garage Door Opener, Hood Fan, Storage Shed, Stove, Washer, Window Coverings, Refrigerator |
| Basement Development | Finished |
| Basement Type | Full (finished) |
| Construction Style Attachment | Detached |
| Exterior Finish | Brick, Vinyl Siding |
| Fire Protection | Smoke Detectors |
| Fireplace Present | Yes |
| Fireplace Total | 2 |
| Foundation Type | Concrete |
| Half Bath Total | 1 |
| Heating Fuel | Natural Gas |
| Heating Type | Heat Pump |
| Stories Total | 2 |
| Size Interior | 2,500 - 3,000 Ft2 |
| Type | House |
| Utility Water | Municipal Water |
Parking
| Attached Garage | |
| Garage |
Land
| Acreage | No |
| Fence Type | Fenced Yard |
| Land Amenities | Hospital, Park |
| Landscape Features | Landscaped |
| Sewer | Sanitary Sewer |
| Size Depth | 104 Ft ,10 In |
| Size Frontage | 50 Ft ,10 In |
| Size Irregular | 50.9 X 104.9 Ft |
| Size Total Text | 50.9 X 104.9 Ft |
| Zoning Description | R2 |
Rooms
| Level | Type | Length | Width | Dimensions |
|---|---|---|---|---|
| Second Level | Bedroom | 3.44 m | 3.68 m | 3.44 m x 3.68 m |
| Second Level | Family Room | 5.55 m | 3.13 m | 5.55 m x 3.13 m |
| Second Level | Bedroom | 3.52 m | 3.21 m | 3.52 m x 3.21 m |
| Second Level | Bedroom | 3.23 m | 2.99 m | 3.23 m x 2.99 m |
| Second Level | Primary Bedroom | 7.11 m | 4.15 m | 7.11 m x 4.15 m |
| Basement | Other | 9.76 m | 9.98 m | 9.76 m x 9.98 m |
| Basement | Recreational, Games Room | 5.78 m | 7.07 m | 5.78 m x 7.07 m |
| Main Level | Living Room | 3.44 m | 5.6271 m | 3.44 m x 5.6271 m |
| Main Level | Dining Room | 3.44 m | 3.26 m | 3.44 m x 3.26 m |
| Main Level | Eating Area | 3.13 m | 4.15 m | 3.13 m x 4.15 m |
| Main Level | Kitchen | 3.09 m | 3.26 m | 3.09 m x 3.26 m |
| Main Level | Office | 3.23 m | 3.68 m | 3.23 m x 3.68 m |
| Main Level | Laundry Room | 1.93 m | 2.54 m | 1.93 m x 2.54 m |
https://www.realtor.ca/real-estate/30297201/703-carlisle-street-cobourg-cobourg
Sydney Fairman
Broker
www.sydneysells.com/
1154 Kingston Avenue Unit: 209
Pickering, Ontario L1V 1B4
(905) 831-3300
(905) 831-8147
www.remaxhallmark.com/Hallmark-Durham

The trademarks REALTOR®, REALTORS®, and the REALTOR® logo are controlled by The Canadian Real Estate Association (CREA) and identify real estate professionals who are members of CREA. The trademarks MLS®, Multiple Listing Service® and the associated logos are owned by The Canadian Real Estate Association (CREA) and identify the quality of services provided by real estate professionals who are members of CREA. The trademark DDF® is owned by The Canadian Real Estate Association (CREA) and identifies CREA's Data Distribution Facility (DDF®)
September 18 2026 05:50:01
Central Lakes Association of REALTORS®
RE/MAX Hallmark First Group Realty Ltd.
