
269 Morgan Street Cobourg, Ontario K9A 0L5

$750,000
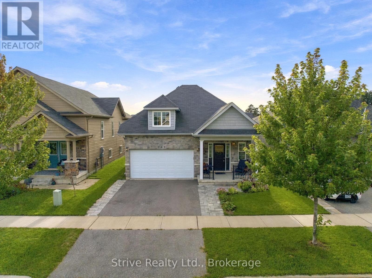
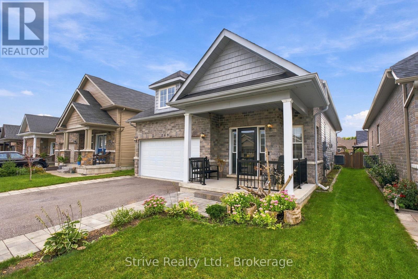
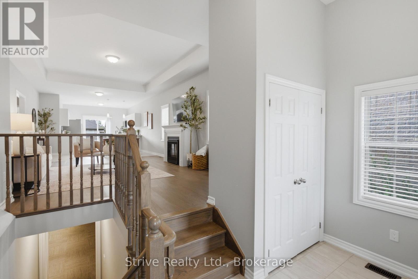
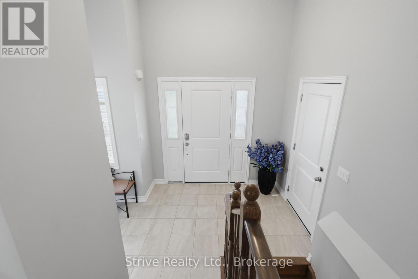
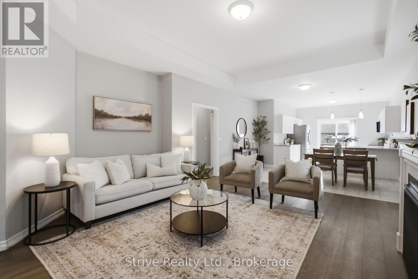
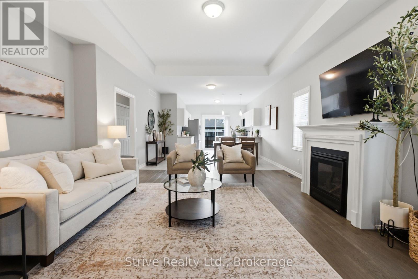
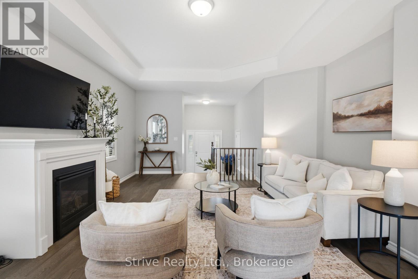
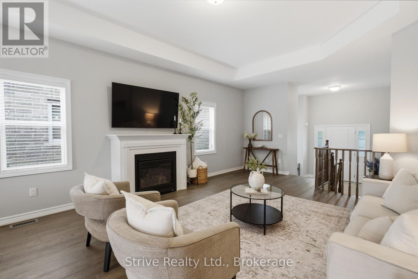
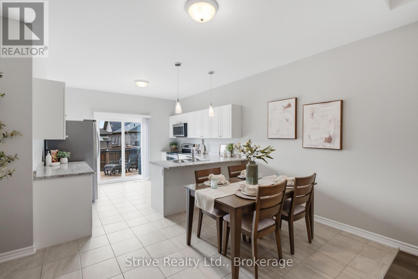
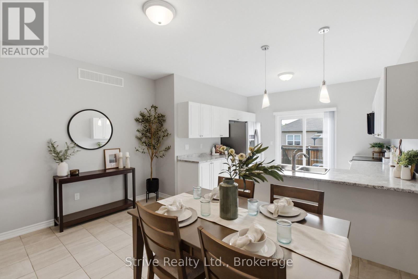
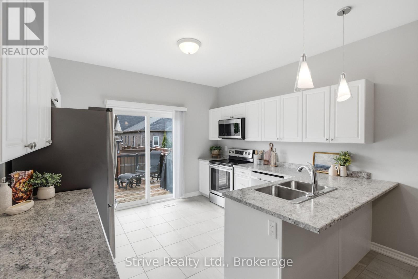
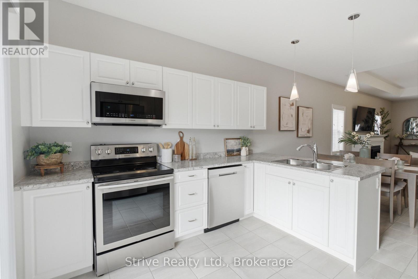
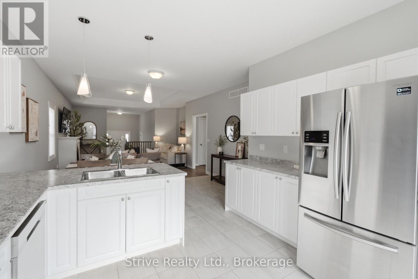
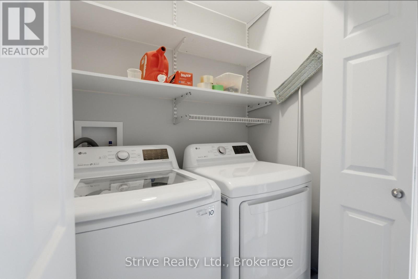
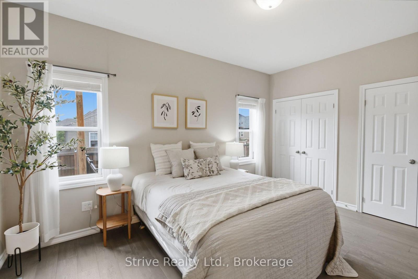
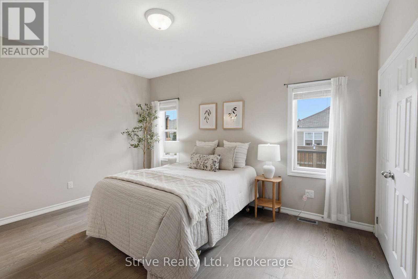
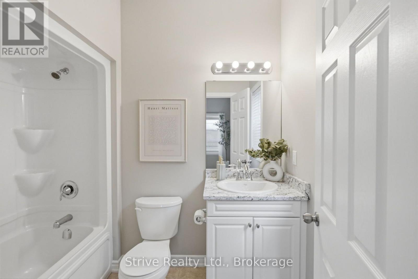
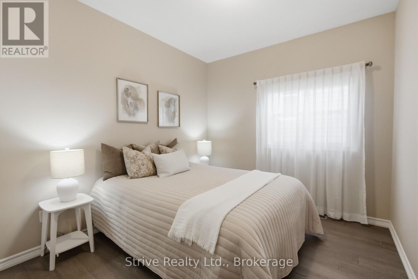
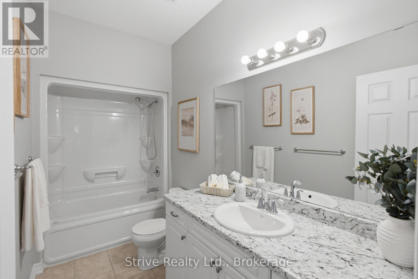
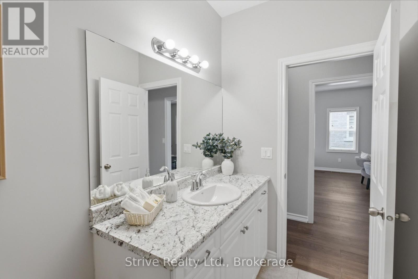
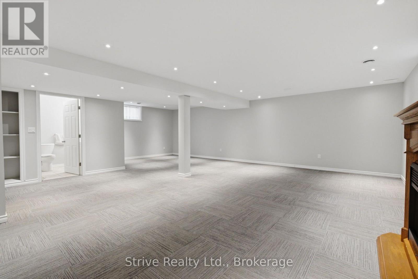
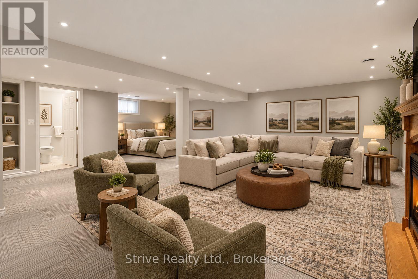
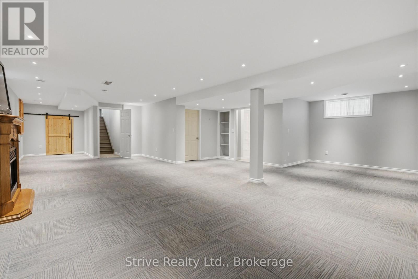
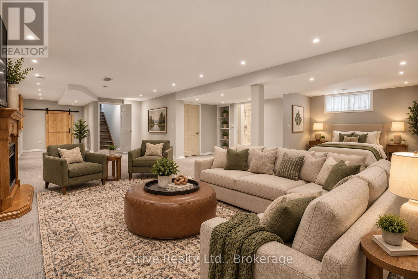
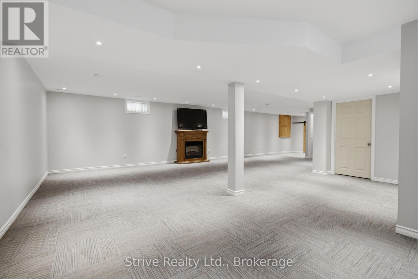
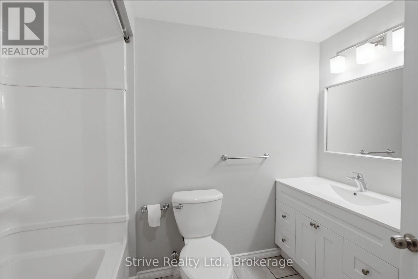
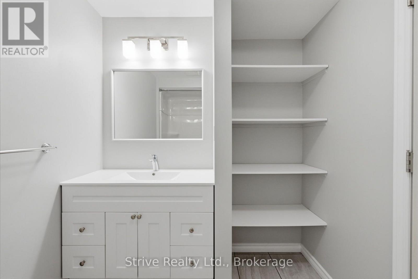
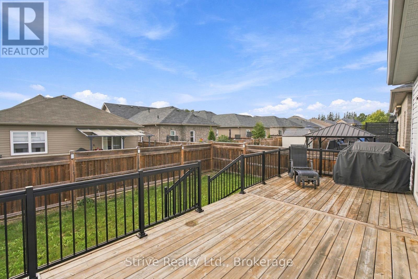
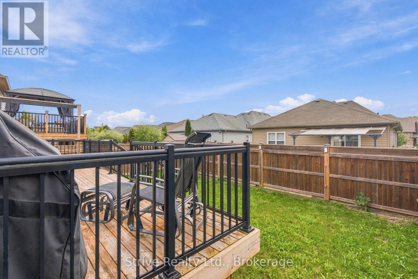
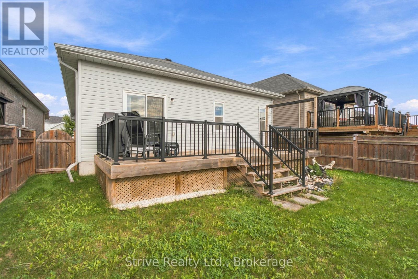
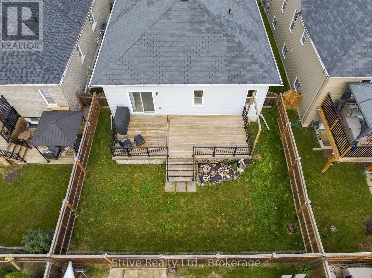
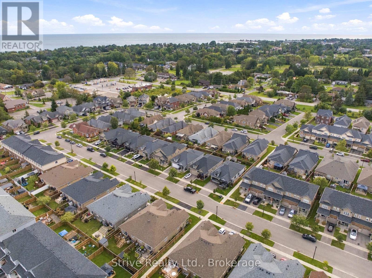
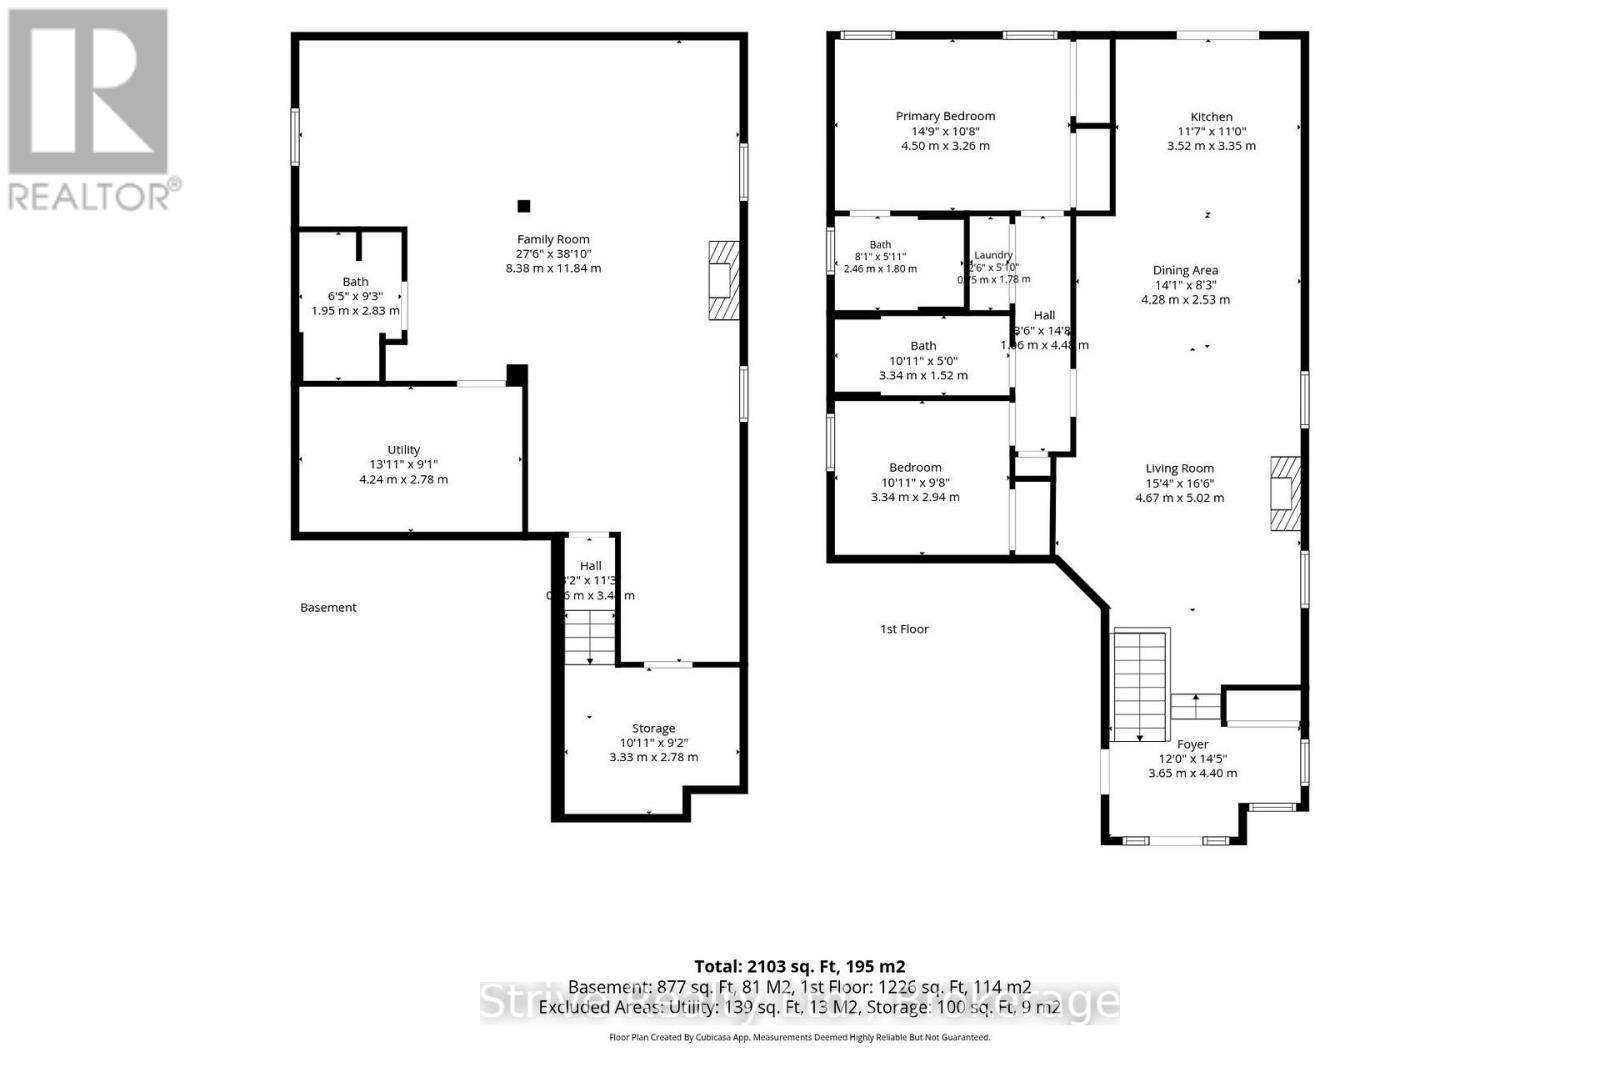
This beautifully designed bungalow in Stalwood's East Village offers the ease of single-level living combined with modern finishes throughout - a true turn-key opportunity in one of the area's most sought-after, family-friendly communities. Step inside to a bright & open foyer that leads to the open-concept living room with gas fireplace, dining space and bright kitchen with breakfast bar and walkout to the back deck. The open floor plan is perfect for everyday living and entertaining alike. The spacious primary bedroom is a genuine retreat, featuring a luxurious 4-piece ensuite and two closets for effortless organization. A second good-sized bedroom and full 4-piece bathroom round out the main level, along with the convenience of main floor laundry - no stairs required. Downstairs, the huge fully finished basement adds incredible flexible living space with above grade windows, 4-piece bath and an adaptable layout that could easily allow for a 3rd bedroom .Outside, enjoy the full-length deck overlooking a fully fenced backyard, offering the perfect space to relax or entertain all season long. A double car garage provides ample parking and storage. Ideally located just minutes from schools, parks, downtown shops and restaurants, and the sandy shores of Cobourg Beach, this home puts you close to everything that makes Cobourg so desirable. (id:54827)
Property Details
| MLS® Number | X13798892 |
| Property Type | Single Family |
| Community Name | Cobourg |
| Amenities Near By | Hospital, Park, Beach, Schools |
| Community Features | Community Centre |
| Equipment Type | Water Heater - Tankless, Water Heater |
| Parking Space Total | 4 |
| Rental Equipment Type | Water Heater - Tankless, Water Heater |
Building
| Bathroom Total | 3 |
| Bedrooms Above Ground | 2 |
| Bedrooms Total | 2 |
| Amenities | Fireplace(s) |
| Appliances | Garage Door Opener Remote(s), Water Heater - Tankless, Dishwasher, Dryer, Microwave, Stove, Washer, Window Coverings, Refrigerator |
| Architectural Style | Bungalow |
| Basement Development | Finished |
| Basement Type | Full (finished) |
| Construction Style Attachment | Detached |
| Cooling Type | Central Air Conditioning, Air Exchanger |
| Exterior Finish | Brick, Vinyl Siding |
| Fireplace Present | Yes |
| Fireplace Total | 1 |
| Foundation Type | Concrete |
| Heating Fuel | Natural Gas |
| Heating Type | Forced Air |
| Stories Total | 1 |
| Size Interior | 1,100 - 1,500 Ft2 |
| Type | House |
| Utility Water | Municipal Water |
Parking
| Attached Garage | |
| Garage |
Land
| Acreage | No |
| Land Amenities | Hospital, Park, Beach, Schools |
| Sewer | Sanitary Sewer |
| Size Depth | 101 Ft ,8 In |
| Size Frontage | 39 Ft ,4 In |
| Size Irregular | 39.4 X 101.7 Ft |
| Size Total Text | 39.4 X 101.7 Ft |
| Surface Water | Lake/pond |
Rooms
| Level | Type | Length | Width | Dimensions |
|---|---|---|---|---|
| Basement | Recreational, Games Room | 11.84 m | 8.38 m | 11.84 m x 8.38 m |
| Basement | Utility Room | 4.24 m | 2.78 m | 4.24 m x 2.78 m |
| Main Level | Dining Room | 4.28 m | 2.53 m | 4.28 m x 2.53 m |
| Main Level | Kitchen | 3.52 m | 3.35 m | 3.52 m x 3.35 m |
| Main Level | Primary Bedroom | 4.5 m | 3.26 m | 4.5 m x 3.26 m |
| Main Level | Bedroom 2 | 3.34 m | 2.94 m | 3.34 m x 2.94 m |
| Main Level | Foyer | 4.4 m | 3.65 m | 4.4 m x 3.65 m |
https://www.realtor.ca/real-estate/30294938/269-morgan-street-cobourg-cobourg

Craig Dorris
Salesperson
www.craigdorris.ca/
www.facebook.com/craigdorrisrealestate
89 Bond St. W
Oshawa, Ontario L1G 1A6
(289) 731-4293
(289) 222-1700

The trademarks REALTOR®, REALTORS®, and the REALTOR® logo are controlled by The Canadian Real Estate Association (CREA) and identify real estate professionals who are members of CREA. The trademarks MLS®, Multiple Listing Service® and the associated logos are owned by The Canadian Real Estate Association (CREA) and identify the quality of services provided by real estate professionals who are members of CREA. The trademark DDF® is owned by The Canadian Real Estate Association (CREA) and identifies CREA's Data Distribution Facility (DDF®)
September 17 2026 07:50:10
Central Lakes Association of REALTORS®
Strive Realty Ltd.
