
61 Mills Road Brighton, Ontario K0K 1H0

$609,900
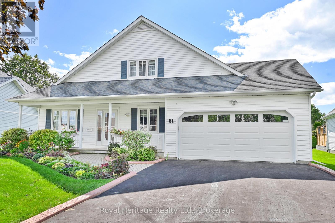
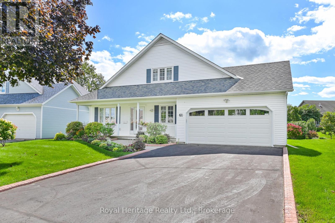
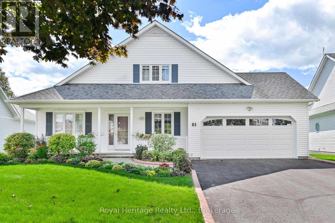
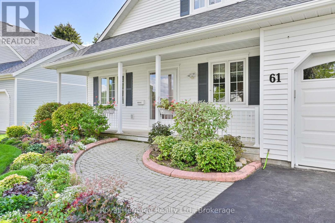
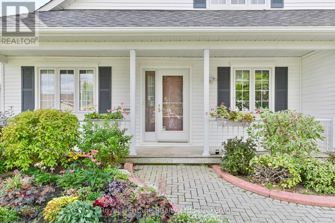
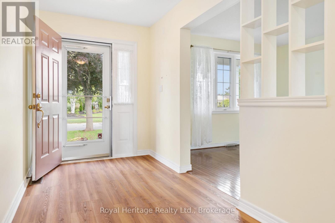
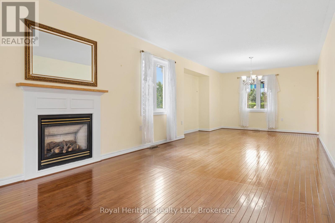
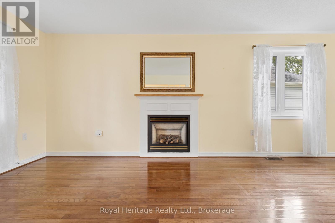
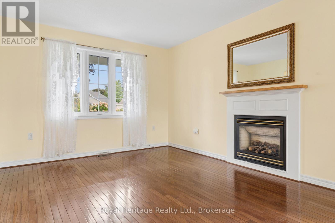
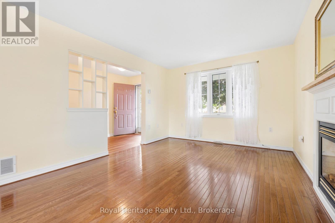
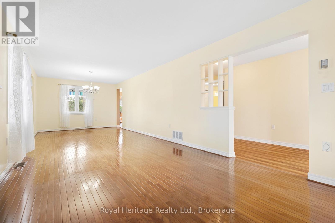
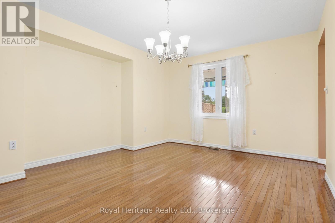
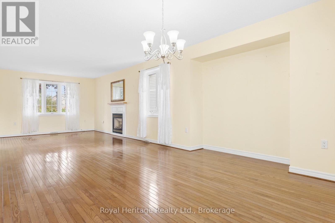
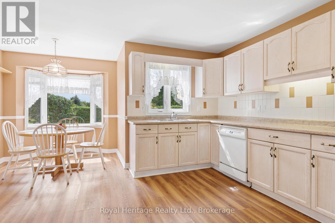
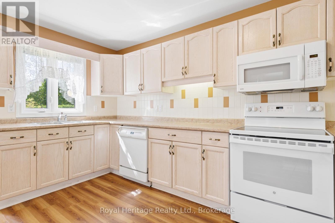
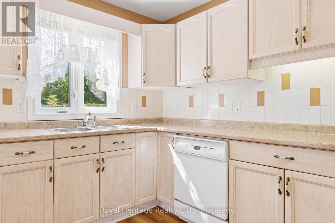
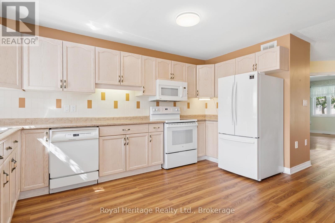
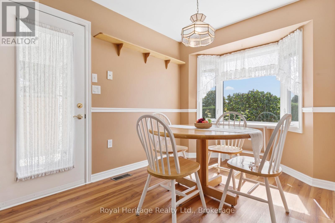
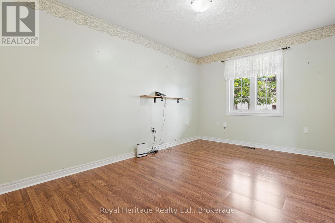
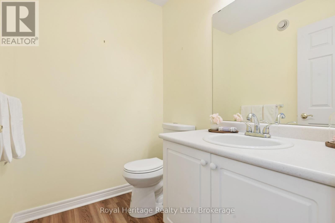
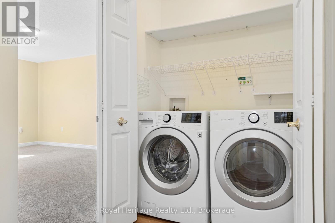
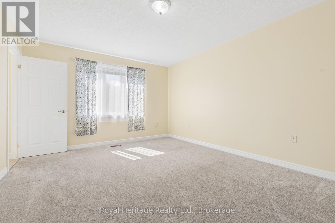
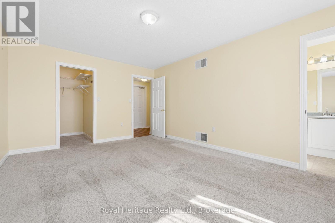
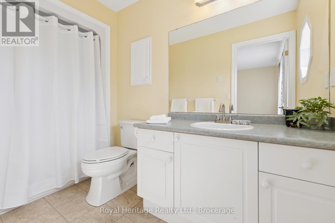
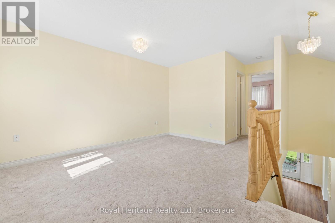
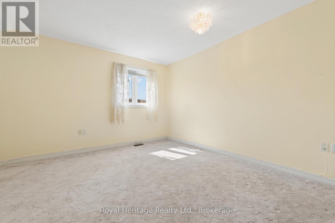
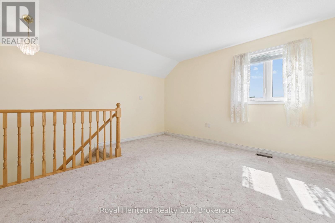
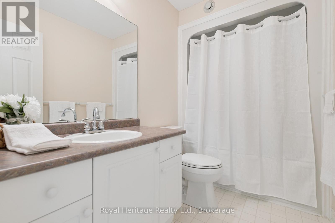
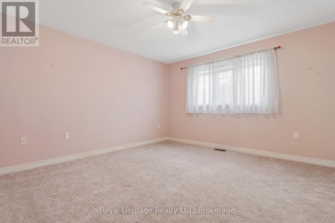
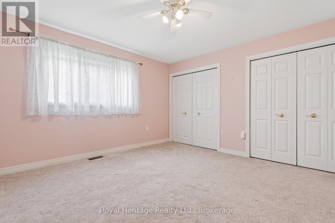
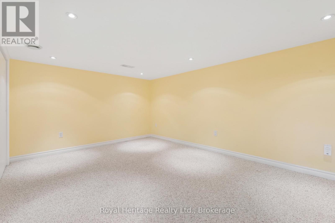
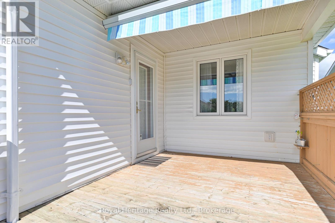
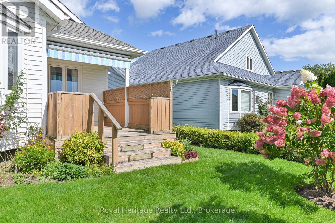
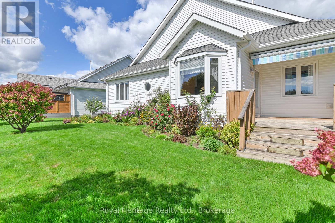
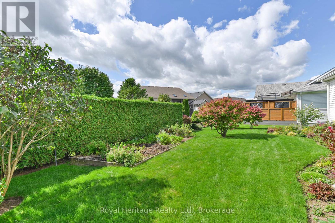
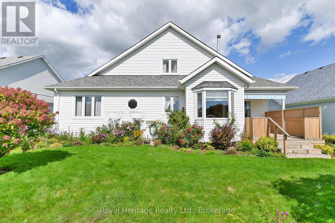
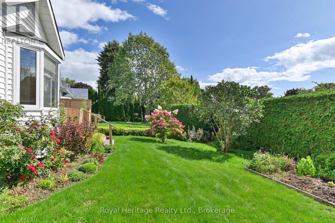
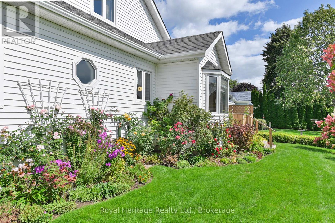
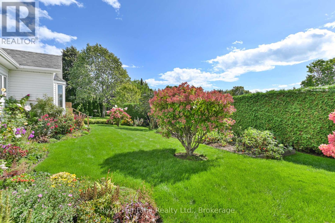
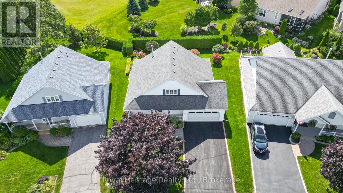
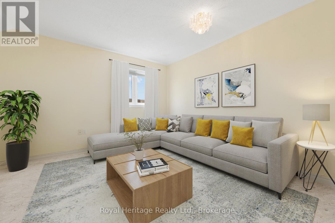
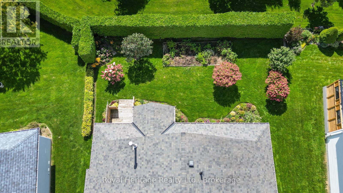
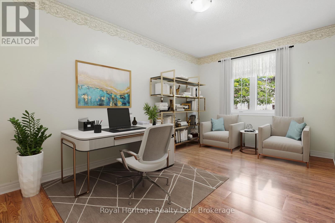
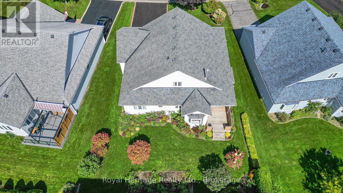
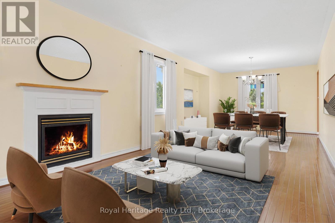
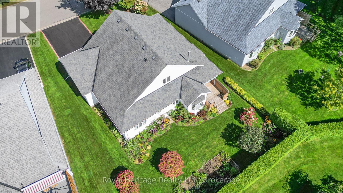
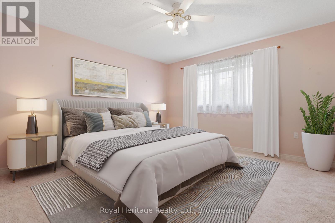
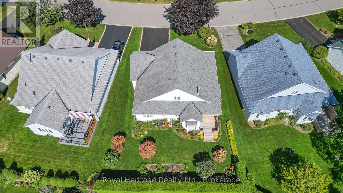
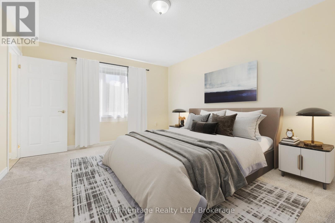
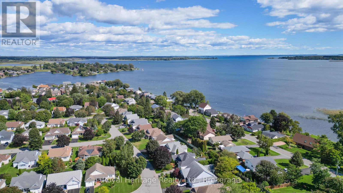
Nestled in the sought after Brighton by the Bay community, this charming bungaloft offers a comfortable and functional layout with plenty of space to make your own. Beautiful gardens enhance both the front and backyard, while the double-car garage provides ample room for vehicles and additional storage.Inside, the bright living room and dining areas flow together, while the large eat-in kitchen features a walkout to the deck and backyard, surrounded by mature hedging and established gardens.The main level includes a spacious primary bedroom with a three-piece ensuite, an additional two-piece bathroom and a versatile office or den that could potentially serve as another bedroom. Upstairs, the loft provides a second bedroom, a four-piece bathroom, generous closet space and a cozy sitting area. The partially finished basement offers plenty of storage, along with an additional room ideal for a craft room, hobby space or den.Residents enjoy access to the Sandpiper Centre, featuring a fitness centre, library, social hall and a full calendar of community activities. Just a short walk from Lake Ontario, waterfront dining and the natural beauty of Presqu'ile Provincial Park, where sandy beaches, scenic boardwalks, boating, birdwatching and picturesque trails await.Downtown Brighton's shops, cafs and everyday amenities are only minutes away, with convenient access to Highway 401, Cobourg VIA Rail and the Oshawa GO Station. Discover the perfect balance of small-town charm, an active community and relaxed lakeside living. (id:54827)
Property Details
| MLS® Number | X13793826 |
| Property Type | Single Family |
| Community Name | Brighton |
| Features | Level |
| Parking Space Total | 4 |
Building
| Bathroom Total | 3 |
| Bedrooms Above Ground | 2 |
| Bedrooms Total | 2 |
| Age | 16 To 30 Years |
| Appliances | Water Heater, Water Meter, Central Vacuum, Dishwasher, Dryer, Microwave, Stove, Washer, Window Coverings, Refrigerator |
| Basement Type | Full |
| Construction Style Attachment | Detached |
| Cooling Type | Central Air Conditioning |
| Exterior Finish | Vinyl Siding |
| Fireplace Present | Yes |
| Fireplace Total | 1 |
| Foundation Type | Poured Concrete |
| Half Bath Total | 1 |
| Heating Fuel | Natural Gas |
| Heating Type | Forced Air |
| Stories Total | 2 |
| Size Interior | 1,500 - 2,000 Ft2 |
| Type | House |
| Utility Water | Municipal Water |
Parking
| Attached Garage | |
| Garage |
Land
| Acreage | No |
| Sewer | Sanitary Sewer |
| Size Depth | 101 Ft ,8 In |
| Size Frontage | 54 Ft ,9 In |
| Size Irregular | 54.8 X 101.7 Ft |
| Size Total Text | 54.8 X 101.7 Ft |
| Zoning Description | R1 |
Rooms
| Level | Type | Length | Width | Dimensions |
|---|---|---|---|---|
| Second Level | Bedroom 2 | 4.13 m | 3.96 m | 4.13 m x 3.96 m |
| Second Level | Sitting Room | 4.06 m | 4.14 m | 4.06 m x 4.14 m |
| Basement | Den | 4.66 m | 3.85 m | 4.66 m x 3.85 m |
| Basement | Utility Room | 4.53 m | 8.52 m | 4.53 m x 8.52 m |
| Basement | Other | 5.14 m | 6.48 m | 5.14 m x 6.48 m |
| Basement | Workshop | 3.28 m | 9.21 m | 3.28 m x 9.21 m |
| Main Level | Living Room | 3.37 m | 6.05 m | 3.37 m x 6.05 m |
| Main Level | Dining Room | 3.85 m | 3.44 m | 3.85 m x 3.44 m |
| Main Level | Kitchen | 4.44 m | 6.39 m | 4.44 m x 6.39 m |
| Main Level | Office | 2.88 m | 4.57 m | 2.88 m x 4.57 m |
| Main Level | Primary Bedroom | 3.67 m | 4.95 m | 3.67 m x 4.95 m |
Utilities
| Cable | Installed |
| Electricity | Installed |
| Sewer | Installed |
https://www.realtor.ca/real-estate/30289361/61-mills-road-brighton-brighton

Tracy Hemus
Salesperson
tracyhemus.com/
www.facebook.com/profile.php?id=61562395770839
www.instagram.com/realtor_mom04/
32 Main Street
Brighton, Ontario K0K 1H0
(613) 242-4567
(905) 239-4807
www.royalheritagerealty.com/

The trademarks REALTOR®, REALTORS®, and the REALTOR® logo are controlled by The Canadian Real Estate Association (CREA) and identify real estate professionals who are members of CREA. The trademarks MLS®, Multiple Listing Service® and the associated logos are owned by The Canadian Real Estate Association (CREA) and identify the quality of services provided by real estate professionals who are members of CREA. The trademark DDF® is owned by The Canadian Real Estate Association (CREA) and identifies CREA's Data Distribution Facility (DDF®)
September 16 2026 09:49:40
Central Lakes Association of REALTORS®
Royal Heritage Realty Ltd.
