
44 Hamilton Avenue Cobourg, Ontario K9A 1W1

$799,000
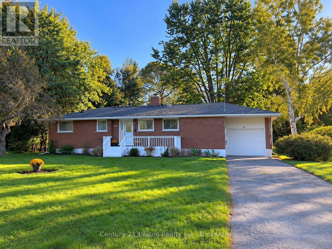
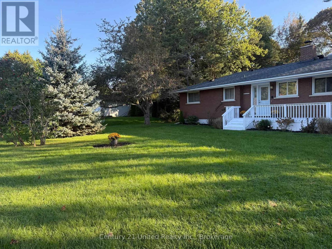
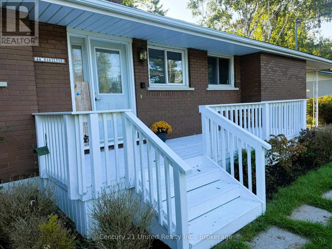
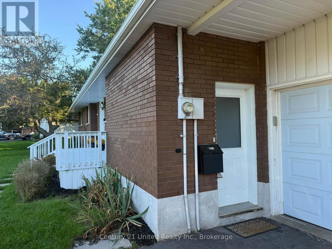
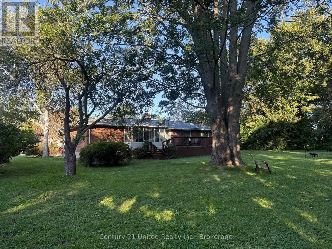
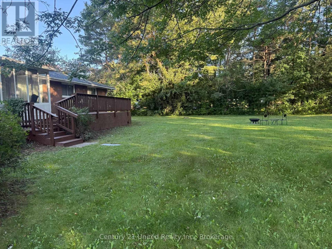
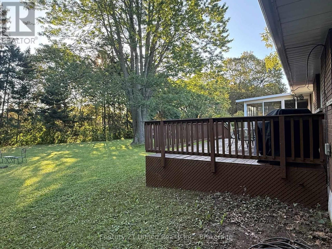
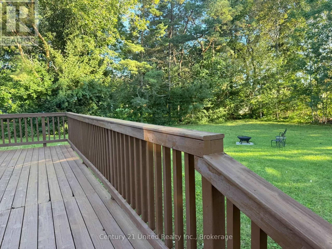
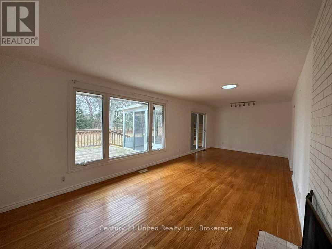
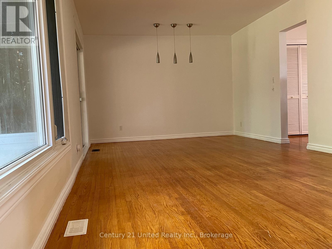
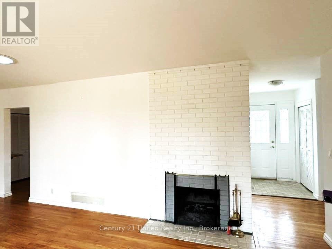
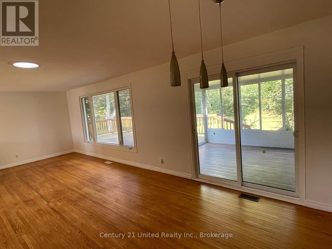
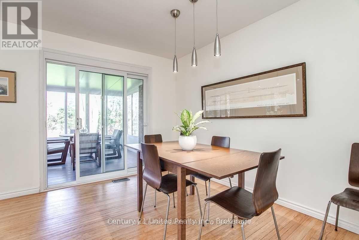
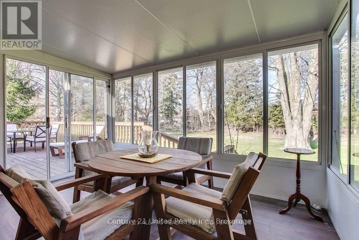
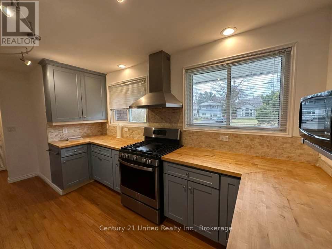
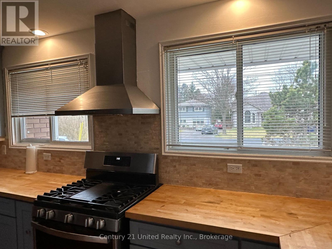
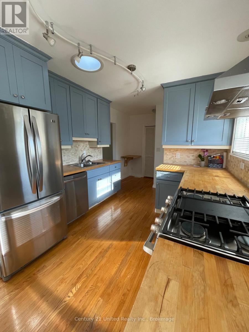
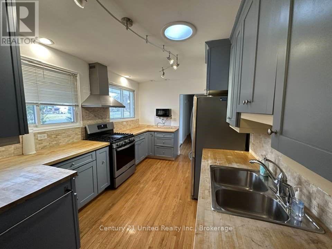
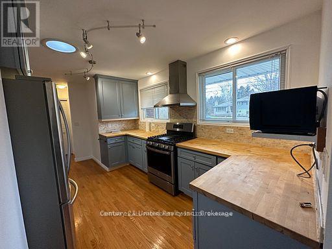
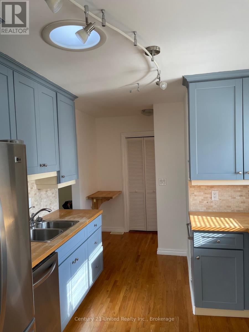
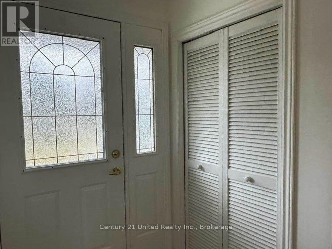
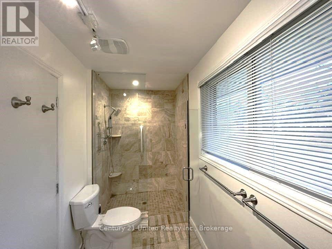
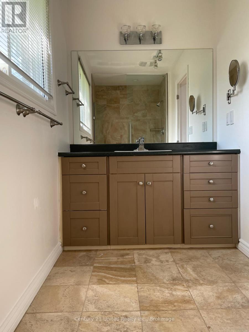
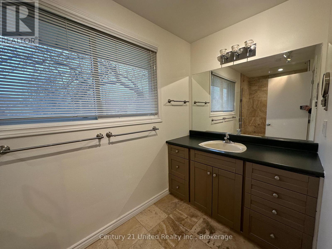
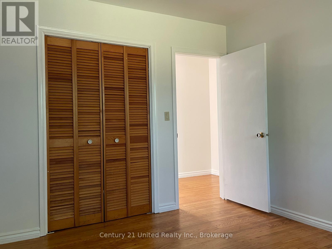
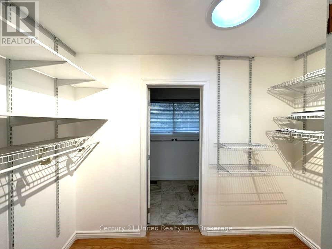
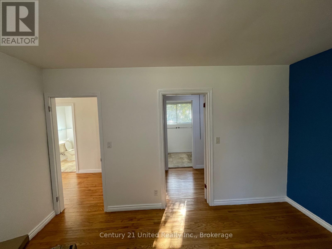
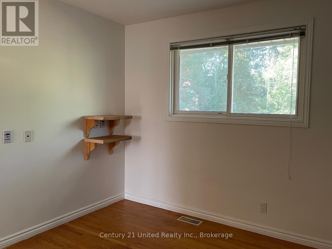
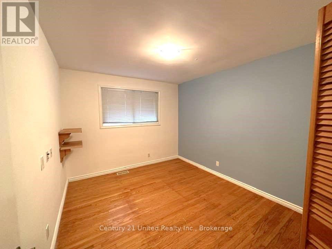
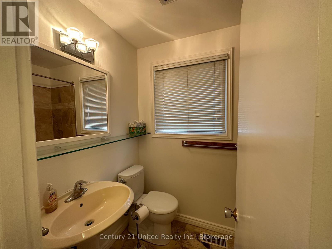
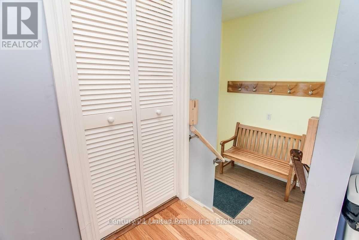
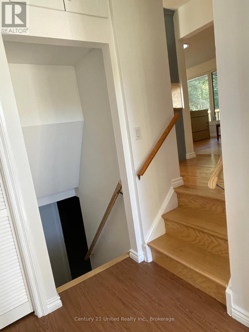
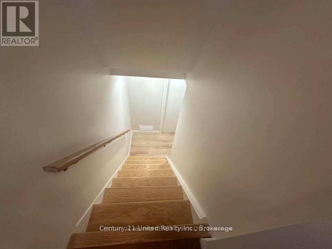
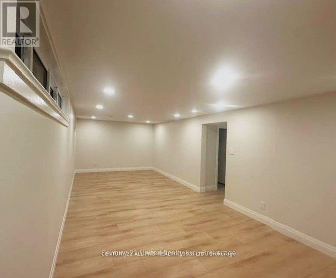
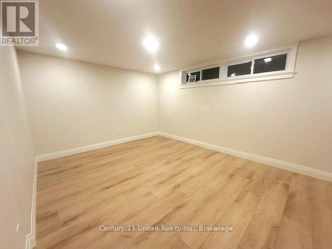
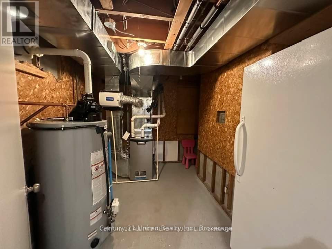
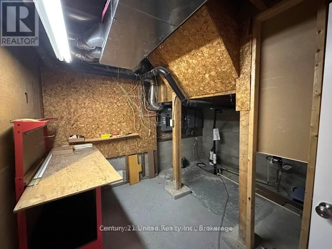
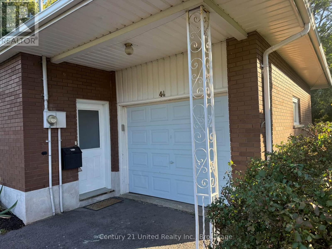
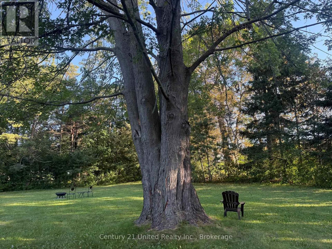
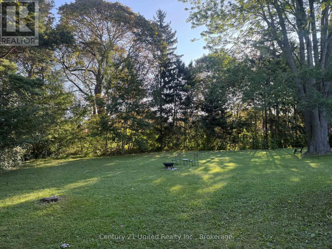
A private, park-like setting in a desired neighbourhood is the backdrop for this classic brick bungalow with modern updates. An oversized 91.01 x 157.90 ft privacy treed lot (.44 acres) backs onto peaceful, tree-lined Fitzhugh Lane. Enjoy a short stroll to the lakefront or a 2 km walk to downtown. This home offers a fantastic layout that is perfect for those who love to cook & entertain. A modern kitchen, butcher's block countertops, ample cabinetry, SS appliances, and an abundance of natural light. The open-concept living & dining areas are a perfect blend of calm & contemporary style, featuring a cozy wood-burning fireplace & large picture window with views of the lush, expansive backyard. Original hardwood floors. Glass doors in Dining Room area lead to a bright 3-season sunroom & out to the freshly stained back deck & backyard. The MN FL Lndry Closet is conveniently beside the Kitchen. Recently renovated Baths are updated w/tile, new vanities, modern fixtures, flooring. The large Primary BR was expanded & includes a walk-in closet & 3-piece Ensuite Bath with Glass Shower & Tile accents. The Guest Bedroom & a full, updated 4 pce bath complete the MN FL layout. Downstairs, a versatile recently renovated Rec Room/Den with new, durable, luxury vinyl laminate flooring & pot lights. There is also a Storage room, a Workshop area & with the side entrance to the LL there is the potential for an in-law suite. Located in a sought-after area with excellent schools. This home is surrounded by renovated mid-century homes and custom new builds situated on executive-sized, maturely landscaped lots. Stroll to the Lakefront or downtown. Convenient to all amenities with quick access to the 401 or VIA station. Additional features include a garage, a 3-season sunroom, and a walk-out to the deck, all set on a fabulous, mature lot. An exceptional bungalow! ***PROFESSIONAL PHOTOS TO FOLLOW SOON*** (id:54827)
Property Details
| MLS® Number | X13783306 |
| Property Type | Single Family |
| Community Name | Cobourg |
| Features | Wooded Area, Irregular Lot Size, Backs On Greenbelt, Open Space, Flat Site, Lighting, Carpet Free |
| Parking Space Total | 3 |
| Structure | Porch, Deck |
Building
| Bathroom Total | 2 |
| Bedrooms Above Ground | 2 |
| Bedrooms Below Ground | 1 |
| Bedrooms Total | 3 |
| Age | 51 To 99 Years |
| Amenities | Fireplace(s) |
| Appliances | Water Meter, Dishwasher, Dryer, Garage Door Opener Remote(s), Microwave, Oven, Stove, Washer, Refrigerator |
| Architectural Style | Bungalow |
| Basement Development | Finished |
| Basement Type | Full (finished) |
| Construction Style Attachment | Detached |
| Cooling Type | Central Air Conditioning |
| Exterior Finish | Brick |
| Fireplace Present | Yes |
| Fireplace Total | 1 |
| Flooring Type | Wood, Laminate |
| Foundation Type | Block |
| Heating Fuel | Natural Gas |
| Heating Type | Forced Air |
| Stories Total | 1 |
| Size Interior | 1,100 - 1,500 Ft2 |
| Type | House |
| Utility Water | Municipal Water |
Parking
| Attached Garage | |
| Garage |
Land
| Acreage | No |
| Landscape Features | Landscaped |
| Sewer | Sanitary Sewer |
| Size Depth | 157 Ft ,10 In |
| Size Frontage | 91 Ft |
| Size Irregular | 91 X 157.9 Ft |
| Size Total Text | 91 X 157.9 Ft |
| Surface Water | Pond Or Stream |
| Zoning Description | R1 |
Rooms
| Level | Type | Length | Width | Dimensions |
|---|---|---|---|---|
| Lower Level | Utility Room | 3.08 m | 3.38 m | 3.08 m x 3.38 m |
| Lower Level | Other | 3.23 m | 2.26 m | 3.23 m x 2.26 m |
| Lower Level | Sunroom | 3.81 m | 3.05 m | 3.81 m x 3.05 m |
| Lower Level | Recreational, Games Room | 7.83 m | 3.41 m | 7.83 m x 3.41 m |
| Main Level | Living Room | 3.6 m | 8.2 m | 3.6 m x 8.2 m |
| Main Level | Dining Room | 3.6 m | 8.2 m | 3.6 m x 8.2 m |
| Main Level | Kitchen | 5 m | 2.9 m | 5 m x 2.9 m |
| Main Level | Primary Bedroom | 3.54 m | 4.11 m | 3.54 m x 4.11 m |
| Main Level | Bedroom 2 | 3.54 m | 2.78 m | 3.54 m x 2.78 m |
| Main Level | Foyer | 2.93 m | 1.43 m | 2.93 m x 1.43 m |
| Main Level | Bathroom | 3.81 m | 1.52 m | 3.81 m x 1.52 m |
| Main Level | Bathroom | 1.26 m | 1.86 m | 1.26 m x 1.86 m |
Utilities
| Cable | Available |
| Electricity | Installed |
| Sewer | Installed |
https://www.realtor.ca/real-estate/30278225/44-hamilton-avenue-cobourg-cobourg

Denise Liboiron
Salesperson
www.deniseliboiron.com/
www.facebook.com/DeniseLiboironRealEstate/
x.com/DeniseLiboiron
www.linkedin.com/in/denise-liboiron-aaa4571a/
www.instagram.com/deniseliboironrealtor/
365 Westwood Drive Unit 5
Cobourg, Ontario K9A 4M5
(905) 372-3355
unitedrealty.c21.ca/
www.facebook.com/C21UnitedRealty/

The trademarks REALTOR®, REALTORS®, and the REALTOR® logo are controlled by The Canadian Real Estate Association (CREA) and identify real estate professionals who are members of CREA. The trademarks MLS®, Multiple Listing Service® and the associated logos are owned by The Canadian Real Estate Association (CREA) and identify the quality of services provided by real estate professionals who are members of CREA. The trademark DDF® is owned by The Canadian Real Estate Association (CREA) and identifies CREA's Data Distribution Facility (DDF®)
September 15 2026 03:57:11
Central Lakes Association of REALTORS®
Century 21 United Realty Inc.
