
1104 Tillison Avenue Cobourg, Ontario K9A 5N4

$615,000
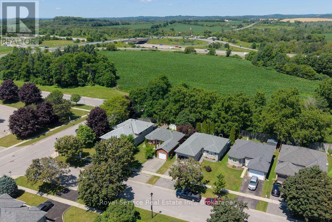
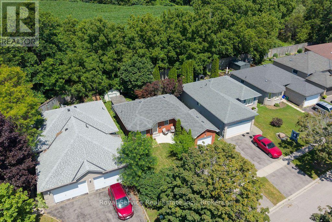
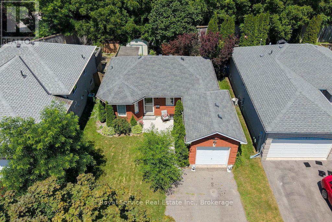
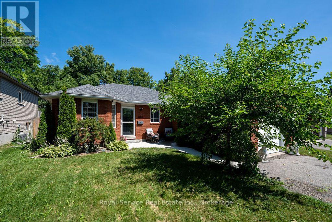
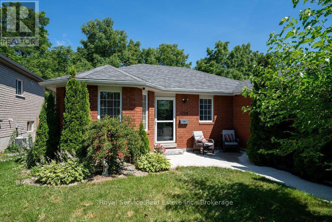
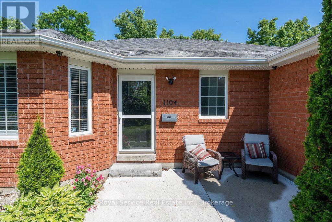
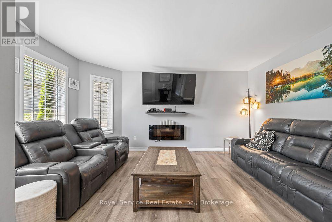
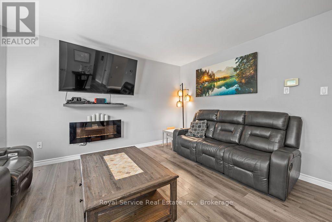
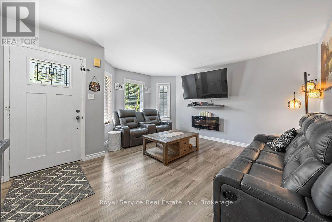
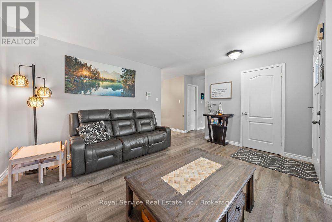
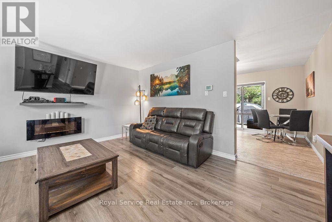
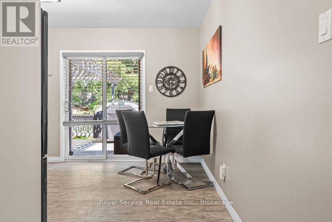
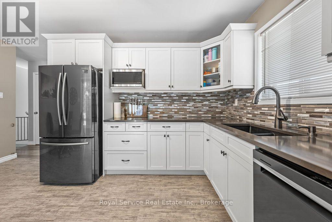
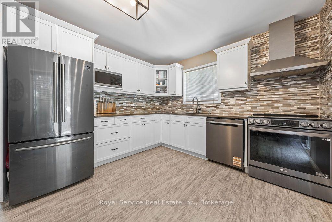
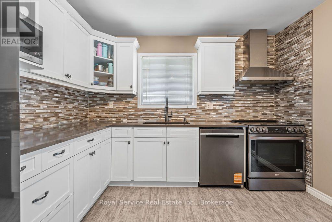
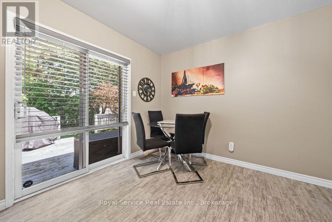
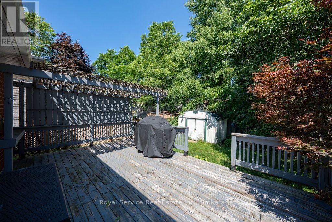
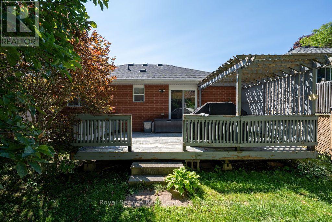
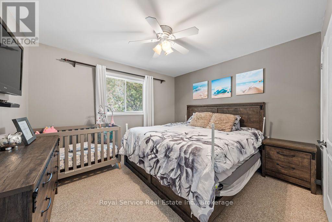
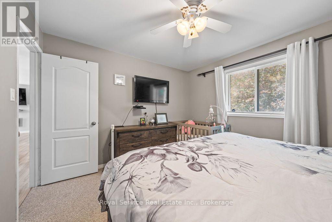
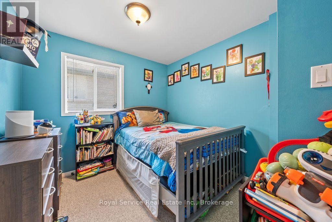
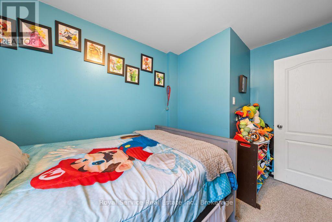
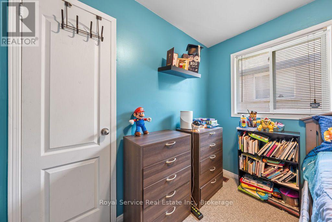
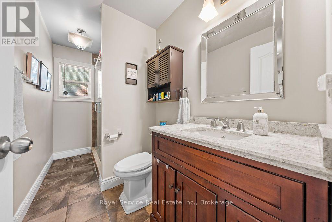
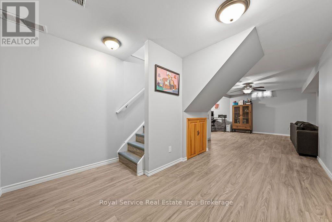
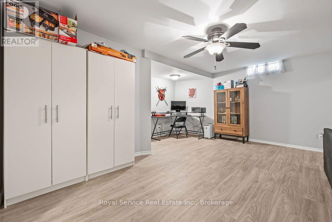
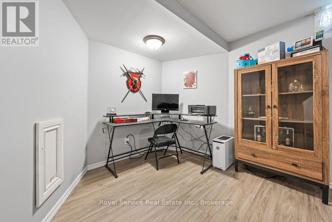
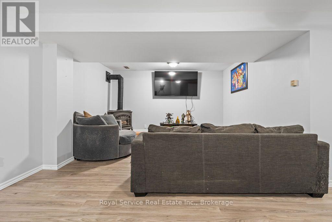
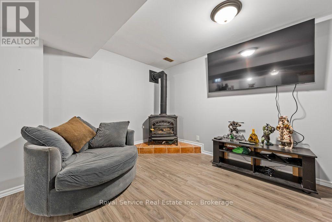
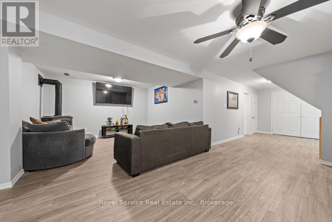
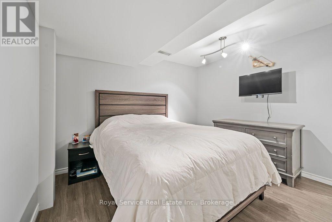
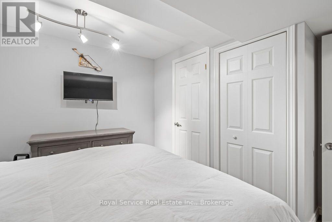
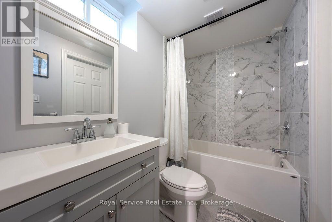
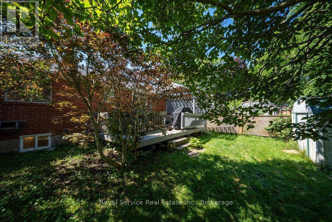
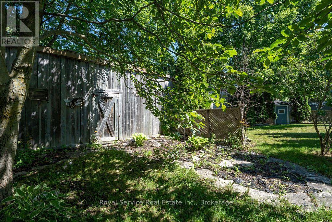
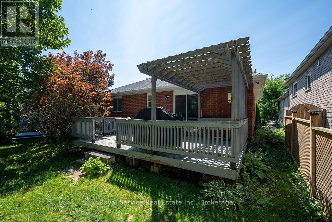
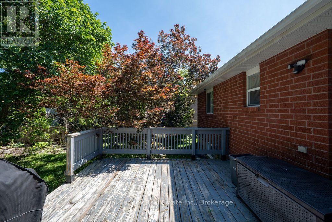
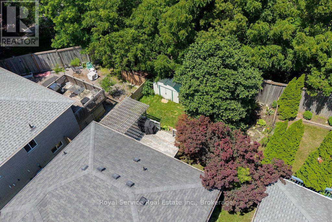
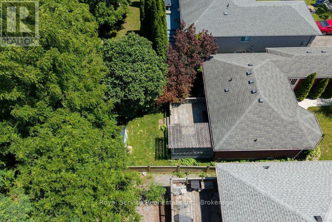
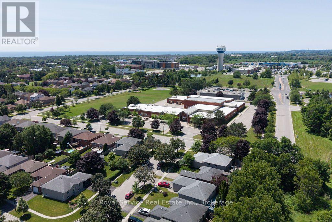
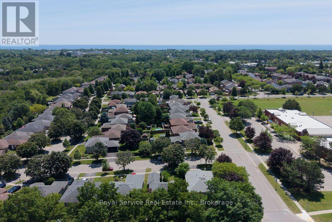
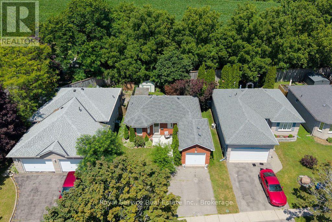
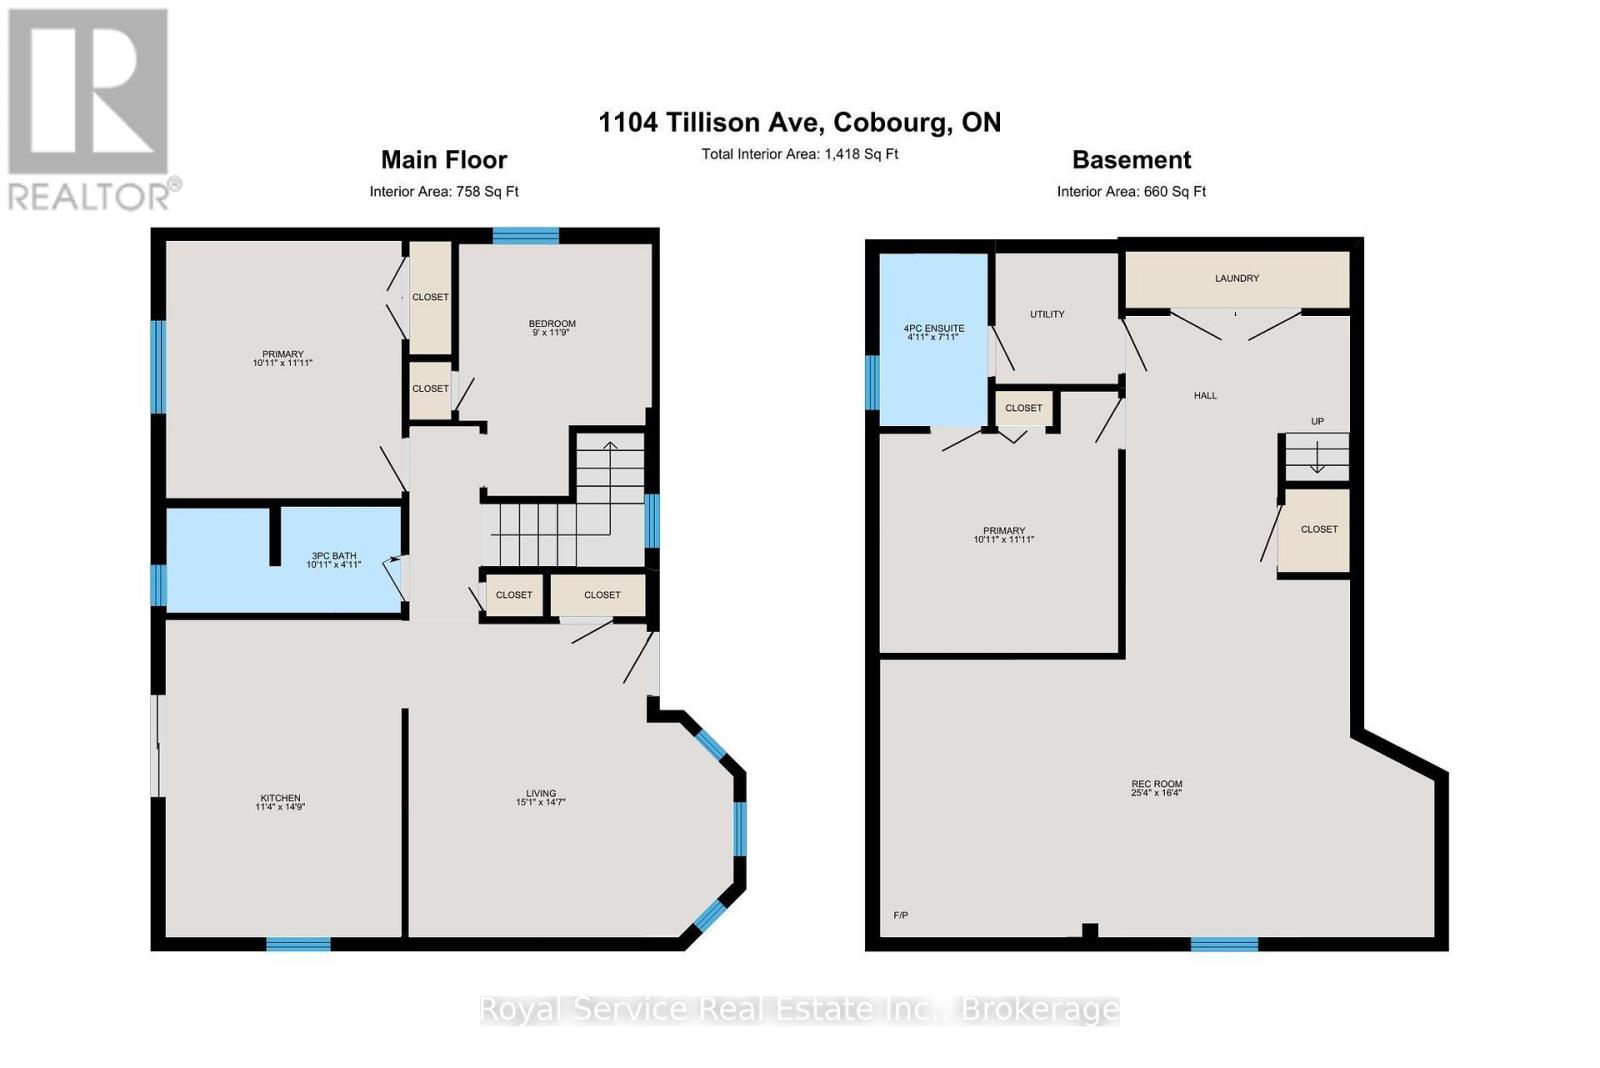
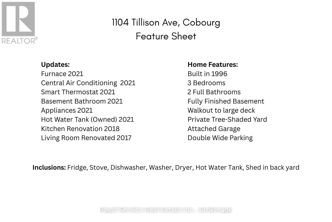
This home is located in a fantastic neighbourhood, that is oriented around a family-first lifestyle. The front door sits about 30 paces away from Terry Fox Elementary School, and you are within walking distance to restaurants, shopping, and additional amenities. This neighbourhood is the closest you can live to Cobourg's fantastic hospital, while also providing quick access to the 401 for commuters. The home is beautifully renovated, with a new kitchen, finished basement, and upgraded bathrooms making it truly move-in ready. 2 bedrooms and a full bath are on the main floor, while an additional bedroom with a 4-piece ensuite is located downstairs. Add in the private back yard with a large deck and shade trees, and you have yourself a house that feels like home. Additional conveniences include the double wide driveway to avoid shuffling cars, and an attached garage / workshop. Please see the Feature Sheet in the photos for additional updates & features. (id:54827)
Open House
This property has open houses!
10:00 am
Ends at:12:00 pm
Property Details
| MLS® Number | X13729076 |
| Property Type | Single Family |
| Community Name | Cobourg |
| Amenities Near By | Hospital, Place Of Worship, Schools |
| Community Features | School Bus |
| Features | Flat Site, Dry |
| Parking Space Total | 5 |
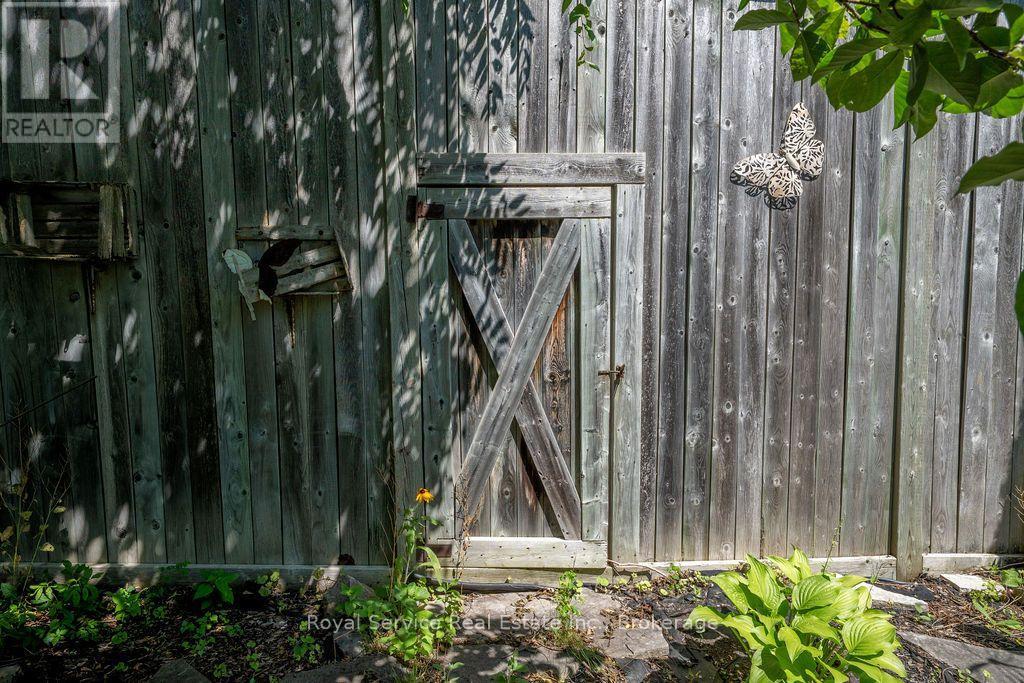
| Structure | Deck, Shed |
Building
| Bathroom Total | 2 |
| Bedrooms Above Ground | 2 |
| Bedrooms Below Ground | 1 |
| Bedrooms Total | 3 |
| Age | 16 To 30 Years |
| Amenities | Fireplace(s) |
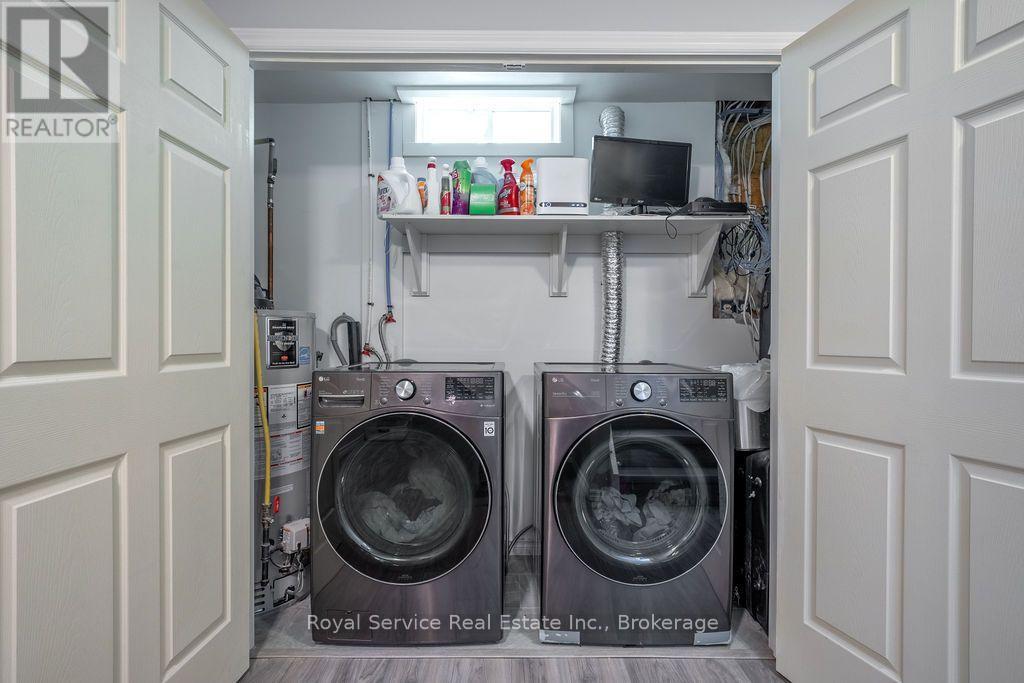
| Appliances | Water Heater, Dishwasher, Dryer, Stove, Washer, Refrigerator |
| Architectural Style | Bungalow |
| Basement Development | Finished |
| Basement Type | Full (finished) |
| Construction Style Attachment | Detached |
| Cooling Type | Central Air Conditioning |
| Exterior Finish | Brick |
| Fireplace Present | Yes |
| Fireplace Total | 2 |
| Foundation Type | Poured Concrete |
| Heating Fuel | Natural Gas |
| Heating Type | Forced Air |
| Stories Total | 1 |
| Size Interior | 700 - 1,100 Ft2 |
| Type | House |
| Utility Water | Municipal Water |
Parking
| Attached Garage | |
| Garage |
Land
| Acreage | No |
| Land Amenities | Hospital, Place Of Worship, Schools |
| Sewer | Sanitary Sewer |
| Size Depth | 106 Ft ,10 In |
| Size Frontage | 44 Ft ,7 In |
| Size Irregular | 44.6 X 106.9 Ft |
| Size Total Text | 44.6 X 106.9 Ft|under 1/2 Acre |
| Zoning Description | R3 |
Rooms
| Level | Type | Length | Width | Dimensions |
|---|---|---|---|---|
| Basement | Bedroom | 3.33 m | 3.63 m | 3.33 m x 3.63 m |
| Basement | Recreational, Games Room | 7.73 m | 4.99 m | 7.73 m x 4.99 m |
| Basement | Bathroom | 1.51 m | 2.41 m | 1.51 m x 2.41 m |
| Main Level | Kitchen | 3.46 m | 4.5 m | 3.46 m x 4.5 m |
| Main Level | Living Room | 4.6 m | 4.45 m | 4.6 m x 4.45 m |
| Main Level | Primary Bedroom | 3.33 m | 3.64 m | 3.33 m x 3.64 m |
| Main Level | Bedroom | 2.74 m | 3.57 m | 2.74 m x 3.57 m |
| Main Level | Bathroom | 3.33 m | 1.51 m | 3.33 m x 1.51 m |
Utilities
| Sewer | Installed |
https://www.realtor.ca/real-estate/30216711/1104-tillison-avenue-cobourg-cobourg

Dan Hertzer
Salesperson
danhertzer.ca/
www.facebook.com/DanHertzerRealEstate
36 Covert Street
Cobourg, Ontario K9A 2L6
(905) 372-3200
(905) 372-1701
www.royalservice.ca/

The trademarks REALTOR®, REALTORS®, and the REALTOR® logo are controlled by The Canadian Real Estate Association (CREA) and identify real estate professionals who are members of CREA. The trademarks MLS®, Multiple Listing Service® and the associated logos are owned by The Canadian Real Estate Association (CREA) and identify the quality of services provided by real estate professionals who are members of CREA. The trademark DDF® is owned by The Canadian Real Estate Association (CREA) and identifies CREA's Data Distribution Facility (DDF®)
August 31 2026 09:30:29
Central Lakes Association of REALTORS®
Royal Service Real Estate Inc.
