
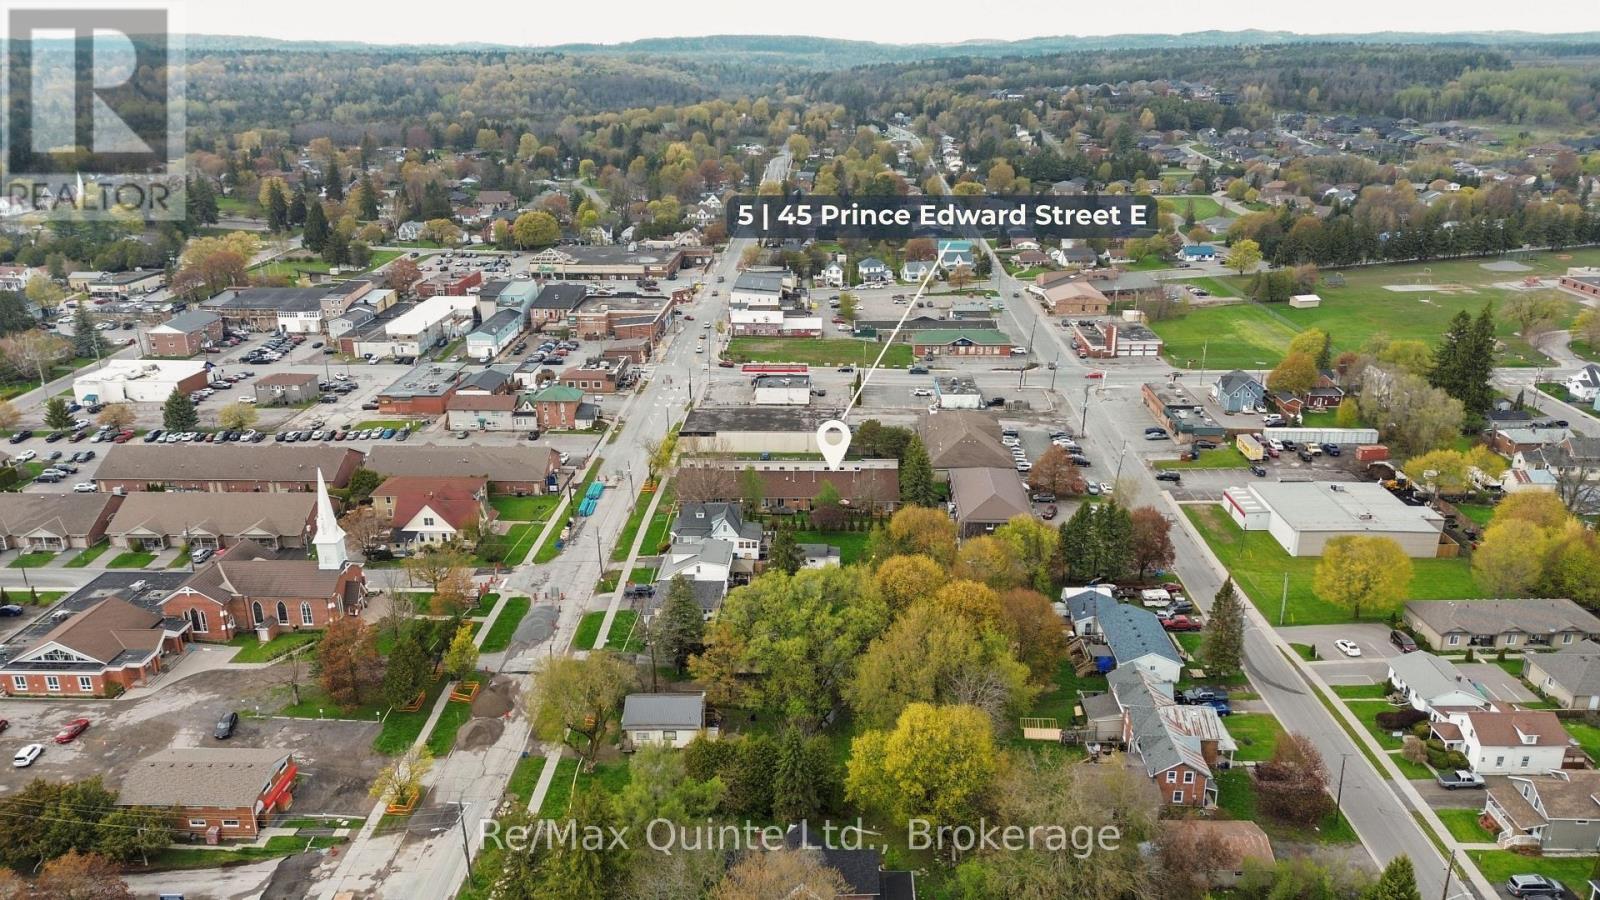
5 - 45 Prince Edward Street Brighton, Ontario K0K 1H0

$2,500 Monthly
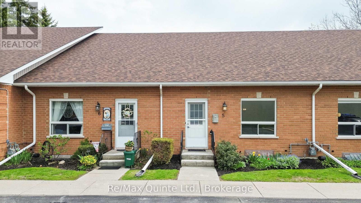
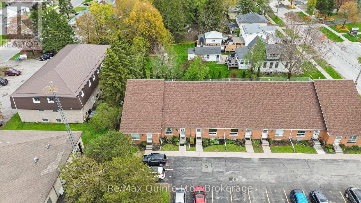
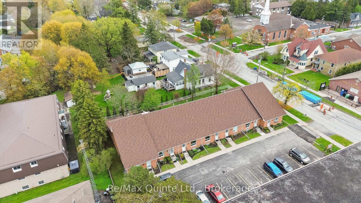
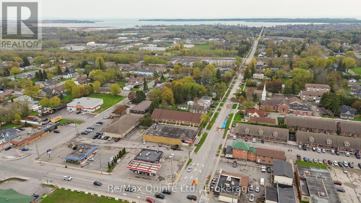
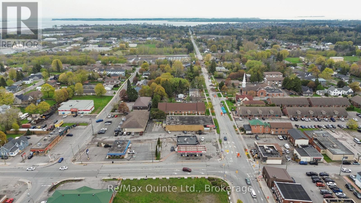
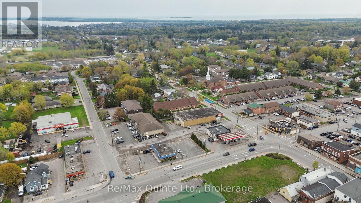
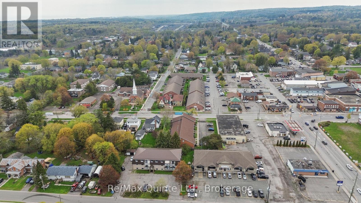
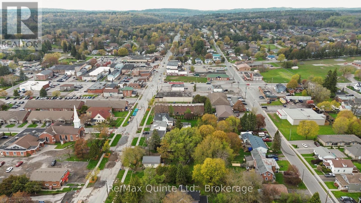
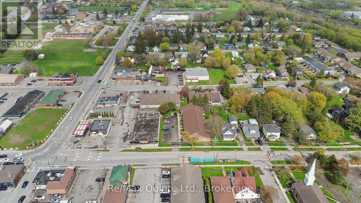
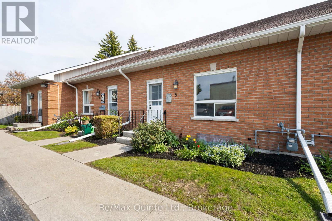
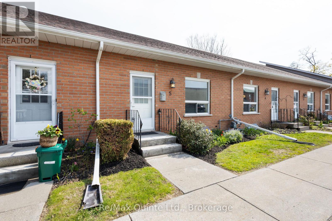
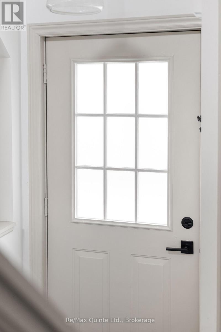
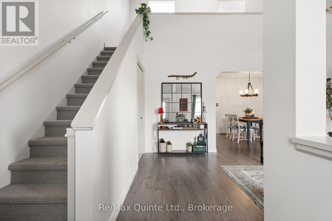
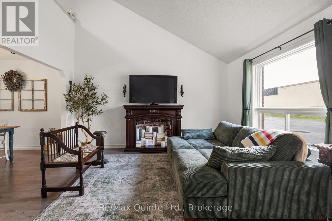
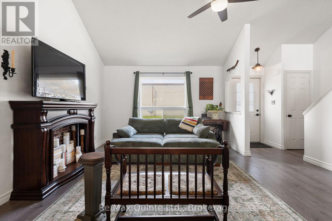
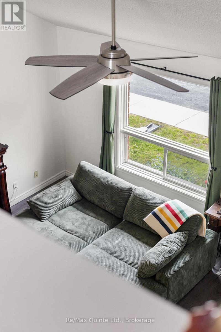
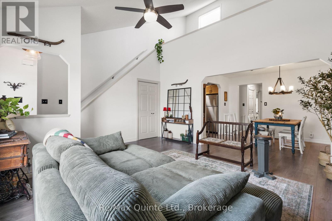
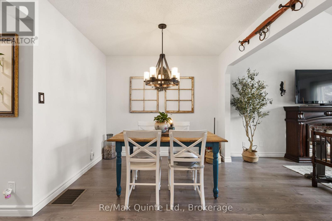
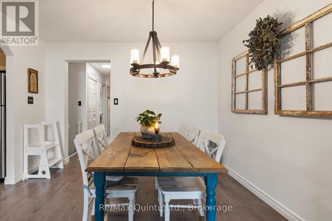
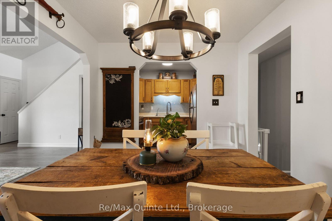
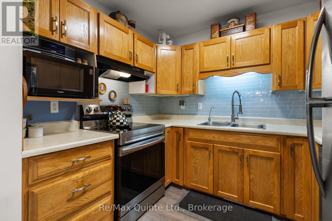
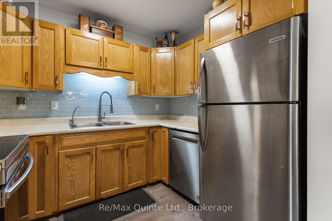
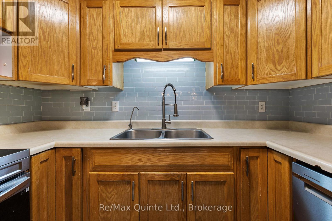
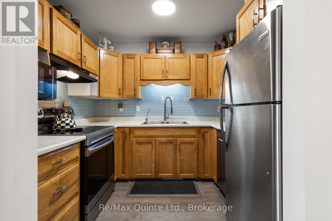
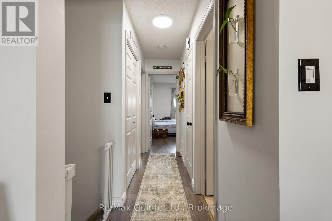
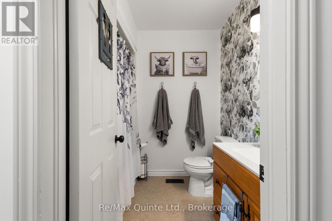
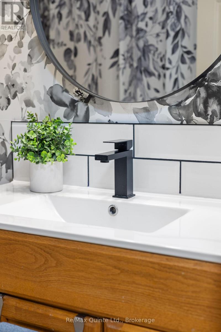
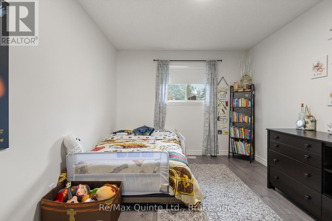
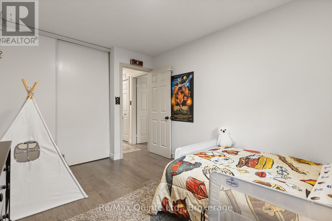
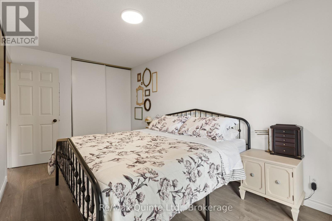
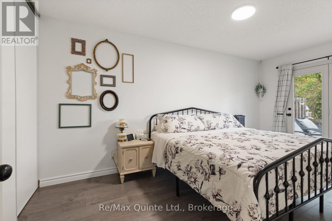
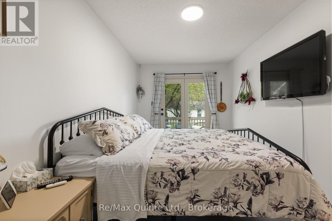
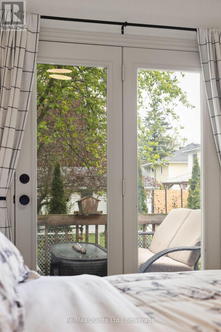
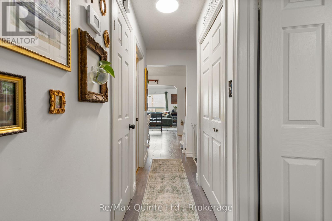
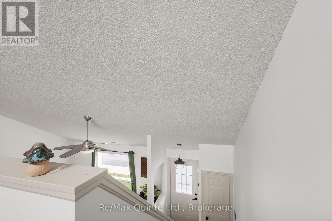
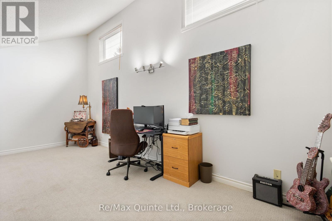
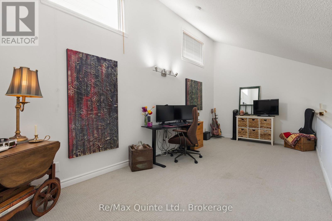
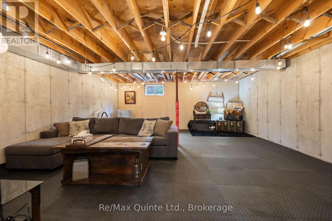
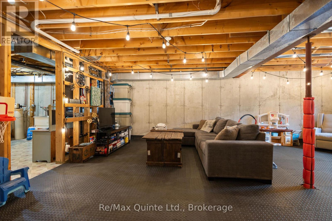
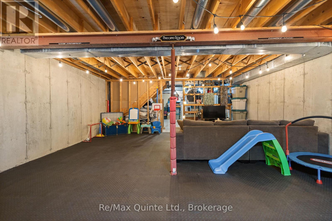
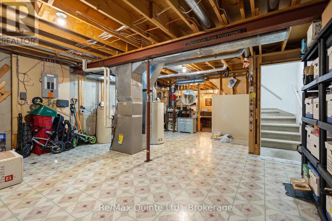
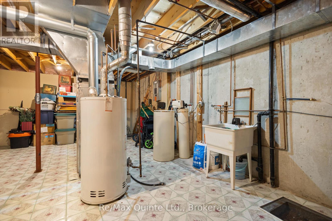
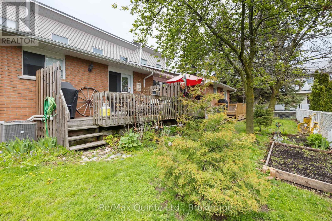
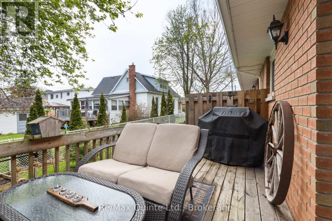
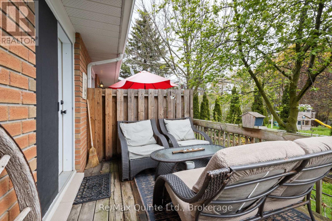
Spacious and bright condo townhouse in the heart of Brighton, centrally located near downtown and everyday amenities. This well-maintained home offers an open-concept living room with a second-level loft, a separate dining area, and a kitchen with stainless steel appliances. The main level includes laundry and updated 4 piece bathroom, and two comfortable bedrooms. The second bedroom features sliding doors leading to a private deck overlooking gardens and green space. A full basement provides and opportunity for additional living space. Two dedicated parking spaces included. Available immediately. Tenant responsible for all utilities and tenant insurance. Rental Application, credit report and proof of income required. (id:54827)
Property Details
| MLS® Number | X13718360 |
| Property Type | Single Family |
| Community Name | Brighton |
| Community Features | Pets Not Allowed |
| Parking Space Total | 2 |
| Structure | Deck |
Building
| Bathroom Total | 1 |
| Bedrooms Above Ground | 2 |
| Bedrooms Below Ground | 1 |
| Bedrooms Total | 3 |
| Appliances | Water Heater, Dishwasher, Dryer, Microwave, Hood Fan, Stove, Washer, Refrigerator |
| Architectural Style | Loft |
| Basement Development | Unfinished |
| Basement Type | Full (unfinished) |
| Cooling Type | Central Air Conditioning |
| Exterior Finish | Brick |
| Foundation Type | Concrete |
| Heating Fuel | Natural Gas |
| Heating Type | Forced Air |
| Size Interior | 1,000 - 1,199 Ft2 |
| Type | Row / Townhouse |
Parking
| No Garage |
Land
| Acreage | No |
Rooms
| Level | Type | Length | Width | Dimensions |
|---|---|---|---|---|
| Second Level | Loft | 5.87 m | 2.92 m | 5.87 m x 2.92 m |
| Basement | Utility Room | 5.89 m | 7.26 m | 5.89 m x 7.26 m |
| Basement | Other | 5.89 m | 7.14 m | 5.89 m x 7.14 m |
| Main Level | Kitchen | 2.36 m | 2.82 m | 2.36 m x 2.82 m |
| Main Level | Dining Room | 3.45 m | 2.77 m | 3.45 m x 2.77 m |
| Main Level | Living Room | 4.9 m | 4.37 m | 4.9 m x 4.37 m |
| Main Level | Bathroom | 2.06 m | 2.18 m | 2.06 m x 2.18 m |
https://www.realtor.ca/real-estate/30204105/5-45-prince-edward-street-brighton-brighton

Joe Kehoe
Salesperson
kehoerealestate.com/
www.facebook.com/KehoeRE
ca.linkedin.com/in/joseph-kehoe-545453103
www.instagram.com/kehoerealestate
www.youtube.com/@KehoeRealEstate
106 North Front Street
Belleville, Ontario K8P 3B4
(613) 969-9907
(613) 969-4447
www.remaxquinte.com/

The trademarks REALTOR®, REALTORS®, and the REALTOR® logo are controlled by The Canadian Real Estate Association (CREA) and identify real estate professionals who are members of CREA. The trademarks MLS®, Multiple Listing Service® and the associated logos are owned by The Canadian Real Estate Association (CREA) and identify the quality of services provided by real estate professionals who are members of CREA. The trademark DDF® is owned by The Canadian Real Estate Association (CREA) and identifies CREA's Data Distribution Facility (DDF®)
August 27 2026 04:20:12
Central Lakes Association of REALTORS®
RE/MAX Quinte Ltd.
