
51 Applewood Drive Brighton, Ontario K0K 1H0

$639,000
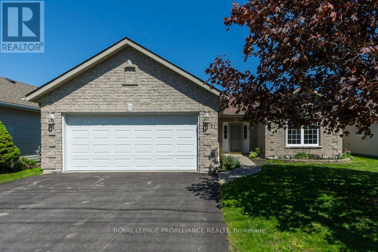
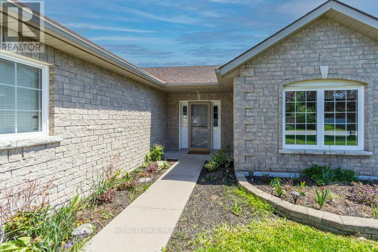
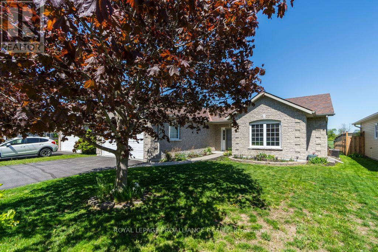
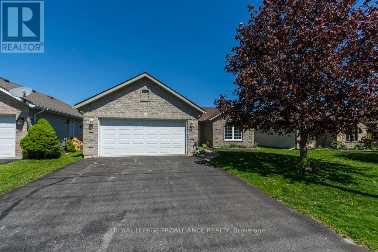
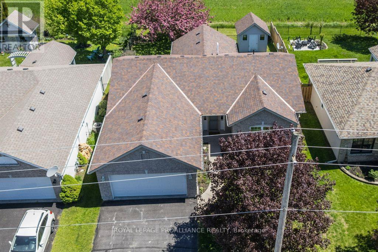
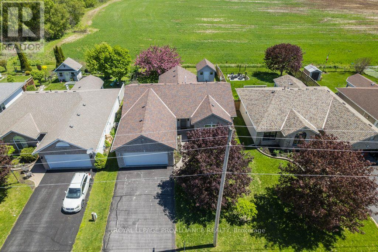
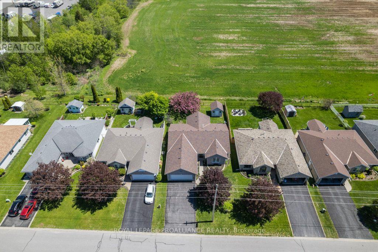
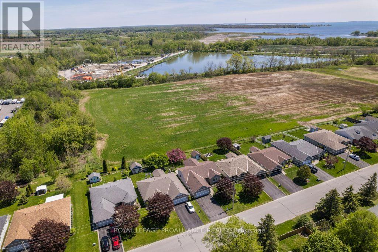
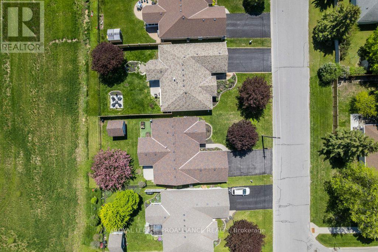
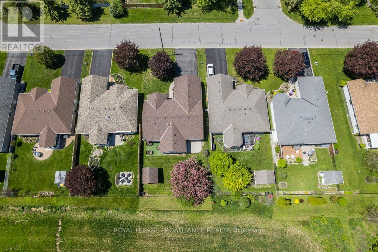
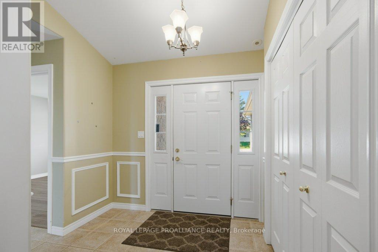
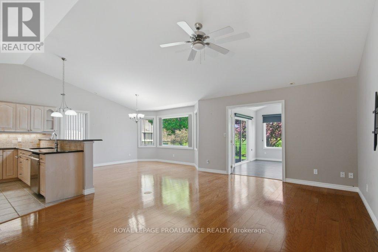
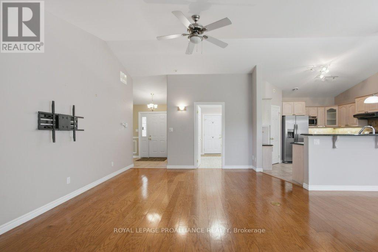
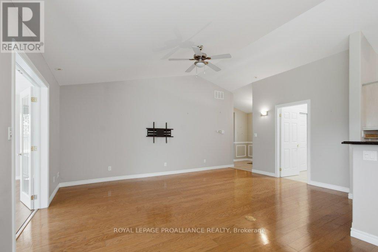
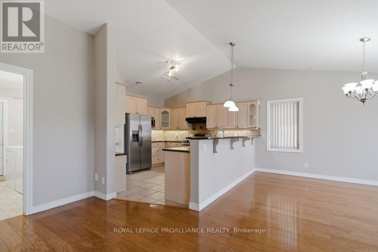
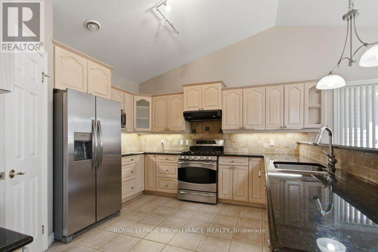
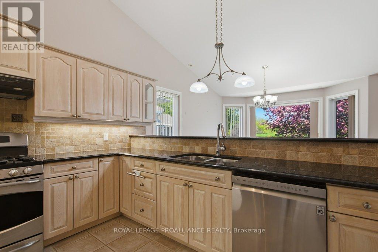
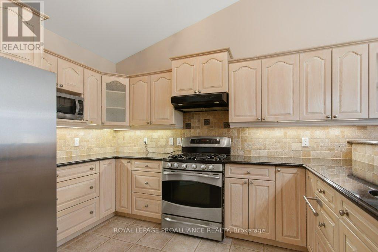
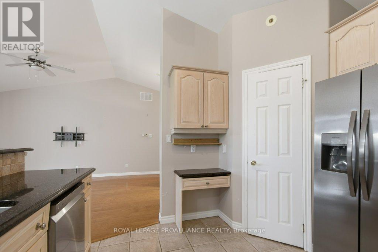
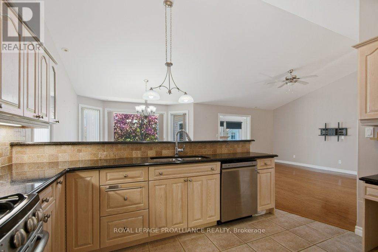
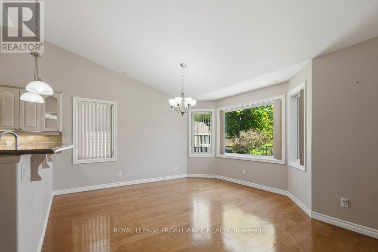
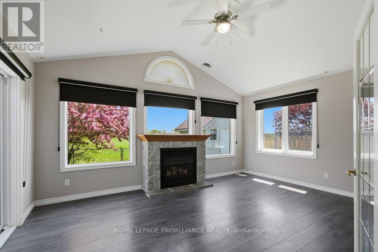
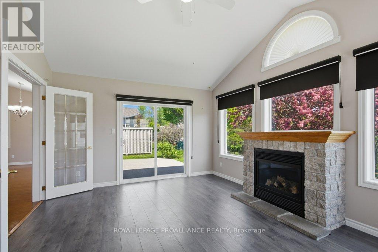
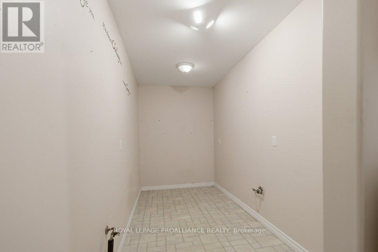
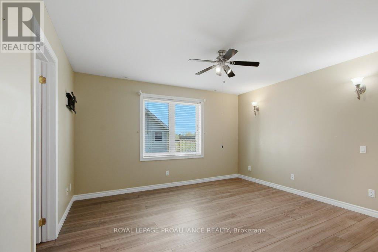
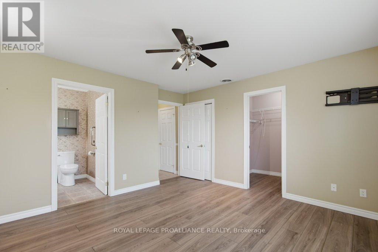
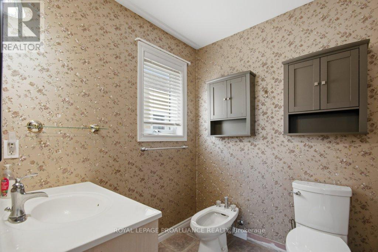
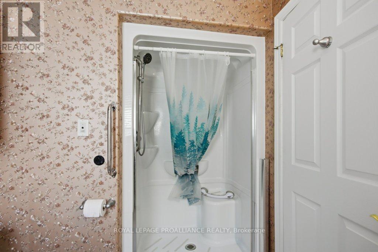
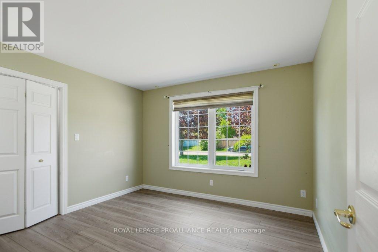
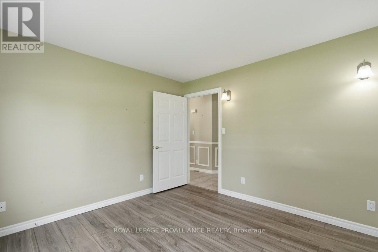
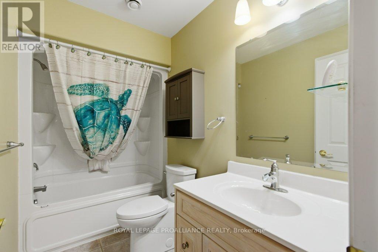
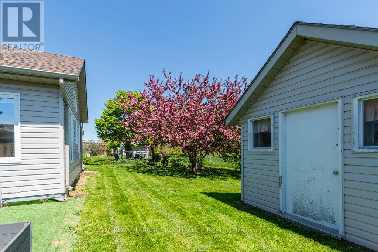
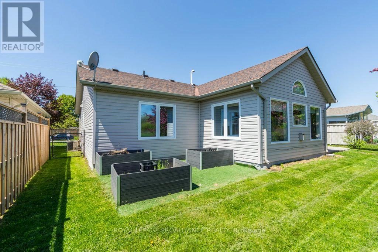
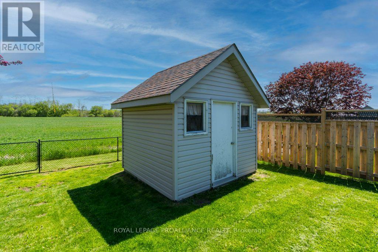
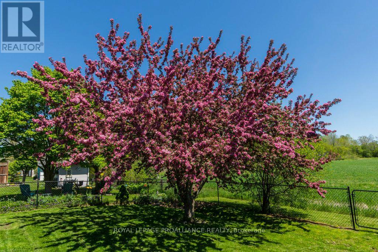
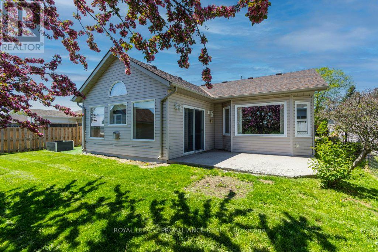
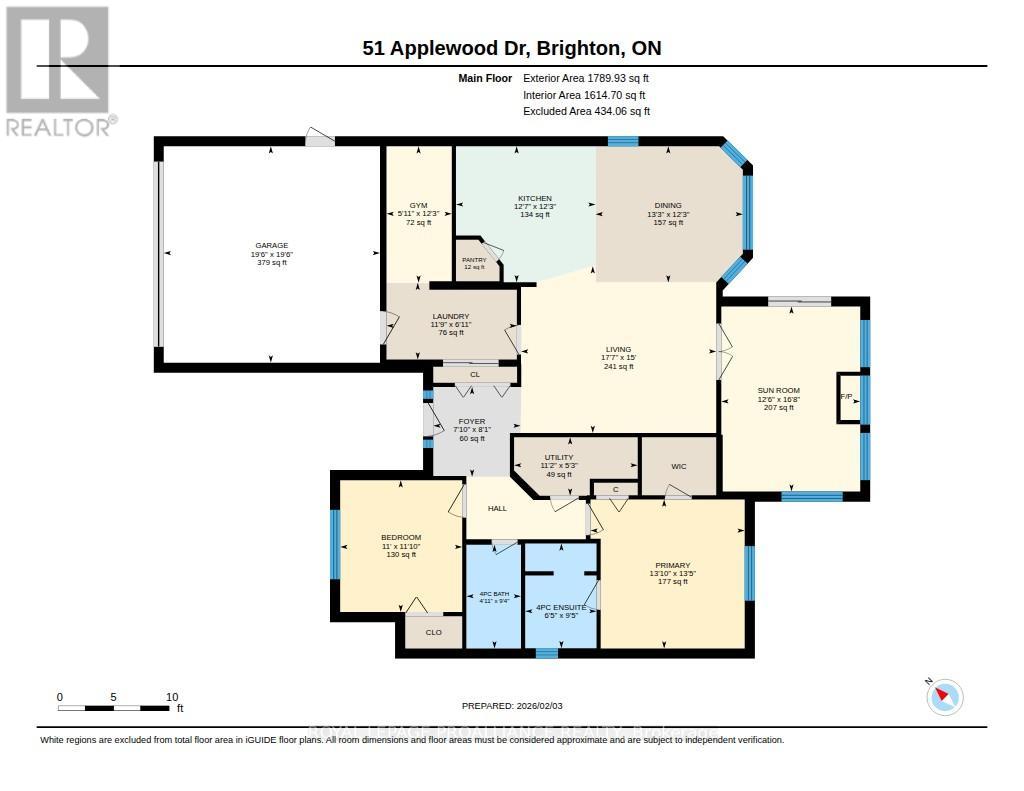
Enjoy the ease and comfort of main-floor living in this bright and beautifully designed home. Featuring two spacious bedrooms and two full bathrooms, this inviting layout offers both functionality and plenty of room to relax. The bright, open-concept main living area is perfect for everyday living and entertaining. The large kitchen offers abundant workspace and storage, including a convenient walk-in pantry, while the huge breakfast bar provides the perfect gathering spot and overlooks the dining area. A true highlight of the home is the four-season sunroom, complete with a cozy natural gas fireplace-the perfect place to unwind year-round while enjoying views of the outdoors. From the sunroom, step outside to the patio and fully fenced backyard, offering a private space for outdoor entertaining, gardening, or simply relaxing. A shed provides additional storage for all your outdoor needs. With its spacious rooms, thoughtful layout, warm and inviting sunroom, and fantastic outdoor space, this home offers comfortable, convenient one-level living with plenty to love both inside and out. (id:54827)
Property Details
| MLS® Number | X13710838 |
| Property Type | Single Family |
| Community Name | Brighton |
| Amenities Near By | Beach, Golf Nearby, Park |
| Community Features | Community Centre |
| Easement | Unknown |
| Features | Carpet Free |
| Parking Space Total | 6 |
| Structure | Patio(s), Shed |
Building
| Bathroom Total | 2 |
| Bedrooms Above Ground | 2 |
| Bedrooms Total | 2 |
| Age | 16 To 30 Years |
| Amenities | Fireplace(s) |
| Appliances | Water Meter, Blinds, Central Vacuum, Dishwasher, Dryer, Garage Door Opener, Water Heater, Microwave, Stove, Washer, Refrigerator |
| Architectural Style | Bungalow |
| Basement Type | None |
| Construction Style Attachment | Detached |
| Cooling Type | Central Air Conditioning, Air Exchanger |
| Exterior Finish | Vinyl Siding, Stone |
| Fire Protection | Smoke Detectors |
| Fireplace Present | Yes |
| Fireplace Total | 1 |
| Foundation Type | Concrete, Slab |
| Heating Fuel | Natural Gas |
| Heating Type | Forced Air |
| Stories Total | 1 |
| Size Interior | 1,500 - 2,000 Ft2 |
| Type | House |
| Utility Water | Municipal Water |
Parking
| Attached Garage | |
| Garage |
Land
| Acreage | No |
| Fence Type | Fenced Yard |
| Land Amenities | Beach, Golf Nearby, Park |
| Sewer | Sanitary Sewer |
| Size Depth | 120 Ft |
| Size Frontage | 55 Ft |
| Size Irregular | 55 X 120 Ft ; +/- Irreg |
| Size Total Text | 55 X 120 Ft ; +/- Irreg|under 1/2 Acre |
Rooms
| Level | Type | Length | Width | Dimensions |
|---|---|---|---|---|
| Main Level | Utility Room | 1.61 m | 3.39 m | 1.61 m x 3.39 m |
| Main Level | Living Room | 4.58 m | 5.35 m | 4.58 m x 5.35 m |
| Main Level | Kitchen | 3.73 m | 3.83 m | 3.73 m x 3.83 m |
| Main Level | Dining Room | 3.73 m | 4.04 m | 3.73 m x 4.04 m |
| Main Level | Sunroom | 5.07 m | 3.81 m | 5.07 m x 3.81 m |
| Main Level | Primary Bedroom | 4.09 m | 4.23 m | 4.09 m x 4.23 m |
| Main Level | Bedroom 2 | 3.61 m | 3.35 m | 3.61 m x 3.35 m |
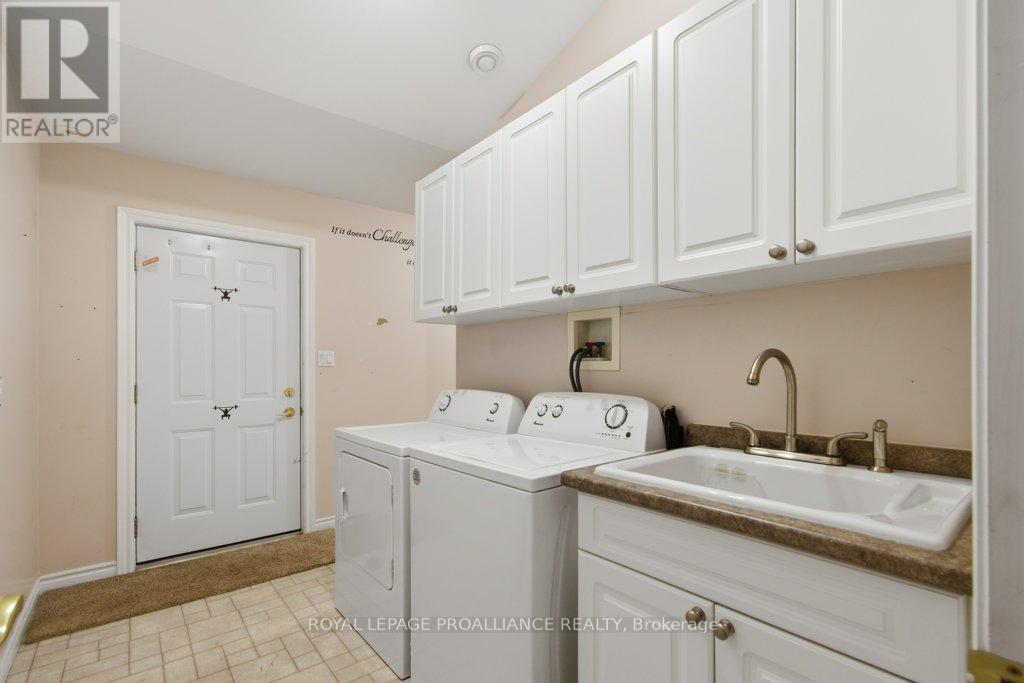
| Main Level | Laundry Room | 2.1 m | 3.58 m | 2.1 m x 3.58 m |
| Main Level | Other | 3.74 m | 1.79 m | 3.74 m x 1.79 m |
Utilities
| Cable | Available |
| Electricity | Installed |
| Sewer | Installed |
https://www.realtor.ca/real-estate/30195187/51-applewood-drive-brighton-brighton

Heather Foley
Salesperson
253 Dundas Street East
Trenton, Ontario K8V 1M1
(613) 394-4837
(613) 394-2897
www.discoverroyallepage.com/

The trademarks REALTOR®, REALTORS®, and the REALTOR® logo are controlled by The Canadian Real Estate Association (CREA) and identify real estate professionals who are members of CREA. The trademarks MLS®, Multiple Listing Service® and the associated logos are owned by The Canadian Real Estate Association (CREA) and identify the quality of services provided by real estate professionals who are members of CREA. The trademark DDF® is owned by The Canadian Real Estate Association (CREA) and identifies CREA's Data Distribution Facility (DDF®)
October 11 2026 04:19:32
Central Lakes Association of REALTORS®
Royal LePage Proalliance Realty
