
21 Price Street W Brighton, Ontario K0K 1H0

$349,900
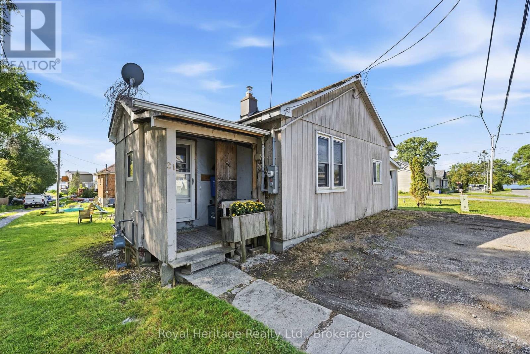
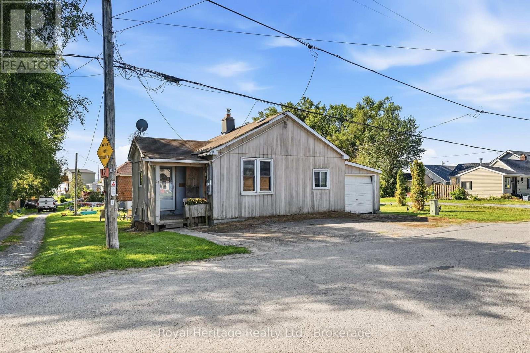
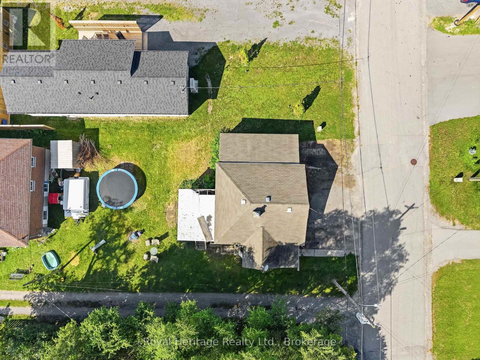
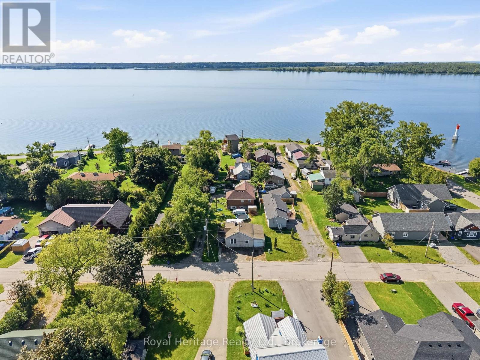
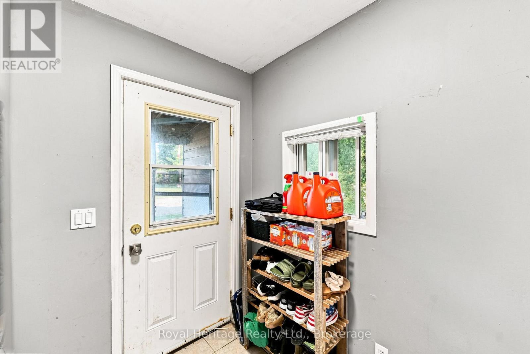
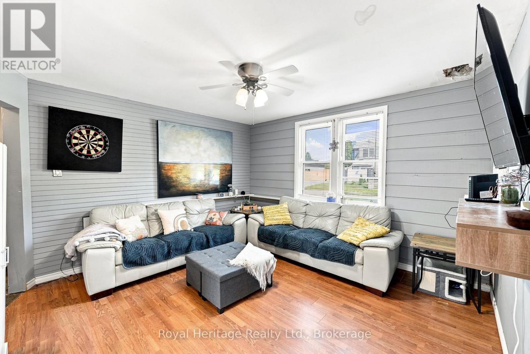
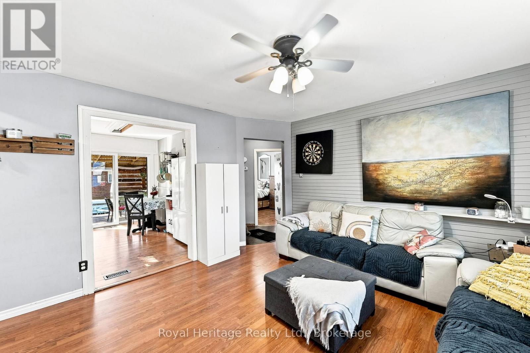
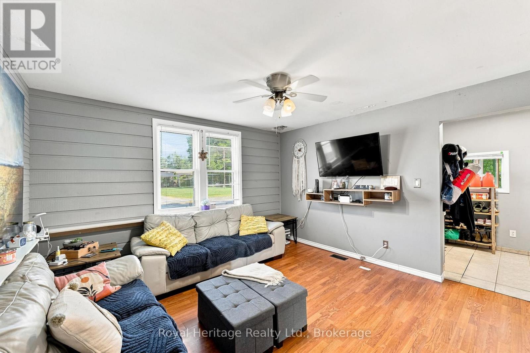
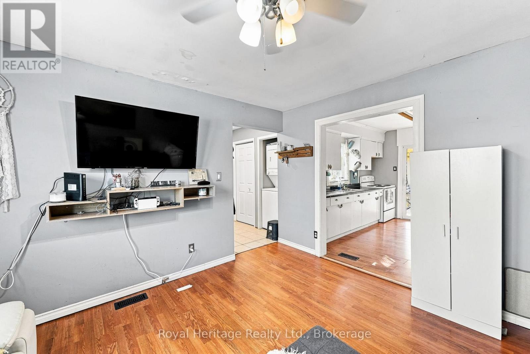
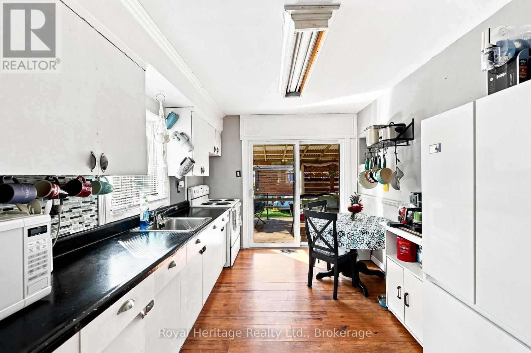
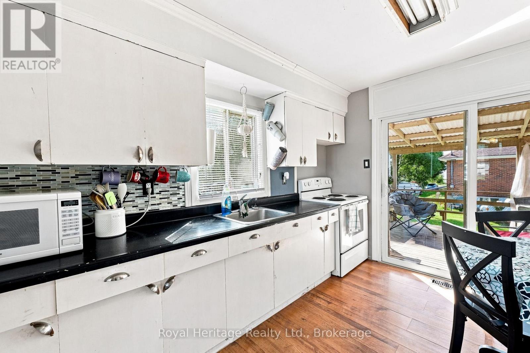
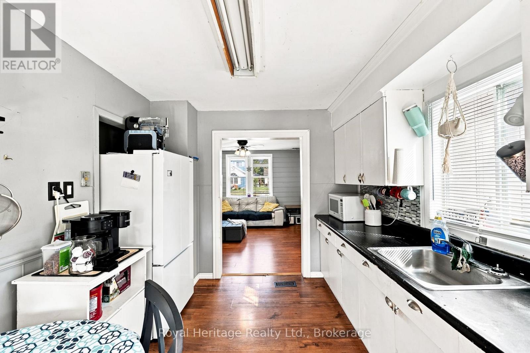
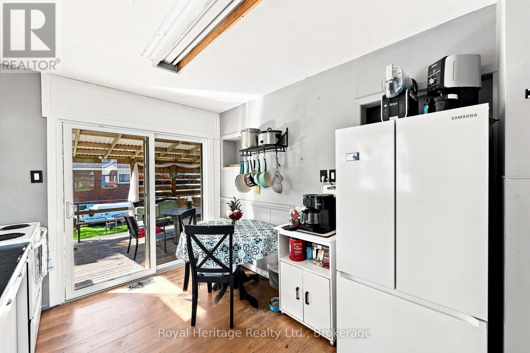
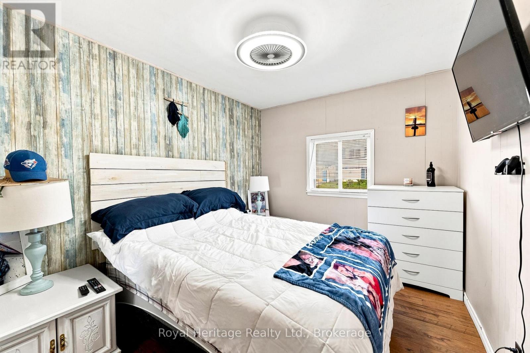
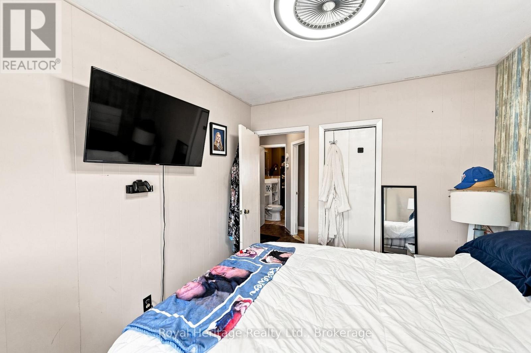
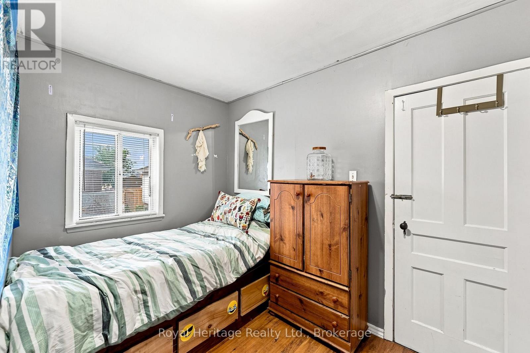
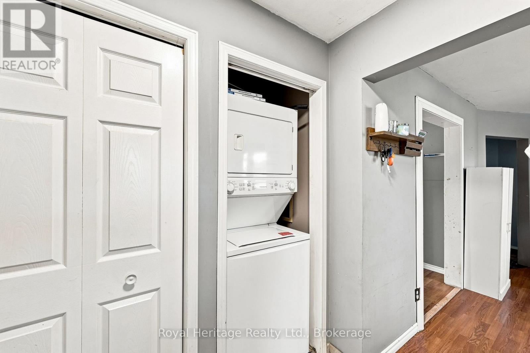
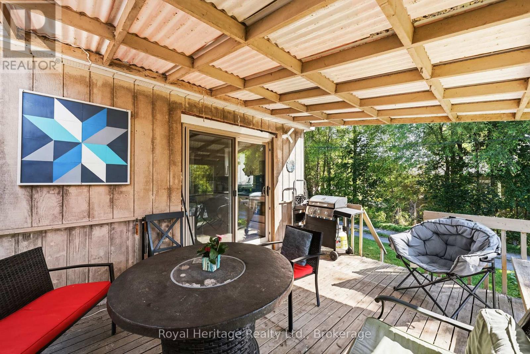
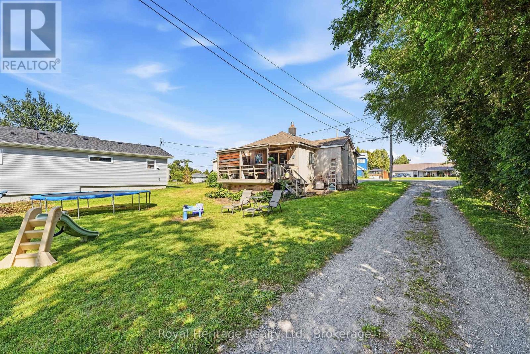
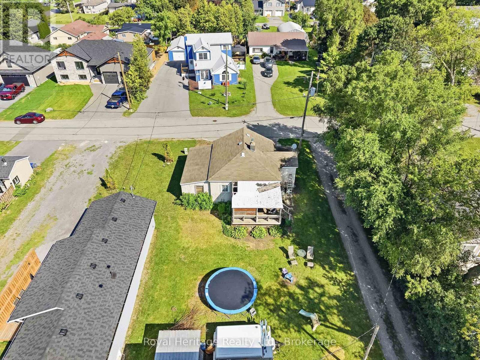
Welcome to this charming 2-bedroom, 1-bath bungalow in the beautiful lakeside town of Brighton. Offering convenient one-floor living, this home is an ideal choice for first-time buyers, retirees, cottagers or anyone looking for a relaxed lifestyle near the water. Just steps from Presquile Bay, with a boat launch, marina, and waterfront dining, you'll have everything you need to enjoy the best of waterside living right outside your door. Enter the home into a convenient mudroom with coat closet and hidden laundry. Off the foyer is the bright and spacious living room featuring updated shiplap walls. The eat-in kitchen provides a comfortable space for everyday meals and opens directly onto the covered deck, perfect for morning coffee. Carpet free, this home has updated laminate floors throughout. Board and batten siding adds timeless curb appeal, while the attached garage offers convenient parking and storage. Located on Lake Ontario, Brighton is known for its beautiful beaches, scenic trails, campgrounds, schools, shopping, and welcoming small-town atmosphere, all just minutes from Highway 401. A wonderful opportunity to enjoy easy living in a fantastic location! (id:54827)
Property Details
| MLS® Number | X13707024 |
| Property Type | Single Family |
| Community Name | Brighton |
| Equipment Type | Water Heater - Gas, Water Heater |
| Features | Carpet Free, Sump Pump |
| Parking Space Total | 4 |
| Rental Equipment Type | Water Heater - Gas, Water Heater |
Building
| Bathroom Total | 1 |
| Bedrooms Above Ground | 2 |
| Bedrooms Total | 2 |
| Appliances | Dryer, Stove, Washer, Refrigerator |
| Architectural Style | Bungalow |
| Basement Type | Crawl Space |
| Construction Style Attachment | Detached |
| Cooling Type | Central Air Conditioning |
| Exterior Finish | Wood |
| Foundation Type | Unknown |
| Heating Fuel | Natural Gas |
| Heating Type | Forced Air |
| Stories Total | 1 |
| Size Interior | 0 - 699 Ft2 |
| Type | House |
| Utility Water | Municipal Water |
Parking
| Attached Garage | |
| Garage |
Land
| Acreage | No |
| Sewer | Sanitary Sewer |
| Size Depth | 90 Ft |
| Size Frontage | 50 Ft |
| Size Irregular | 50 X 90 Ft |
| Size Total Text | 50 X 90 Ft |
Rooms
| Level | Type | Length | Width | Dimensions |
|---|---|---|---|---|
| Main Level | Foyer | 2.04 m | 1.95 m | 2.04 m x 1.95 m |
| Main Level | Living Room | 3.91 m | 3.94 m | 3.91 m x 3.94 m |
| Main Level | Kitchen | 2.95 m | 3.58 m | 2.95 m x 3.58 m |
| Main Level | Primary Bedroom | 2.67 m | 3.36 m | 2.67 m x 3.36 m |
| Main Level | Bedroom 2 | 2.62 m | 3.51 m | 2.62 m x 3.51 m |
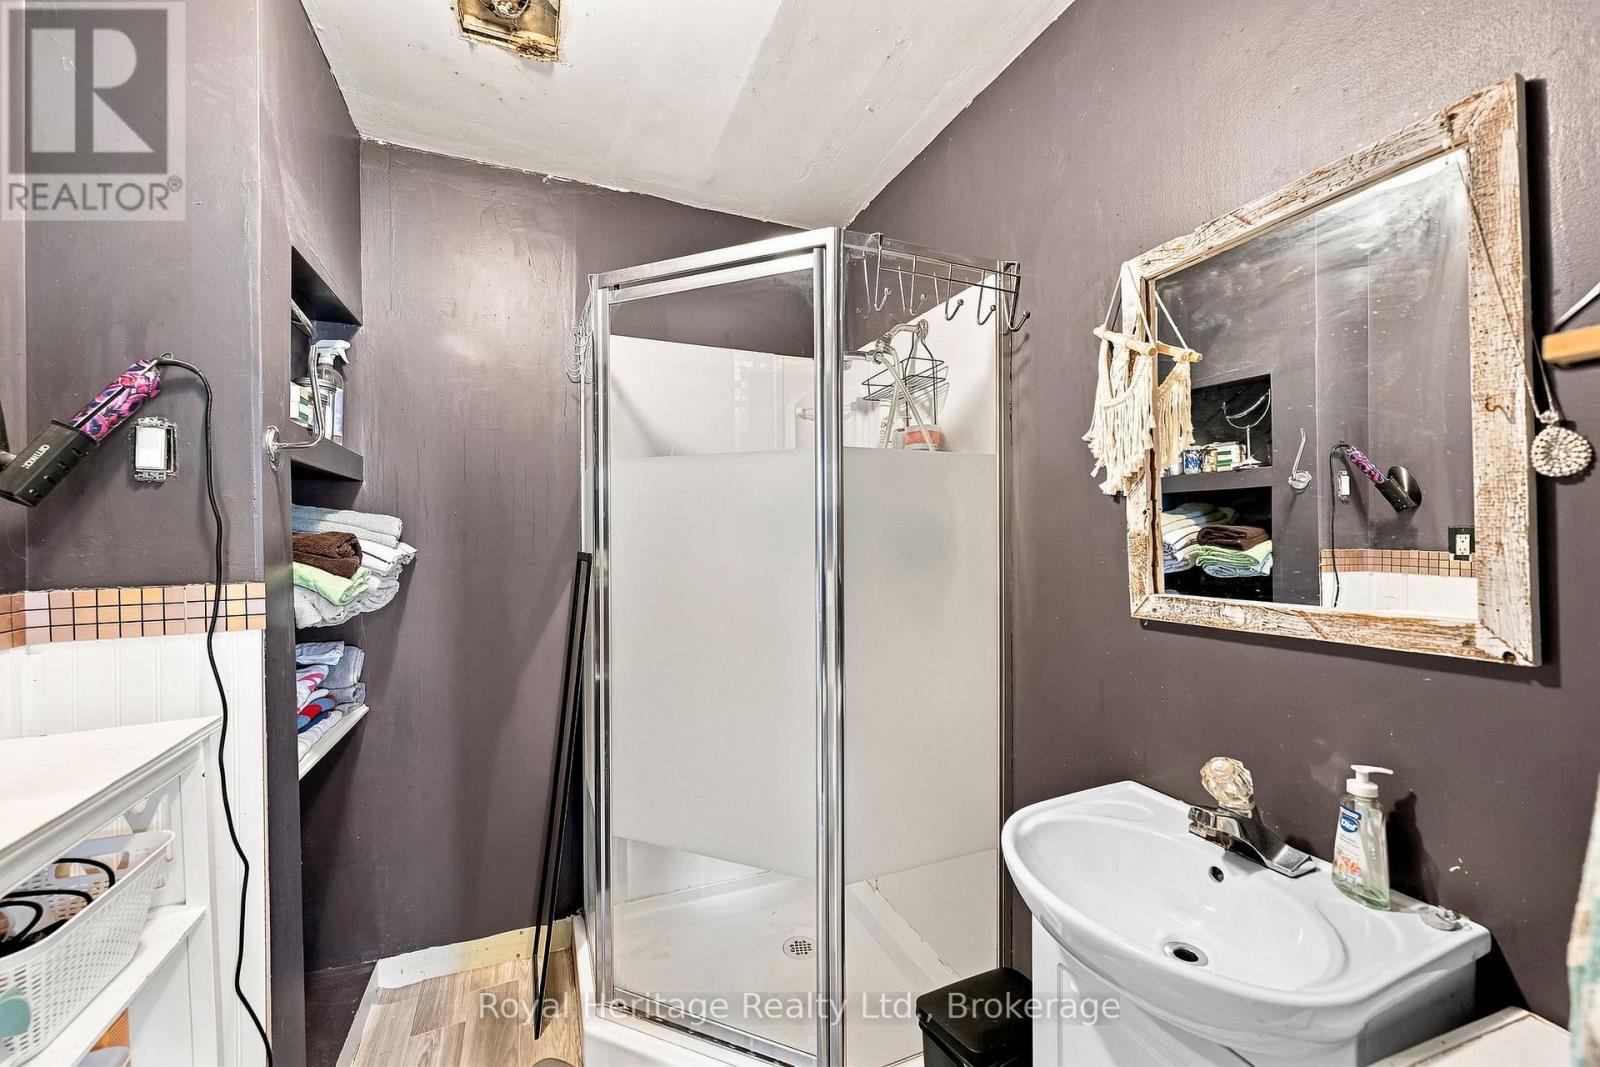
| Main Level | Bathroom | 1.67 m | 2.16 m | 1.67 m x 2.16 m |
https://www.realtor.ca/real-estate/30190665/21-price-street-w-brighton-brighton

Cher Copeman
Salesperson
www.rogerandco.ca/
www.facebook.com/rogerandcorealestategroup/
32 Main Street
Brighton, Ontario K0K 1H0
(613) 242-4567
(905) 239-4807
www.royalheritagerealty.com/

The trademarks REALTOR®, REALTORS®, and the REALTOR® logo are controlled by The Canadian Real Estate Association (CREA) and identify real estate professionals who are members of CREA. The trademarks MLS®, Multiple Listing Service® and the associated logos are owned by The Canadian Real Estate Association (CREA) and identify the quality of services provided by real estate professionals who are members of CREA. The trademark DDF® is owned by The Canadian Real Estate Association (CREA) and identifies CREA's Data Distribution Facility (DDF®)
August 24 2026 05:30:12
Central Lakes Association of REALTORS®
Royal Heritage Realty Ltd.
