
692 Ewing Street Cobourg, Ontario K9A 5N8

$757,000
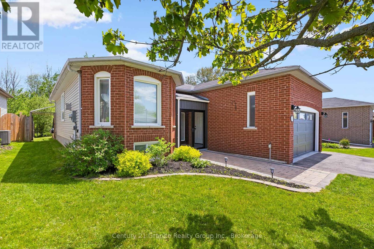
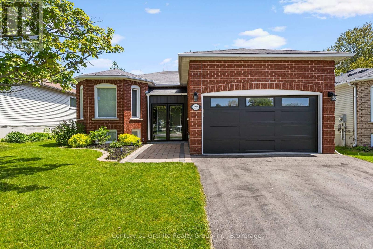
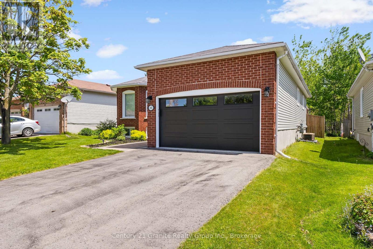
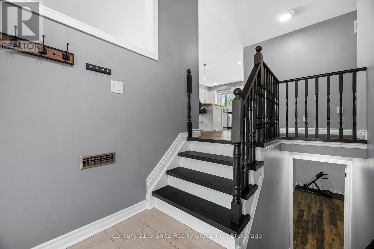
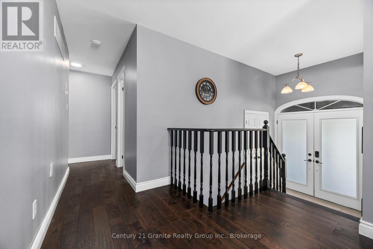
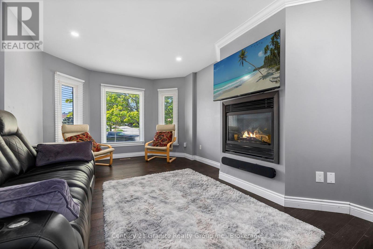
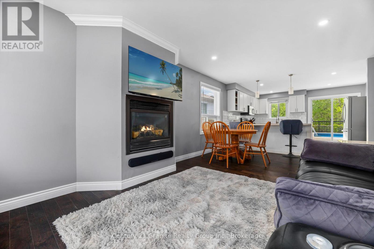
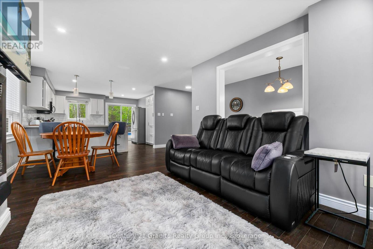
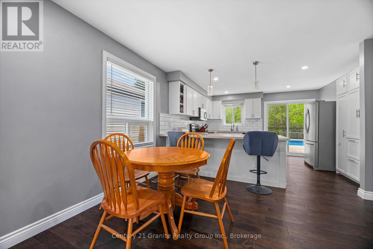
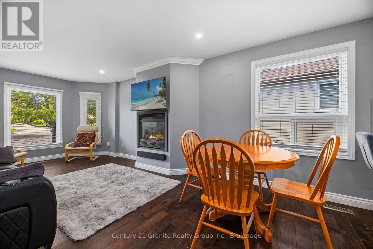
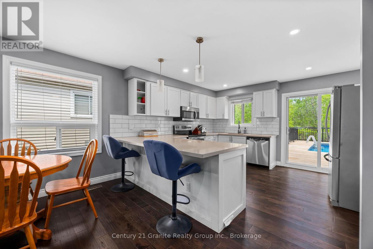
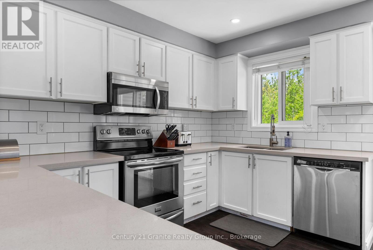
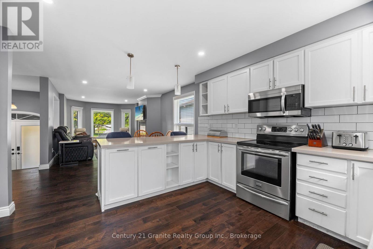
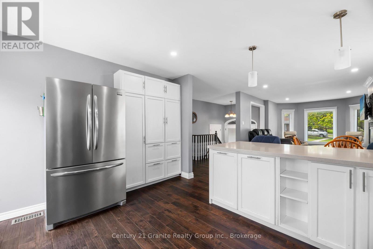
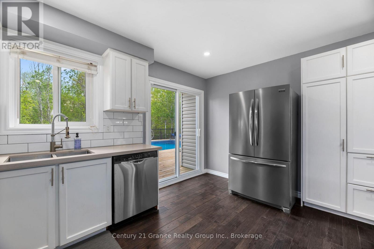
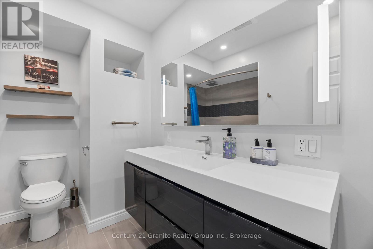
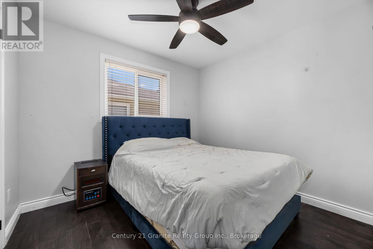
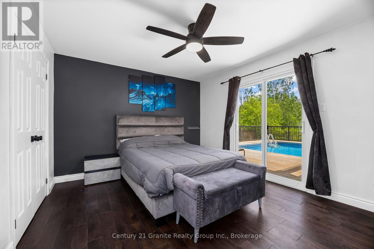
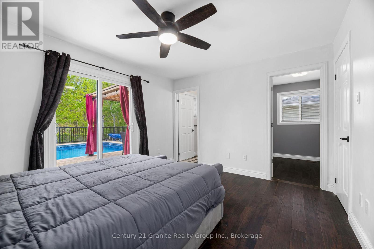
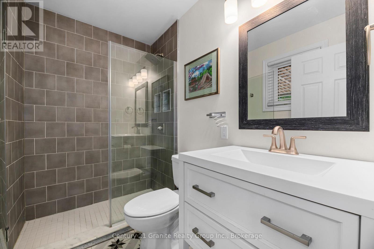
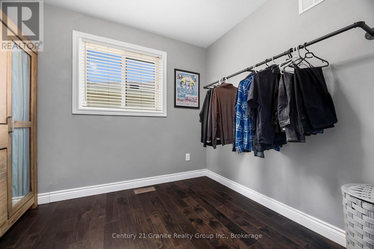
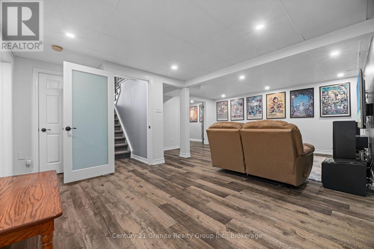
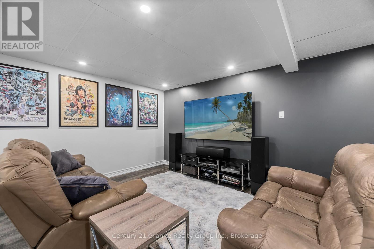
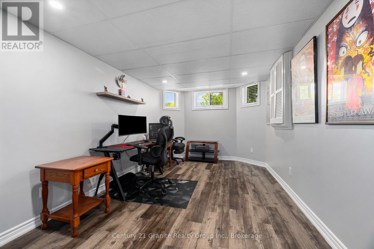
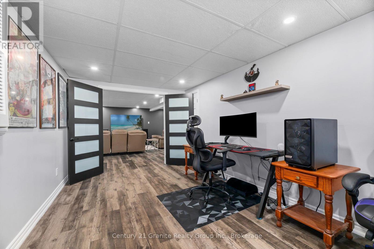
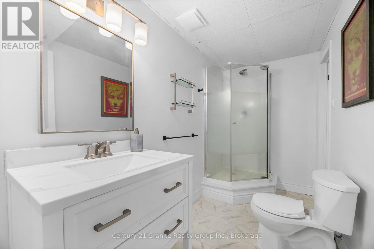
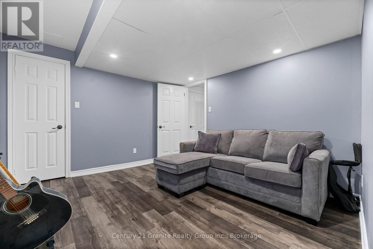
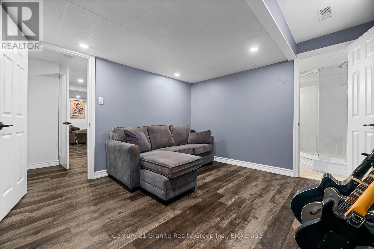
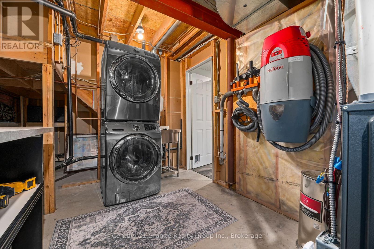
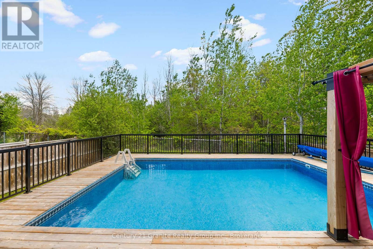
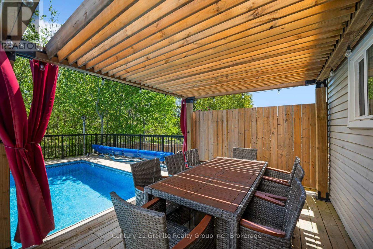
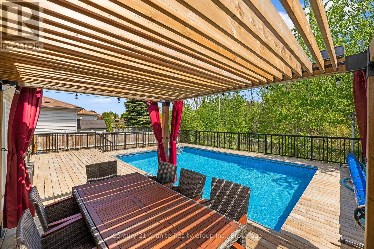
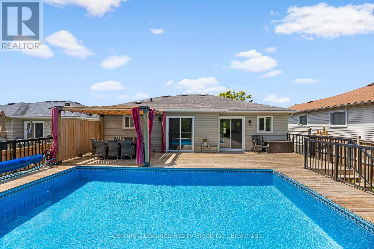
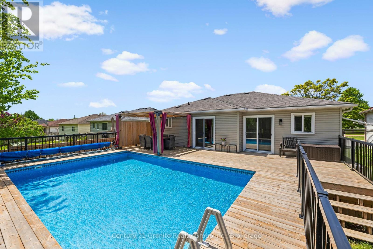
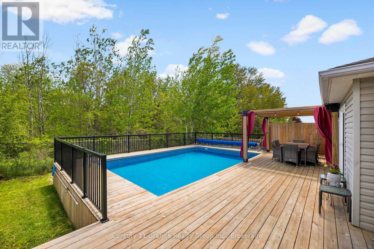
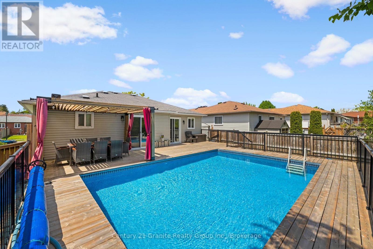
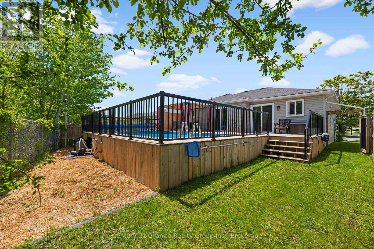
Tucked into a quiet, family-friendly neighbourhood and backing directly onto a forest, this impeccably maintained bungalow delivers the feel of a country retreat without leaving the heart of Cobourg. Sunlit and thoughtfully designed, the open-concept principal rooms welcome you with rich hardwood floors and recessed lighting throughout. The living room anchors the space with a charming bay window and a coxy natural gas fireplace-perfect for relaxed evenings at home. The stylish kitchen is built for both everyday living and effortless entertaining, featuring modern cabinetry, sleek countertops, a classic subway tile backsplash, and a breakfast bar, with a walkout to the back deck that seamlessly extends your living space outdoors. The main floor primary suite is a true retreat, offering a private walkout to the pool, a generous walk-in closet, and a beautifully appointed ensuite. A second bedroom and full bath complete the main level with flexibility for guests or family. The finished lower level adds impressive versatility with a spacious rec room adaptable as a games room or home gym, two additional bedrooms, and a full bathroom. Outside, your private backyard oasis awaits - lush forest views frame the poolside setting, creating an idyllic backdrop for unforgettable gatherings with family and friends. (id:54827)
Property Details
| MLS® Number | X13683366 |
| Property Type | Single Family |
| Community Name | Cobourg |
| Amenities Near By | Schools |
| Community Features | School Bus |
| Equipment Type | Water Heater |
| Features | Wooded Area |
| Parking Space Total | 2 |
| Pool Type | Above Ground Pool |
| Rental Equipment Type | Water Heater |
| Structure | Deck |
Building
| Bathroom Total | 3 |
| Bedrooms Above Ground | 2 |
| Bedrooms Below Ground | 2 |
| Bedrooms Total | 4 |
| Amenities | Fireplace(s) |
| Appliances | Water Heater |
| Architectural Style | Bungalow |
| Basement Development | Finished |
| Basement Type | N/a (finished) |
| Construction Style Attachment | Detached |
| Cooling Type | Central Air Conditioning |
| Exterior Finish | Brick, Vinyl Siding |
| Fireplace Present | Yes |
| Foundation Type | Poured Concrete |
| Half Bath Total | 1 |
| Heating Fuel | Natural Gas |
| Heating Type | Forced Air |
| Stories Total | 1 |
| Size Interior | 1,100 - 1,500 Ft2 |
| Type | House |
| Utility Water | Municipal Water |
Parking
| Attached Garage | |
| Garage |
Land
| Acreage | No |
| Land Amenities | Schools |
| Sewer | Sanitary Sewer |
| Size Depth | 103 Ft ,9 In |
| Size Frontage | 50 Ft |
| Size Irregular | 50 X 103.8 Ft |
| Size Total Text | 50 X 103.8 Ft |
| Zoning Description | Res |
Rooms
| Level | Type | Length | Width | Dimensions |
|---|---|---|---|---|
| Lower Level | Recreational, Games Room | 6.69 m | 5.92 m | 6.69 m x 5.92 m |
| Lower Level | Utility Room | 7.29 m | 3.61 m | 7.29 m x 3.61 m |
| Lower Level | Office | 2.88 m | 4.83 m | 2.88 m x 4.83 m |
| Lower Level | Bedroom | 3.37 m | 3.45 m | 3.37 m x 3.45 m |
| Main Level | Living Room | 3.44 m | 4.14 m | 3.44 m x 4.14 m |
| Main Level | Dining Room | 3.44 m | 2.83 m | 3.44 m x 2.83 m |
| Main Level | Kitchen | 3.98 m | 3.6 m | 3.98 m x 3.6 m |
| Main Level | Primary Bedroom | 4.02 m | 3.48 m | 4.02 m x 3.48 m |
| Main Level | Bedroom 2 | 3.46 m | 2.97 m | 3.46 m x 2.97 m |
Utilities
| Cable | Installed |
| Electricity | Installed |
| Sewer | Installed |
https://www.realtor.ca/real-estate/30164222/692-ewing-street-cobourg-cobourg

Wade Kovacic
Salesperson
wadek.ca/
www.facebook.com/WadeKovacicRealEstateTeam
www.instagram.com/wade_kovacic_real_estate
2 Hastings Street North Unit: 2
Bancroft, Ontario K0L 1C1
(613) 332-5500
(613) 332-3737
graniterealtygroup.c21.ca/

The trademarks REALTOR®, REALTORS®, and the REALTOR® logo are controlled by The Canadian Real Estate Association (CREA) and identify real estate professionals who are members of CREA. The trademarks MLS®, Multiple Listing Service® and the associated logos are owned by The Canadian Real Estate Association (CREA) and identify the quality of services provided by real estate professionals who are members of CREA. The trademark DDF® is owned by The Canadian Real Estate Association (CREA) and identifies CREA's Data Distribution Facility (DDF®)
August 17 2026 05:30:19
Central Lakes Association of REALTORS®
Century 21 Granite Realty Group Inc.
