
3 Basswood Street Kawartha Lakes, Ontario K0L 2W0

$659,900
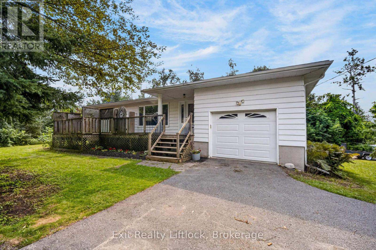
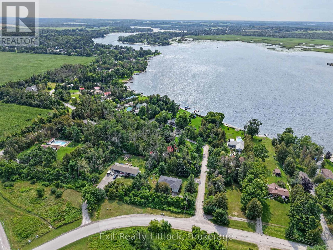
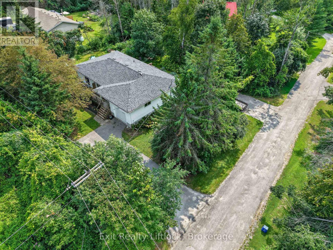
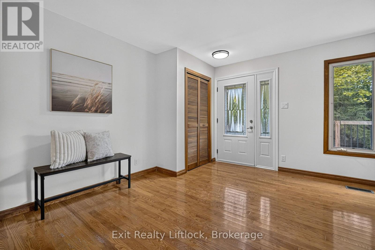
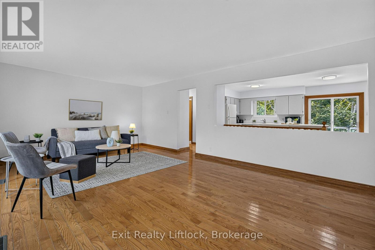
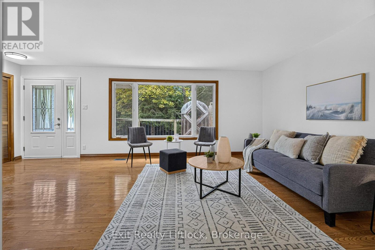
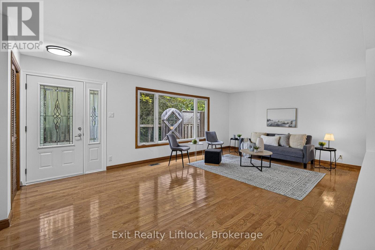
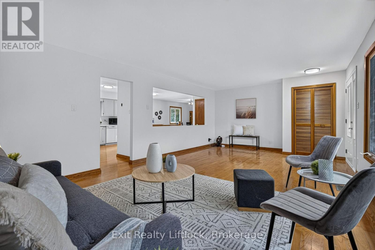
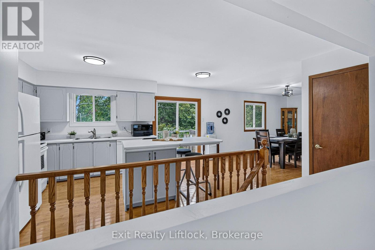
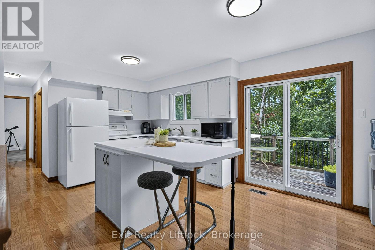
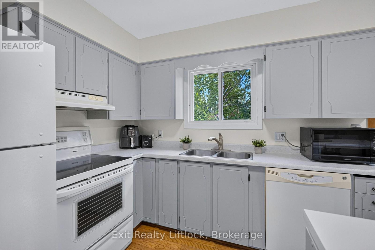
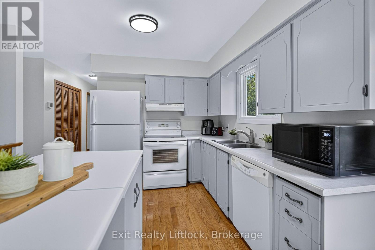
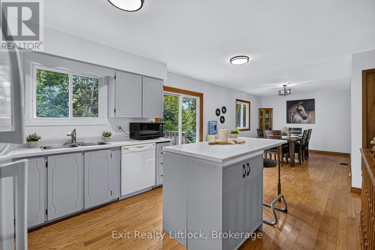
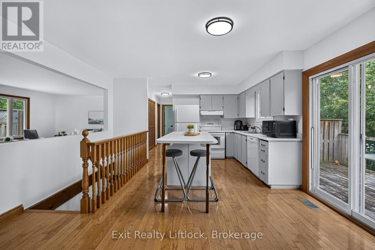
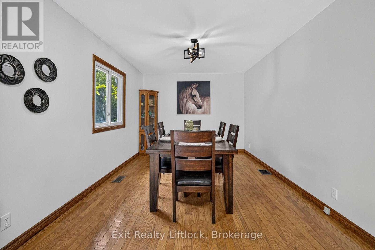
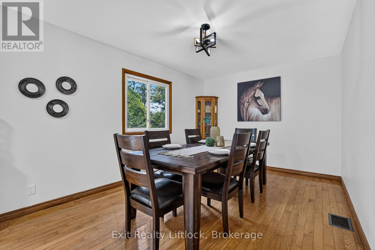
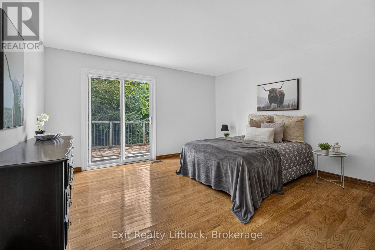
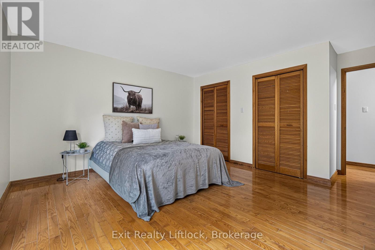
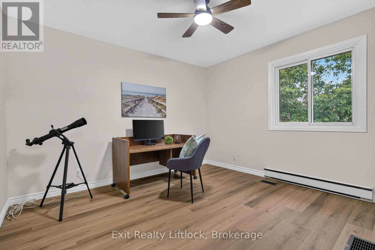
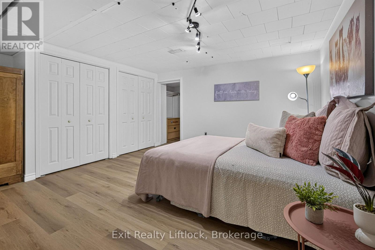
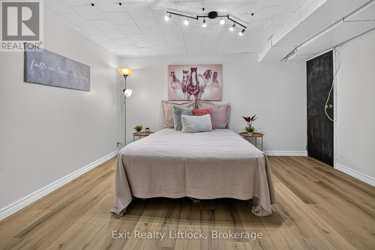
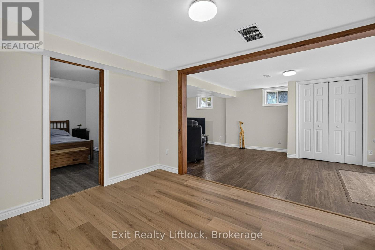
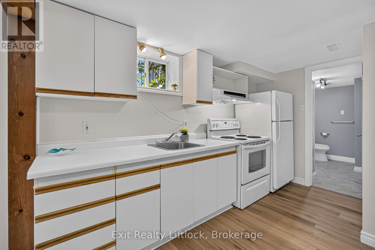
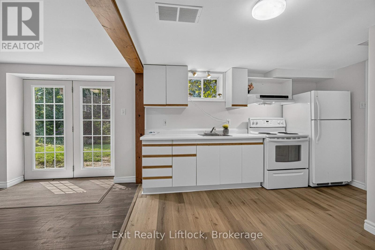
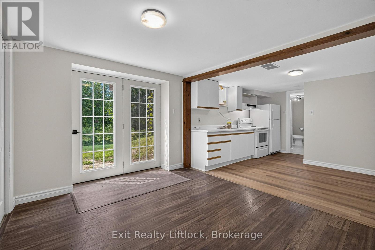
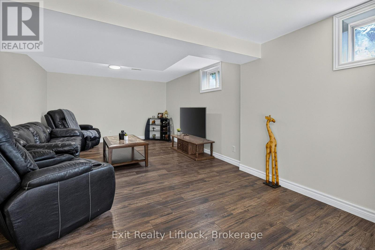
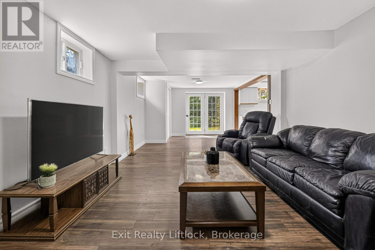
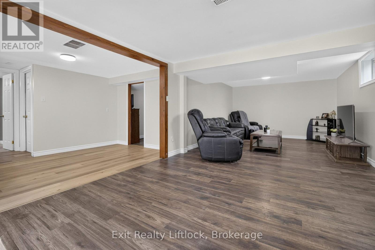
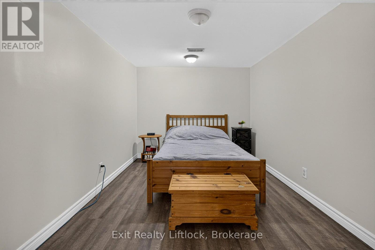
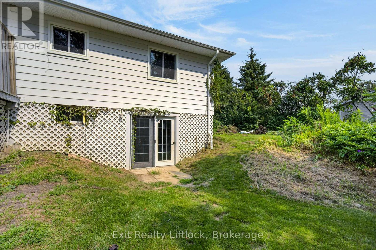
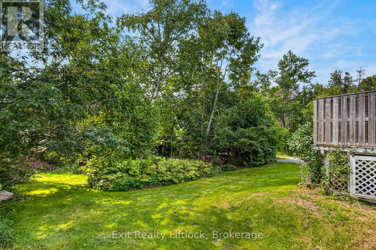
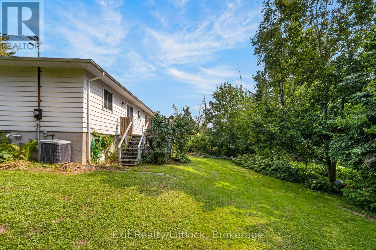
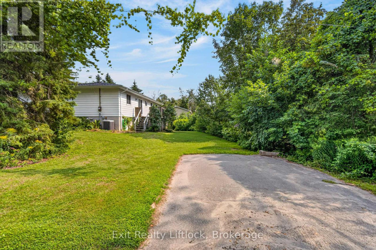
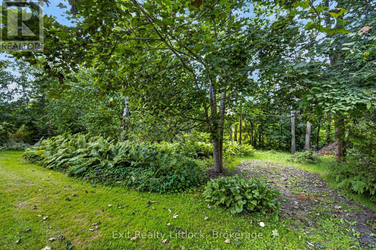
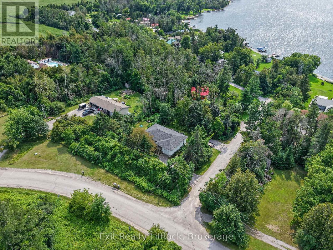
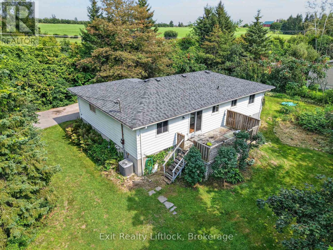
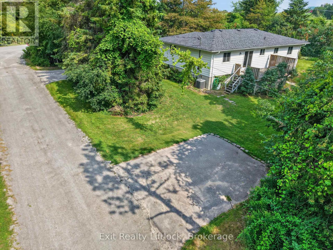
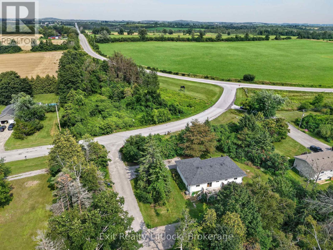
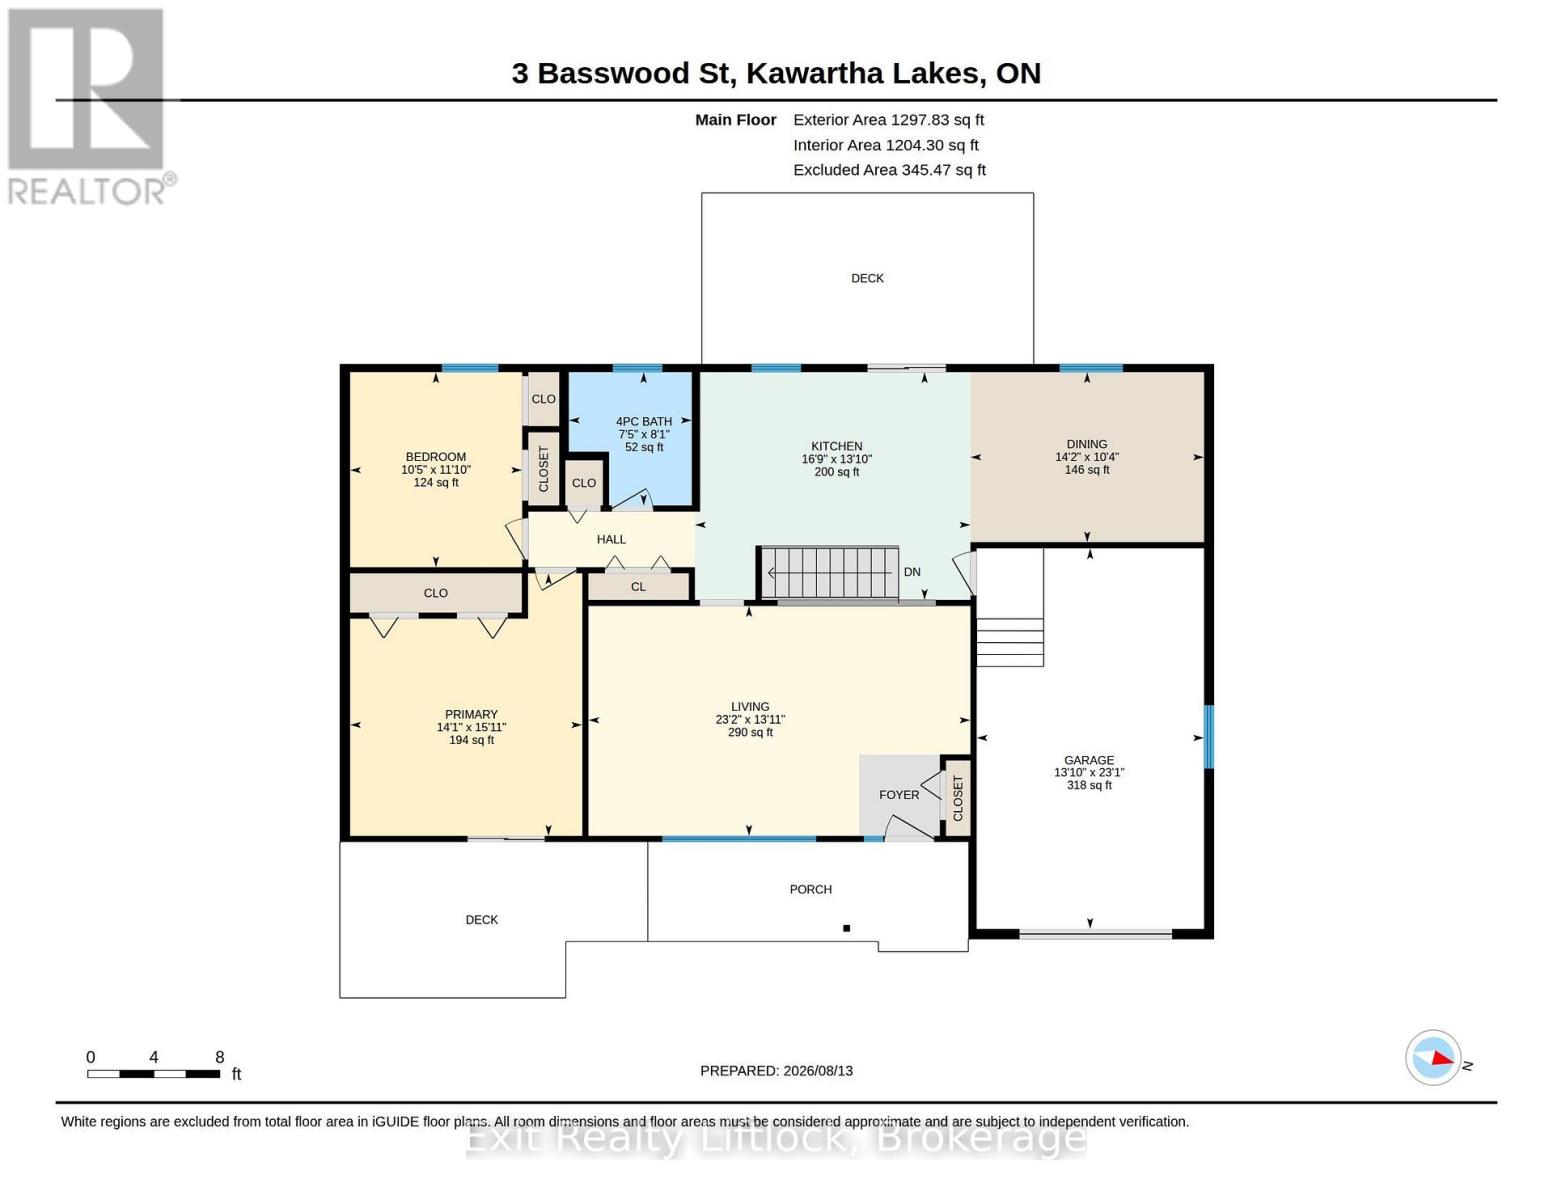
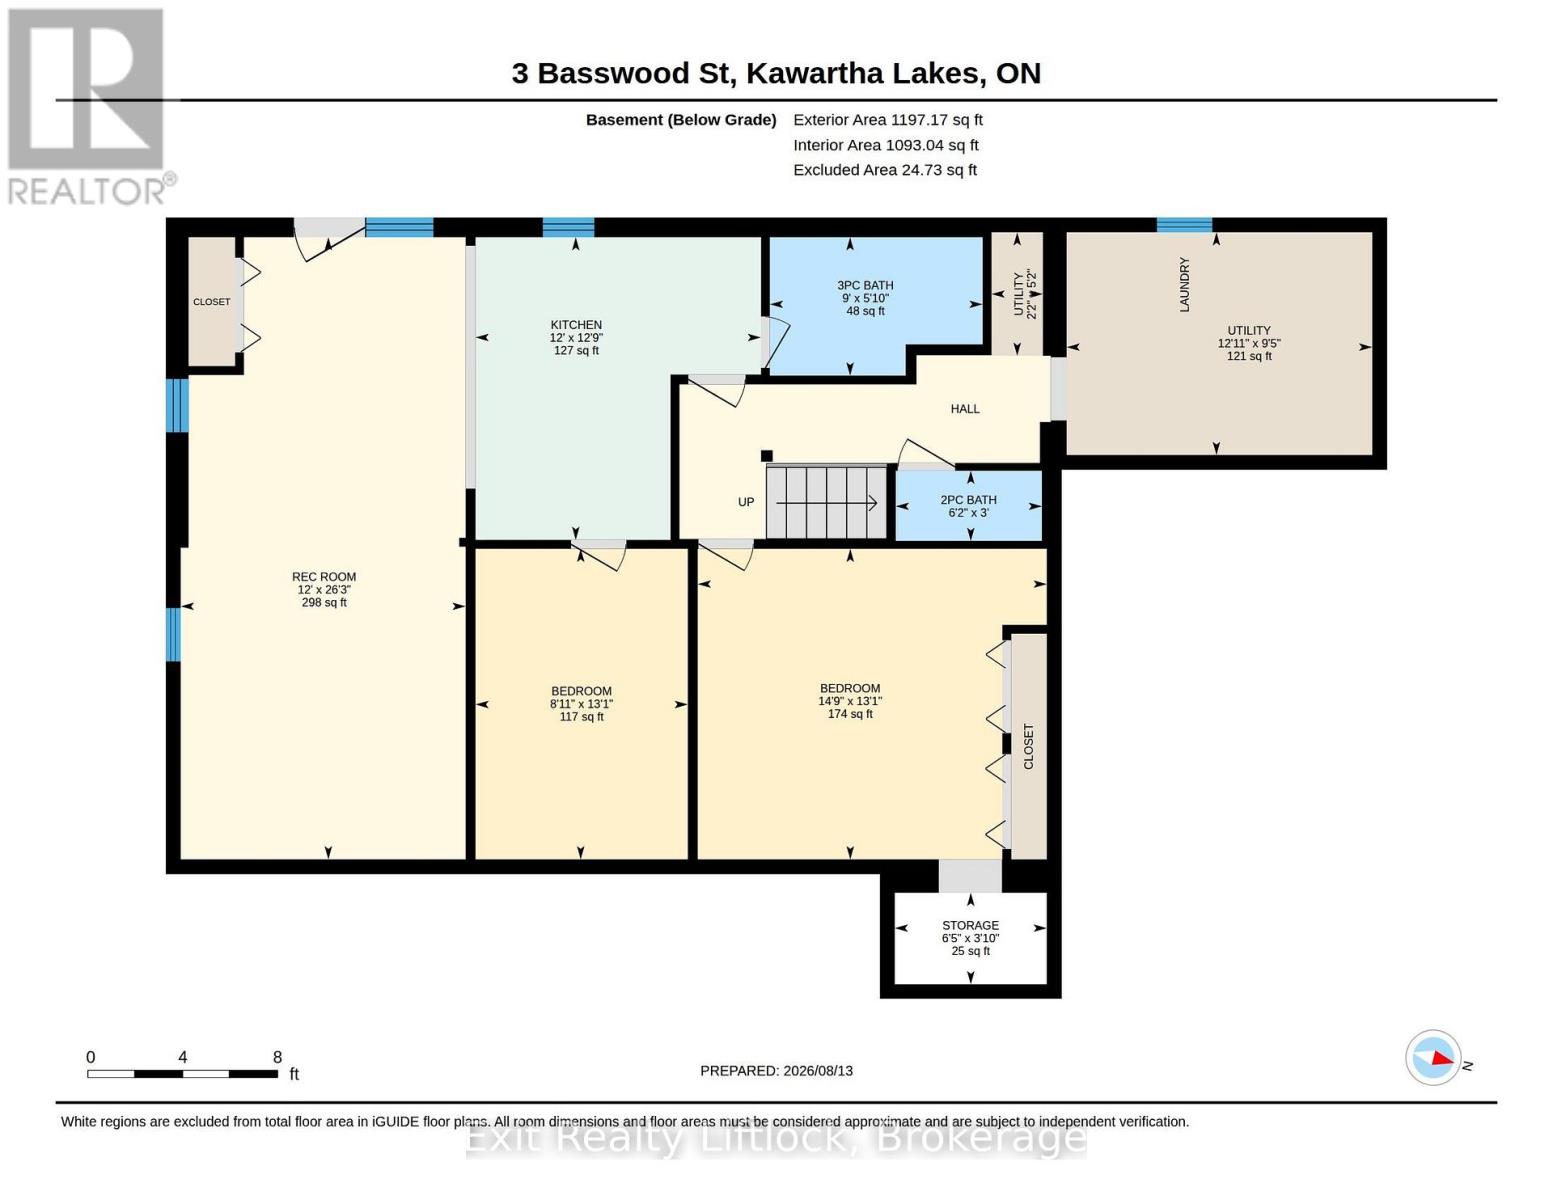
Welcome to this spacious 2 bedroom bungalow, tucked away in a peaceful waterfront community with a super private yard and beautiful country setting. Fresh paint, new flooring and updated light fixtures give this carpet free home a clean, move-in-ready feel. The main level features beautiful hardwood flooring and an incredibly spacious living area with plenty of room to create multiple sitting and entertaining spaces. The bright kitchen offers a walkout to the deck overlooking the private backyard. Downstairs, you'll find a spacious 15' x 11' den, plus a separate 1 bedroom in-law suite with its own entrance and parking area, great for extended family or guests. Outside, there's no shortage of parking with two driveways, plus an oversized attached single car garage with extra room for work benches, tools and storage. With lots of space inside and out, a private yard and a quiet country setting, this home has plenty to offer. (id:54827)
Property Details
| MLS® Number | X13682106 |
| Property Type | Single Family |
| Community Name | Emily |
| Equipment Type | Water Heater |
| Features | Carpet Free |
| Parking Space Total | 7 |
| Rental Equipment Type | Water Heater |
Building
| Bathroom Total | 3 |
| Bedrooms Above Ground | 2 |
| Bedrooms Below Ground | 1 |
| Bedrooms Total | 3 |
| Age | 51 To 99 Years |
| Appliances | Dishwasher, Dryer, Stove, Refrigerator |
| Architectural Style | Bungalow |
| Basement Development | Finished |
| Basement Features | Walk Out |
| Basement Type | N/a (finished) |
| Construction Style Attachment | Detached |
| Cooling Type | Central Air Conditioning |
| Exterior Finish | Aluminum Siding |
| Foundation Type | Block |
| Half Bath Total | 1 |
| Heating Fuel | Natural Gas |
| Heating Type | Forced Air |
| Stories Total | 1 |
| Size Interior | 1,100 - 1,500 Ft2 |
| Type | House |
| Utility Water | Drilled Well |
Parking
| Attached Garage | |
| Garage |
Land
| Acreage | No |
| Sewer | Septic System |
| Size Depth | 119 Ft ,3 In |
| Size Frontage | 144 Ft ,1 In |
| Size Irregular | 144.1 X 119.3 Ft |
| Size Total Text | 144.1 X 119.3 Ft |
Rooms
| Level | Type | Length | Width | Dimensions |
|---|---|---|---|---|
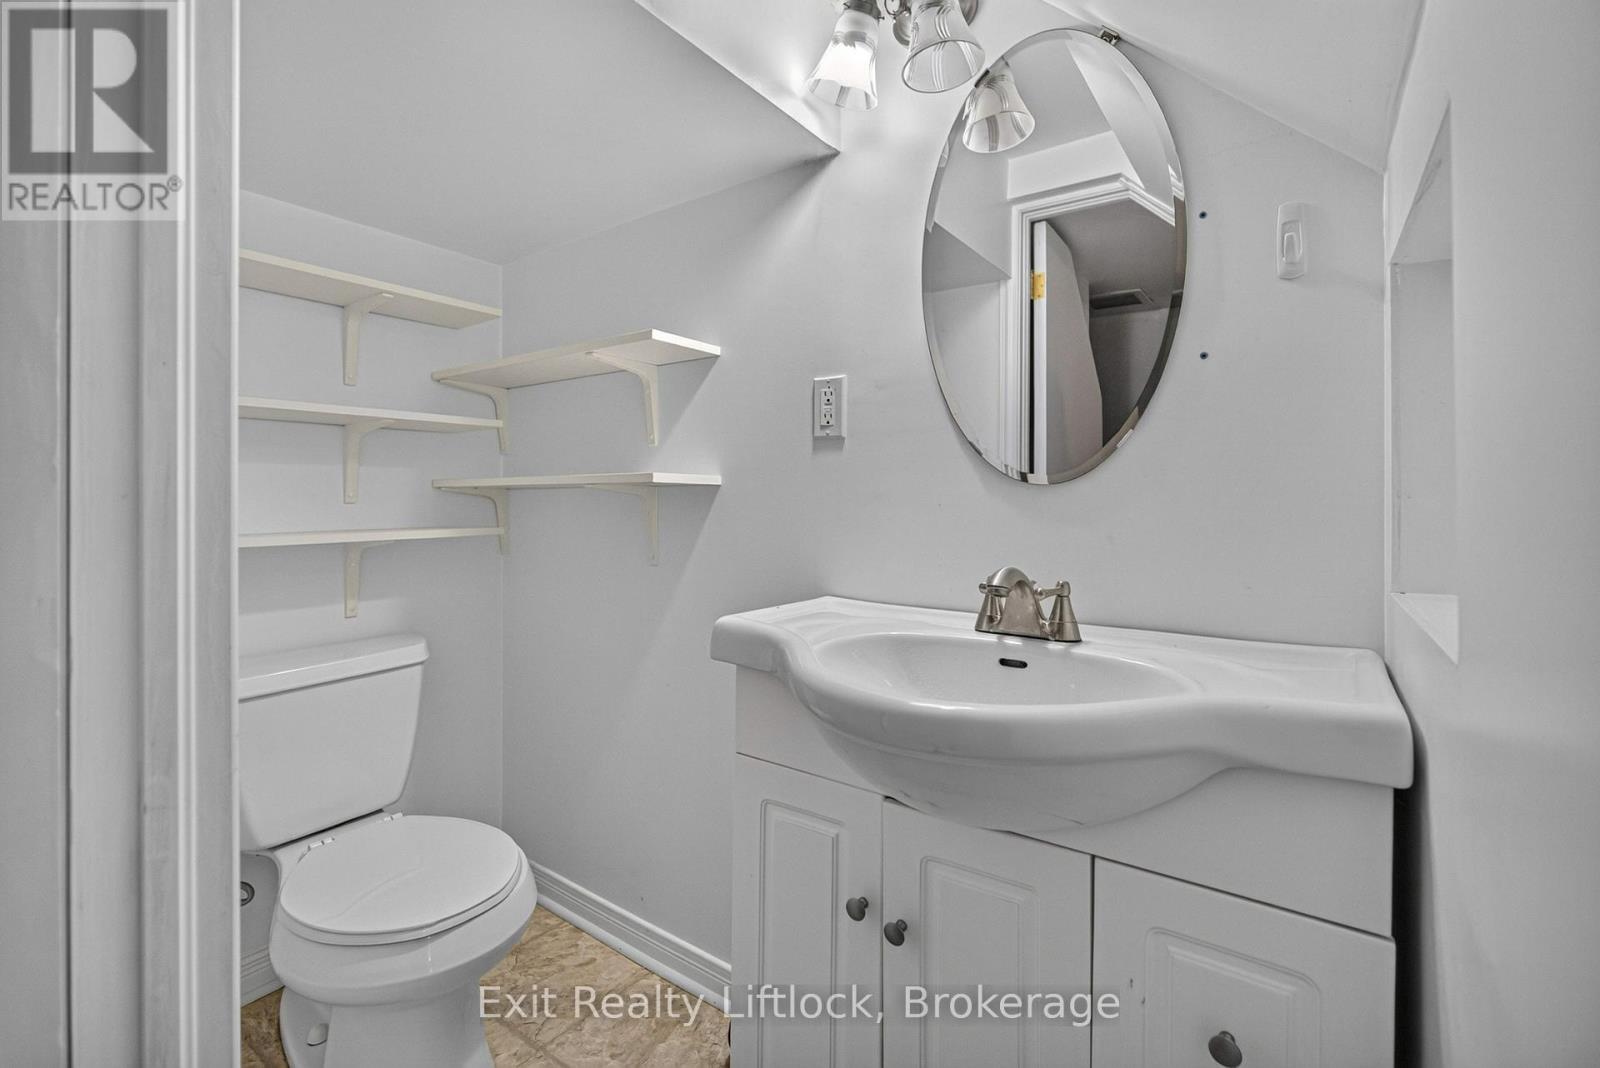
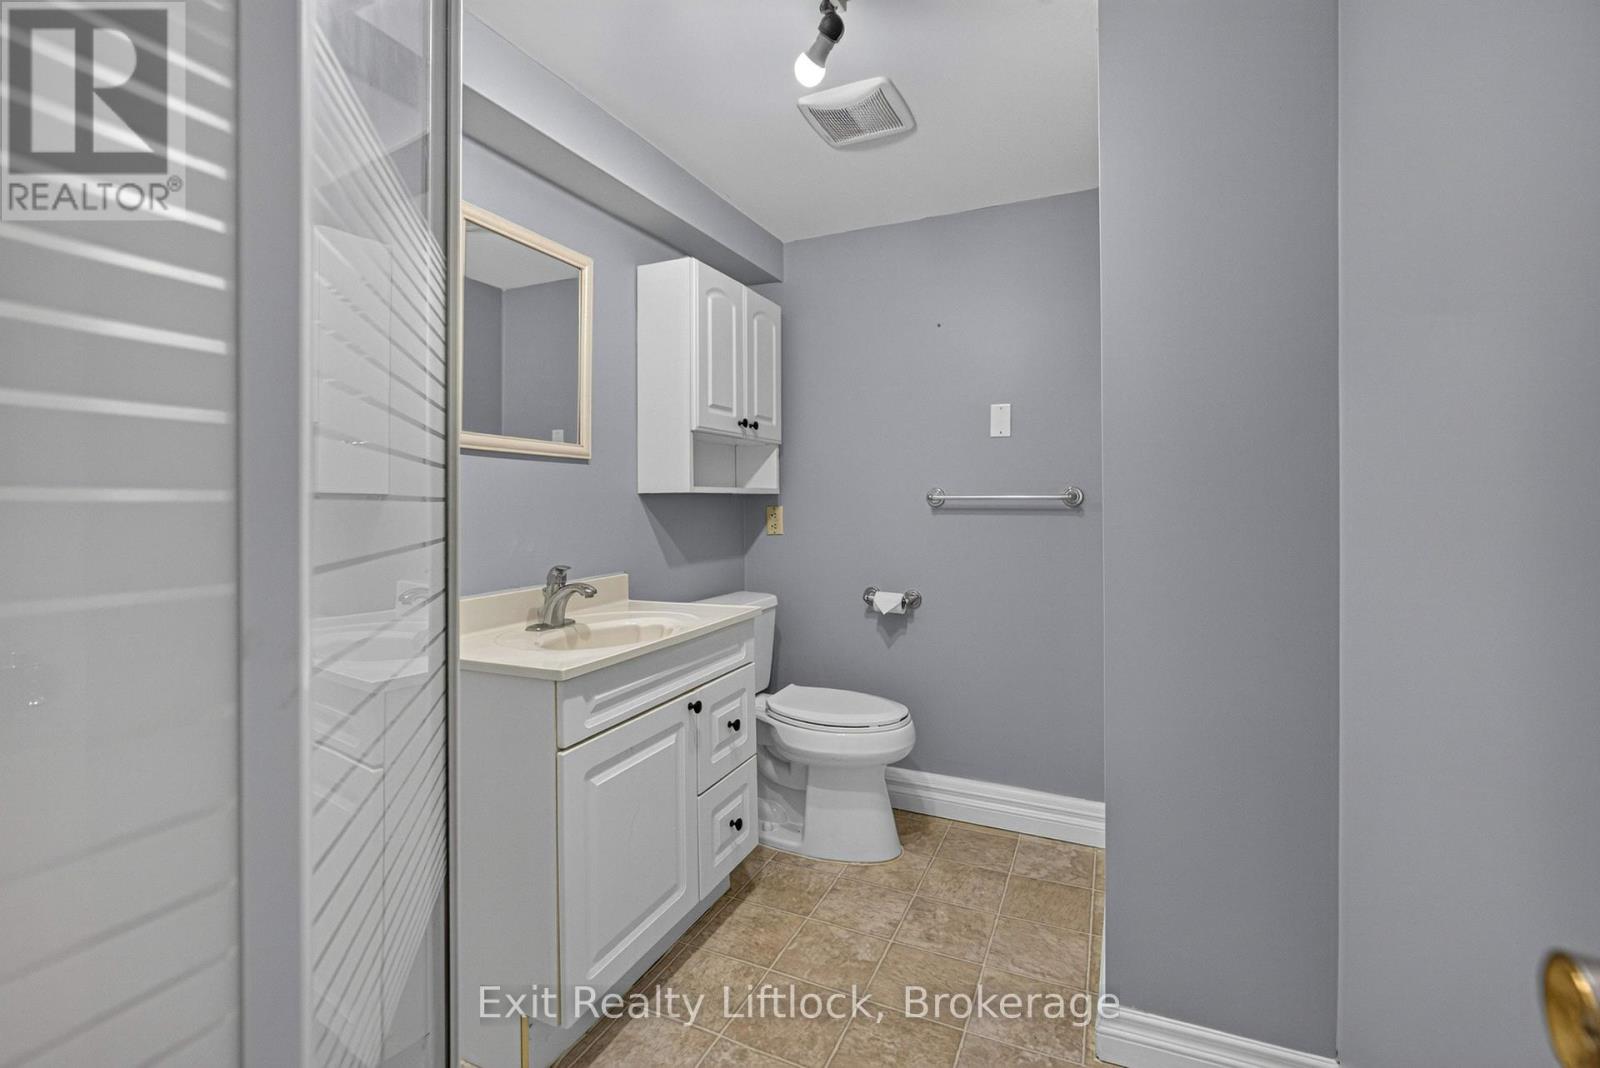
| Lower Level | Bathroom | 0.9 m | 1.88 m | 0.9 m x 1.88 m |
| Lower Level | Bathroom | 1.78 m | 2.74 m | 1.78 m x 2.74 m |
| Lower Level | Laundry Room | 2.86 m | 3.93 m | 2.86 m x 3.93 m |
| Lower Level | Den | 3.99 m | 4.49 m | 3.99 m x 4.49 m |
| Lower Level | Bedroom 3 | 3.99 m | 2.73 m | 3.99 m x 2.73 m |
| Lower Level | Recreational, Games Room | 8 m | 3.66 m | 8 m x 3.66 m |
| Lower Level | Other | 3.89 m | 3.67 m | 3.89 m x 3.67 m |
| Main Level | Living Room | 4.25 m | 7.06 m | 4.25 m x 7.06 m |
| Main Level | Dining Room | 3.14 m | 4.32 m | 3.14 m x 4.32 m |
| Main Level | Kitchen | 4.21 m | 5.09 m | 4.21 m x 5.09 m |
| Main Level | Primary Bedroom | 4.85 m | 4.29 m | 4.85 m x 4.29 m |
| Main Level | Bedroom 2 | 3.61 m | 3.18 m | 3.61 m x 3.18 m |
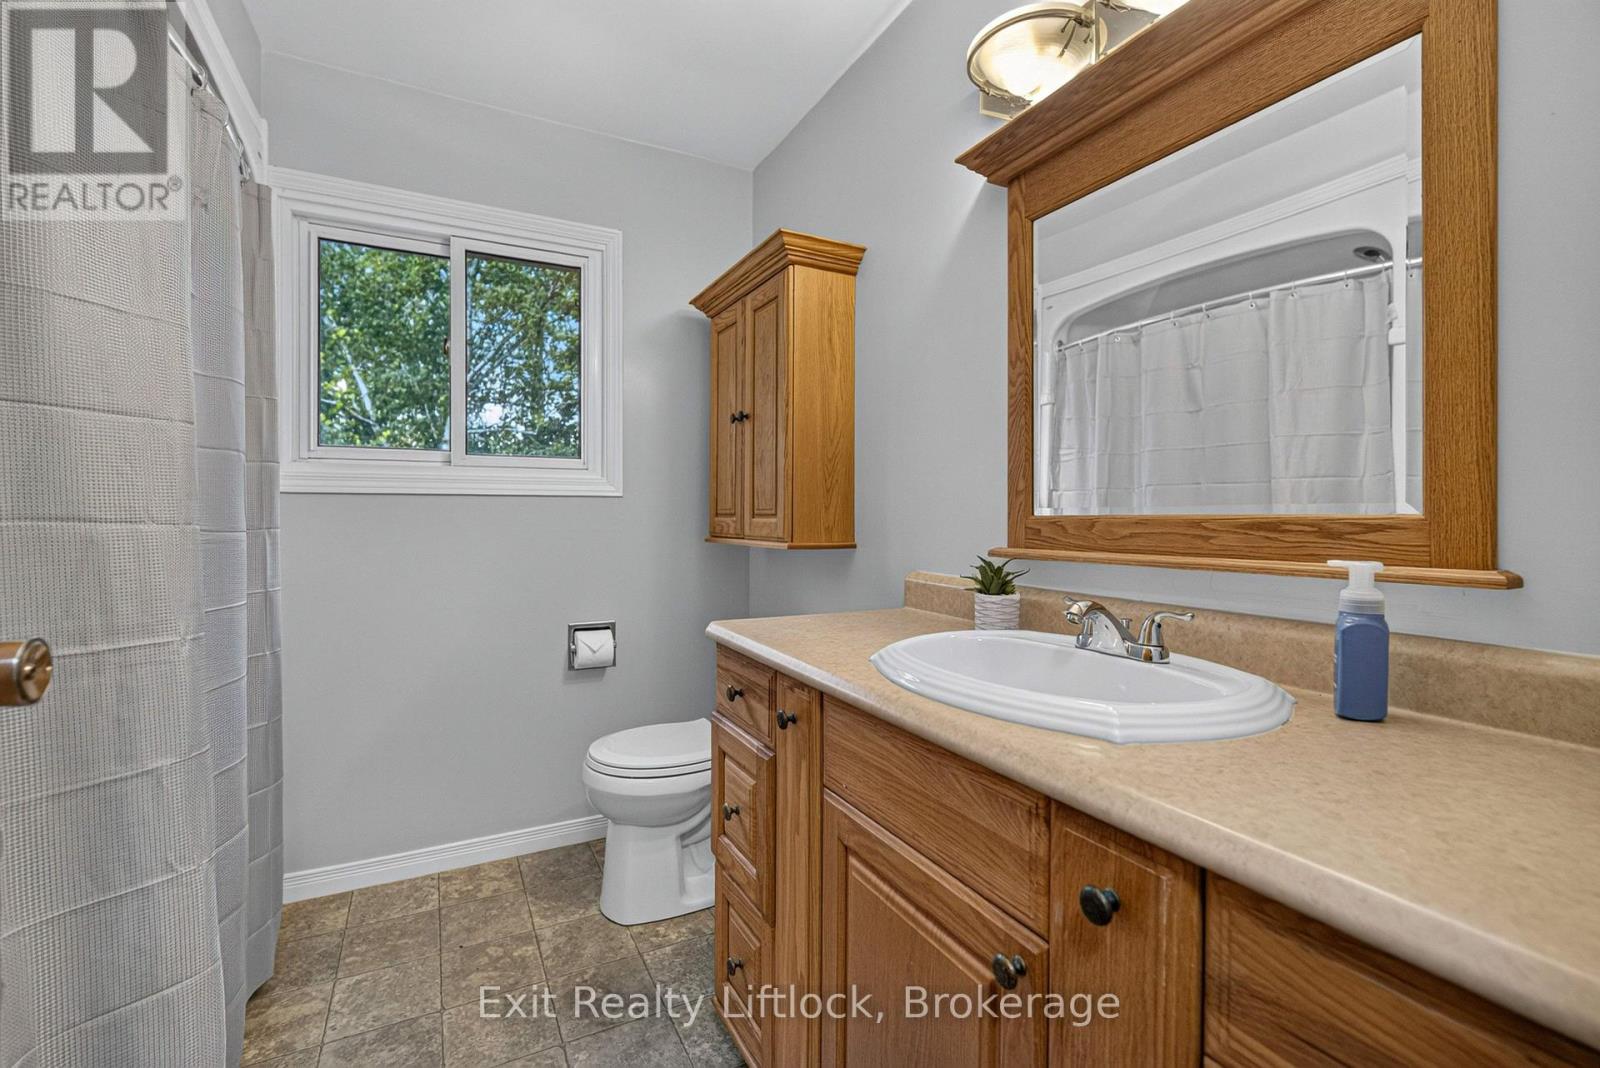
| Main Level | Bathroom | 2.46 m | 2.27 m | 2.46 m x 2.27 m |
https://www.realtor.ca/real-estate/30162876/3-basswood-street-kawartha-lakes-emily-emily

Shannon Linton
Broker
www.shannonlintonteam.com/
www.facebook.com/Shannonlintonteam
www.linkedin.com/in/shannon-linton-a46a29b3/
www.instagram.com/slintonsells/
850 Lansdowne St W
Peterborough, Ontario K9J 1Z6
(705) 749-3948
(705) 749-6617
www.exitrealtyliftlock.com/

The trademarks REALTOR®, REALTORS®, and the REALTOR® logo are controlled by The Canadian Real Estate Association (CREA) and identify real estate professionals who are members of CREA. The trademarks MLS®, Multiple Listing Service® and the associated logos are owned by The Canadian Real Estate Association (CREA) and identify the quality of services provided by real estate professionals who are members of CREA. The trademark DDF® is owned by The Canadian Real Estate Association (CREA) and identifies CREA's Data Distribution Facility (DDF®)
August 17 2026 02:30:30
Central Lakes Association of REALTORS®
Exit Realty Liftlock
