
3510 Deloro Road Madoc, Ontario K0K 1Y0

$549,900
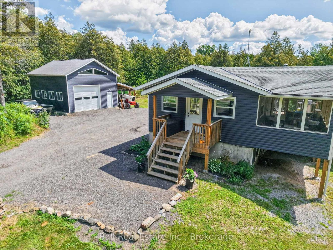
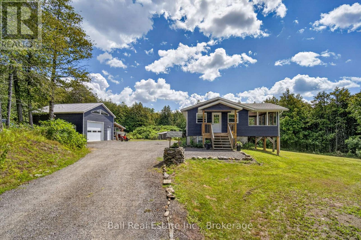
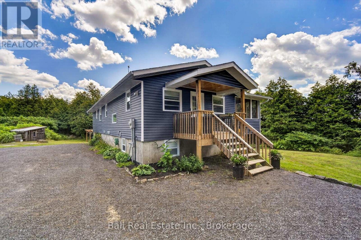
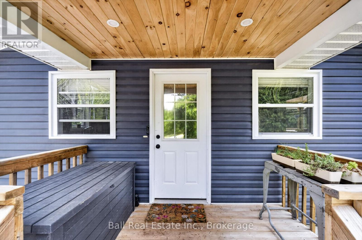
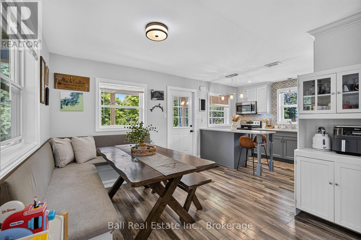
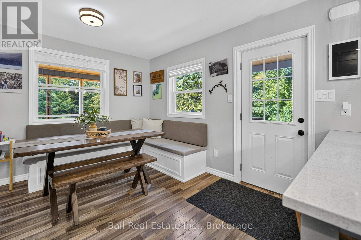
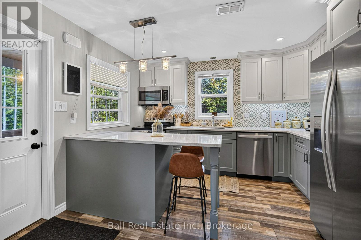
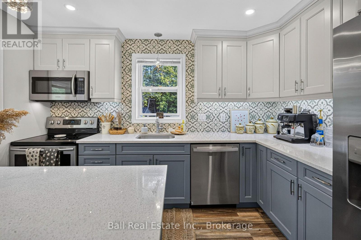
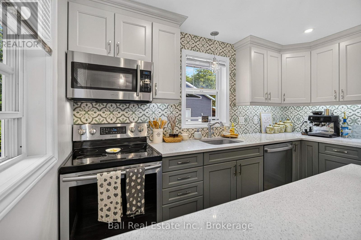
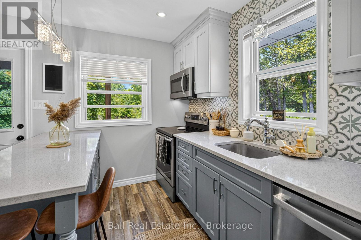
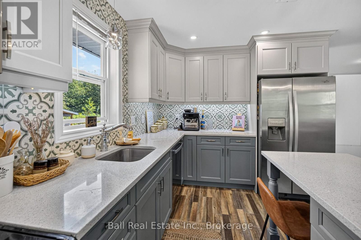
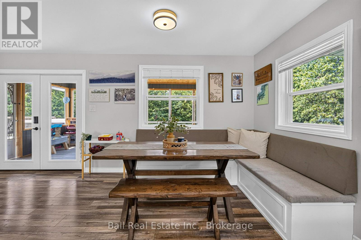
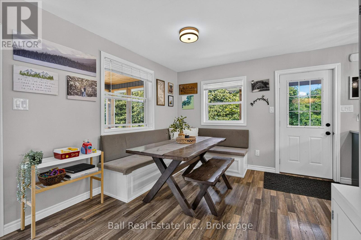
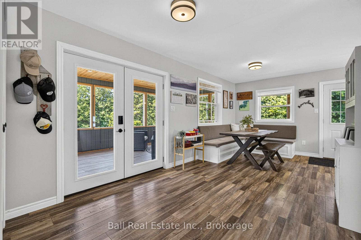
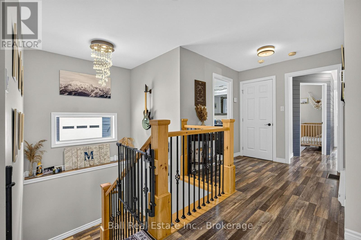
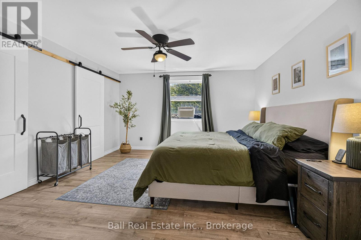
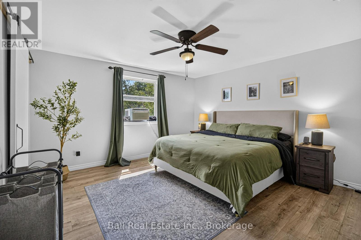
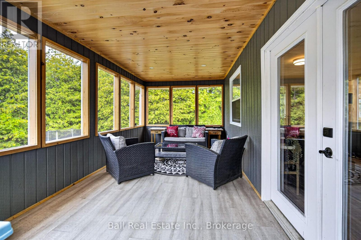
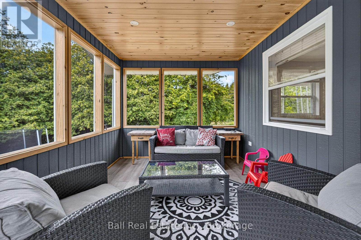
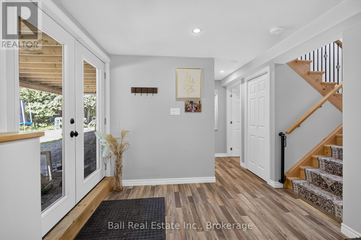
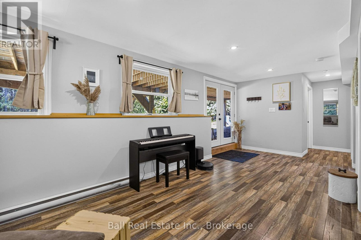
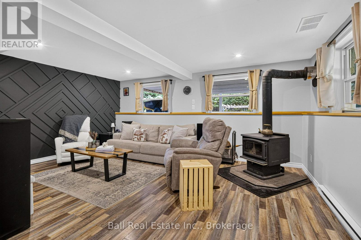
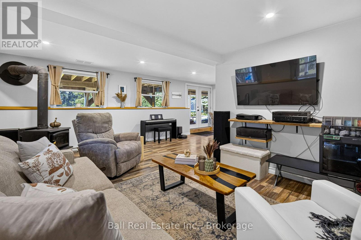
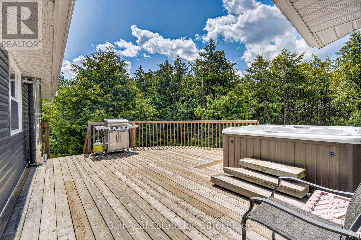
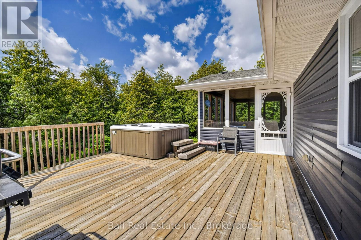
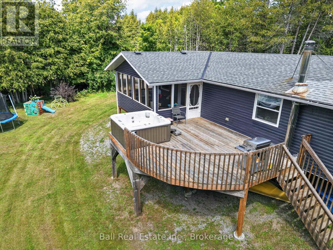
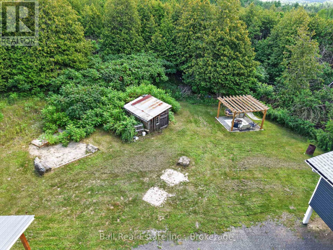
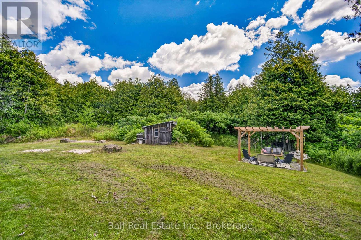
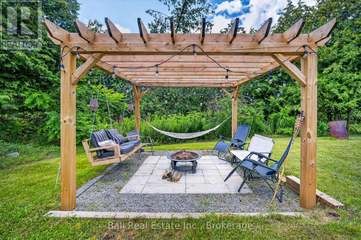
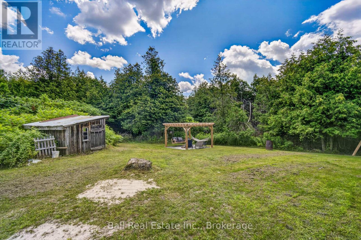
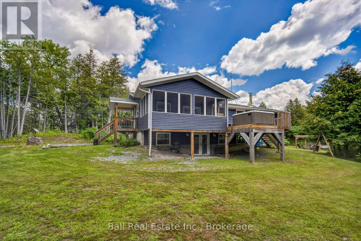
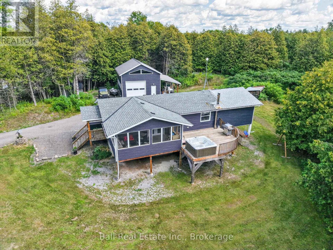
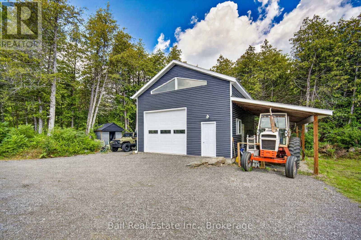
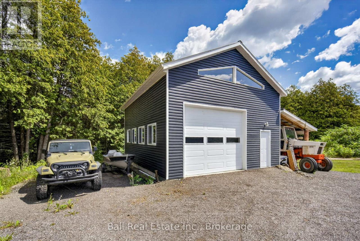
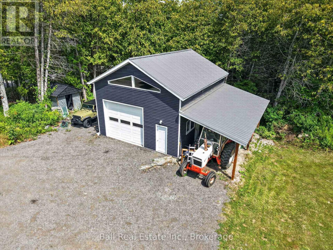
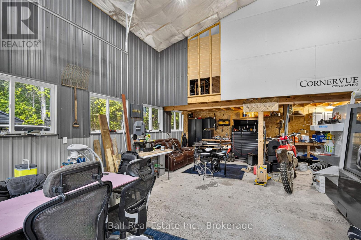
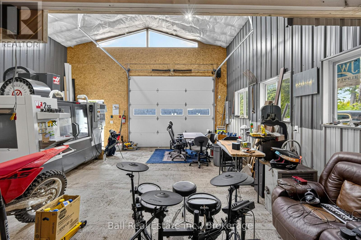
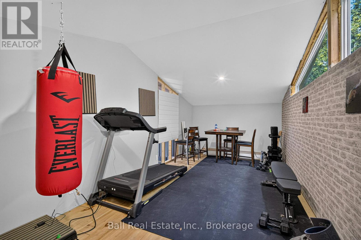
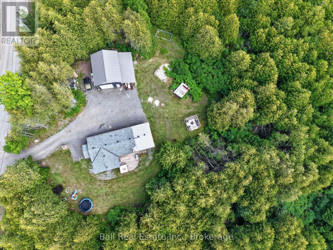
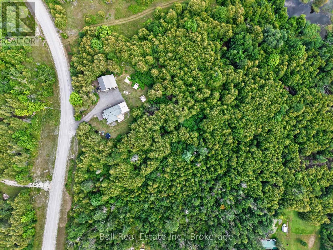
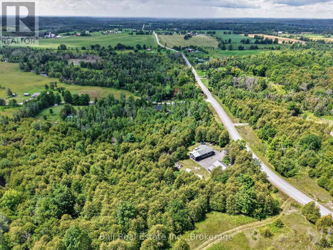
Welcome to 3510 Deloro Rd in Eldorado! Set on 3 acres this beautifully maintained raised bungalow offers the perfect blend of modern living, privacy, and space for the whole family. Built in 2017, the home features 3 bedrooms and 2 bathrooms, including a spacious primary bedroom addition completed in 2024. The raised bungalow design provides excellent living space and a basement walkout for easy outdoor access. The property shines with extra parking and room to enjoy the expansive grounds. The extended rear deck and screened-in sunroom provide space for outdoor seating and a hot tub, making it an ideal spot for relaxing or entertaining. The impressive 24x30 workshop with a loft was built in 2020 and offers an exceptional amount of space for projects, equipment, vehicles, or recreational toys. With 3 acres, a primary bedroom addition, spacious workshop, ample parking, and fantastic outdoor living space, 3510 Deloro offers a wonderful opportunity to enjoy country living. (id:54827)
Property Details
| MLS® Number | X13677576 |
| Property Type | Single Family |
| Community Name | Madoc |
| Parking Space Total | 7 |
Building
| Bathroom Total | 2 |
| Bedrooms Above Ground | 2 |
| Bedrooms Below Ground | 1 |
| Bedrooms Total | 3 |
| Amenities | Fireplace(s) |
| Appliances | Water Heater, Water Treatment, Dryer, Oven, Washer, Refrigerator |
| Architectural Style | Raised Bungalow |
| Basement Development | Finished |
| Basement Features | Walk Out |
| Basement Type | N/a (finished) |
| Construction Style Attachment | Detached |
| Cooling Type | Window Air Conditioner |
| Exterior Finish | Vinyl Siding |
| Fireplace Present | Yes |
| Foundation Type | Poured Concrete |
| Heating Fuel | Electric, Wood |
| Heating Type | Forced Air |
| Stories Total | 1 |
| Size Interior | 1,100 - 1,500 Ft2 |
| Type | House |
Parking
| Detached Garage | |
| Garage |
Land
| Acreage | No |
| Sewer | Septic System |
| Size Depth | 394 Ft ,10 In |
| Size Frontage | 363 Ft ,4 In |
| Size Irregular | 363.4 X 394.9 Ft |
| Size Total Text | 363.4 X 394.9 Ft |
Rooms
| Level | Type | Length | Width | Dimensions |
|---|---|---|---|---|
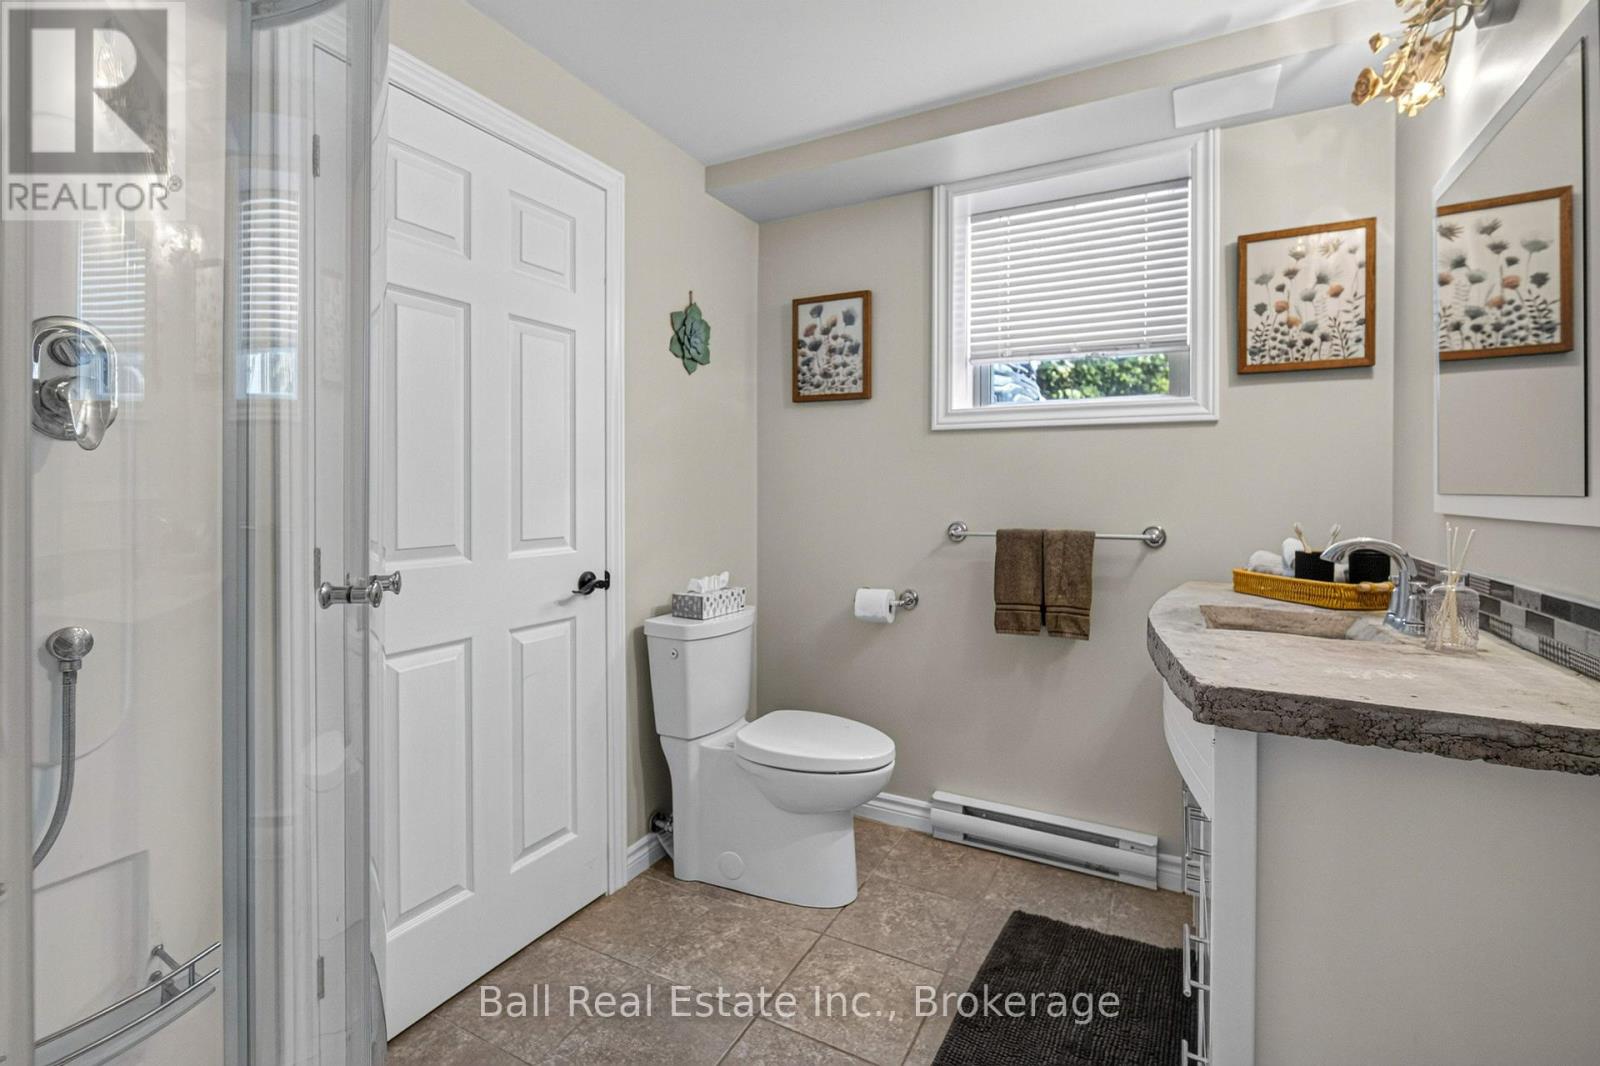
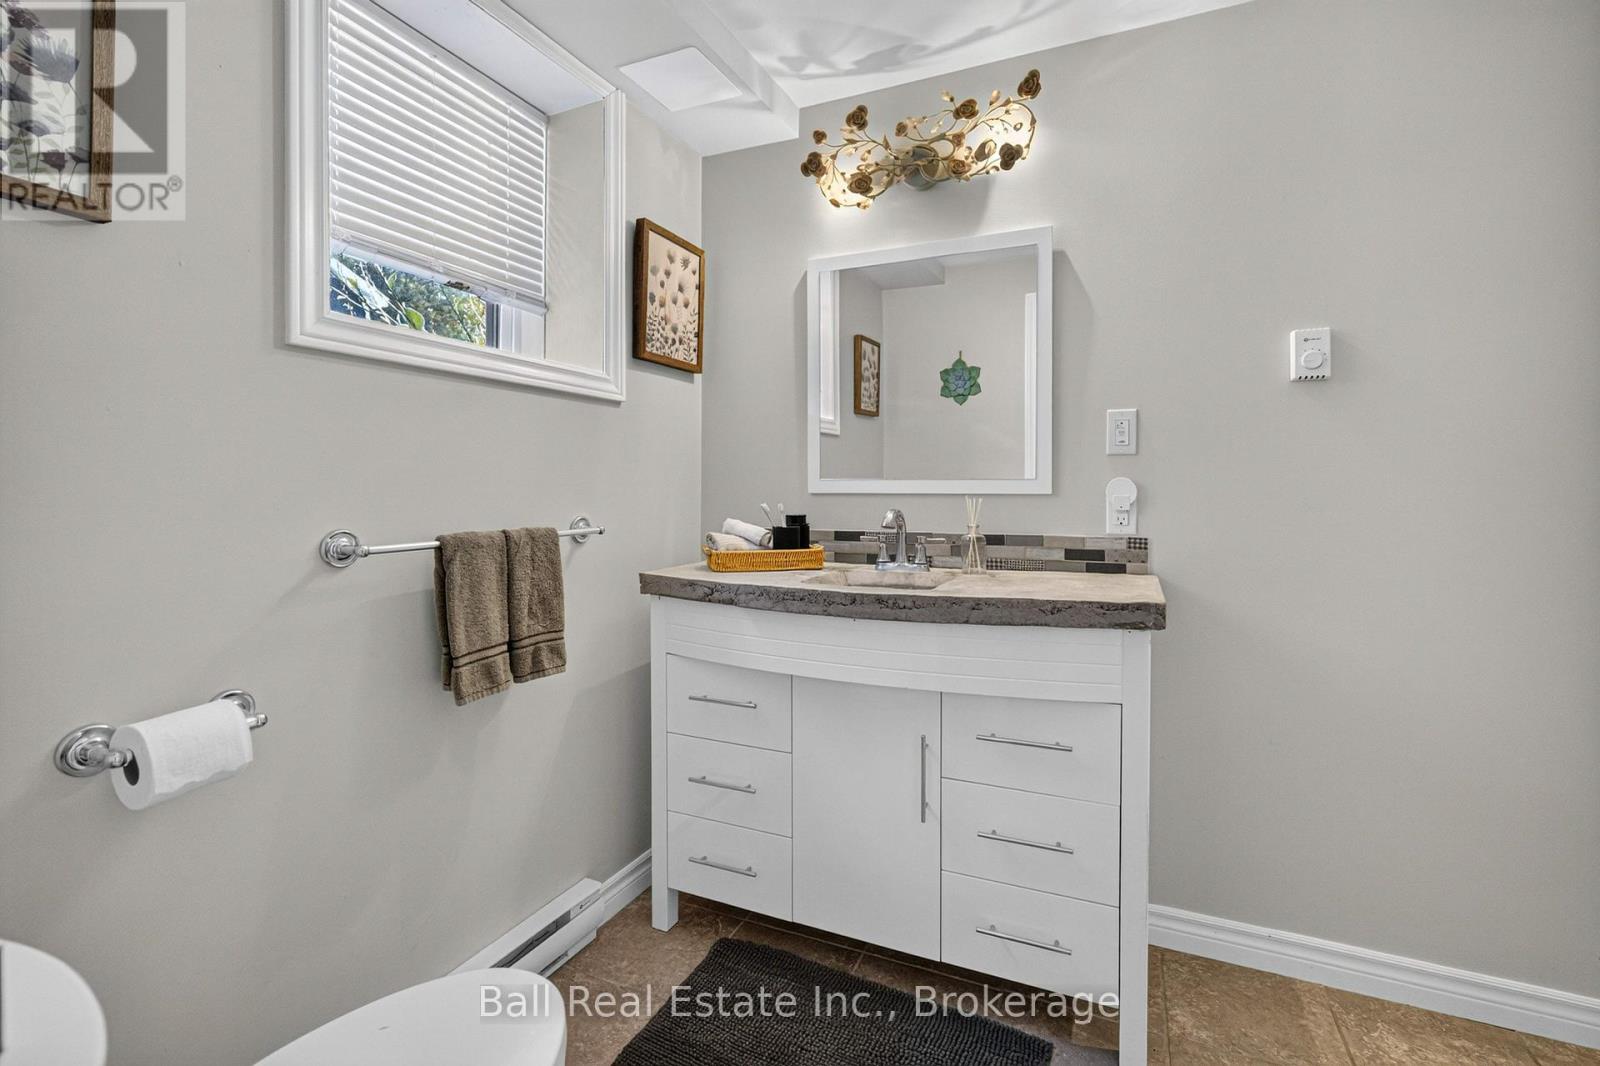
| Basement | Bathroom | 1.98 m | 2.65 m | 1.98 m x 2.65 m |
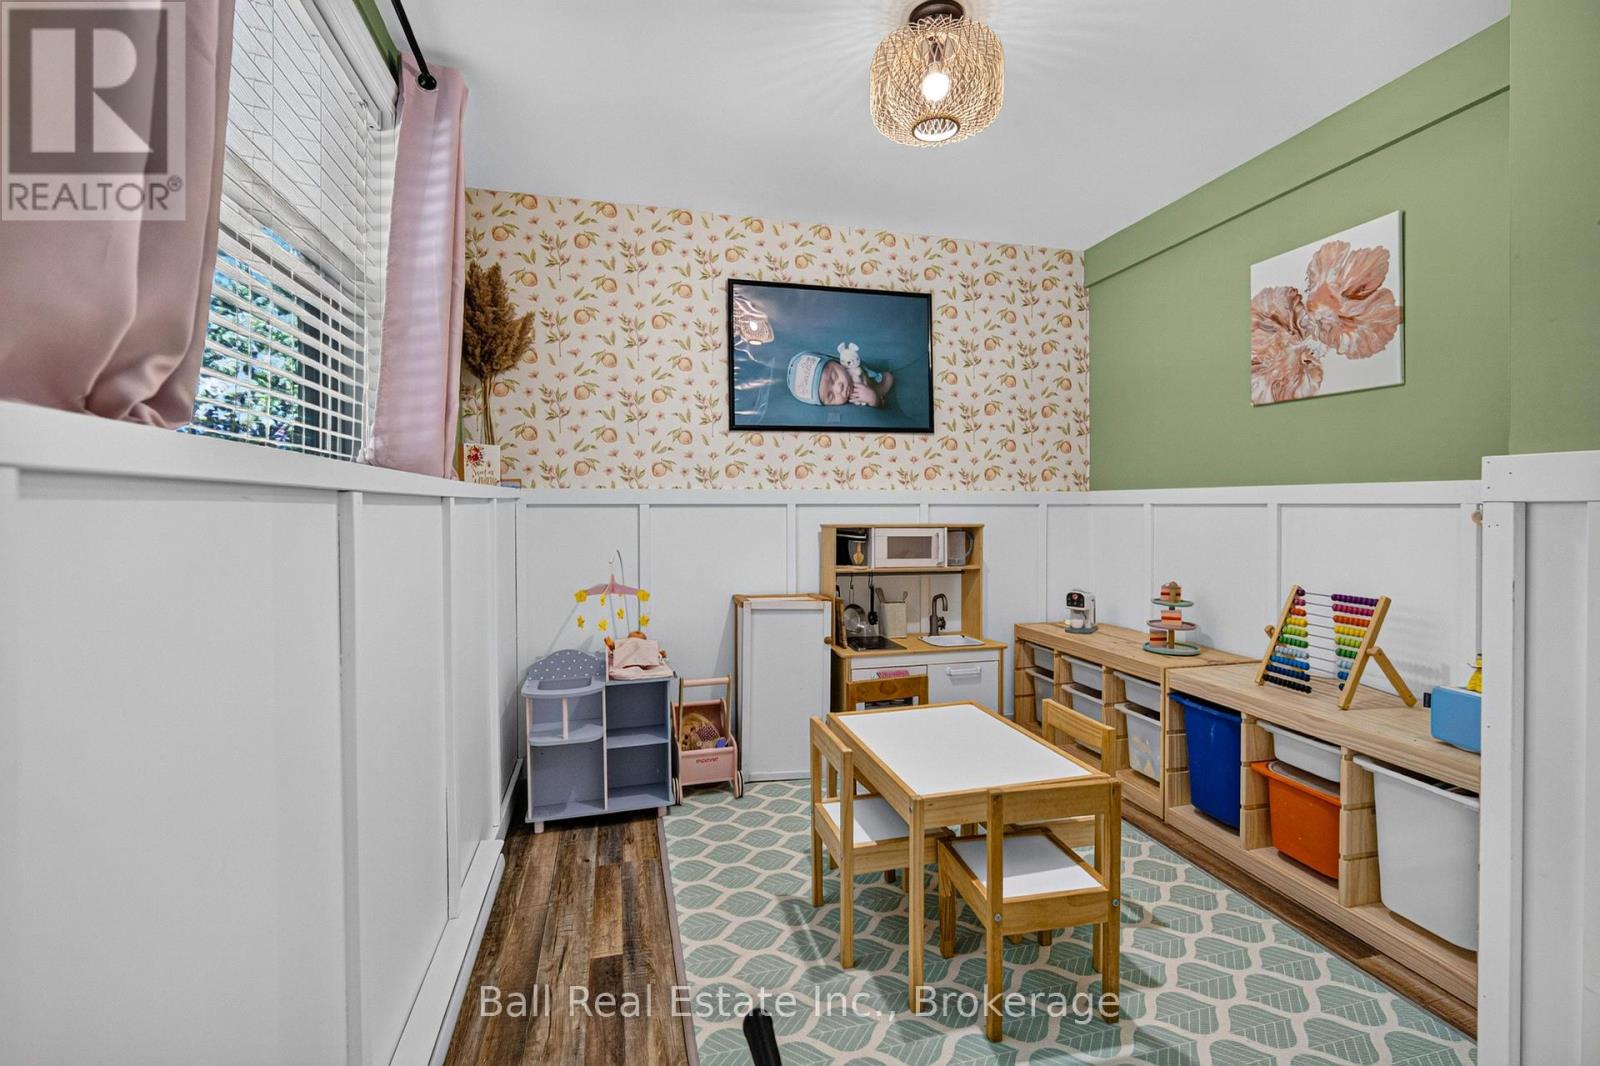
| Basement | Bedroom 3 | 3.47 m | 2.62 m | 3.47 m x 2.62 m |
| Basement | Utility Room | 1.27 m | 2.65 m | 1.27 m x 2.65 m |
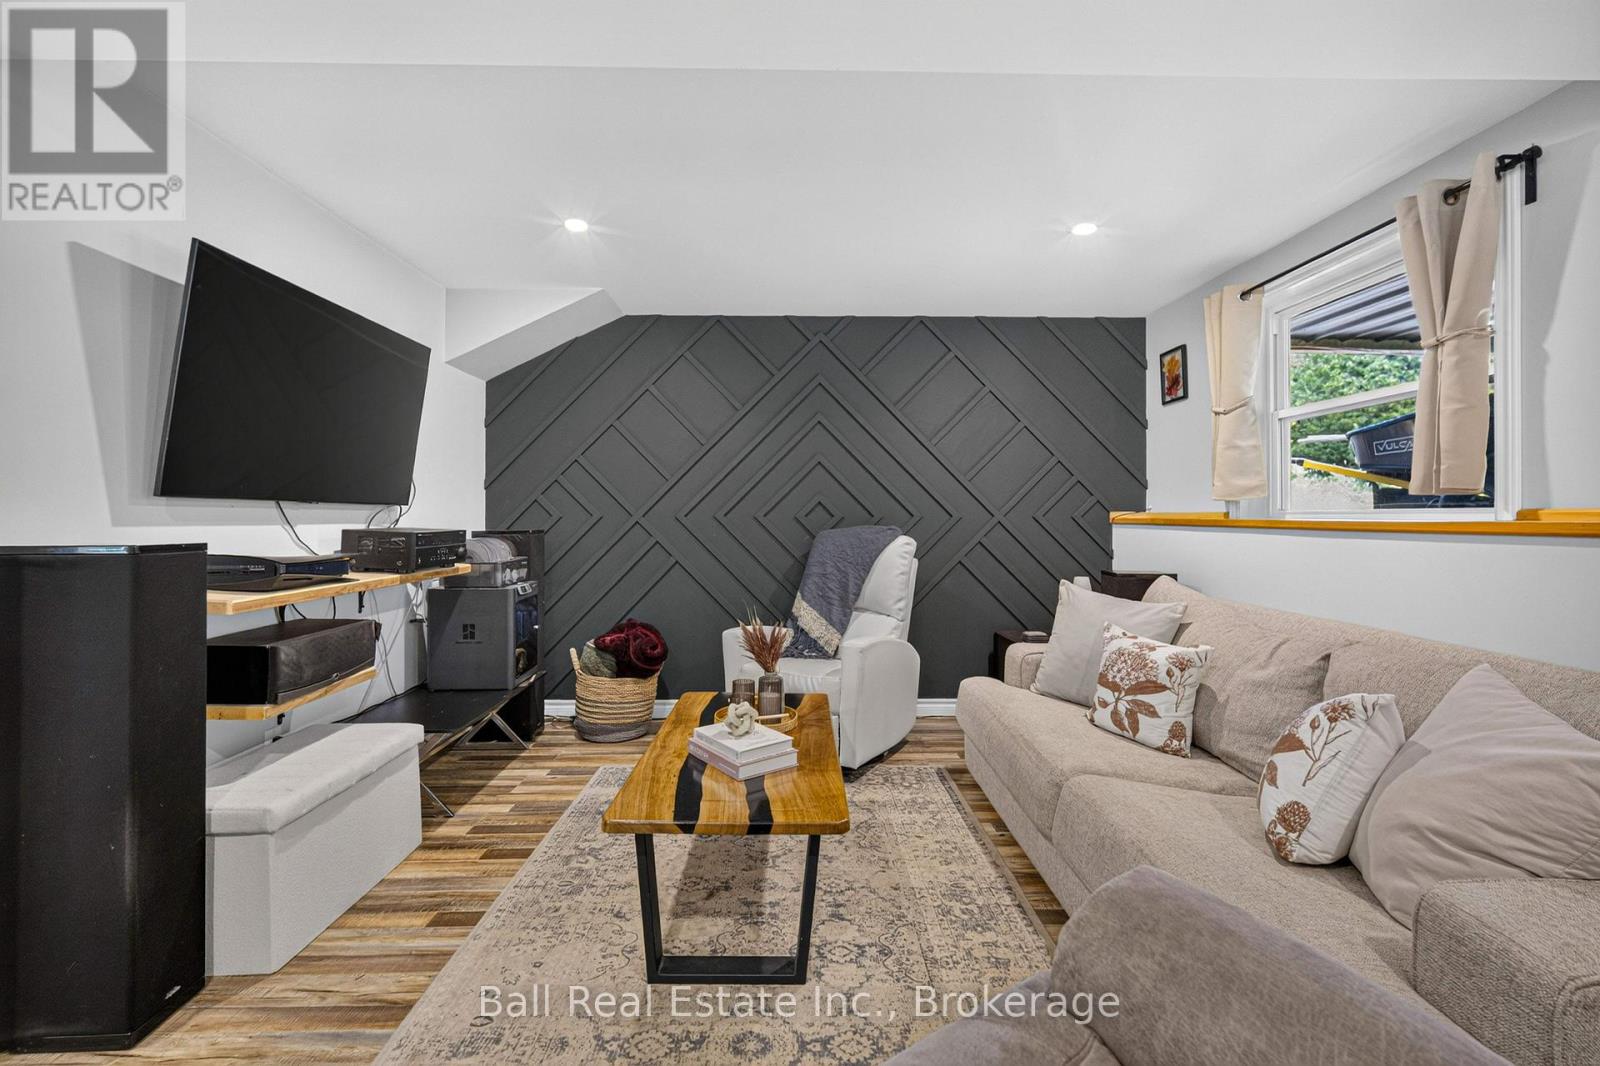
| Basement | Recreational, Games Room | 7.24 m | 5.6 m | 7.24 m x 5.6 m |
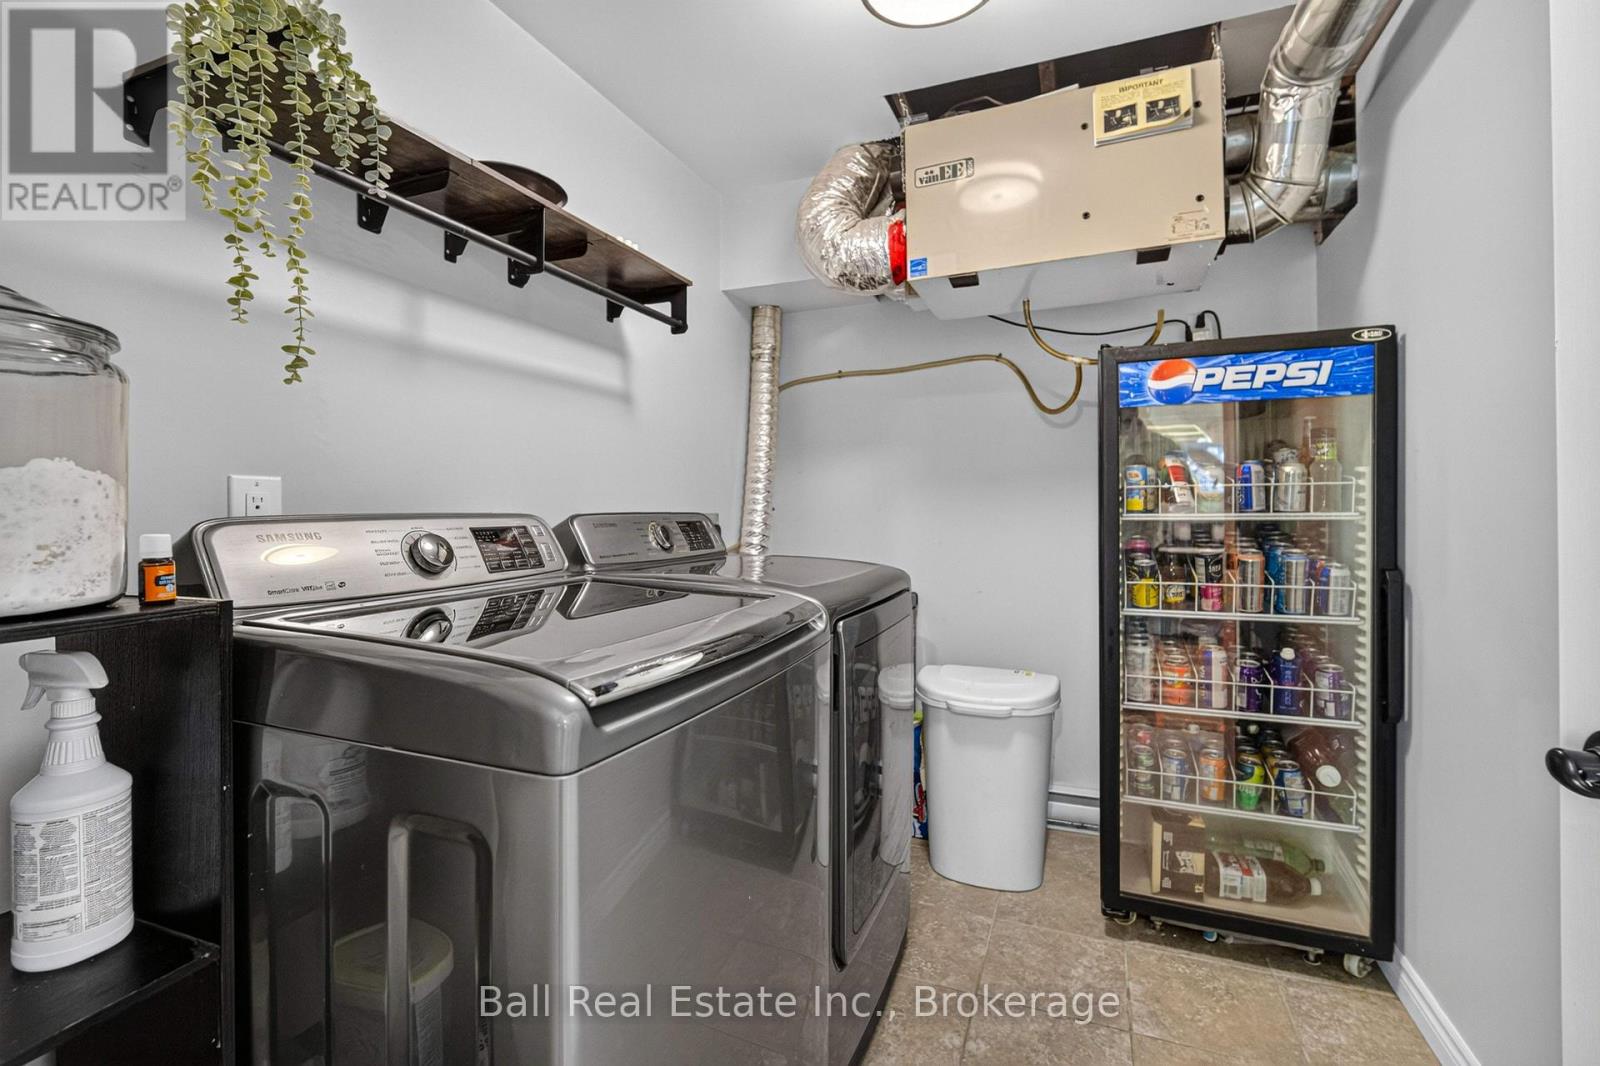
| Basement | Laundry Room | 1.93 m | 2.65 m | 1.93 m x 2.65 m |
| Main Level | Kitchen | 3.58 m | 2.83 m | 3.58 m x 2.83 m |
| Main Level | Dining Room | 3.63 m | 3.01 m | 3.63 m x 3.01 m |
| Main Level | Sunroom | 5.84 m | 2.92 m | 5.84 m x 2.92 m |
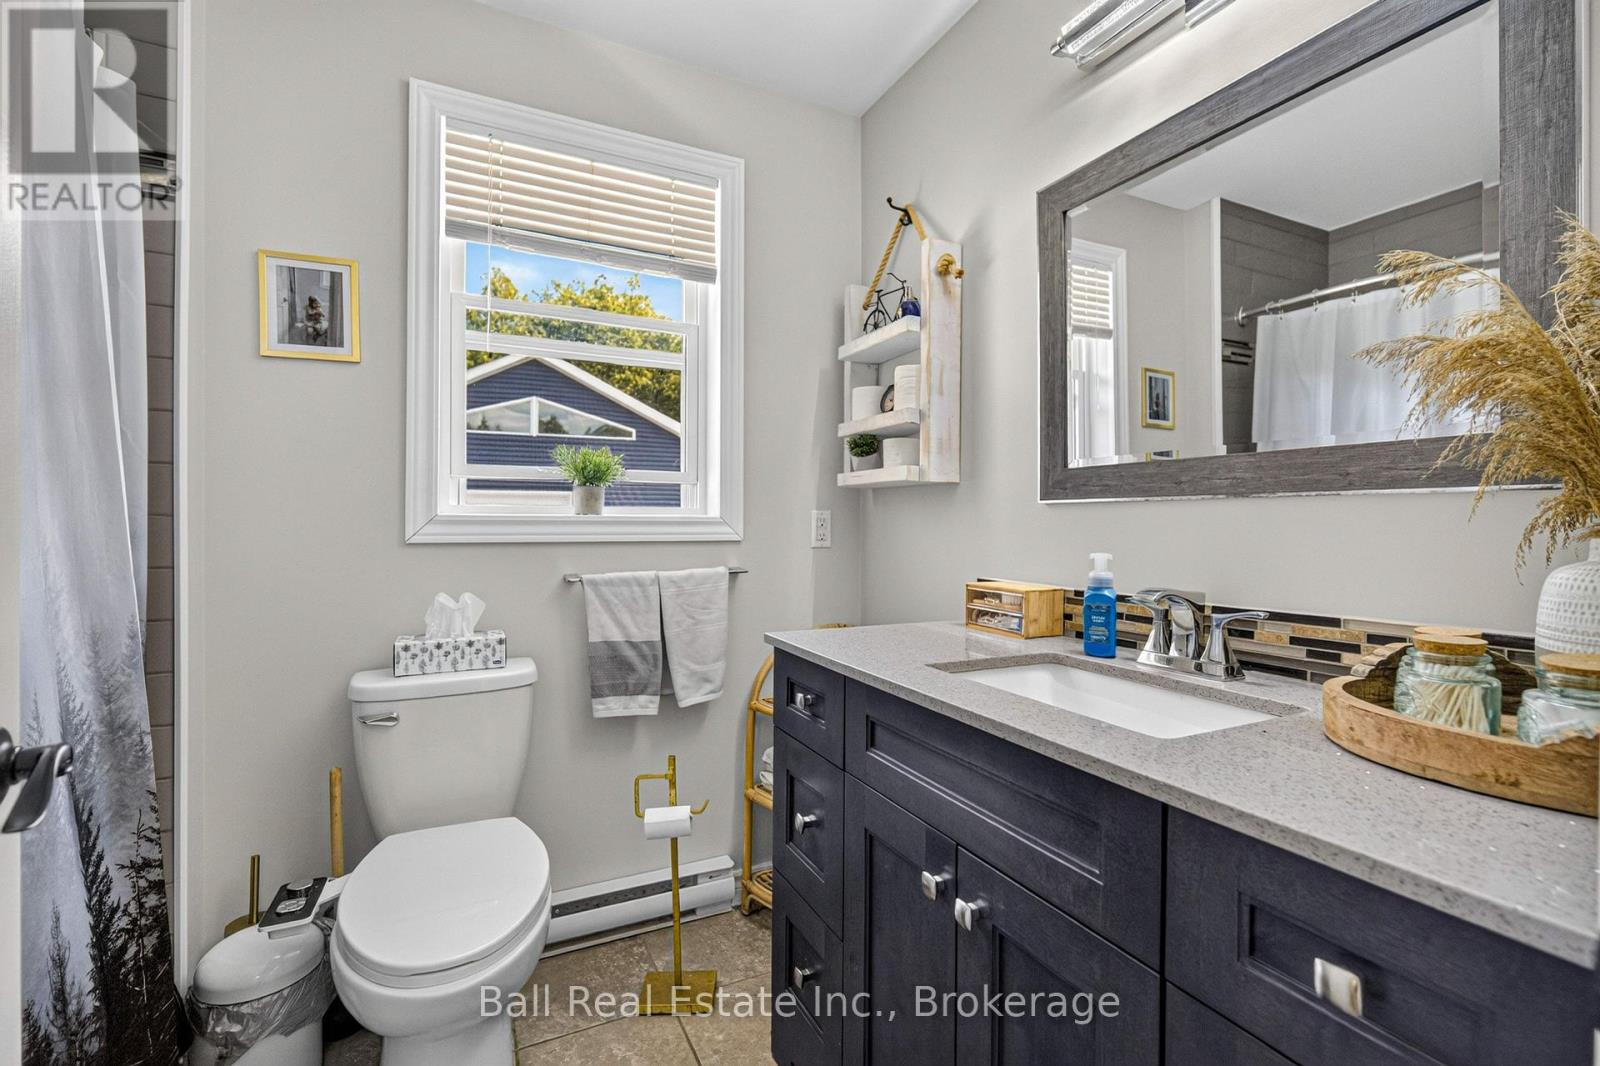
| Main Level | Bathroom | 2.45 m | 1.85 m | 2.45 m x 1.85 m |
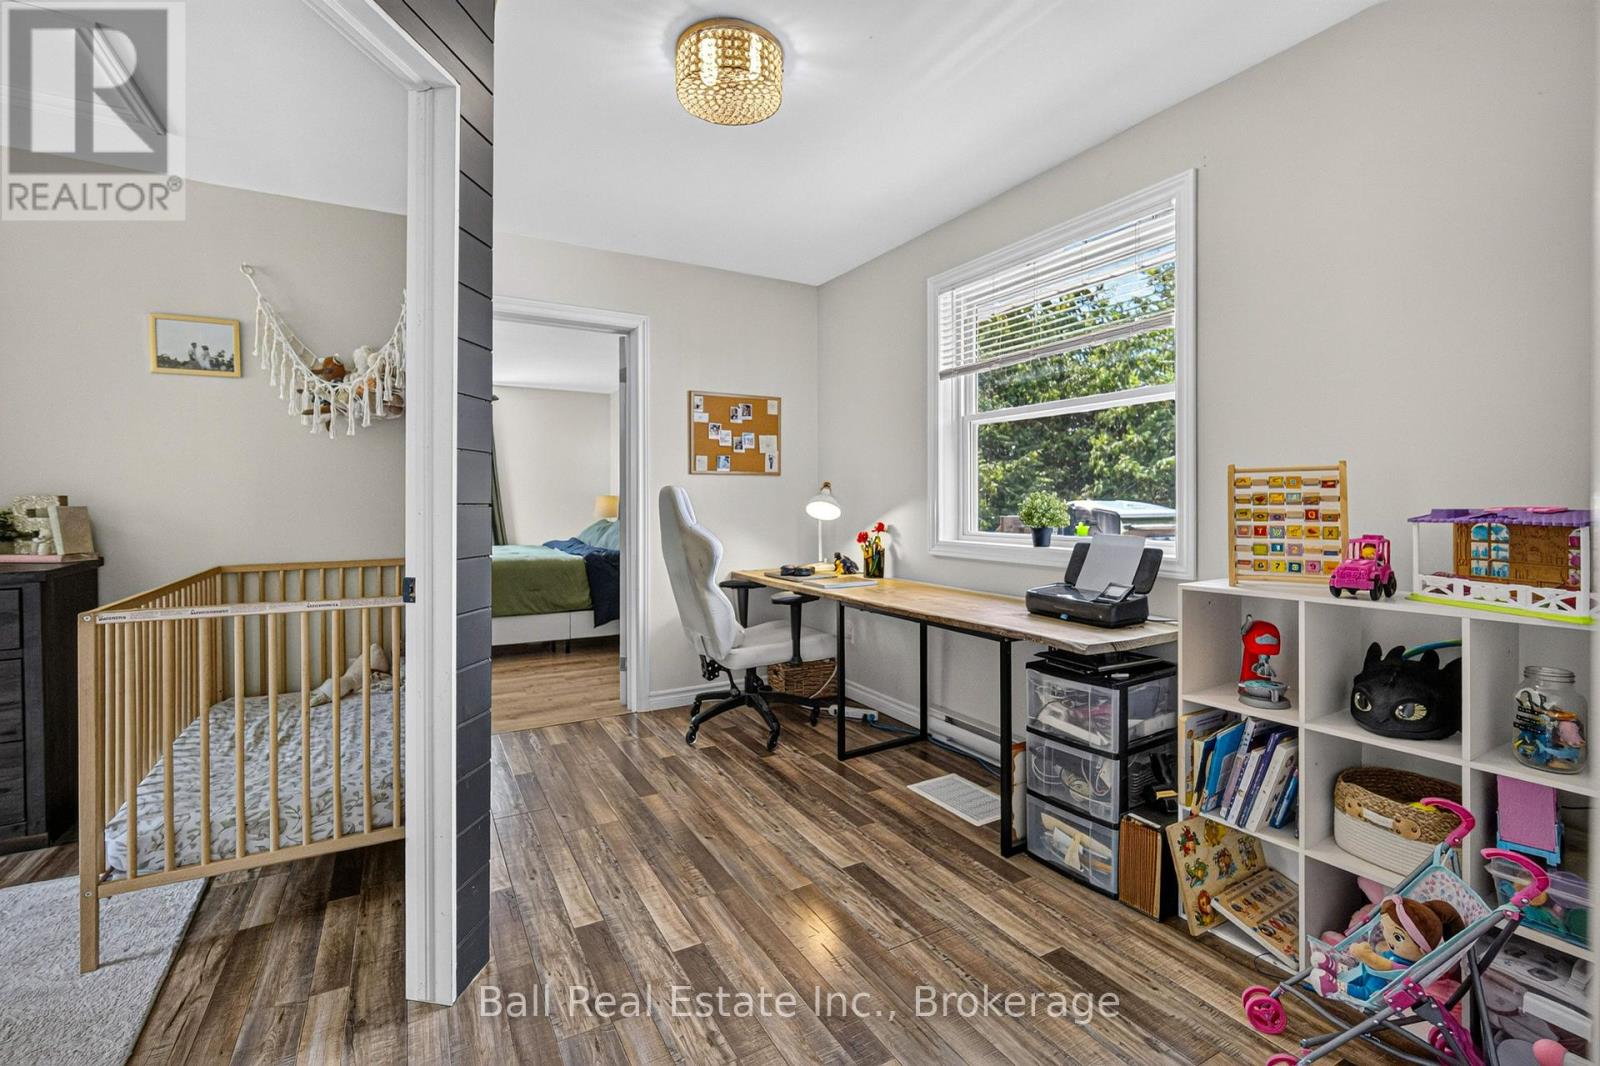
| Main Level | Study | 3.66 m | 2.78 m | 3.66 m x 2.78 m |
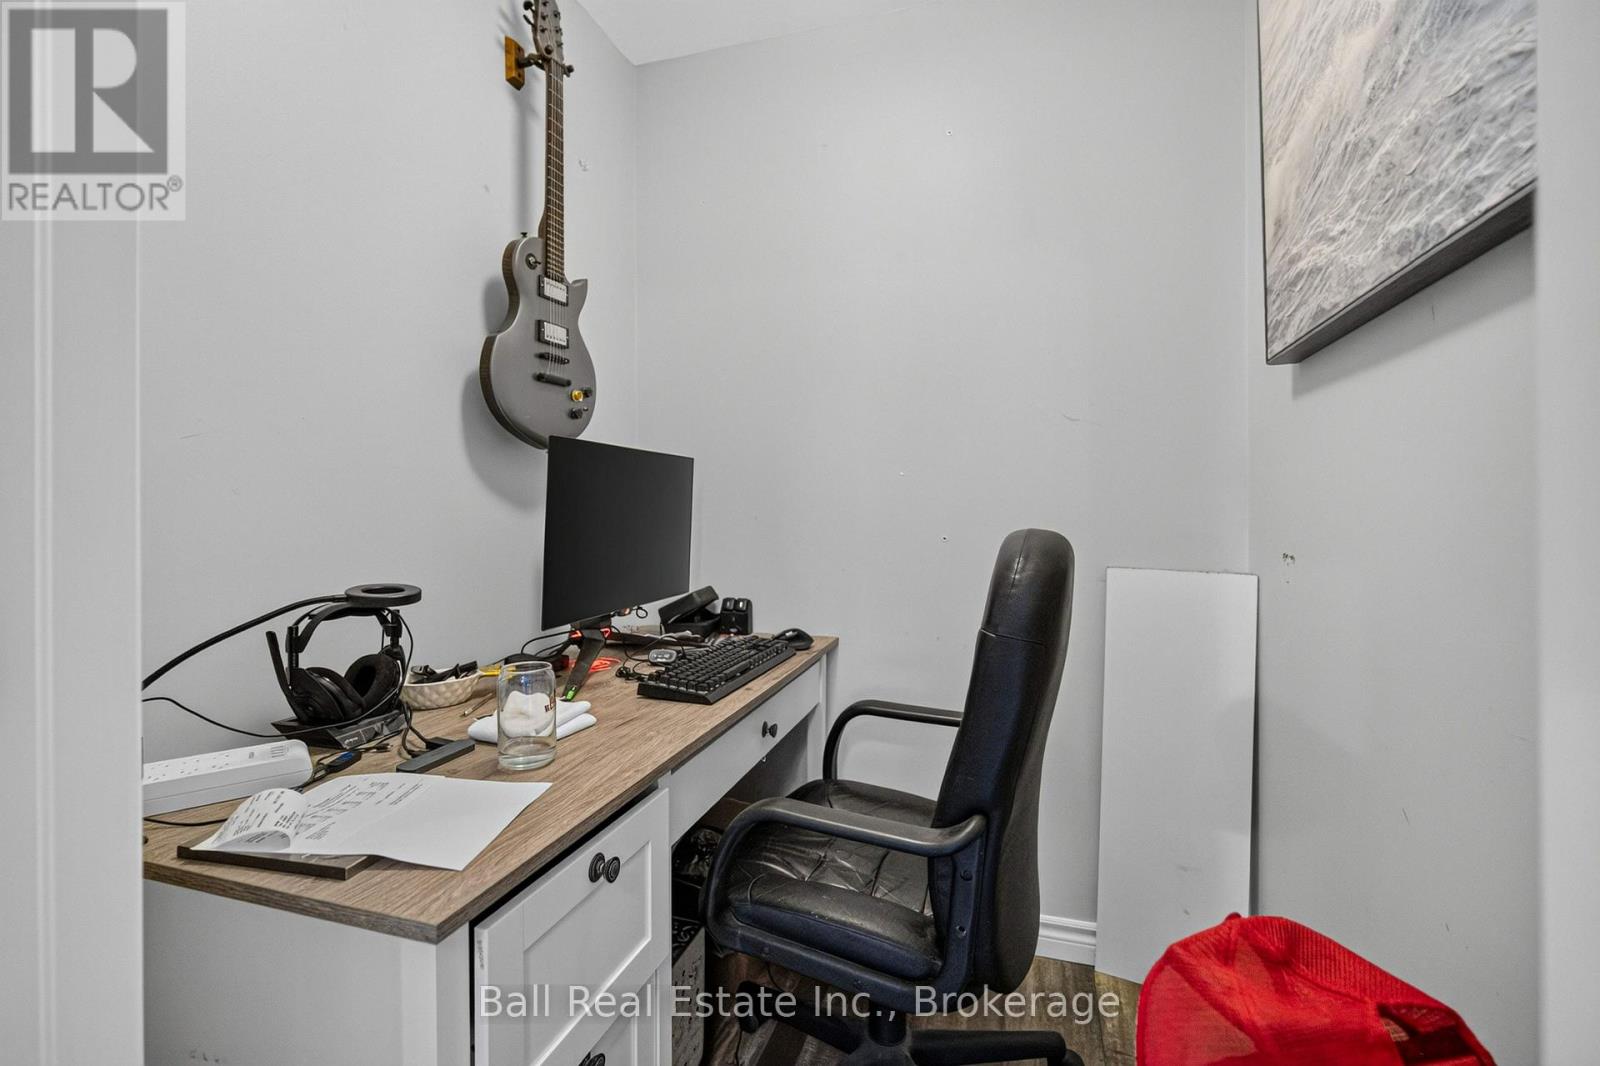
| Main Level | Office | 1.52 m | 1.61 m | 1.52 m x 1.61 m |
| Main Level | Primary Bedroom | 4.57 m | 4.23 m | 4.57 m x 4.23 m |
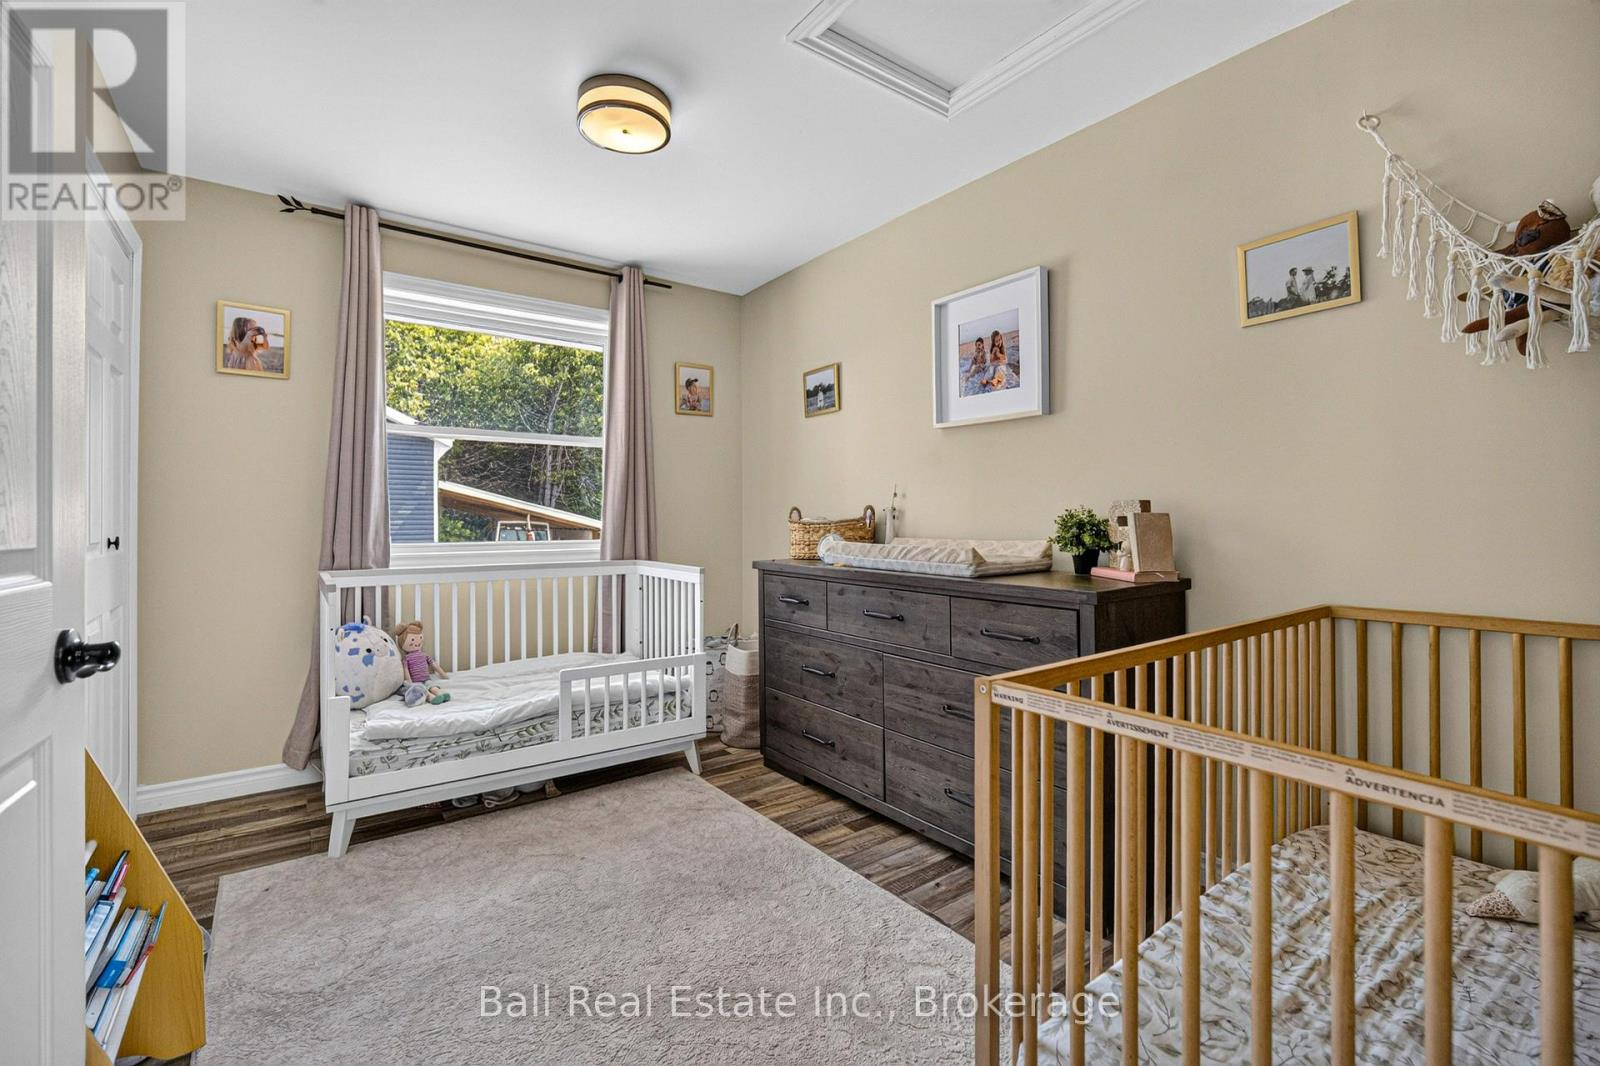
| Main Level | Bedroom 2 | 2.66 m | 3.69 m | 2.66 m x 3.69 m |
https://www.realtor.ca/real-estate/30158242/3510-deloro-road-madoc-madoc
Rees Hamblin
Salesperson
191 Hunter Street W
Peterborough, Ontario K9H 2L1
(705) 775-2255
(705) 651-0212
www.ballrealestate.ca/
Jay Hamblin
Salesperson
191 Hunter Street W
Peterborough, Ontario K9H 2L1
(705) 775-2255
(705) 651-0212
www.ballrealestate.ca/

The trademarks REALTOR®, REALTORS®, and the REALTOR® logo are controlled by The Canadian Real Estate Association (CREA) and identify real estate professionals who are members of CREA. The trademarks MLS®, Multiple Listing Service® and the associated logos are owned by The Canadian Real Estate Association (CREA) and identify the quality of services provided by real estate professionals who are members of CREA. The trademark DDF® is owned by The Canadian Real Estate Association (CREA) and identifies CREA's Data Distribution Facility (DDF®)
August 14 2026 07:49:55
Central Lakes Association of REALTORS®
Ball Real Estate Inc.
