
50 Elizabeth Street Prince Edward County, Ontario K0K 2T0

$937,500
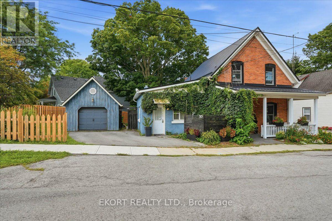
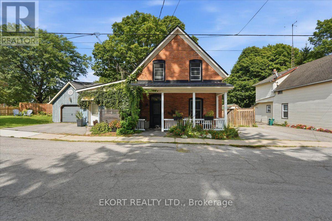
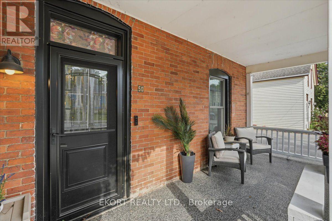
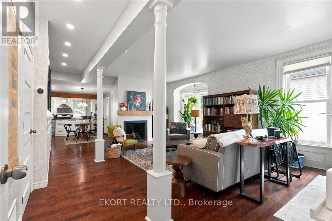
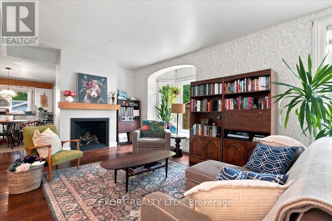
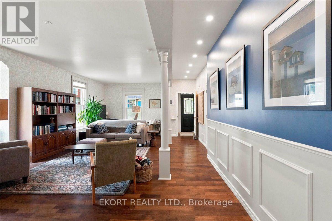
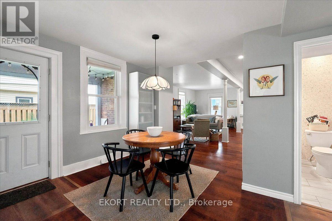
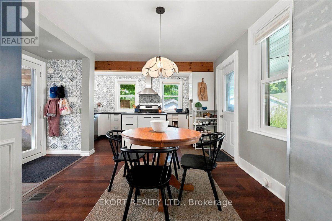
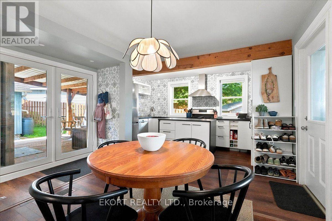
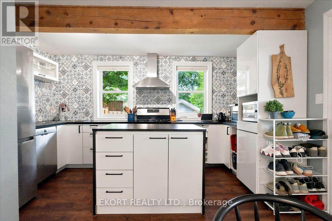
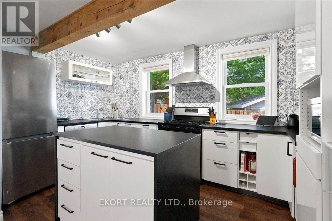
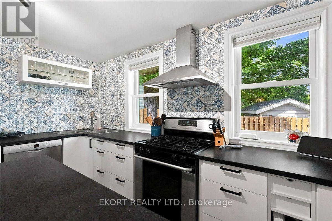
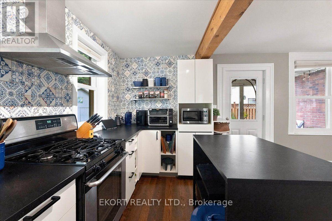
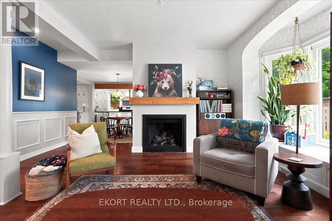
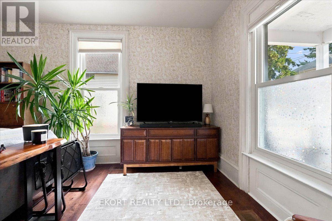
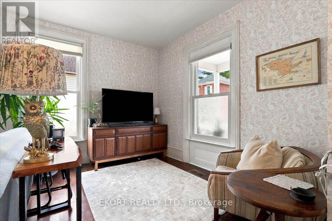
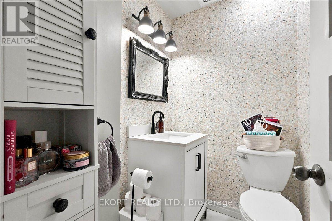
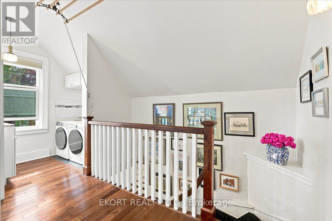
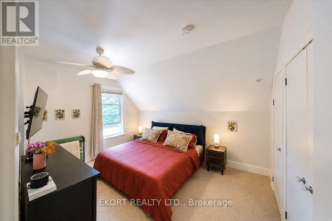
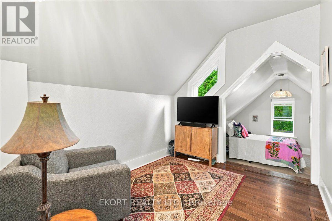
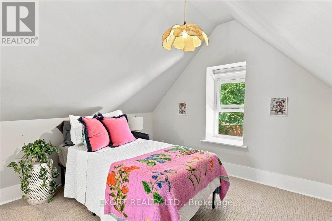
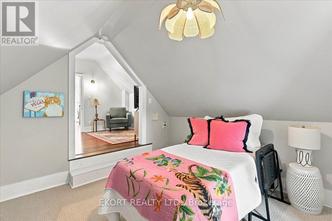
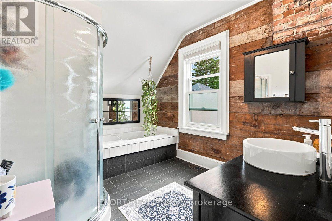
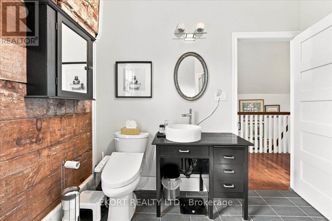
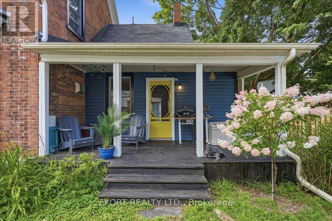
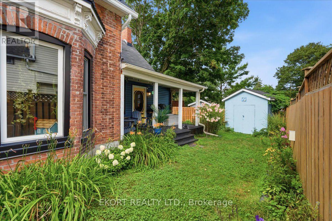
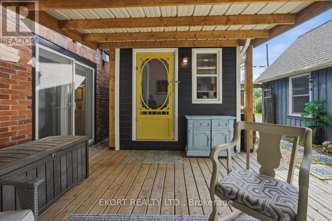
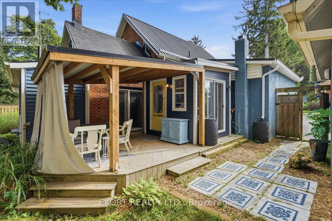
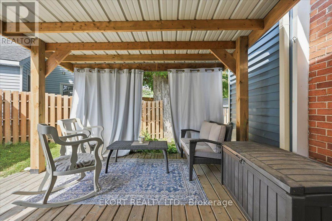
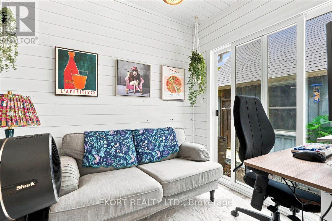
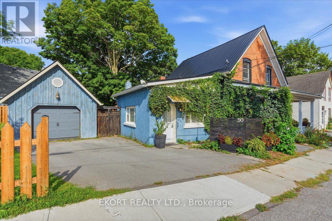
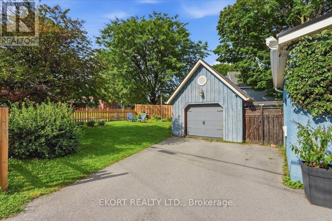
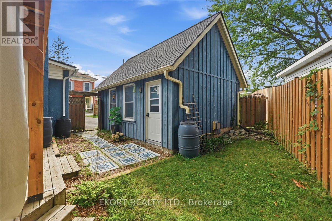
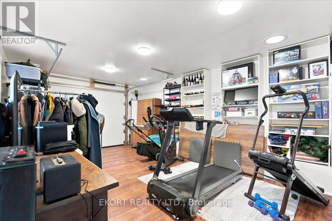
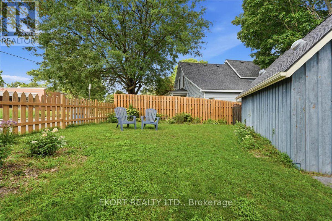
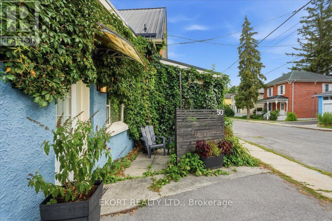
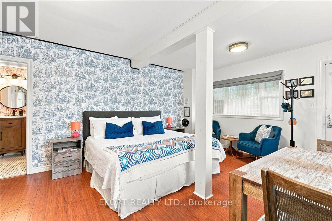
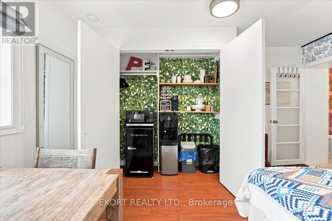
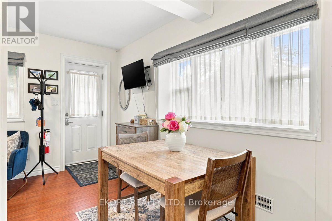
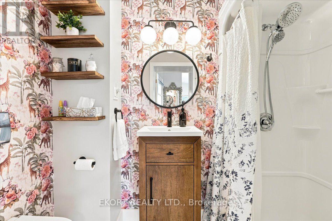
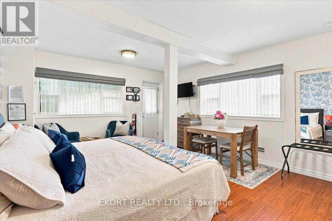
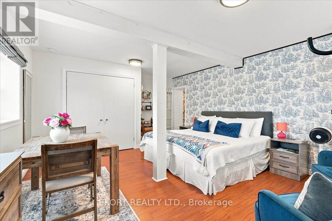
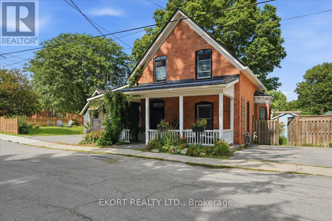
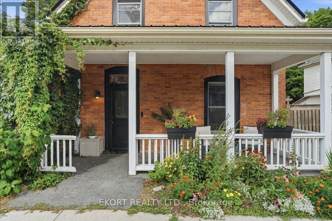
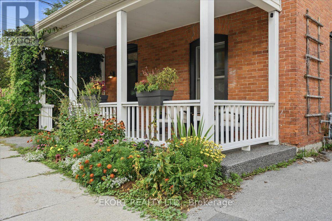
Steps from Main Street, this timeless red-brick character home has been meticulously updated to "forever-home" standards. The ultimate asset? A legal, owner-occupied studio Airbnb with a highly coveted, grandfathered exemption: it is permitted to operate without a kitchenette, completely bypassing Prince Edward County's current, costly retrofit mandates for new rentals. The flexible layout also easily allows the upper level to convert back into a secondary unit if desired.Every inch of the interior features new flooring, designer lighting, a custom gas fireplace with a reclaimed barn wood mantel (2023), and updated mechanicals (high efficiency furnace and hot water tank 2023). New high efficiency appliances including Bosch dishwasher (2022), washer and dryer (2026). Work seamlessly from the detached, insulated 4-season home office (2023), or utilize the 4-season, gas-heated detached garage as a premium home gym and storage sanctuary. Outside, enjoy a freshly epoxy-coated front deck (2026), new privacy fencing (2023), and professionally curated, low-maintenance gardens with native perennials. Featuring a lifetime steel roof (2024) and high-efficiency Andersen composite windows on every single window (2024), equipped with custom window coverings (2026). This is a rare, low-carrying-cost crown jewel in Ontario's celebrated wine country. (id:54827)
Property Details
| MLS® Number | X13676962 |
| Property Type | Single Family |
| Community Name | Picton Ward |
| Equipment Type | Water Heater, Furnace |
| Features | Guest Suite |
| Parking Space Total | 4 |
| Rental Equipment Type | Water Heater, Furnace |
Building
| Bathroom Total | 3 |
| Bedrooms Above Ground | 3 |
| Bedrooms Total | 3 |
| Amenities | Fireplace(s) |
| Appliances | Dishwasher, Dryer, Microwave, Gas Stove(s), Washer, Window Coverings, Refrigerator |
| Basement Development | Unfinished |
| Basement Type | N/a (unfinished) |
| Construction Style Attachment | Detached |
| Cooling Type | Central Air Conditioning |
| Exterior Finish | Brick |
| Fireplace Present | Yes |
| Fireplace Total | 2 |
| Foundation Type | Stone |
| Half Bath Total | 1 |
| Heating Fuel | Natural Gas |
| Heating Type | Forced Air |
| Stories Total | 2 |
| Size Interior | 1,500 - 2,000 Ft2 |
| Type | House |
| Utility Water | Municipal Water |
Parking
| Detached Garage | |
| Garage |
Land
| Acreage | No |
| Sewer | Sanitary Sewer |
| Size Depth | 94 Ft ,3 In |
| Size Frontage | 80 Ft ,7 In |
| Size Irregular | 80.6 X 94.3 Ft |
| Size Total Text | 80.6 X 94.3 Ft|under 1/2 Acre |
Rooms
| Level | Type | Length | Width | Dimensions |
|---|---|---|---|---|
| Second Level | Laundry Room | 1.6 m | 2.53 m | 1.6 m x 2.53 m |
| Second Level | Bathroom | 2.75 m | 3.35 m | 2.75 m x 3.35 m |
| Second Level | Bedroom | 4 m | 3.36 m | 4 m x 3.36 m |
| Second Level | Den | 3.11 m | 2.42 m | 3.11 m x 2.42 m |
| Second Level | Bedroom 2 | 3.26 m | 3.75 m | 3.26 m x 3.75 m |
| Main Level | Living Room | 7.93 m | 5.1 m | 7.93 m x 5.1 m |
| Main Level | Bathroom | 1.72 m | 2.32 m | 1.72 m x 2.32 m |
| Main Level | Study | 2.57 m | 2.24 m | 2.57 m x 2.24 m |
| Main Level | Dining Room | 3.28 m | 3.19 m | 3.28 m x 3.19 m |
| Main Level | Kitchen | 2.43 m | 4.34 m | 2.43 m x 4.34 m |
| Main Level | Bathroom | 1.75 m | 1.34 m | 1.75 m x 1.34 m |
| Main Level | Bedroom 3 | 4.16 m | 5.24 m | 4.16 m x 5.24 m |

Shaylin Boultbee
Salesperson
258 Front Street
Belleville, Ontario K8N 2Z2
(613) 969-9901
(613) 968-1950
www.ekortrealty.ca/

The trademarks REALTOR®, REALTORS®, and the REALTOR® logo are controlled by The Canadian Real Estate Association (CREA) and identify real estate professionals who are members of CREA. The trademarks MLS®, Multiple Listing Service® and the associated logos are owned by The Canadian Real Estate Association (CREA) and identify the quality of services provided by real estate professionals who are members of CREA. The trademark DDF® is owned by The Canadian Real Estate Association (CREA) and identifies CREA's Data Distribution Facility (DDF®)
August 14 2026 08:19:50
Central Lakes Association of REALTORS®
Ekort Realty Ltd.
