
5363 Young Street Hamilton Township, Ontario K0K 2H0

$625,000
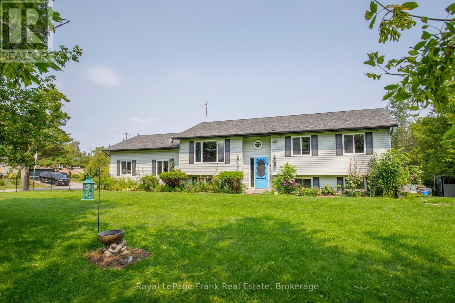
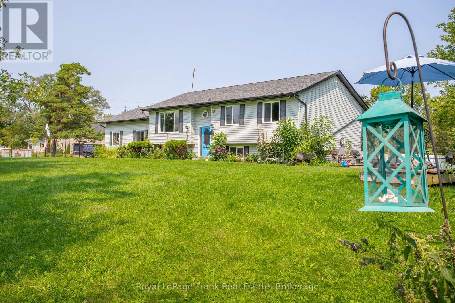
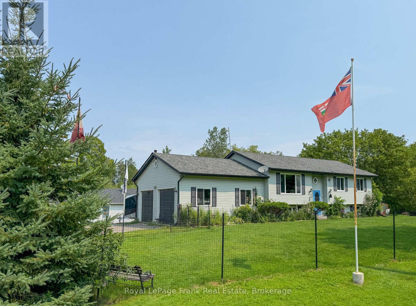
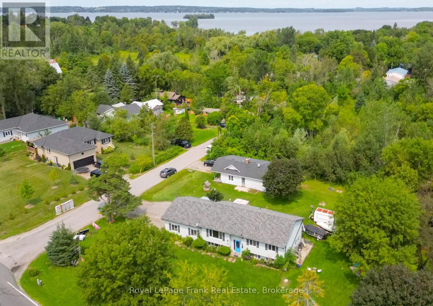
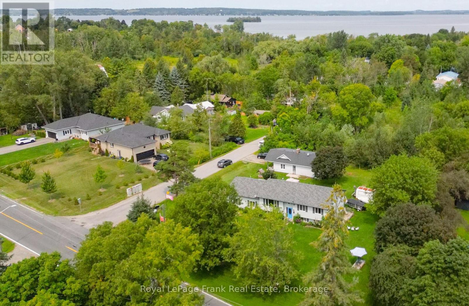
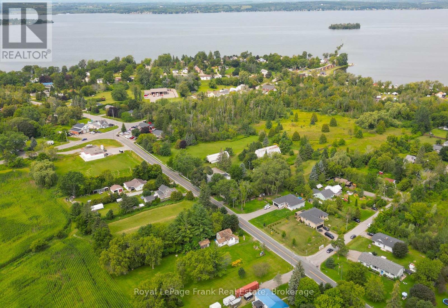
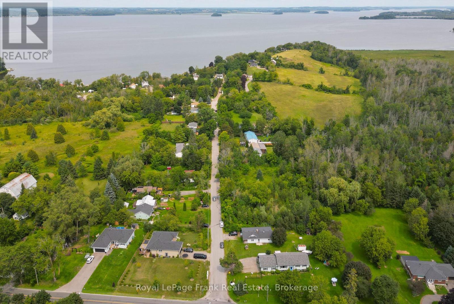
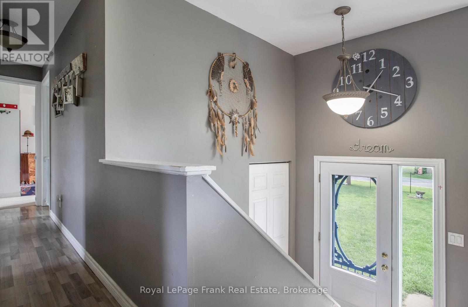
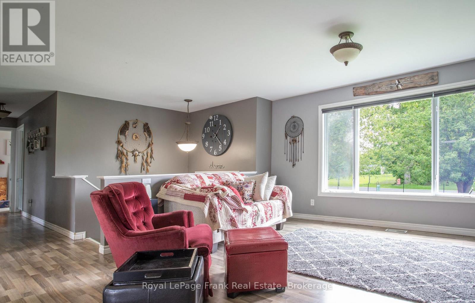
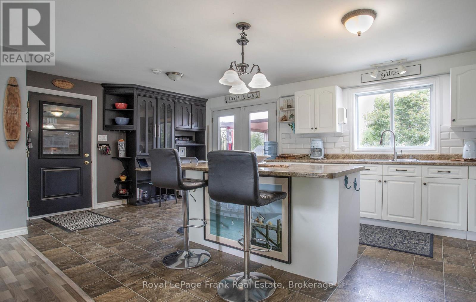
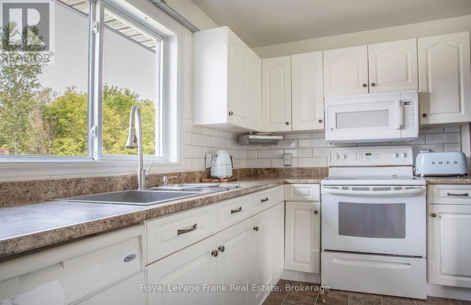
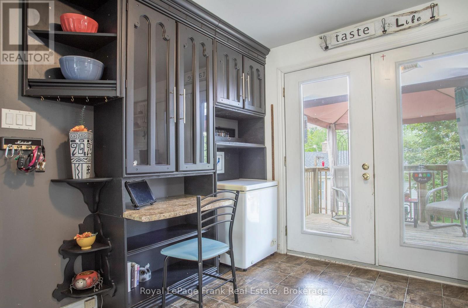
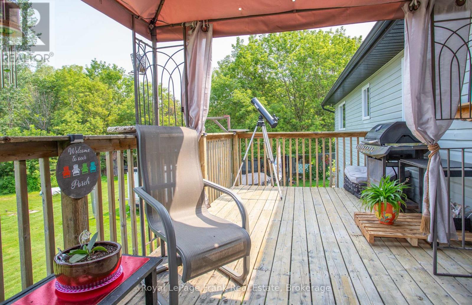
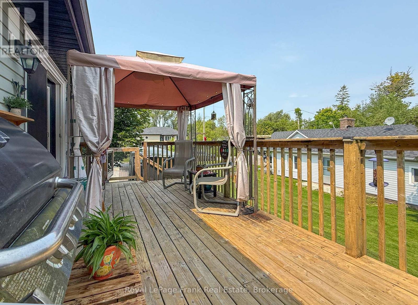
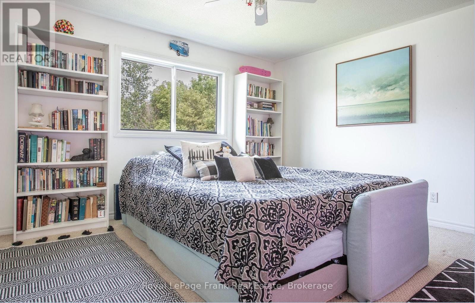
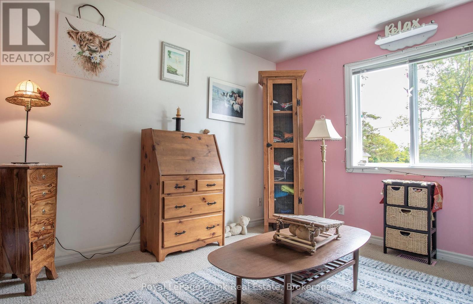
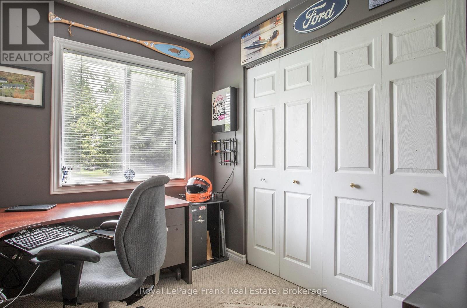
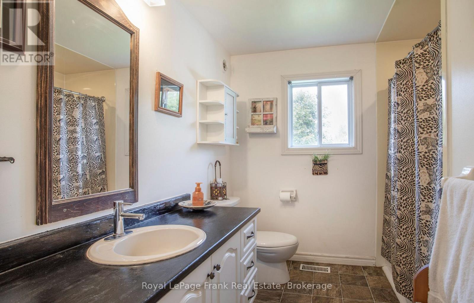
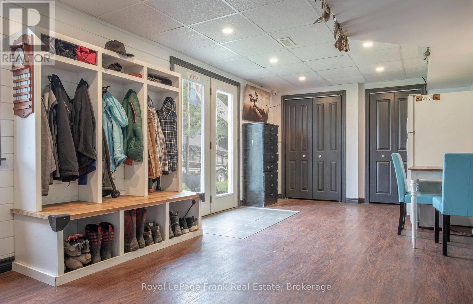
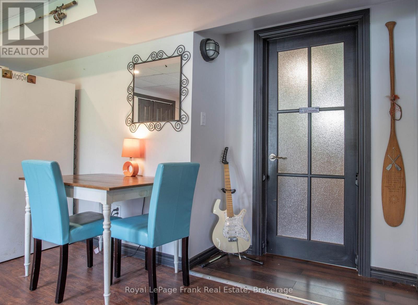
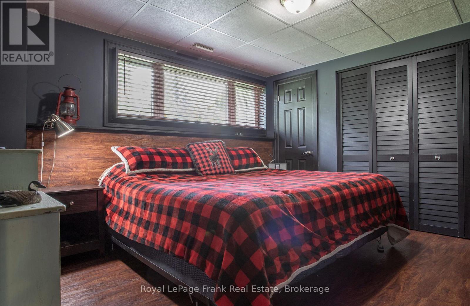
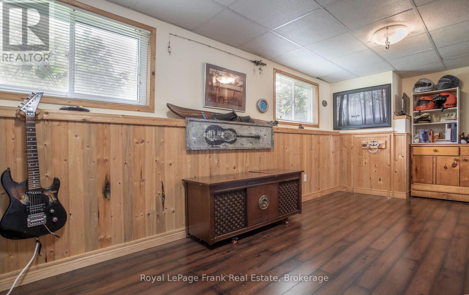
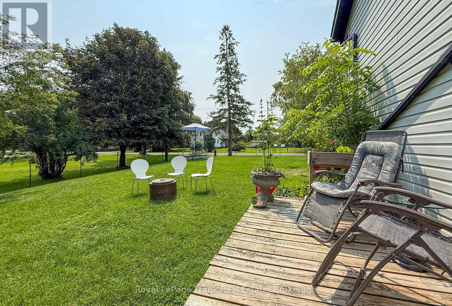
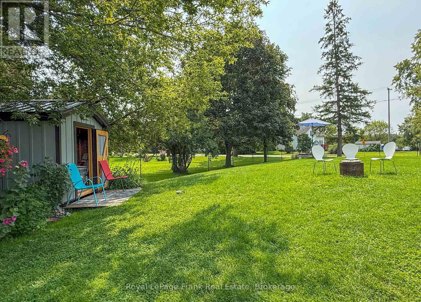
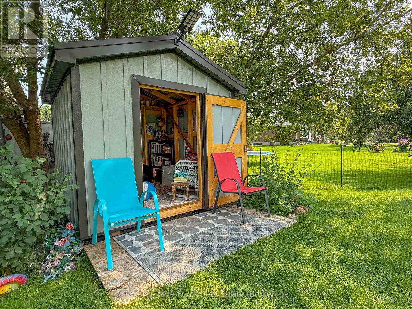
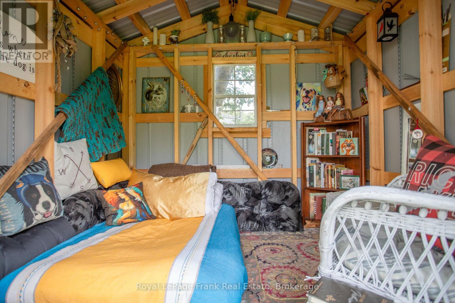
Welcome to country living in this 3+2 bedroom, 2 bathroom raised bungalow home on a 1/2 acre lot. Located minutes to Rice Lake, the local public boat launch and the Northumberland Forest trails. This move in ready, well maintained home offers an attached 24 x 24 ft garage with 10 ft ceilings and interior access. The open concept great room opens to a 20 x 10 ft deck with pergola and bbq propane line, perfect for those summer family gatherings. The finished walk out basement is suitable for adult children, elderly parents or extended family, offering great in-law suite potential. A spacious yard with pet enclosure and removable fencing ensures your fur babies have a safe space to roam. Plenty of outdoor, insulated and heated storage for the hobbyist in the family. Quiet little niches thru out the yard, including mom's very own "she-shed" offers peace and tranquility with a space to sit back and relax. Home is equipped with security cameras and wired for a generator. Great family neighbourhood where everybody knows your name!!!! MAKE HARWOOD YOUR HOME! (id:54827)
Property Details
| MLS® Number | X13674700 |
| Property Type | Single Family |
| Community Name | Rural Hamilton |
| Community Features | School Bus |
| Equipment Type | Propane Tank |
| Features | Cul-de-sac, Level Lot, Gazebo |
| Parking Space Total | 6 |
| Rental Equipment Type | Propane Tank |
| Structure | Deck, Shed |
Building
| Bathroom Total | 2 |
| Bedrooms Above Ground | 3 |
| Bedrooms Below Ground | 2 |
| Bedrooms Total | 5 |
| Appliances | Garage Door Opener Remote(s), Water Heater, Water Softener, Dishwasher, Dryer, Garage Door Opener, Microwave, Stove, Washer, Refrigerator |
| Architectural Style | Raised Bungalow |
| Basement Development | Finished |
| Basement Features | Walk Out |
| Basement Type | N/a (finished) |
| Construction Style Attachment | Detached |
| Cooling Type | Central Air Conditioning |
| Exterior Finish | Vinyl Siding |
| Foundation Type | Poured Concrete |
| Heating Fuel | Propane |
| Heating Type | Forced Air |
| Stories Total | 1 |
| Size Interior | 1,100 - 1,500 Ft2 |
| Type | House |
| Utility Power | Generator |
Parking
| Attached Garage | |
| Garage |
Land
| Access Type | Year-round Access |
| Acreage | No |
| Fence Type | Partially Fenced, Fenced Yard |
| Landscape Features | Landscaped |
| Sewer | Septic System |
| Size Depth | 164 Ft |
| Size Frontage | 108 Ft |
| Size Irregular | 108 X 164 Ft |
| Size Total Text | 108 X 164 Ft|1/2 - 1.99 Acres |
Rooms
| Level | Type | Length | Width | Dimensions |
|---|---|---|---|---|
| Basement | Furnace | 3.66 m | 2.45 m | 3.66 m x 2.45 m |
| Basement | Recreational, Games Room | 6.7 m | 3.08 m | 6.7 m x 3.08 m |
| Basement | Bedroom 4 | 6.1 m | 2.76 m | 6.1 m x 2.76 m |
| Basement | Bedroom 5 | 3.38 m | 3.37 m | 3.38 m x 3.37 m |
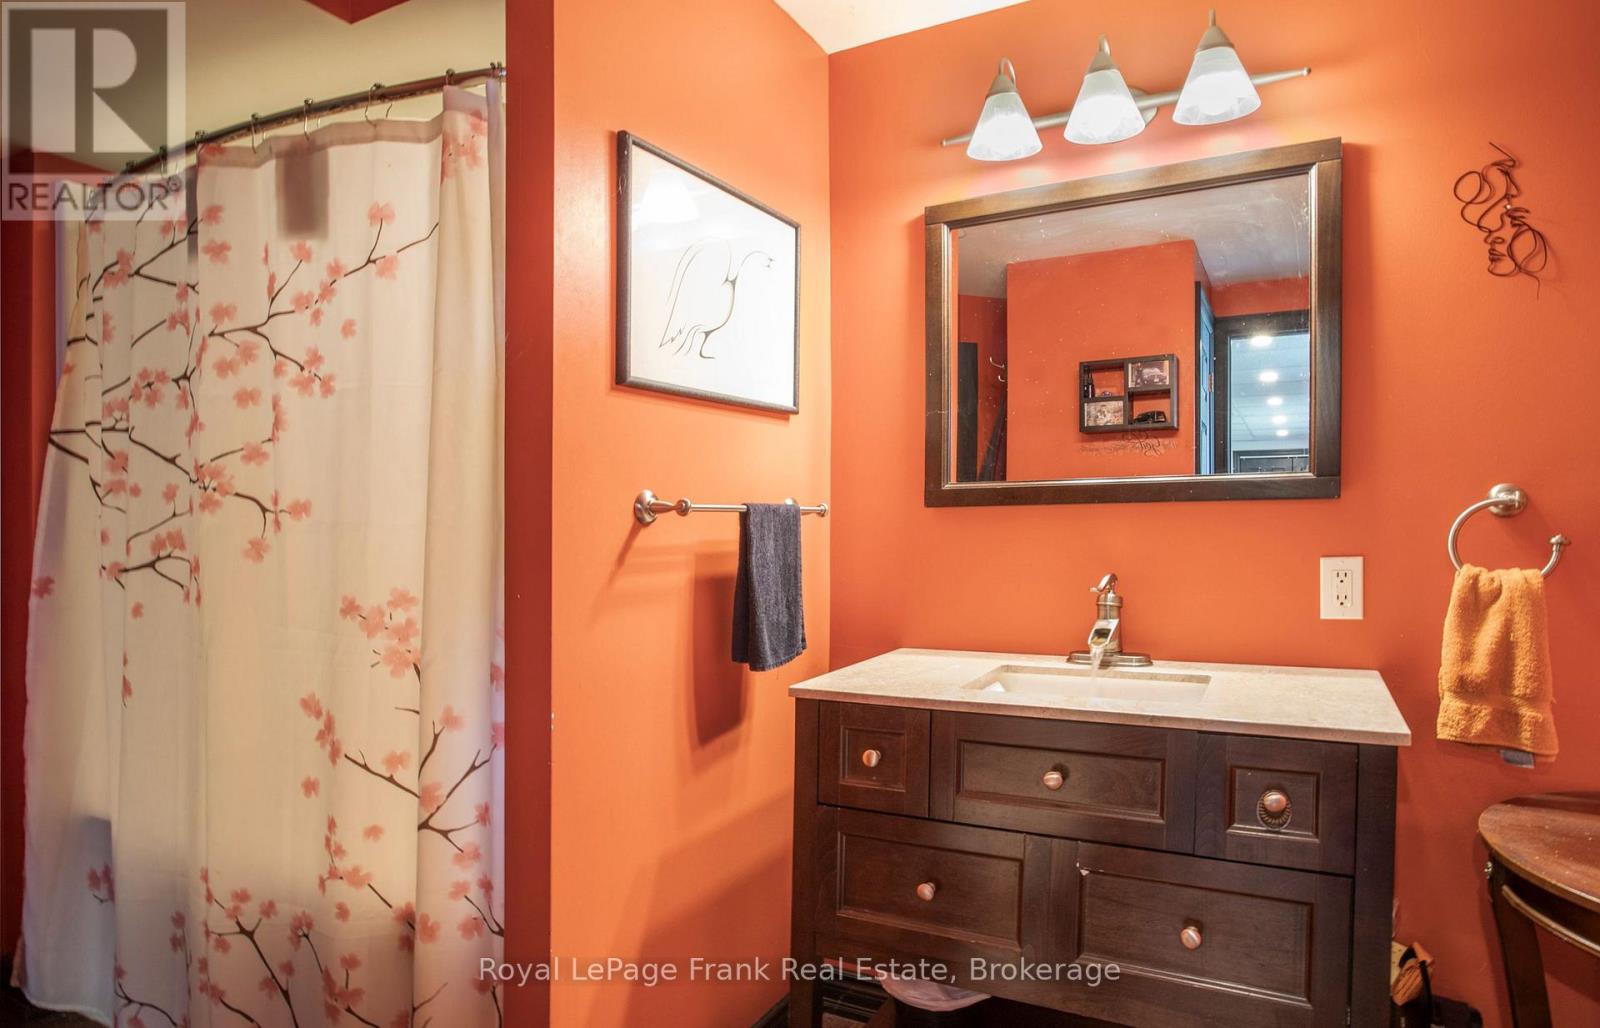
| Basement | Bathroom | 3.06 m | 2.4 m | 3.06 m x 2.4 m |
| Main Level | Foyer | 2.43 m | 1.84 m | 2.43 m x 1.84 m |
| Main Level | Great Room | 7.62 m | 6.4 m | 7.62 m x 6.4 m |
| Main Level | Primary Bedroom | 3.97 m | 3.35 m | 3.97 m x 3.35 m |
| Main Level | Bedroom 2 | 3.07 m | 2.77 m | 3.07 m x 2.77 m |
| Main Level | Bathroom | 3.55 m | 1.25 m | 3.55 m x 1.25 m |
Utilities
| Electricity | Installed |
https://www.realtor.ca/real-estate/30155271/5363-young-street-hamilton-township-rural-hamilton
Tracey Northam
Broker
www.homehaven.ca/
www.facebook.com/TrustTraceyNortham
www.linkedin.com/in/Linkedin.com/in/tracey-northam-888a5129/
www.instagram.com/instagram.com/traceyhomehaven/
53 King Street E
Colborne, Ontario K0K 1S0
(905) 355-1555
www.royallepagefrank.ca/

The trademarks REALTOR®, REALTORS®, and the REALTOR® logo are controlled by The Canadian Real Estate Association (CREA) and identify real estate professionals who are members of CREA. The trademarks MLS®, Multiple Listing Service® and the associated logos are owned by The Canadian Real Estate Association (CREA) and identify the quality of services provided by real estate professionals who are members of CREA. The trademark DDF® is owned by The Canadian Real Estate Association (CREA) and identifies CREA's Data Distribution Facility (DDF®)
August 14 2026 01:19:59
Central Lakes Association of REALTORS®
Royal LePage Frank Real Estate
