
10 Cavan Street Port Hope, Ontario L1A 3B4

$360,000
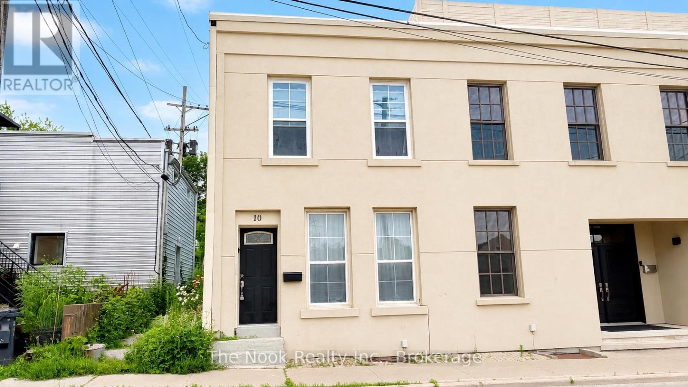

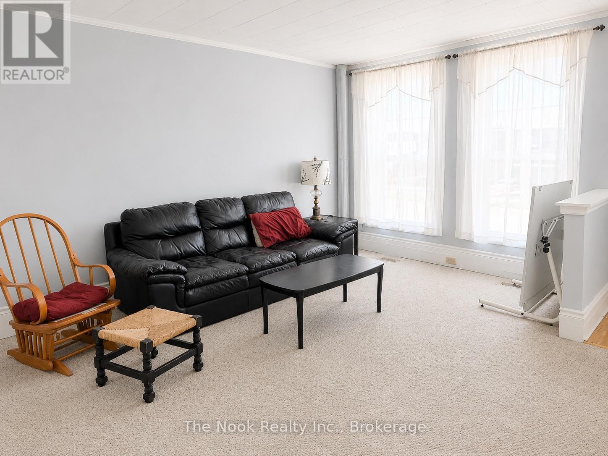
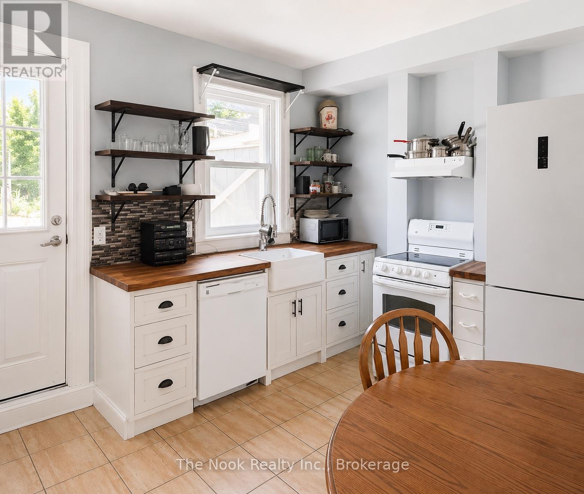
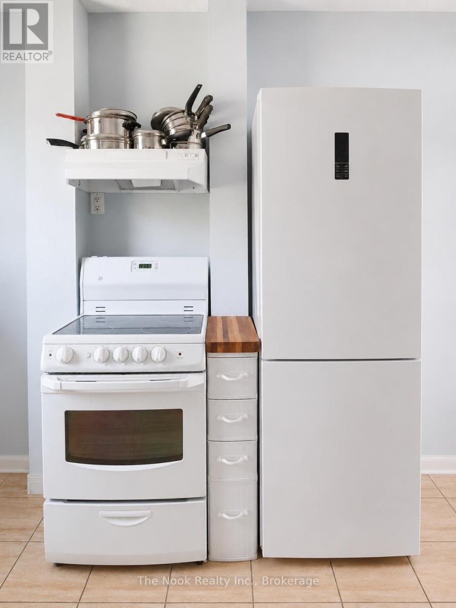
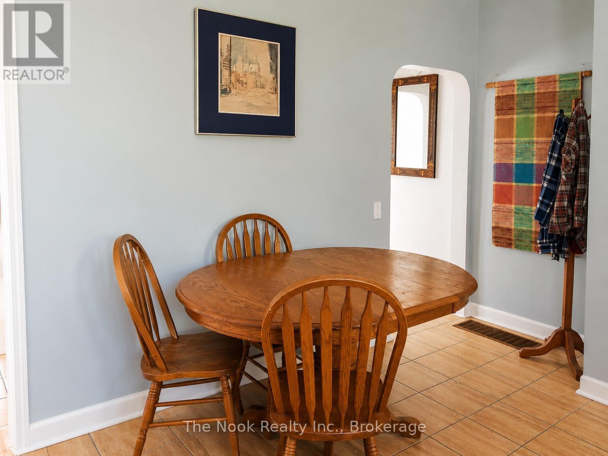
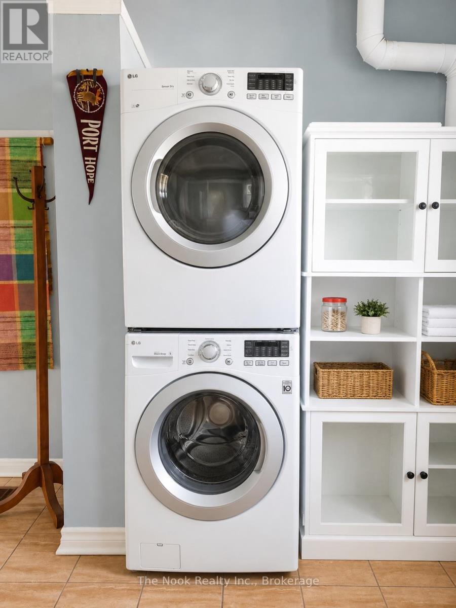
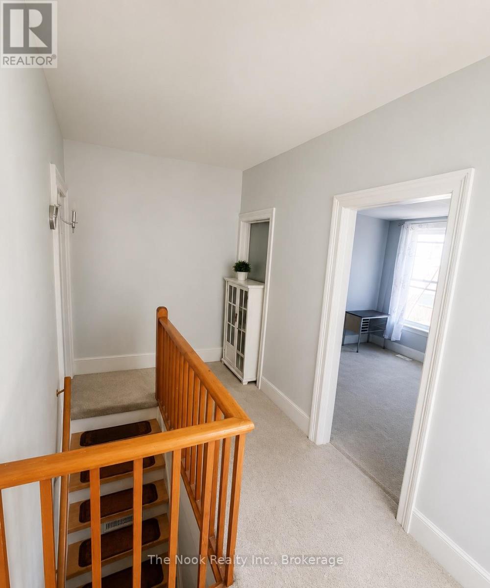
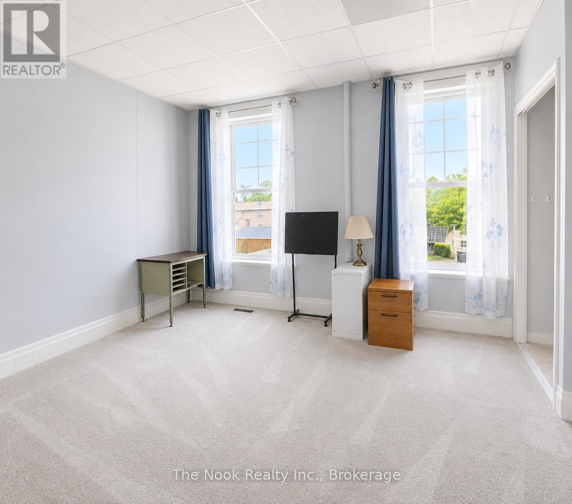
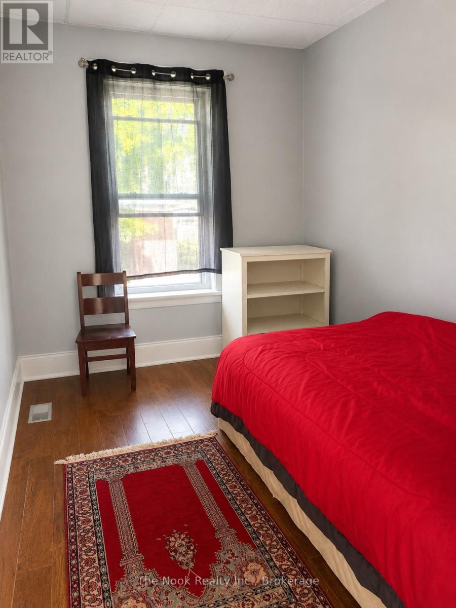
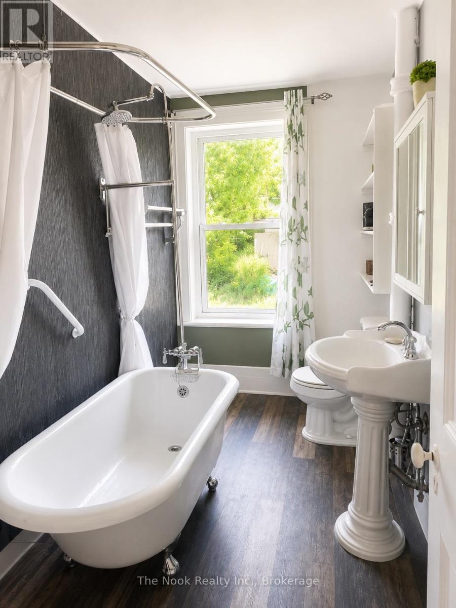
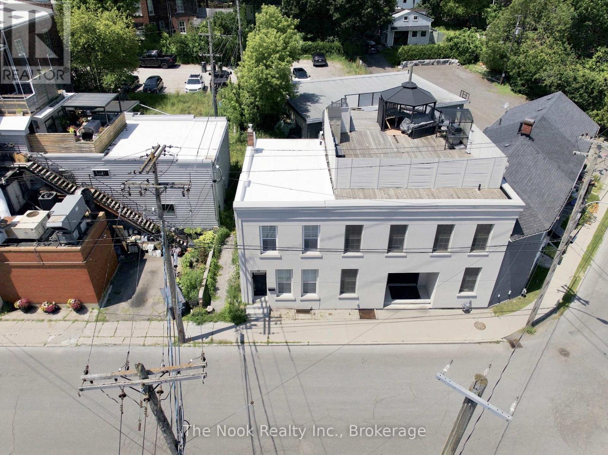
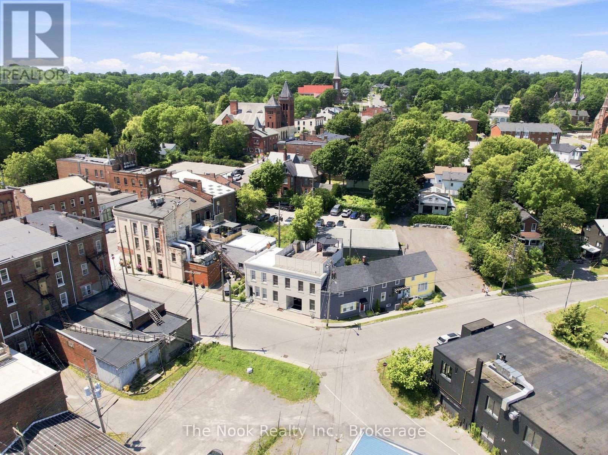
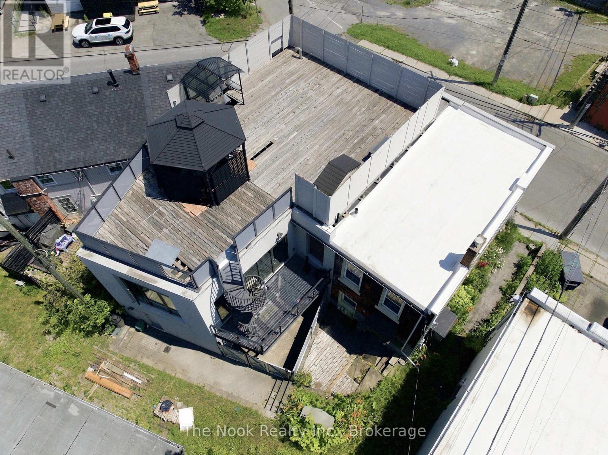
There's something special about life in downtown Port Hope, and 10 Cavan Street puts you right in the middle of it. Tucked away on a quiet side street just steps from the shops, cafs, restaurants, and character of Walton Street, this charming 2-storey townhouse offers an affordable opportunity to own in one of the town's most sought-after downtown neighbourhoods. Flexible Commercial zoning adds another layer of possibility, whether you're looking for a place to call home, a live/work setup, a creative space, or an investment with future potential. Inside, tall ceilings and large thermopane windows bring plenty of natural light into the main level, creating a bright and welcoming atmosphere. The functional kitchen features durable tile flooring, butcher block countertops, and direct access to a private rear patio. An easy, low maintenance outdoor space for morning coffee, summer dinners, or a quiet place to unwind. Upstairs, you'll find two bright and versatile bedrooms, including a spacious primary bedroom, along with a full 4-piece bathroom. Recent updates and highlights include a new membrane roof (2024) with a 20-year guarantee, efficient gas heating, and an updated stacked washer and dryer (2021). Beyond the front door, some of Port Hope's best-loved amenities are only steps away. Stroll to the Ganaraska River, Port Hope Public Library, Capitol Theatre, or spend an afternoon exploring the shops and restaurants downtown. Full of character, flexibility, and possibilities, 10 Cavan Street is a unique opportunity to put down roots in the heart of Port Hope. One parking space is currently rented by the owner, with additional parking options available nearby. (id:54827)
Property Details
| MLS® Number | X13672828 |
| Property Type | Single Family |
| Community Name | Port Hope |
| Amenities Near By | Beach, Golf Nearby |
| Community Features | School Bus |
| Equipment Type | Water Heater |
| Rental Equipment Type | Water Heater |
Building
| Bathroom Total | 1 |
| Bedrooms Above Ground | 2 |
| Bedrooms Total | 2 |
| Appliances | Dryer, Stove, Washer, Window Coverings, Refrigerator |
| Basement Development | Unfinished |
| Basement Type | N/a (unfinished) |
| Construction Style Attachment | Attached |
| Cooling Type | None |
| Exterior Finish | Stucco, Vinyl Siding |
| Flooring Type | Tile |
| Foundation Type | Poured Concrete |
| Heating Fuel | Natural Gas |
| Heating Type | Forced Air |
| Stories Total | 2 |
| Size Interior | 700 - 1,100 Ft2 |
| Type | Row / Townhouse |
| Utility Water | Municipal Water |
Parking
| No Garage |
Land
| Acreage | No |
| Land Amenities | Beach, Golf Nearby |
| Sewer | Sanitary Sewer |
| Size Depth | 50 Ft ,10 In |
| Size Frontage | 11 Ft |
| Size Irregular | 11 X 50.9 Ft |
| Size Total Text | 11 X 50.9 Ft |
| Surface Water | River/stream |
| Zoning Description | C3 |
Rooms
| Level | Type | Length | Width | Dimensions |
|---|---|---|---|---|
| Second Level | Primary Bedroom | 4.34 m | 3.48 m | 4.34 m x 3.48 m |
| Second Level | Bedroom 2 | 3.2 m | 3.48 m | 3.2 m x 3.48 m |
| Second Level | Bathroom | 3.25 m | 1.63 m | 3.25 m x 1.63 m |
| Main Level | Living Room | 4.34 m | 4.7 m | 4.34 m x 4.7 m |
| Main Level | Kitchen | 3.34 m | 3.23 m | 3.34 m x 3.23 m |
https://www.realtor.ca/real-estate/30152774/10-cavan-street-port-hope-port-hope

Tina Abernethy
Salesperson
www.tinaabernethy.com/
www.facebook.com/TinaAbernethyRealEstate/?ref=hl
twitter.com/?utm_source=bing&utm_medium=cpc&utm_term=twitter&utm_content=Twitter&utm_campaig
www.linkedin.com/in/tina-abernethy-12197692?trk=nav_responsive_tab_profile
185 Church Street
Bowmanville, Ontario L1C 1T8
(905) 419-8833
(877) 210-5504
www.thenookrealty.com/

Owen Mcguirk
Salesperson
185 Church Street
Bowmanville, Ontario L1C 1T8
(905) 419-8833
(877) 210-5504
www.thenookrealty.com/

The trademarks REALTOR®, REALTORS®, and the REALTOR® logo are controlled by The Canadian Real Estate Association (CREA) and identify real estate professionals who are members of CREA. The trademarks MLS®, Multiple Listing Service® and the associated logos are owned by The Canadian Real Estate Association (CREA) and identify the quality of services provided by real estate professionals who are members of CREA. The trademark DDF® is owned by The Canadian Real Estate Association (CREA) and identifies CREA's Data Distribution Facility (DDF®)
August 13 2026 07:19:55
Central Lakes Association of REALTORS®
The Nook Realty Inc.
