
341 Metcalf Street Tweed, Ontario K0K 3J0

$619,900
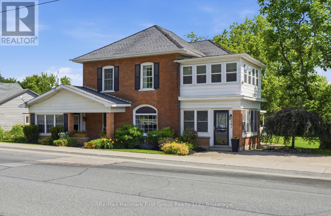
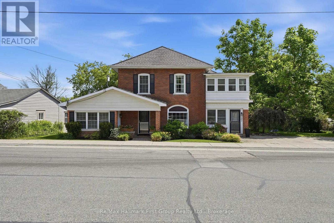
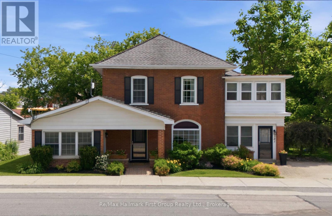
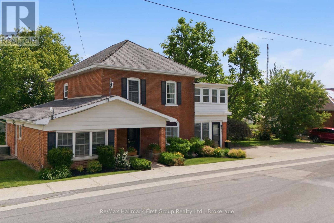
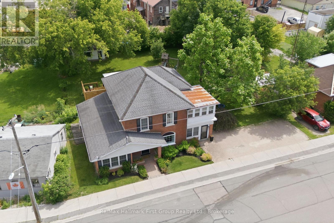
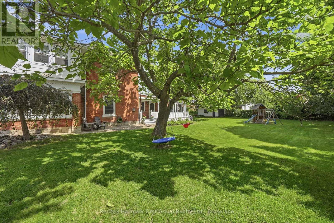
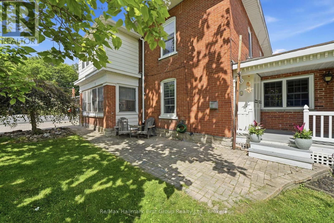
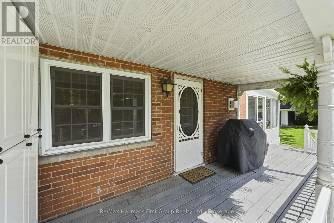
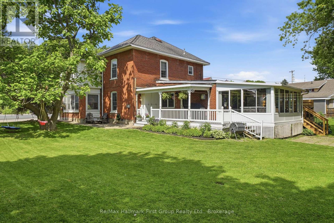
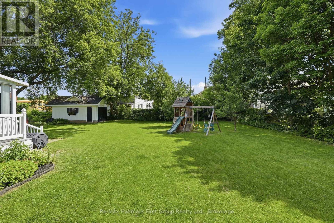
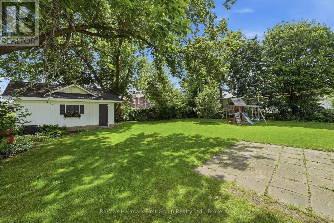
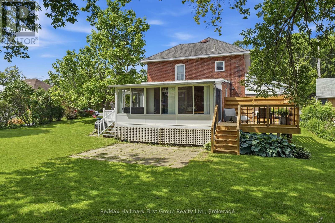
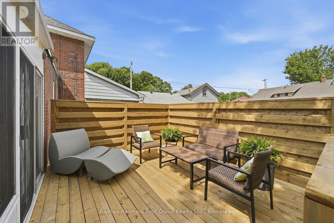
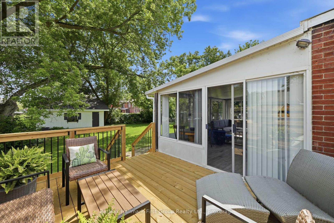
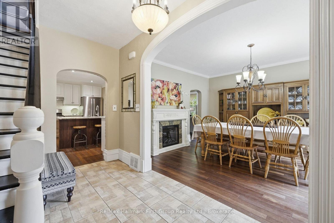
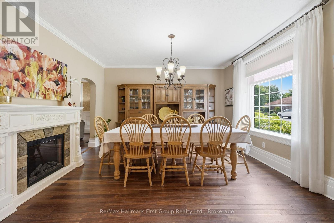
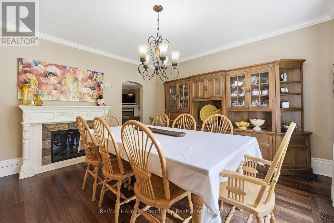
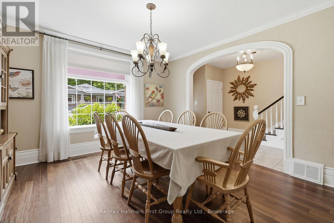
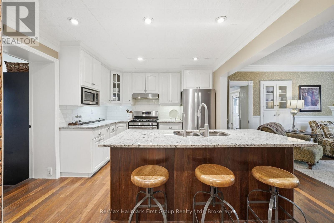
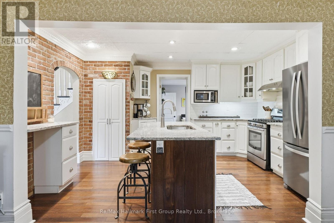
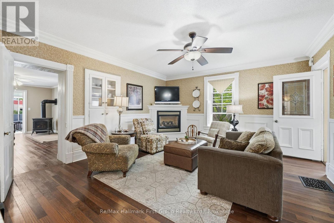
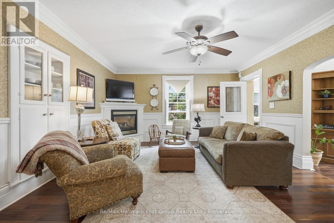
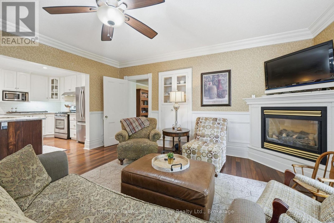
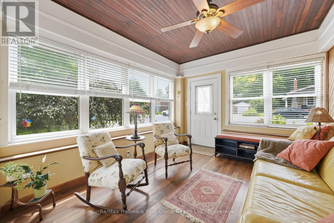
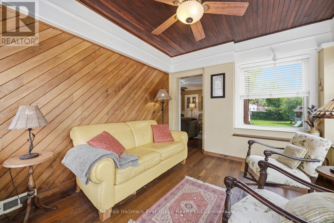
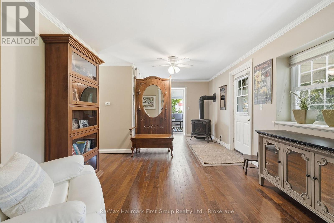
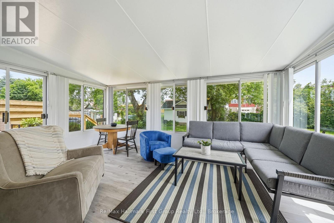
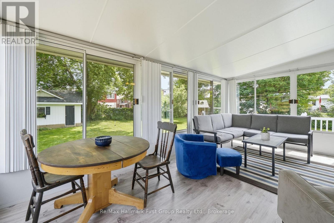
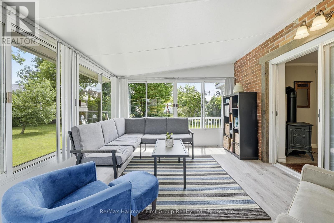
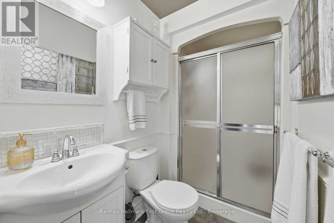
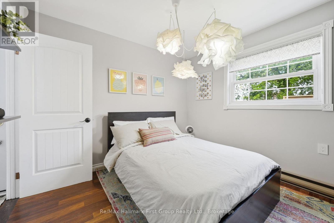
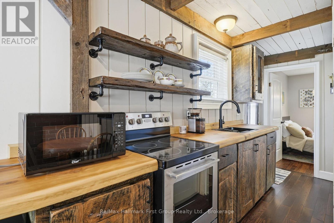
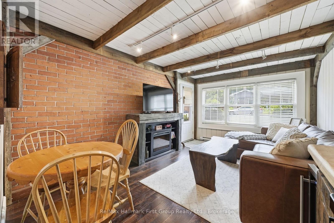
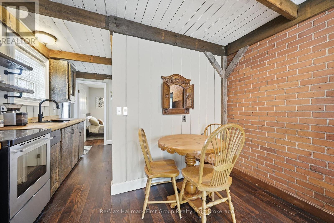
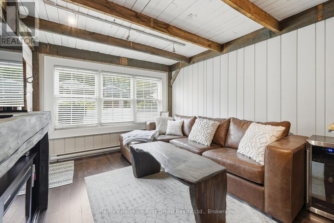
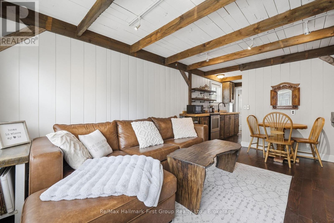
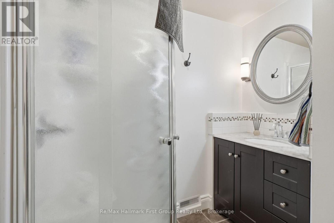
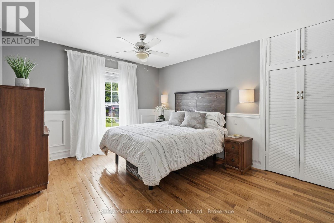
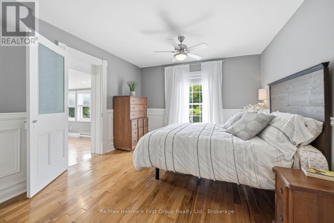
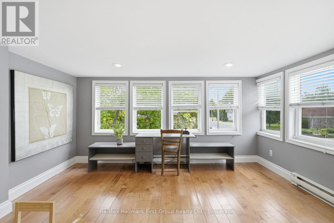
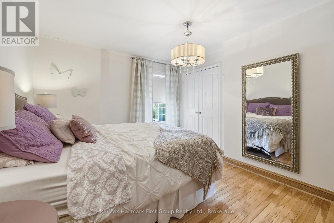
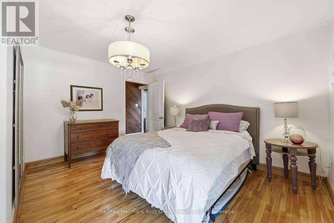
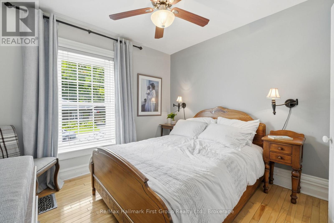
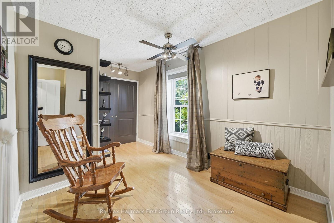
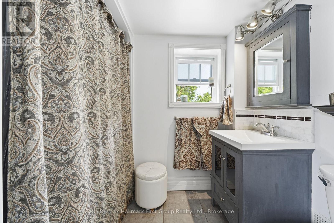
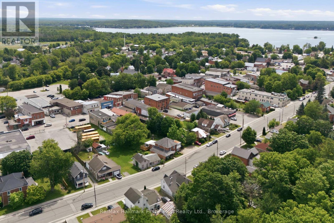
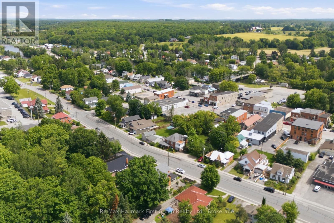
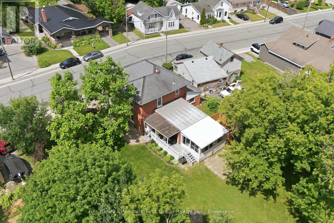
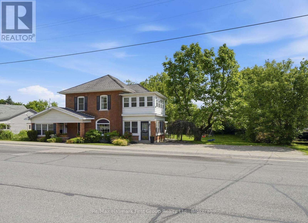
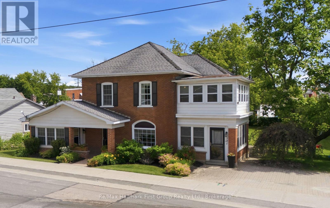
A PLACE FOR THE FAMILY AND INCOME, TOO! Step into timeless charm & character with this unique two-storey home nestled in the welcoming community of Tweed, Ontario. This well-maintained residence blends classic appeal with modern upgrades.The main home features 4 generous bedrooms, 2 full bathrooms, plus a separate 1 bedroom apartment for income or in-laws! Offering spacious principal rooms & exceptional versatility. An inviting formal living space open to the spacious kitchen with centre island, perfect for family gatherings & entertaining. Enjoy the warmth of the two gas fireplaces, traditional design with separate formal dining area, while the bright & cozy sun porch provides the perfect spot to relax with your morning coffee. Den has side porch entry, with convenient access to main level 3 PC bath & laundry closet. Sliding glass entry to three season sunroom & walkout to deck. Stunning hardwood floors throughout & accent walls. The second level boasts 4 bedrooms w/closets & 4 PC Bath. The primary suite opens to additional space for office or nursery. BONUS -Adding incredible value is the separate self-contained 1-bedroom apartment with its own private entrance, consists of small kitchen, 3rd Bath, living area & a 5th bedroom-ideal for extended family, guests, home office or potential rental income of approx $1500/mth. This stunning property offers attractive curb appeal, mature landscaping, fruit trees, side covered porch, private deck & detached storage garage all add to the beauty of this large level lot providing plenty of space & privacy, in a prominent in-town location within walking distance of local shops, schools, beach at Stoco Lake, and all the amenities this charming small town has to offer. Whether you're seeking a spacious family home, multi-generational living, or an investment opportunity, this distinctive property offers endless possibilities. A rare opportunity to own a truly special home in one of Eastern Ontario's most picturesque small towns. (id:54827)
Property Details
| MLS® Number | X13670848 |
| Property Type | Single Family |
| Community Name | Tweed (Village) |
| Amenities Near By | Beach, Park, Schools |
| Features | Level, In-law Suite |
| Parking Space Total | 4 |
| Structure | Deck, Porch, Shed |
Building
| Bathroom Total | 3 |
| Bedrooms Above Ground | 5 |
| Bedrooms Total | 5 |
| Age | 100+ Years |
| Amenities | Fireplace(s) |
| Appliances | Water Heater, Water Softener, Dishwasher, Dryer, Stove, Window Coverings, Refrigerator |
| Basement Type | Partial |
| Construction Style Attachment | Detached |
| Cooling Type | Central Air Conditioning |
| Exterior Finish | Brick |
| Fireplace Present | Yes |
| Fireplace Total | 3 |
| Foundation Type | Stone |
| Heating Fuel | Natural Gas |
| Heating Type | Forced Air |
| Stories Total | 2 |
| Size Interior | 2,500 - 3,000 Ft2 |
| Type | House |
| Utility Water | Municipal Water |
Parking
| Other | |
| No Garage |
Land
| Acreage | No |
| Land Amenities | Beach, Park, Schools |
| Sewer | Sanitary Sewer |
| Size Depth | 121 Ft |
| Size Frontage | 87 Ft |
| Size Irregular | 87 X 121 Ft ; 78 X 121 Ft |
| Size Total Text | 87 X 121 Ft ; 78 X 121 Ft |
| Zoning Description | R1 |
Rooms
| Level | Type | Length | Width | Dimensions |
|---|---|---|---|---|
| Second Level | Bedroom 2 | 3.01 m | 2.85 m | 3.01 m x 2.85 m |
| Second Level | Bedroom 3 | 2.65 m | 4.48 m | 2.65 m x 4.48 m |
| Second Level | Primary Bedroom | 3.52 m | 4.02 m | 3.52 m x 4.02 m |
| Second Level | Office | 3.48 m | 4.2 m | 3.48 m x 4.2 m |
| Second Level | Bedroom 4 | 3.49 m | 4.14 m | 3.49 m x 4.14 m |
| Main Level | Sunroom | 5.29 m | 3.49 m | 5.29 m x 3.49 m |
| Main Level | Kitchen | 3.24 m | 4.48 m | 3.24 m x 4.48 m |
| Main Level | Bedroom 5 | 3.61 m | 3.05 m | 3.61 m x 3.05 m |
| Main Level | Sitting Room | 3.16 m | 4.09 m | 3.16 m x 4.09 m |
| Main Level | Dining Room | 4.01 m | 4.27 m | 4.01 m x 4.27 m |
| Main Level | Kitchen | 2.01 m | 2.84 m | 2.01 m x 2.84 m |
| Main Level | Den | 4.78 m | 5.96 m | 4.78 m x 5.96 m |
| Main Level | Family Room | 3.28 m | 4.78 m | 3.28 m x 4.78 m |
| Main Level | Living Room | 4.9 m | 4.67 m | 4.9 m x 4.67 m |
Utilities
| Cable | Available |
| Electricity | Installed |
| Sewer | Installed |
https://www.realtor.ca/real-estate/30150719/341-metcalf-street-tweed-tweed-village-tweed-village

Shawna Trudeau
Salesperson
www.trudeaurealestate.com/
m.facebook.com/jimandshawna
ttwitter.com/Trudeaurealestate@trudeauteam
304 Brock Street South Unit: 2
Whitby, Ontario L1N 4K4
(905) 668-3800
(905) 430-2550
www.remaxhallmark.com/

James Trudeau
Broker
trudeaurealestate.com/
304 Brock Street South Unit: 2
Whitby, Ontario L1N 4K4
(905) 668-3800
(905) 430-2550
www.remaxhallmark.com/

The trademarks REALTOR®, REALTORS®, and the REALTOR® logo are controlled by The Canadian Real Estate Association (CREA) and identify real estate professionals who are members of CREA. The trademarks MLS®, Multiple Listing Service® and the associated logos are owned by The Canadian Real Estate Association (CREA) and identify the quality of services provided by real estate professionals who are members of CREA. The trademark DDF® is owned by The Canadian Real Estate Association (CREA) and identifies CREA's Data Distribution Facility (DDF®)
August 13 2026 03:20:38
Central Lakes Association of REALTORS®
RE/MAX Hallmark First Group Realty Ltd.
