
3044 Loop Road Highlands East, Ontario K0L 3C0

$349,900
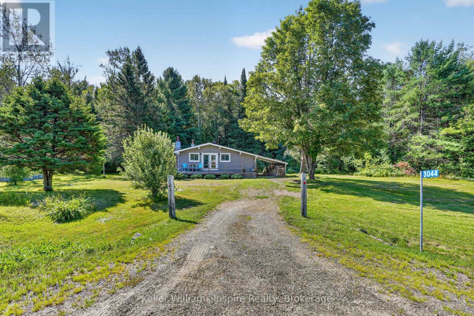
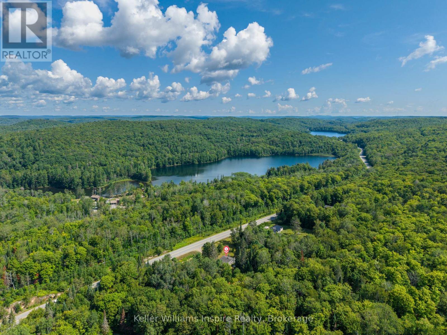
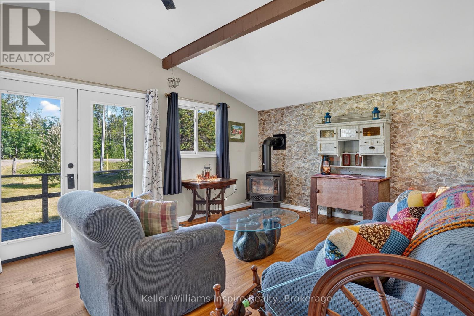
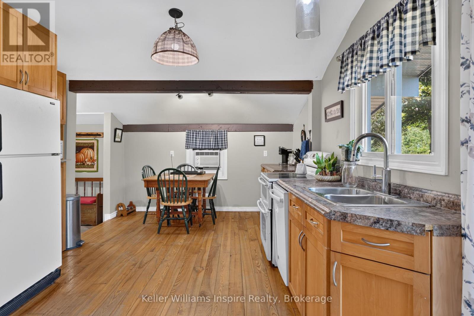
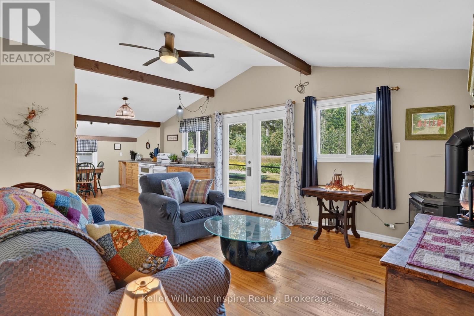
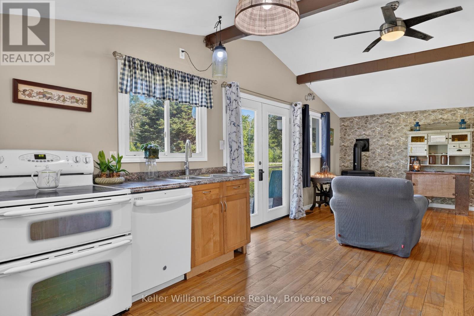
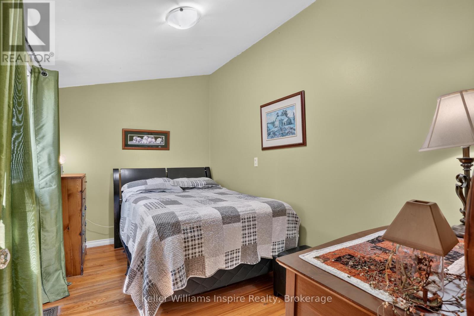
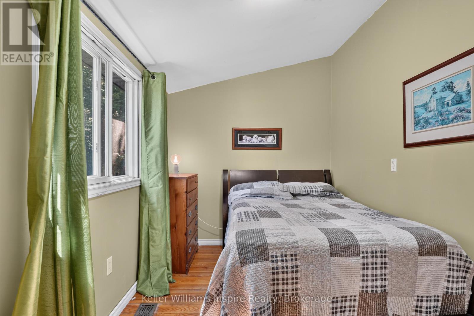
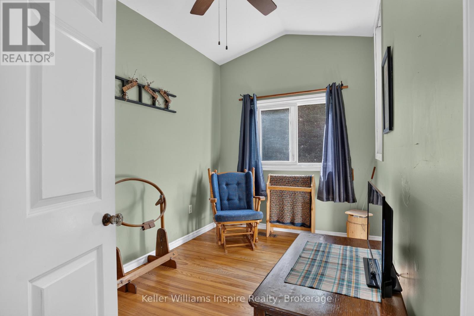
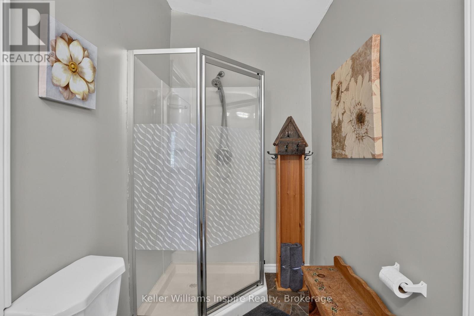
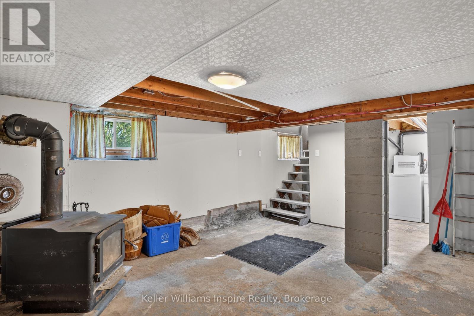
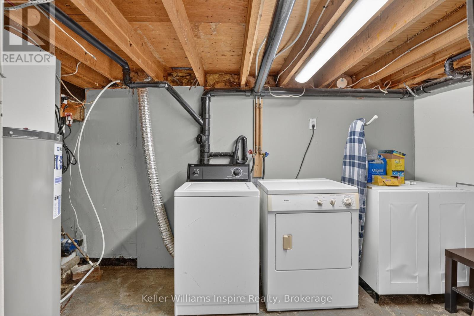
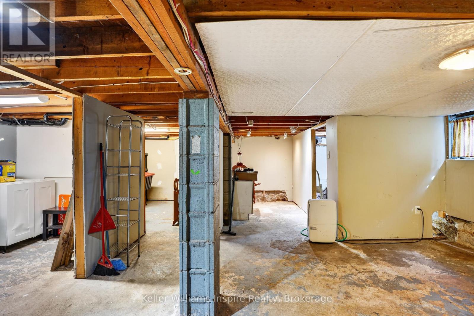
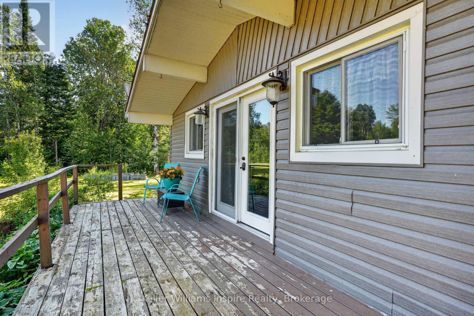
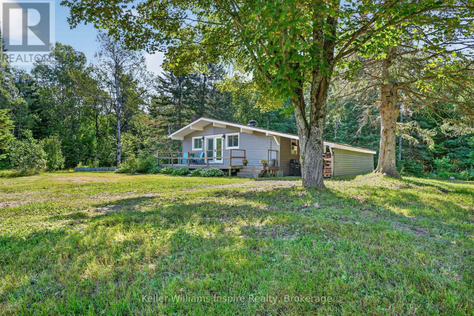
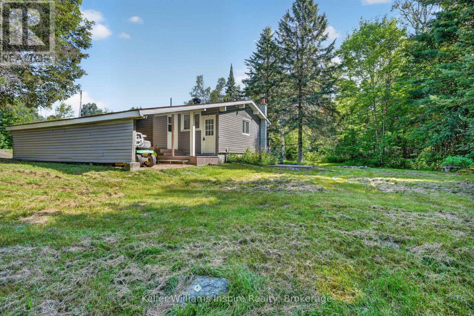
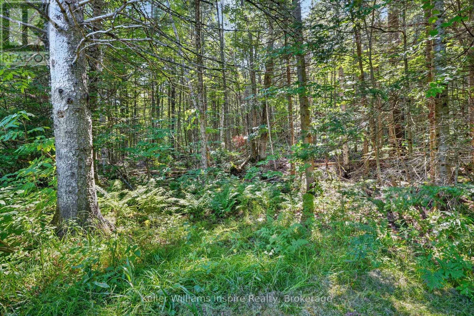
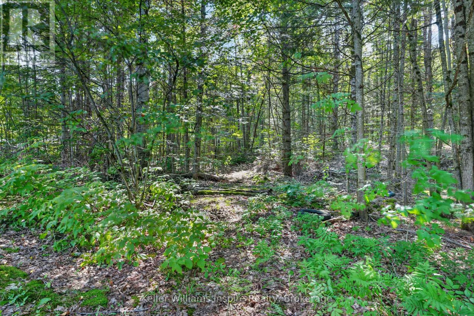
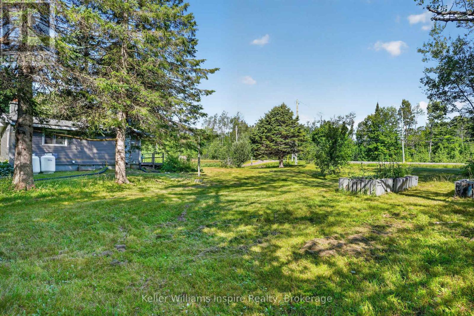
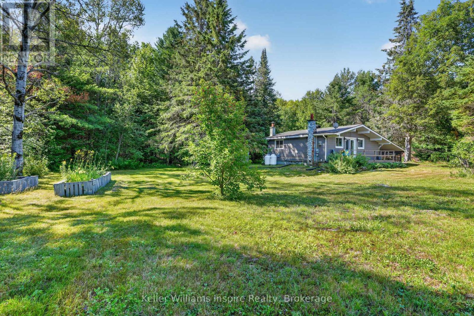
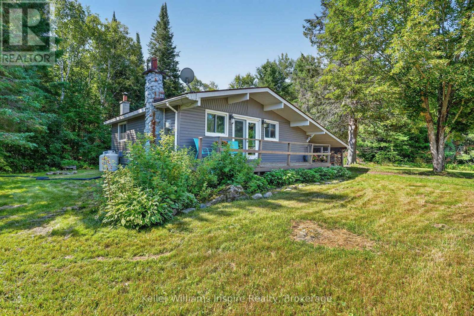
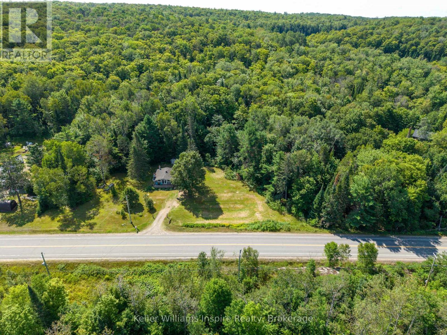
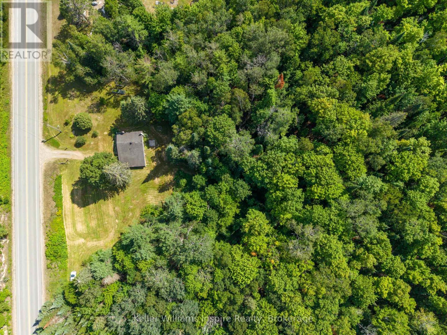
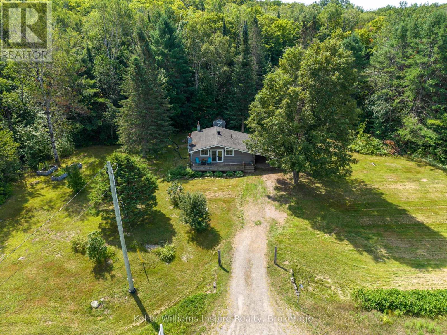
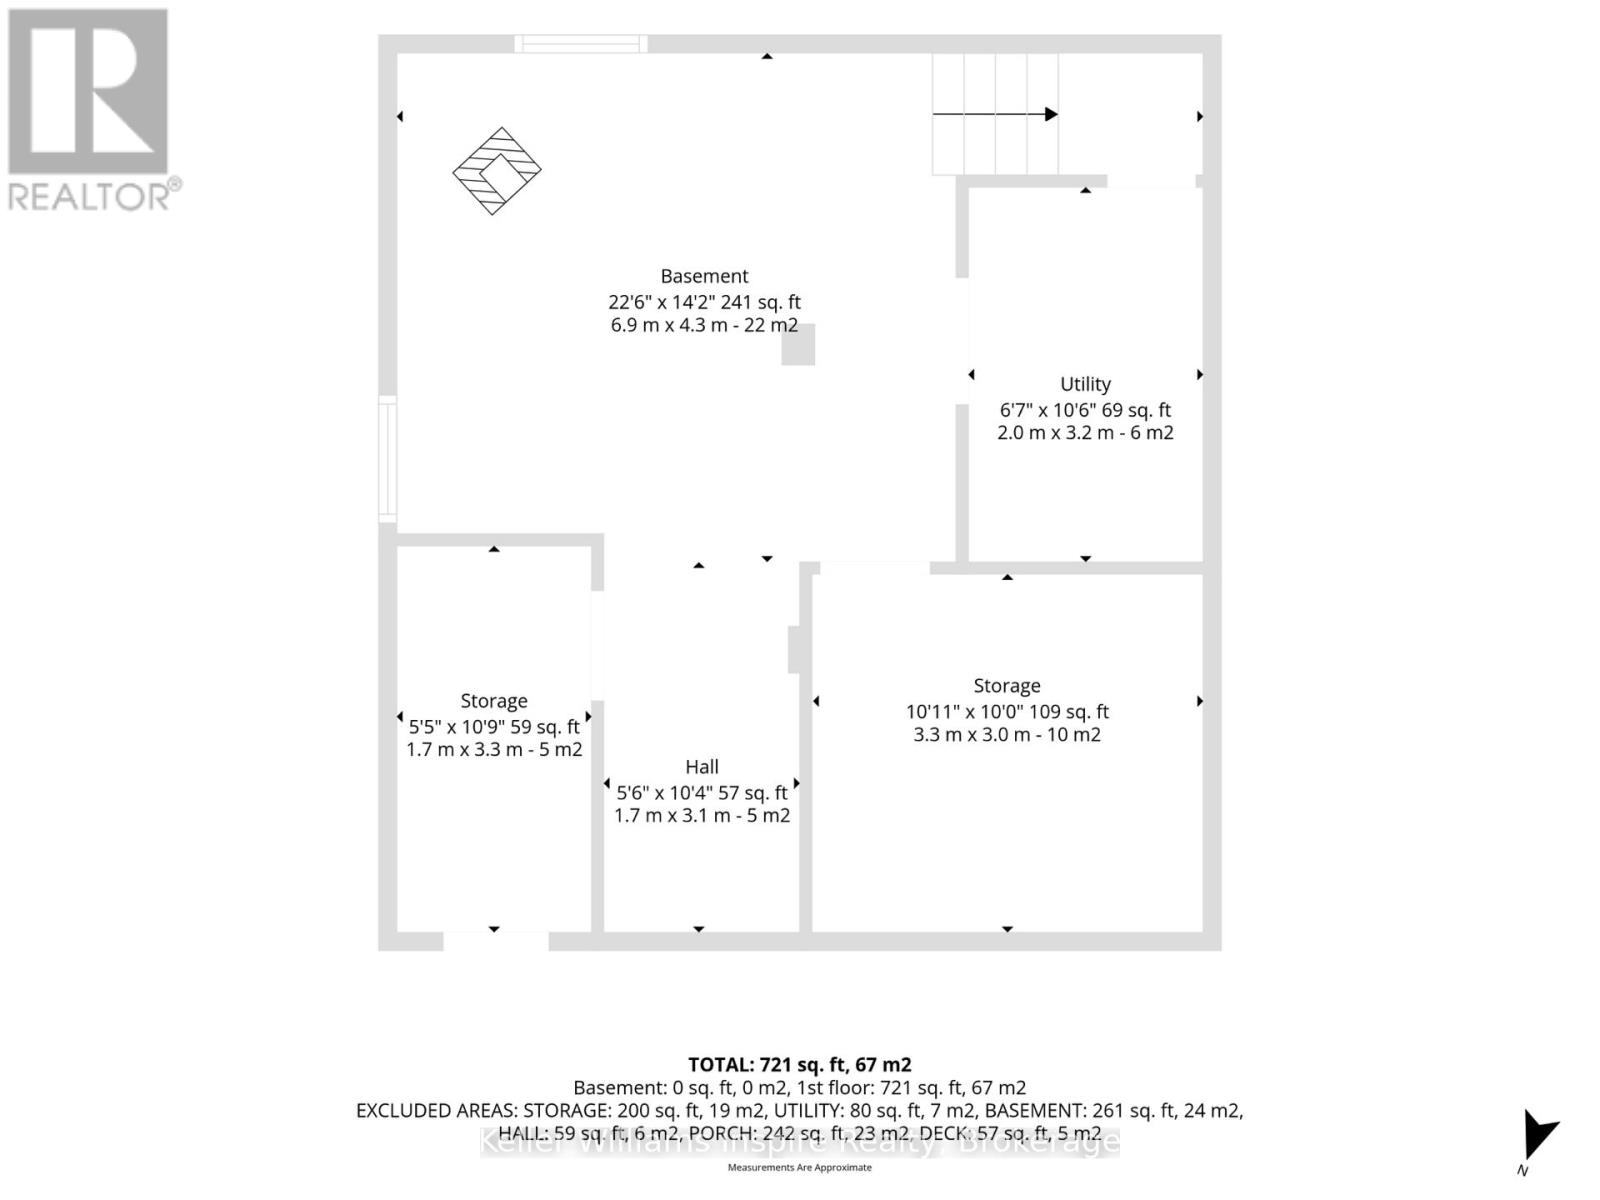
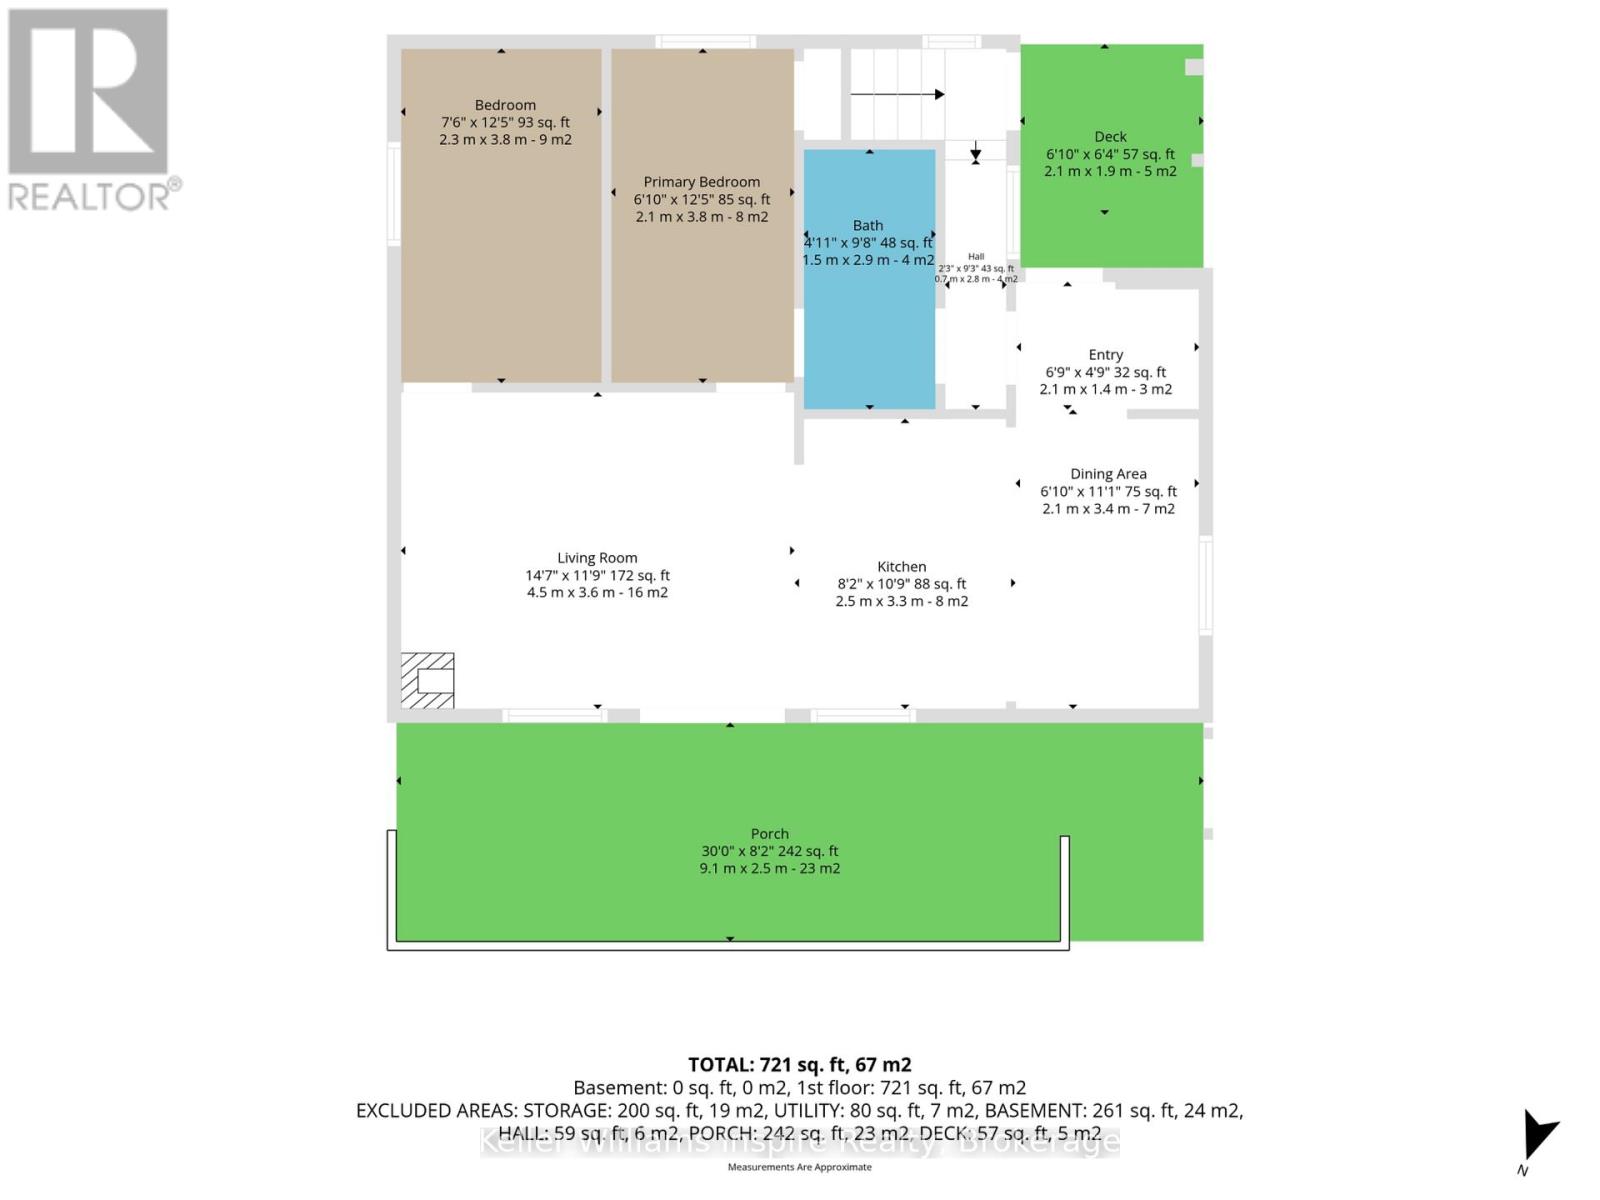
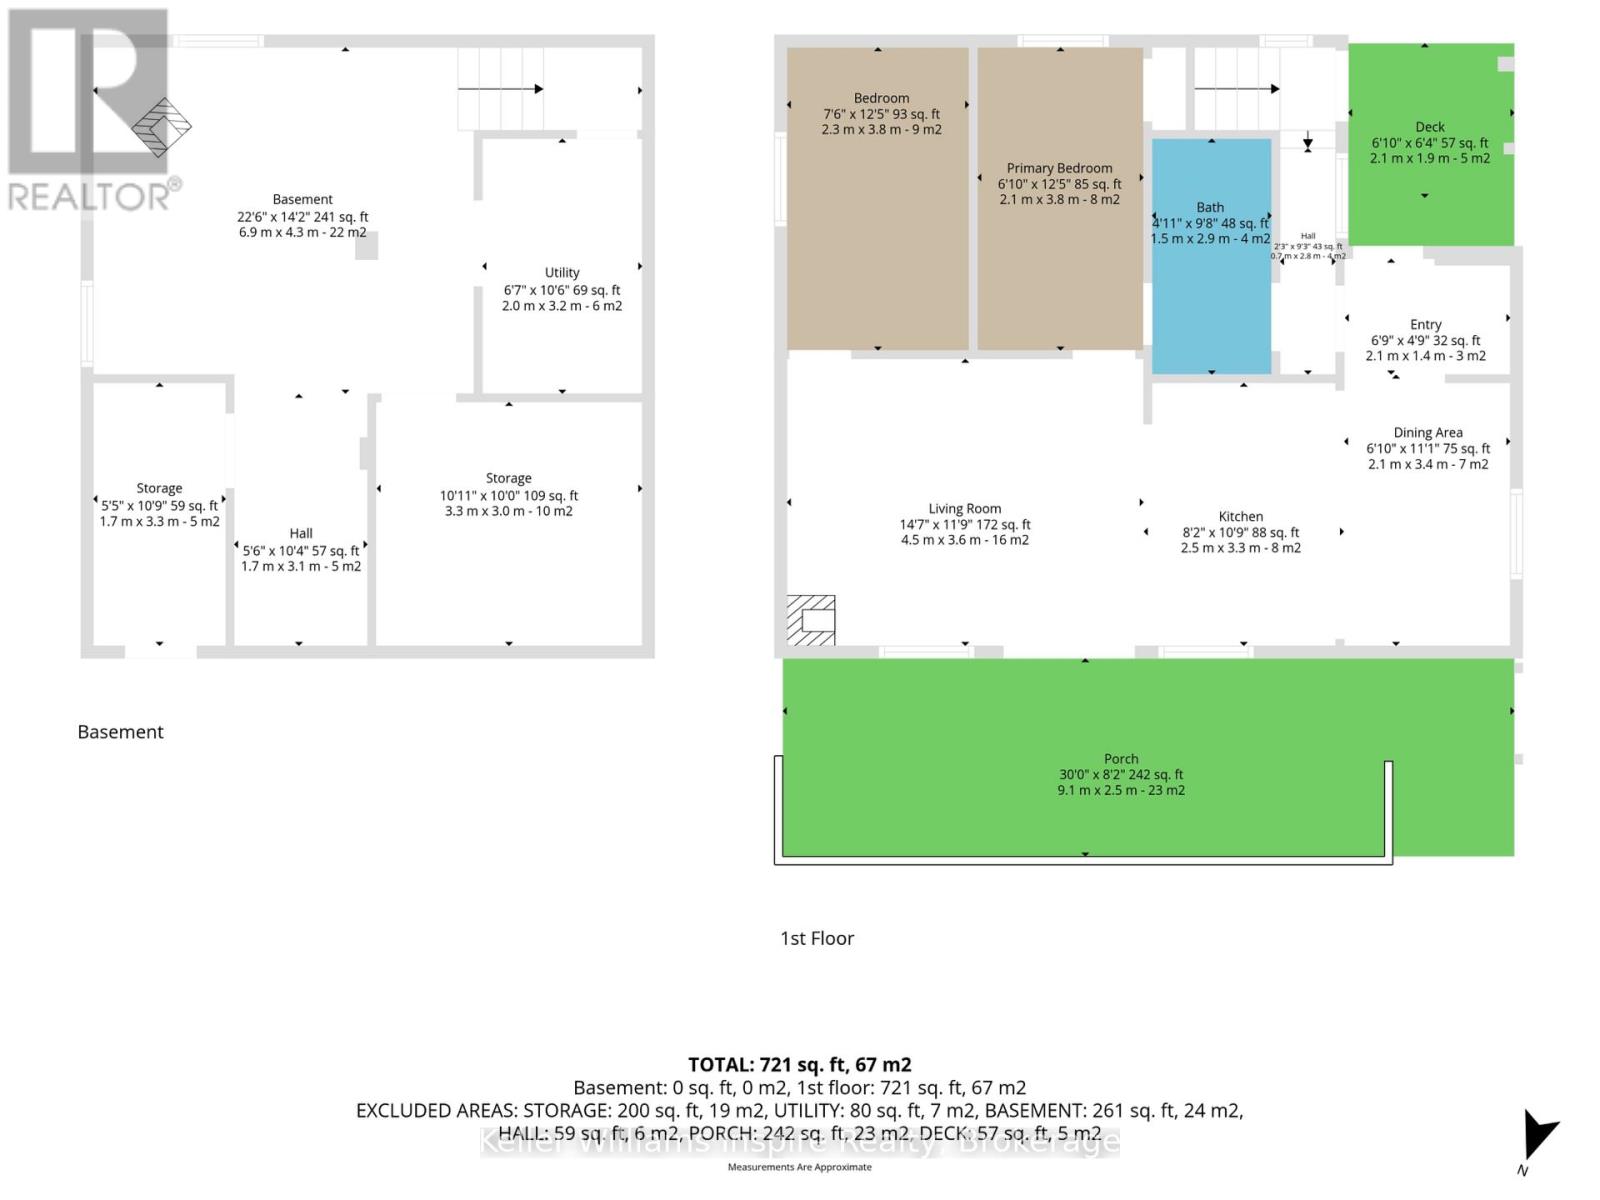
Outdoor Enthusiasts Paradise!! Where can you purchase an updated home on 10.27 Acres for this price? WELCOME HOME! This 4 season home would make a great home or cottage for anyone who loves nature! Located directly across from ATV and Snowmobile trails....just jump on and GO! This 2 bedroom home offers an open concept kitchen/living room with vaulted ceilings and exposed beams. Enjoy sitting by your propane fireplace or on your full front deck enjoying a coffee while watching wildlife on your own property! Fully updated in 2013 including insulation, elecrtical (100amp), windows etc. Partially finished basement with separate laundry room and potential for a 3rd bedroom plus rec room area. All appliances included. Flexible closing available. Was used as a successful AirBB previously. Meticulously maintained! Some furniture negotiable. Just move in and enjoy! (id:54827)
Property Details
| MLS® Number | X13669804 |
| Property Type | Single Family |
| Community Name | Cardiff Ward |
| Amenities Near By | Hospital, Schools |
| Community Features | Community Centre, School Bus |
| Equipment Type | Propane Tank |
| Features | Wooded Area, Irregular Lot Size, Level |
| Parking Space Total | 5 |
| Rental Equipment Type | Propane Tank |
| Structure | Deck |
Building
| Bathroom Total | 1 |
| Bedrooms Above Ground | 2 |
| Bedrooms Total | 2 |
| Age | 51 To 99 Years |
| Amenities | Fireplace(s) |
| Appliances | Dishwasher, Dryer, Stove, Water Heater, Washer, Refrigerator |
| Architectural Style | Bungalow |
| Basement Type | Partial |
| Construction Style Attachment | Detached |
| Cooling Type | None |
| Exterior Finish | Vinyl Siding |
| Fireplace Present | Yes |
| Fireplace Total | 1 |
| Foundation Type | Block |
| Heating Fuel | Propane |
| Heating Type | Other |
| Stories Total | 1 |
| Size Interior | 700 - 1,100 Ft2 |
| Type | House |
| Utility Water | Dug Well |
Parking
| No Garage |
Land
| Access Type | Year-round Access |
| Acreage | Yes |
| Land Amenities | Hospital, Schools |
| Sewer | Septic System |
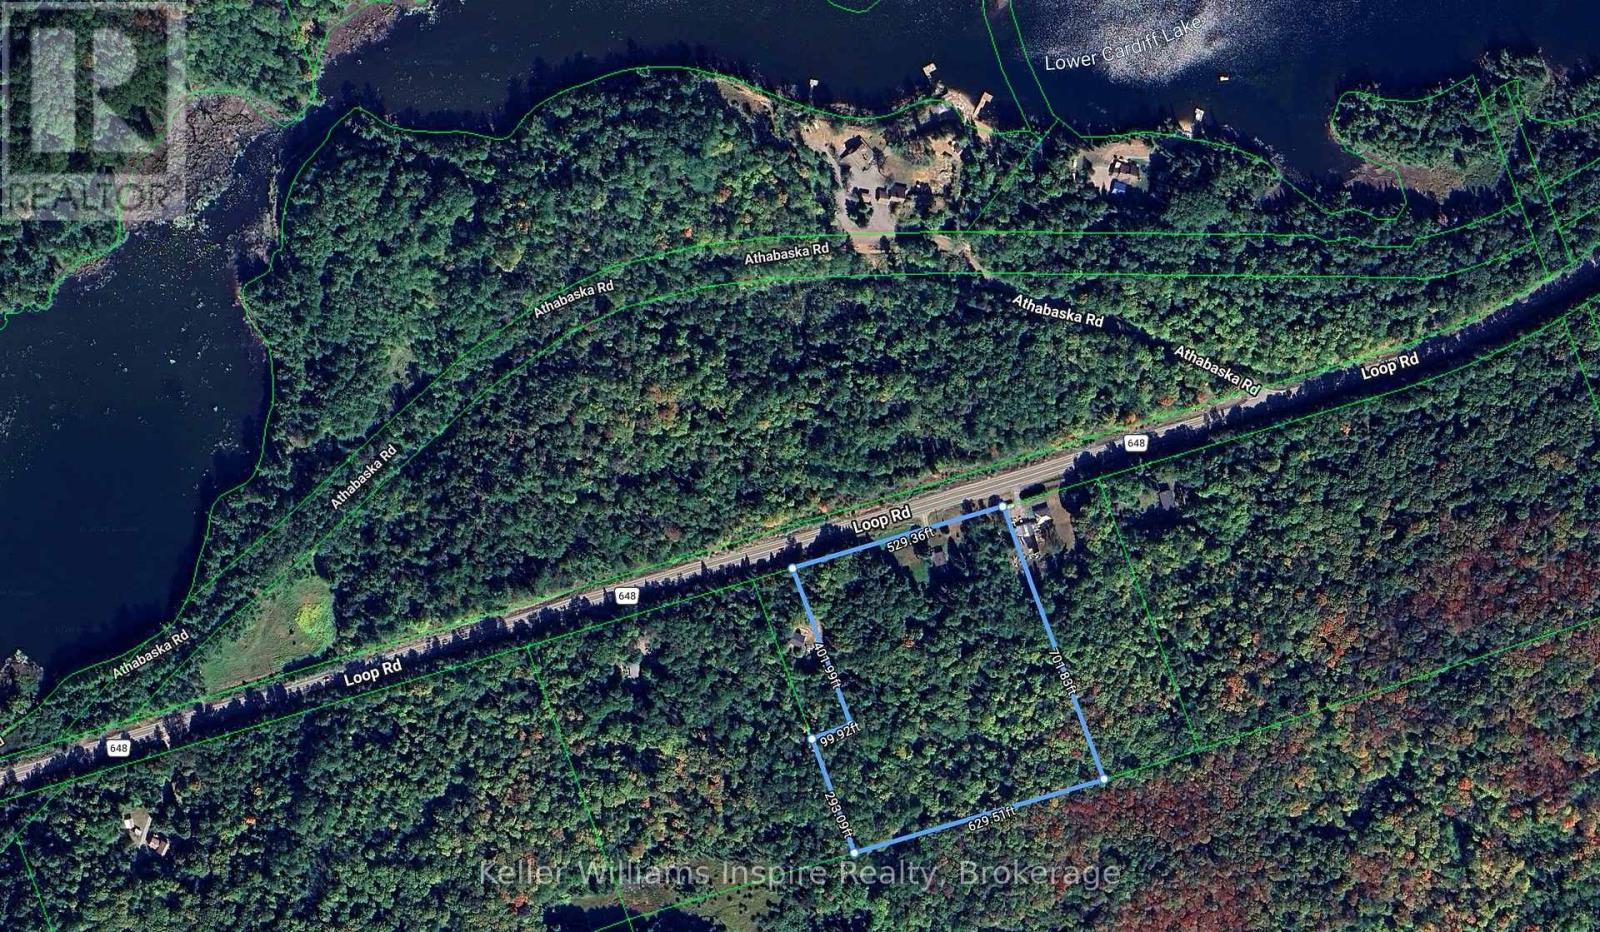
| Size Depth | 701 Ft ,9 In |
| Size Frontage | 529 Ft ,4 In |
| Size Irregular | 529.4 X 701.8 Ft |
| Size Total Text | 529.4 X 701.8 Ft|10 - 24.99 Acres |
| Zoning Description | Ru |
Rooms
| Level | Type | Length | Width | Dimensions |
|---|---|---|---|---|
| Basement | Other | 3 m | 3 m | 3 m x 3 m |
| Basement | Recreational, Games Room | 6.9 m | 4.3 m | 6.9 m x 4.3 m |
| Basement | Utility Room | 2 m | 3.2 m | 2 m x 3.2 m |
| Basement | Other | 1.7 m | 3.3 m | 1.7 m x 3.3 m |
| Main Level | Kitchen | 3.3 m | 2.5 m | 3.3 m x 2.5 m |
| Main Level | Living Room | 3.6 m | 4.5 m | 3.6 m x 4.5 m |
| Main Level | Primary Bedroom | 2.1 m | 3.8 m | 2.1 m x 3.8 m |
| Main Level | Bedroom | 2.3 m | 3.8 m | 2.3 m x 3.8 m |
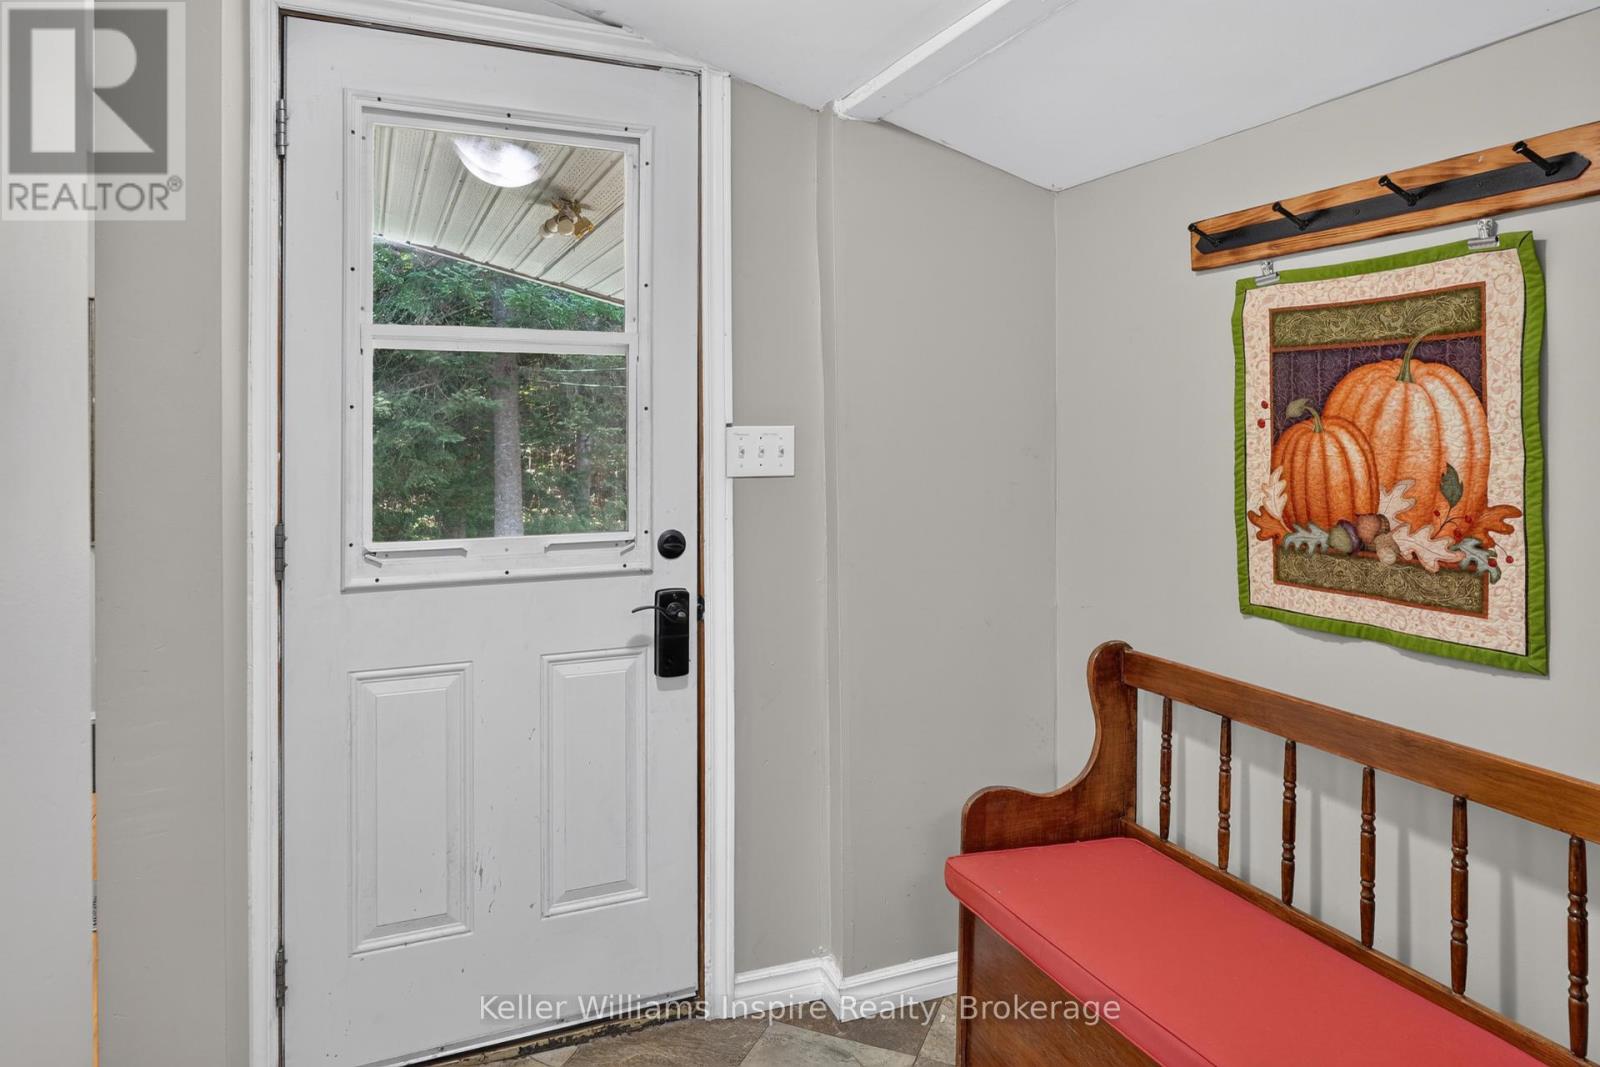
| Main Level | Foyer | 1.72 m | 1.49 m | 1.72 m x 1.49 m |
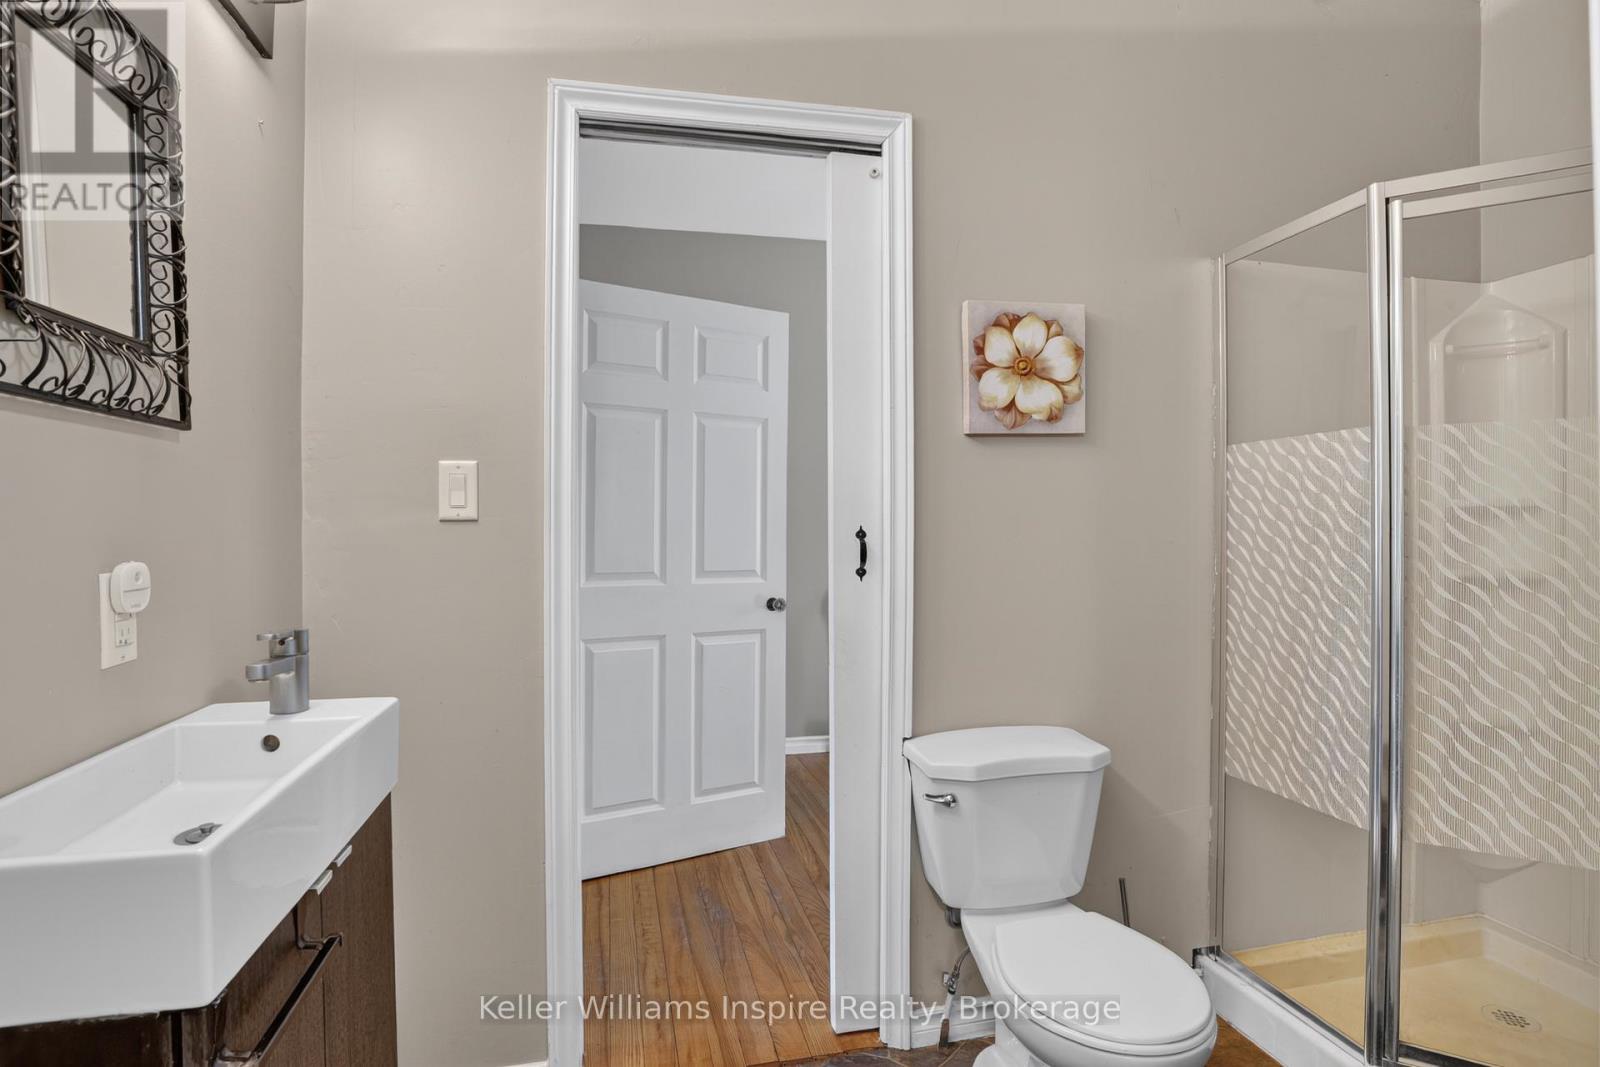
| Main Level | Bathroom | 1.5 m | 2.9 m | 1.5 m x 2.9 m |
| Main Level | Dining Room | 2.1 m | 3.4 m | 2.1 m x 3.4 m |
Utilities
| Electricity | Installed |
https://www.realtor.ca/real-estate/30149740/3044-loop-road-highlands-east-cardiff-ward-cardiff-ward

Claire Knight
Salesperson
www.gowithcrowe.com/
1504 Hwy 37
Belleville, Ontario K0K 1V0
(613) 548-5885

Dave Crowe
Salesperson
www.gowithcrowe.com/
1504 Hwy 37
Belleville, Ontario K0K 1V0
(613) 548-5885

The trademarks REALTOR®, REALTORS®, and the REALTOR® logo are controlled by The Canadian Real Estate Association (CREA) and identify real estate professionals who are members of CREA. The trademarks MLS®, Multiple Listing Service® and the associated logos are owned by The Canadian Real Estate Association (CREA) and identify the quality of services provided by real estate professionals who are members of CREA. The trademark DDF® is owned by The Canadian Real Estate Association (CREA) and identifies CREA's Data Distribution Facility (DDF®)
August 13 2026 01:50:04
Central Lakes Association of REALTORS®
Keller Williams Inspire Realty
