
1080 Smith Street Quinte West, Ontario K0K 1H0

$599,900
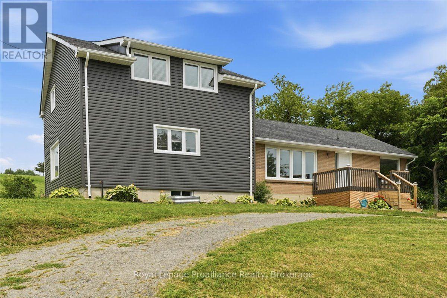
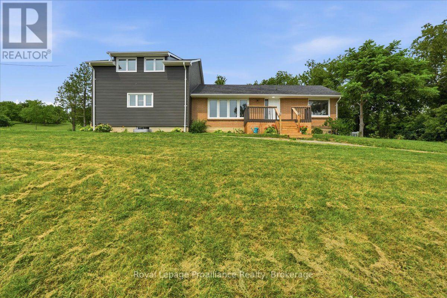
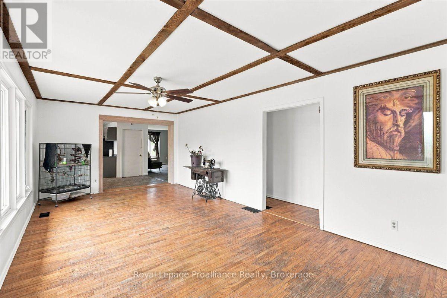
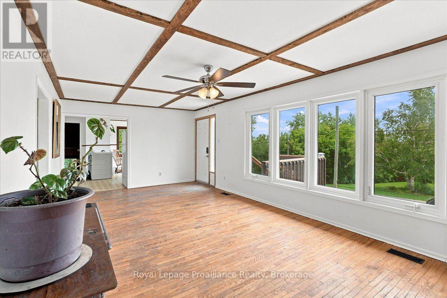
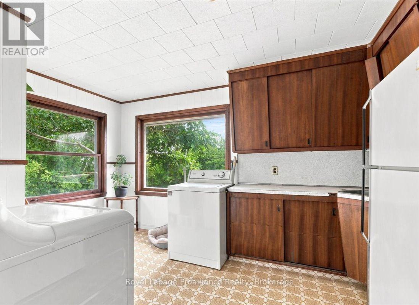
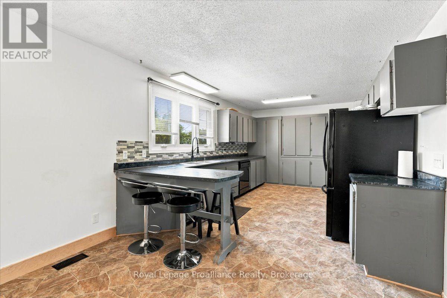
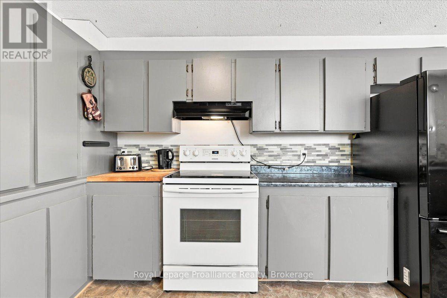
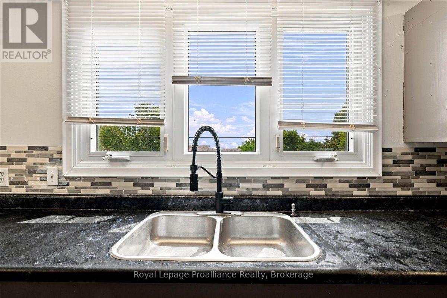
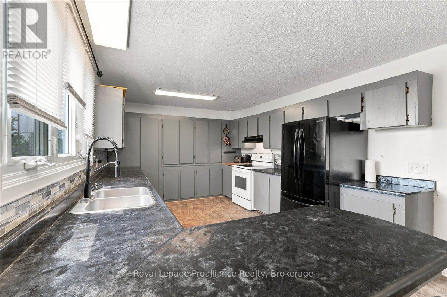
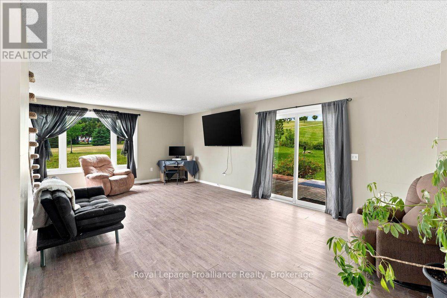
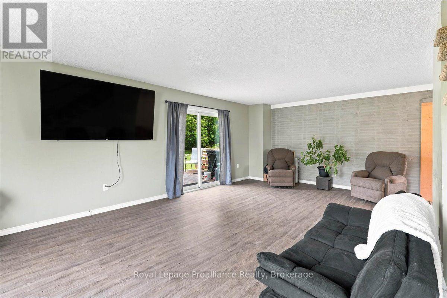
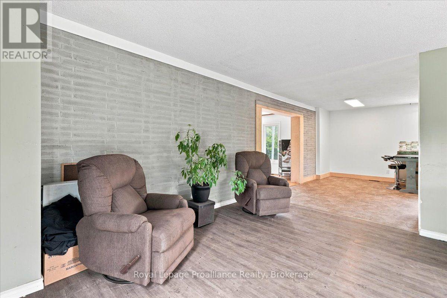
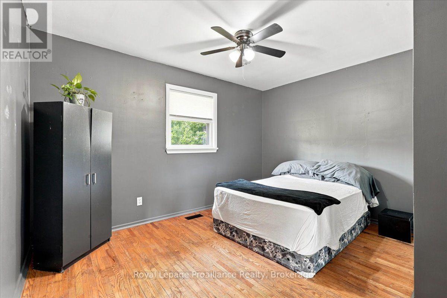
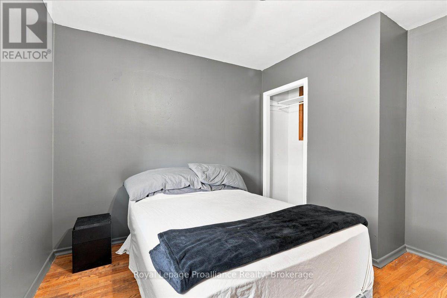
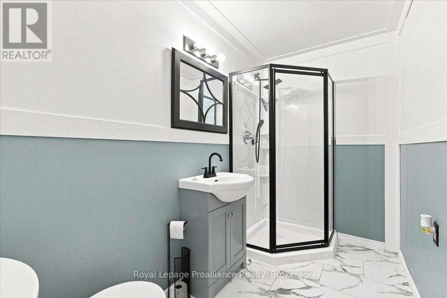
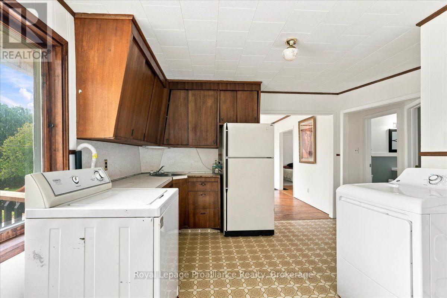
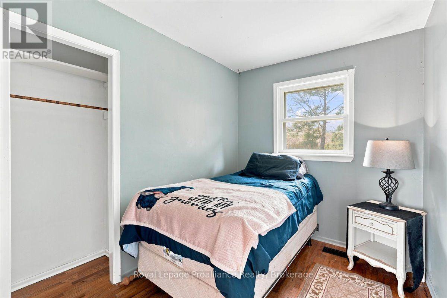
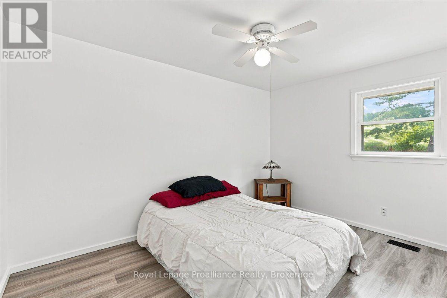
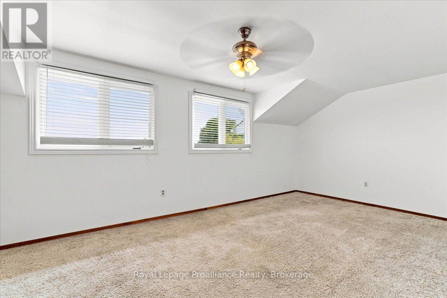
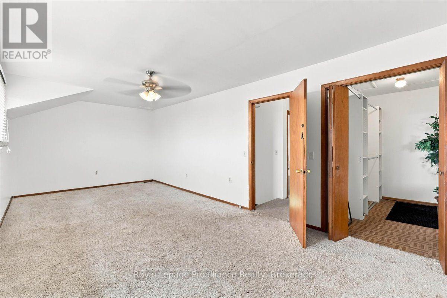
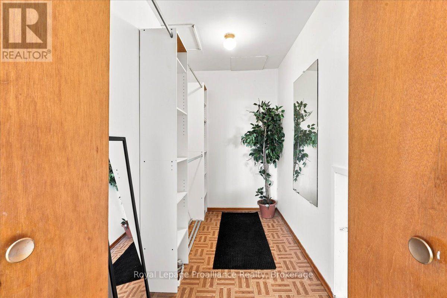
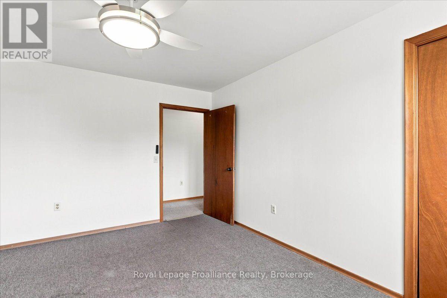
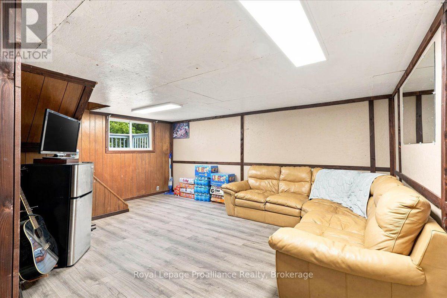
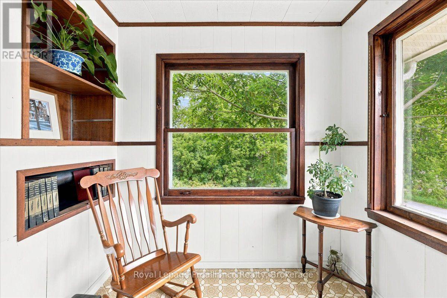
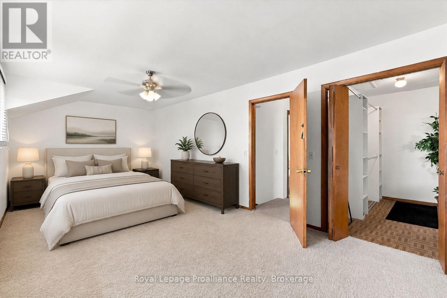
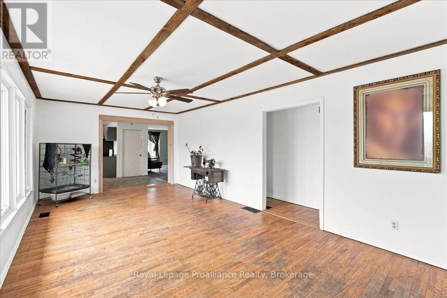
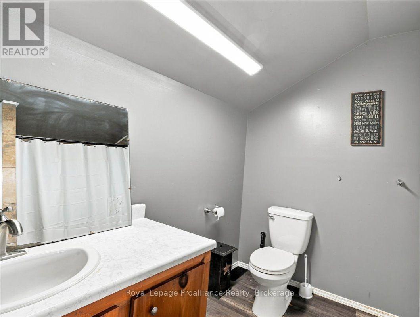
Welcome to this spacious country home ideally located between Trenton and Brighton, offering exceptional flexibility for multigenerational living, a large or growing family, or the potential to return the home to a duplex configuration. With 5 bedrooms and 2 full bathrooms, there is plenty of room to accommodate a variety of living arrangements. The large kitchen features a generous eating area, creating a welcoming space for everyday meals and family gatherings. A bright living room provides a comfortable place to relax, while the main-floor family room offers additional living space and a convenient walkout to the backyard-perfect for enjoying the peaceful country setting. The unfinished basement provides excellent storage and workspace, with the potential to be finished to create even more living space to suit your needs. Recent updates, including new siding, front and side decks, a furnace, and central air conditioning, add value and peace of mind. Enjoy the benefits of country living while remaining conveniently located between Trenton and Brighton, with easy access to nearby amenities, schools, shopping, and Highway 401. A versatile property with space, updates, and exciting possibilities-come explore the potential! (id:54827)
Property Details
| MLS® Number | X13668238 |
| Property Type | Single Family |
| Community Name | Murray Ward |
| Community Features | School Bus |
| Equipment Type | Water Heater |
| Features | Wooded Area |
| Parking Space Total | 6 |
| Rental Equipment Type | Water Heater |
| Structure | Deck, Porch, Shed |
Building
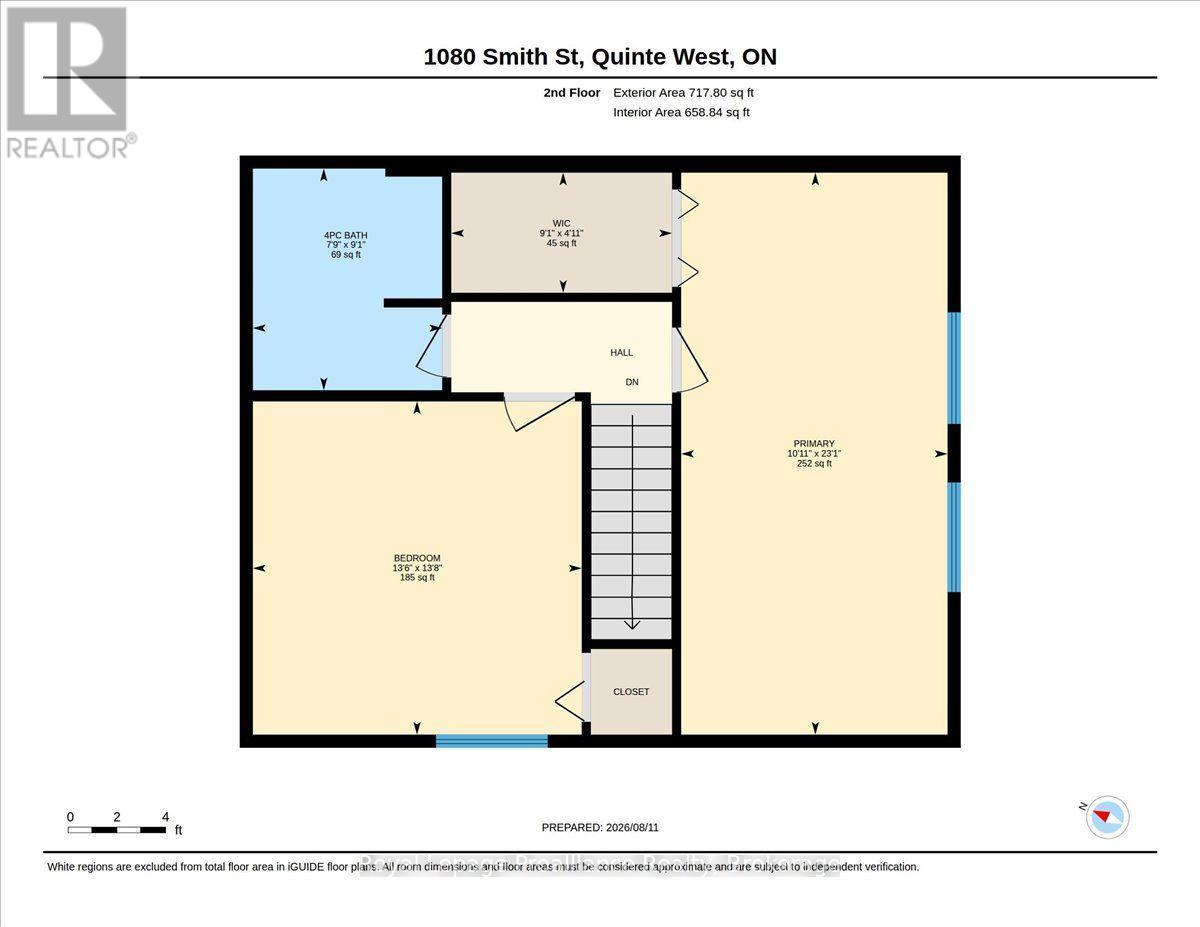
| Bathroom Total | 2 |
| Bedrooms Above Ground | 5 |
| Bedrooms Total | 5 |
| Age | 51 To 99 Years |
| Appliances | All, Dishwasher, Dryer, Stove, Washer, Refrigerator |
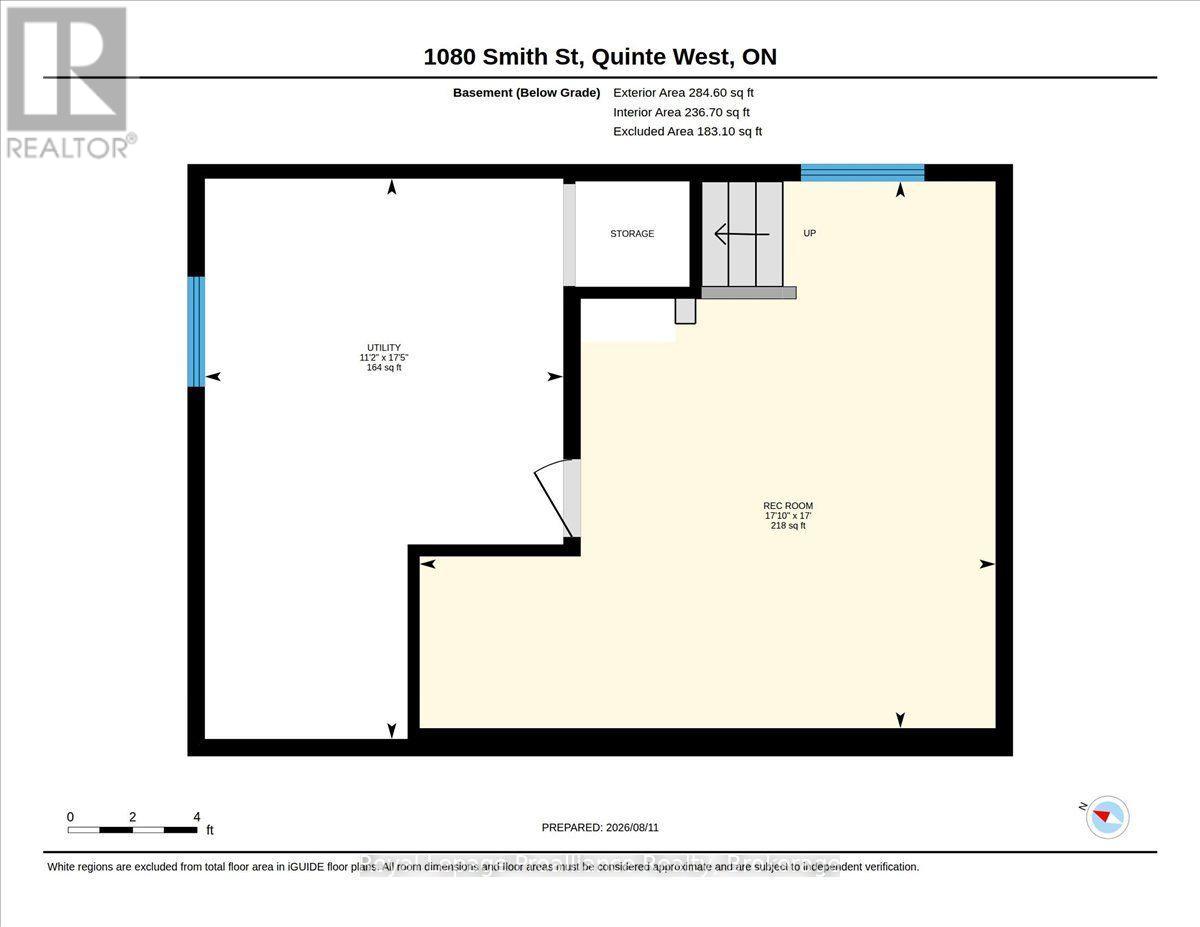
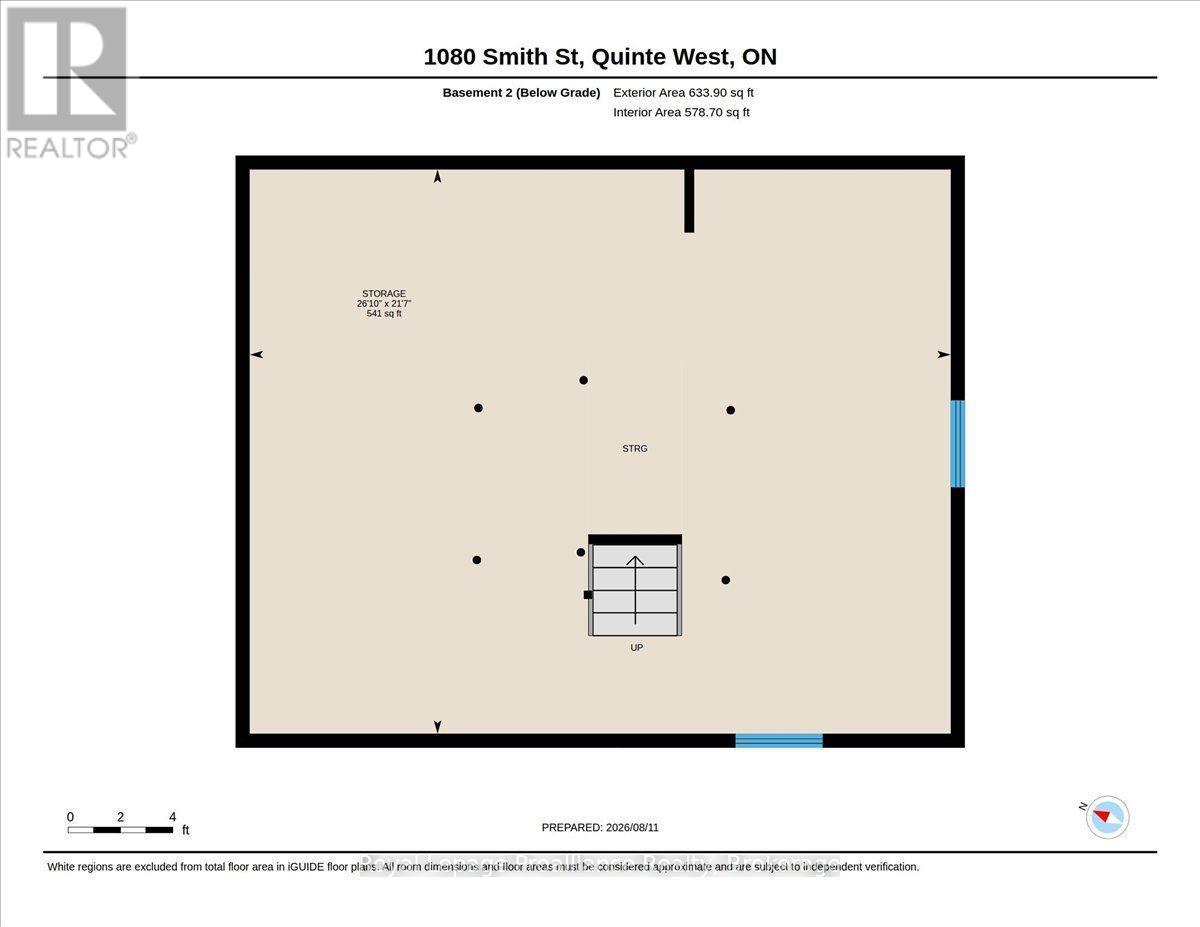
| Basement Development | Partially Finished |
| Basement Type | N/a (partially Finished) |
| Construction Style Attachment | Detached |
| Cooling Type | Central Air Conditioning |
| Exterior Finish | Brick, Vinyl Siding |
| Foundation Type | Block |
| Heating Fuel | Natural Gas |
| Heating Type | Forced Air |
| Stories Total | 2 |
| Size Interior | 2,000 - 2,500 Ft2 |
| Type | House |
Parking
| No Garage |
Land
| Acreage | No |
| Sewer | Septic System |
| Size Depth | 138 Ft ,7 In |
| Size Frontage | 153 Ft ,1 In |
| Size Irregular | 153.1 X 138.6 Ft |
| Size Total Text | 153.1 X 138.6 Ft |
Rooms
| Level | Type | Length | Width | Dimensions |
|---|---|---|---|---|
| Second Level | Primary Bedroom | 3.33 m | 7.04 m | 3.33 m x 7.04 m |
| Second Level | Bedroom | 4.12 m | 4.17 m | 4.12 m x 4.17 m |
| Lower Level | Recreational, Games Room | 5.45 m | 5.18 m | 5.45 m x 5.18 m |
| Lower Level | Utility Room | 3.39 m | 5.3 m | 3.39 m x 5.3 m |
| Lower Level | Other | 8.17 m | 6.58 m | 8.17 m x 6.58 m |
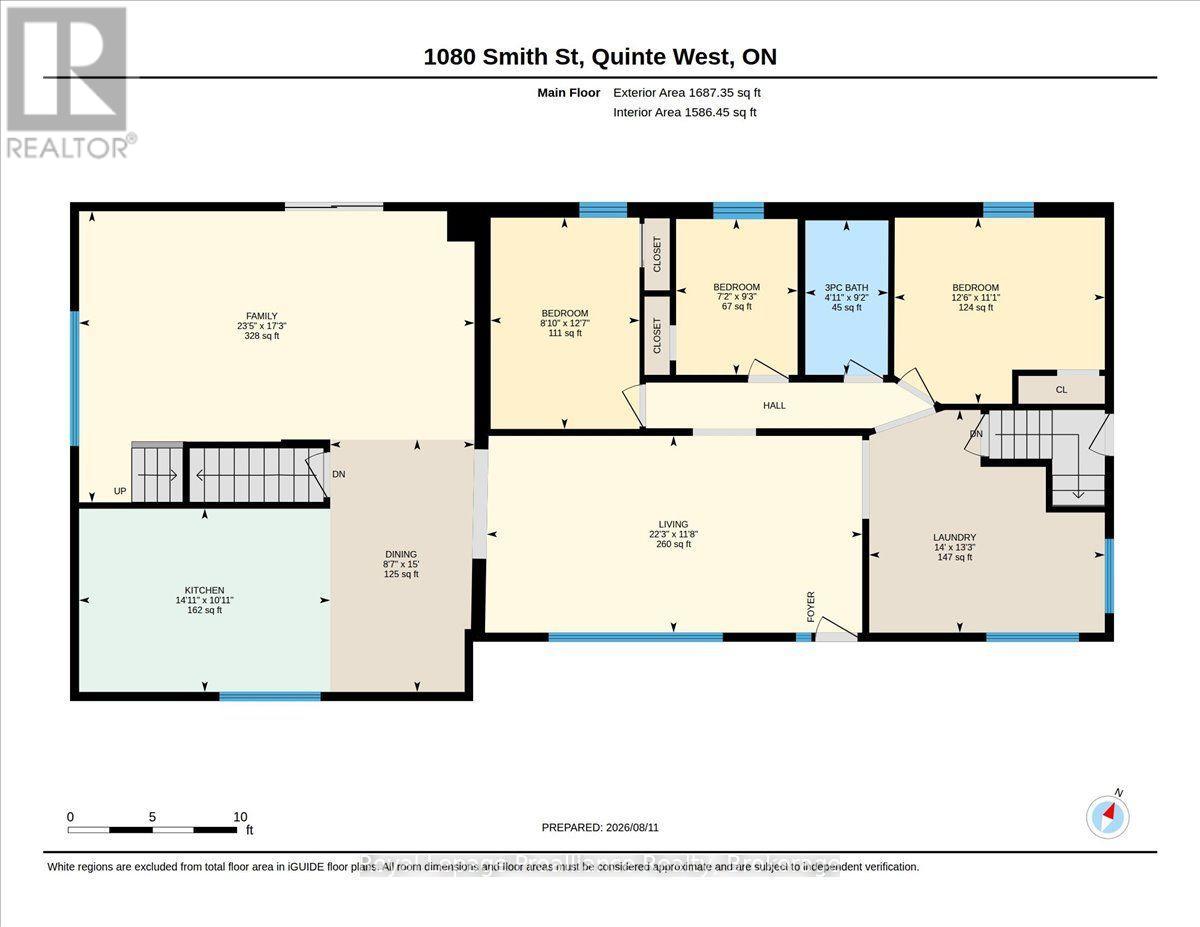
| Main Level | Kitchen | 3.32 m | 4.54 m | 3.32 m x 4.54 m |
| Main Level | Dining Room | 4.57 m | 2.61 m | 4.57 m x 2.61 m |
| Main Level | Family Room | 5.26 m | 7.15 m | 5.26 m x 7.15 m |
| Main Level | Bedroom | 3.82 m | 2.69 m | 3.82 m x 2.69 m |
| Main Level | Bedroom | 2.82 m | 2.2 m | 2.82 m x 2.2 m |
| Main Level | Bedroom | 3.37 m | 3.8 m | 3.37 m x 3.8 m |
| Main Level | Laundry Room | 4.03 m | 4.26 m | 4.03 m x 4.26 m |
https://www.realtor.ca/real-estate/30147758/1080-smith-street-quinte-west-murray-ward-murray-ward

Gail Morrison
Salesperson
www.gailmorrison.ca/
357 Front Street
Belleville, Ontario K8N 2Z9
(613) 966-6060
(613) 966-2904
www.discoverroyallepage.ca/

The trademarks REALTOR®, REALTORS®, and the REALTOR® logo are controlled by The Canadian Real Estate Association (CREA) and identify real estate professionals who are members of CREA. The trademarks MLS®, Multiple Listing Service® and the associated logos are owned by The Canadian Real Estate Association (CREA) and identify the quality of services provided by real estate professionals who are members of CREA. The trademark DDF® is owned by The Canadian Real Estate Association (CREA) and identifies CREA's Data Distribution Facility (DDF®)
August 12 2026 07:49:52
Central Lakes Association of REALTORS®
Royal LePage Proalliance Realty
