
3 Creekside Drive Stirling-Rawdon, Ontario K0K 3E0

$519,000
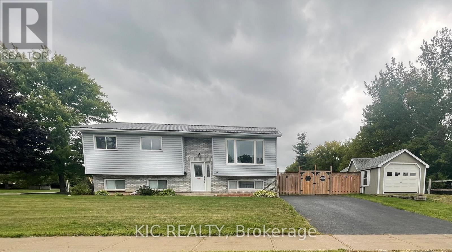
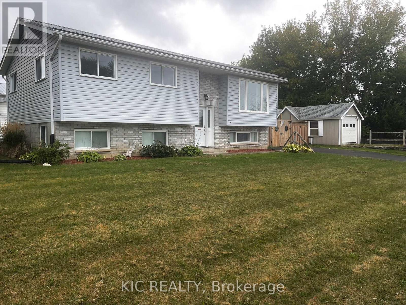
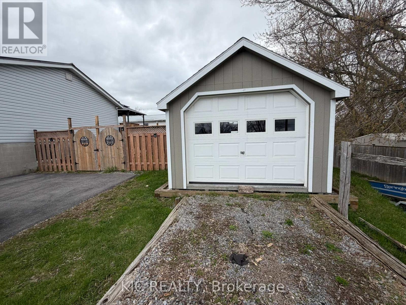
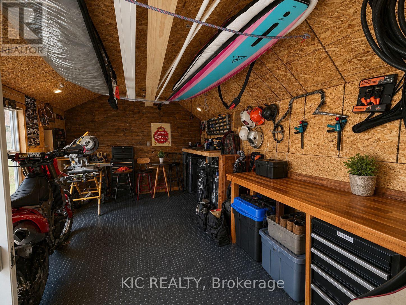
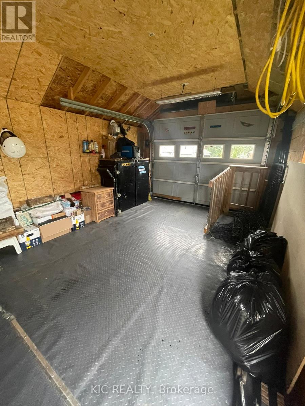
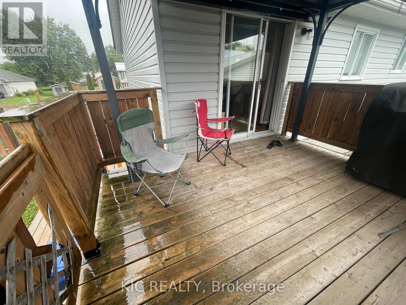
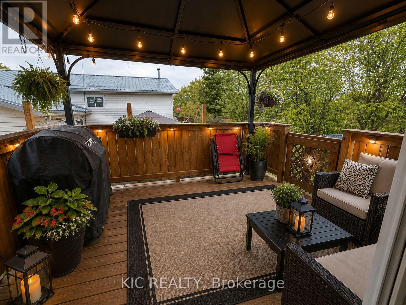
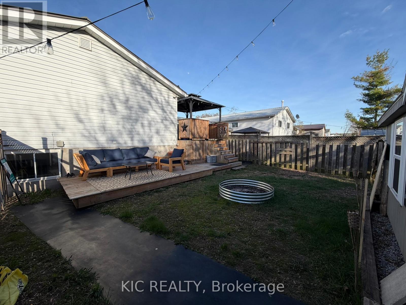
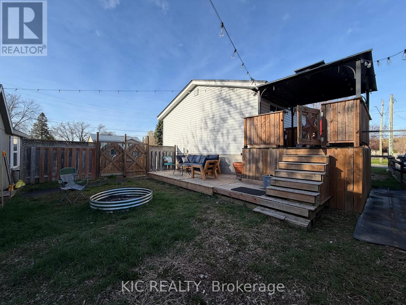
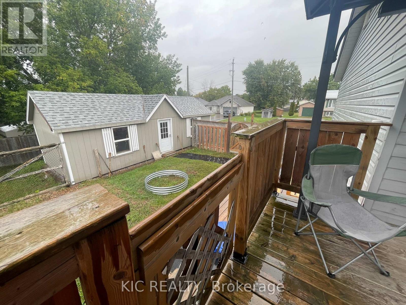
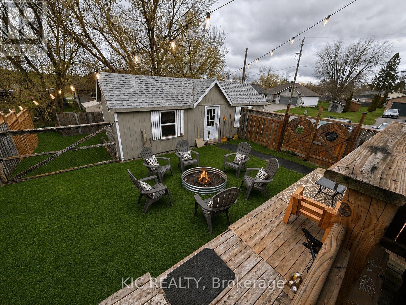
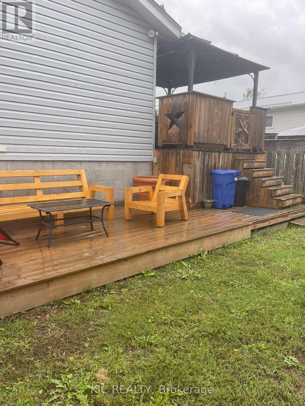
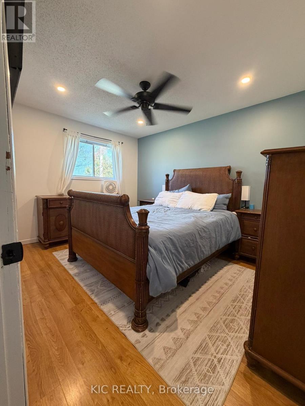
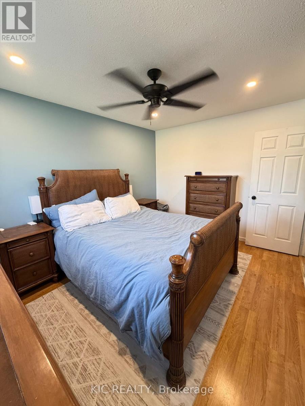
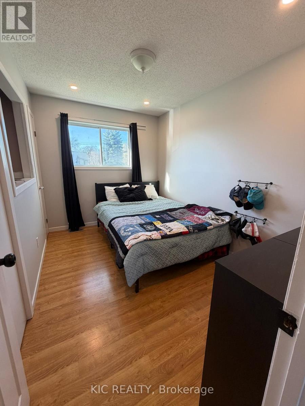
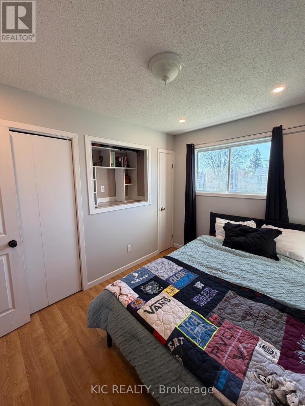
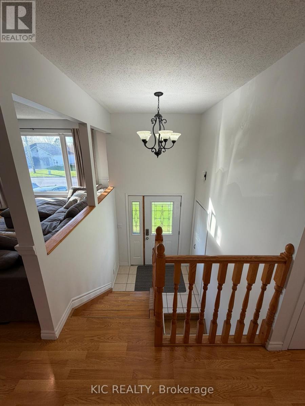
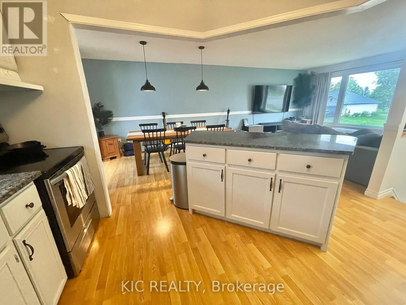
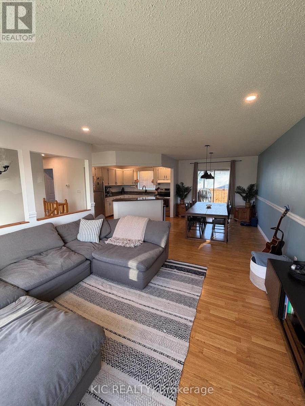
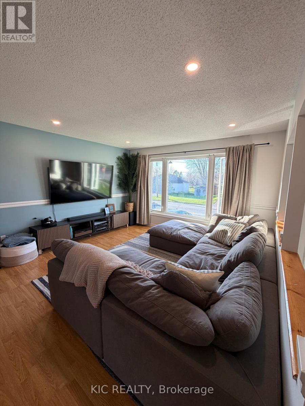
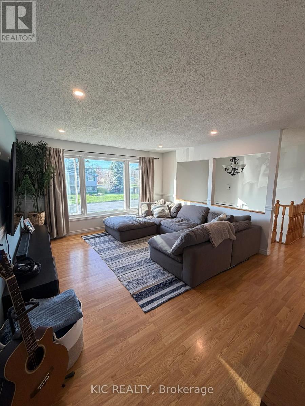
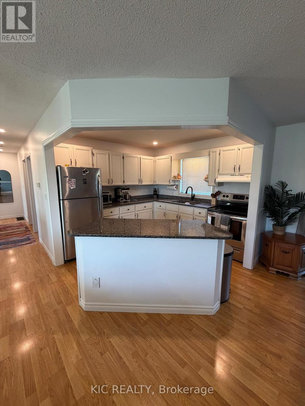
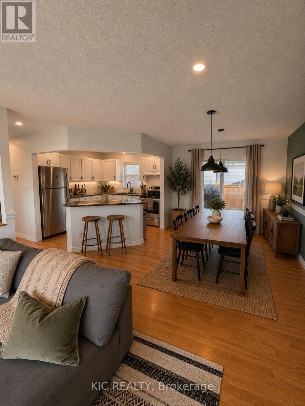
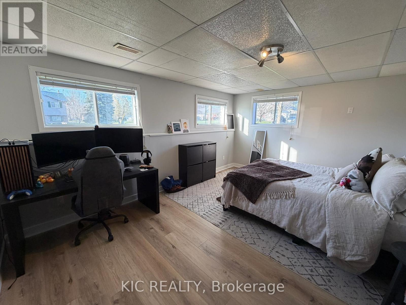
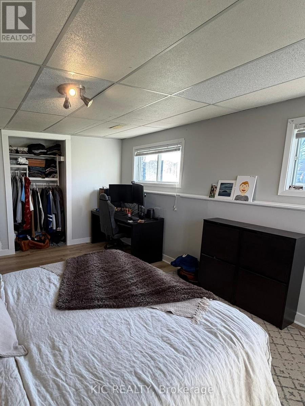
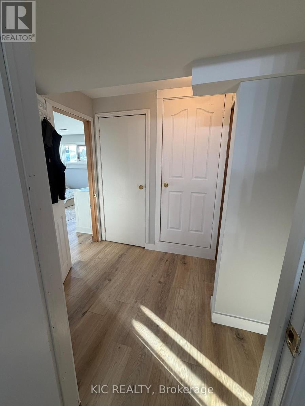

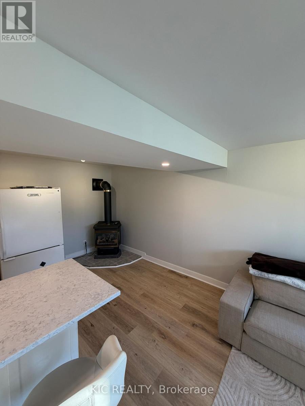
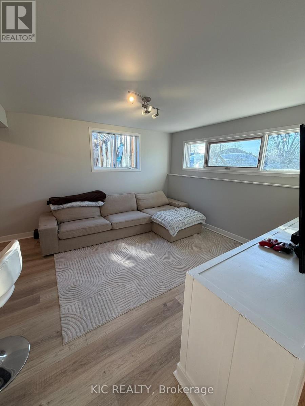
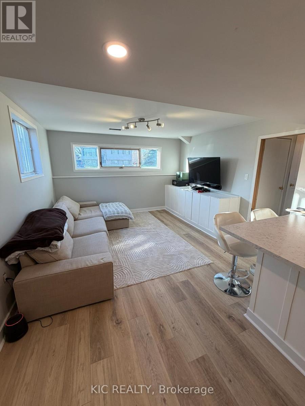
PRICED FOR QUICK SALE - $519,000! Not holding offers!!! An exceptional opportunity at 3 Creekside Drive, Stirling, where comfortable family living meets real income potential. This freshly painted 3+1 bedroom, 2 bathroom home offers a flexible layout with one of its biggest advantages - a separate 1-bedroom in-law suite with new flooring, ideal for extended family, guests, or as a mortgage helper to help offset your monthly carrying costs.Imagine owning a home where part of the property can help bring in extra income while you build equity. Whether you're a first-time buyer looking for affordability, an investor searching for added value, or a family wanting space for multiple generations, this home offers options that are increasingly hard to find at this price.The main living area is bright and welcoming, with generous principal rooms and a dining area leading directly to the large deck and gazebo - perfect for summer entertaining and relaxing outdoors. The large landscaped corner lot offers a fenced yard with plenty of room for children, pets, gardens, and outdoor enjoyment.Need room for your toys and equipment? You'll appreciate the detached garage with man door, paved driveway, and additional space for boats, recreational vehicles and storage. A durable metal roof adds even more long-term value and peace of mind.At $519,000 and priced for a quick sale, this is more than a place to call home - it's an opportunity to live comfortably, create additional income and make your housing dollars work harder for you. Homes offering this combination of space, flexibility and income potential don't come along often. Don't miss it! (id:54827)
Property Details
| MLS® Number | X13666320 |
| Property Type | Single Family |
| Community Name | Stirling Ward |
| Amenities Near By | Park, Place Of Worship |
| Equipment Type | Water Heater, Water Softener |
| Features | In-law Suite |
| Parking Space Total | 4 |
| Rental Equipment Type | Water Heater, Water Softener |
| Structure | Deck |
Building
| Bathroom Total | 2 |
| Bedrooms Above Ground | 3 |
| Bedrooms Below Ground | 1 |
| Bedrooms Total | 4 |
| Amenities | Fireplace(s) |
| Appliances | Dryer, Microwave, Two Stoves, Washer, Two Refrigerators |
| Architectural Style | Raised Bungalow |
| Basement Development | Finished |
| Basement Type | N/a (finished) |
| Construction Style Attachment | Detached |
| Cooling Type | Central Air Conditioning |
| Exterior Finish | Vinyl Siding, Brick |
| Fireplace Present | Yes |
| Fireplace Total | 1 |
| Foundation Type | Block |
| Heating Fuel | Natural Gas |
| Heating Type | Forced Air |
| Stories Total | 1 |
| Size Interior | 700 - 1,100 Ft2 |
| Type | House |
| Utility Water | Municipal Water |
Parking
| Detached Garage | |
| Garage |
Land
| Acreage | No |
| Fence Type | Fenced Yard |
| Land Amenities | Park, Place Of Worship |
| Landscape Features | Landscaped |
| Sewer | Sanitary Sewer |
| Size Depth | 125 Ft |
| Size Frontage | 70 Ft |
| Size Irregular | 70 X 125 Ft |
| Size Total Text | 70 X 125 Ft|under 1/2 Acre |
| Zoning Description | R2 |
Rooms
| Level | Type | Length | Width | Dimensions |
|---|---|---|---|---|
| Lower Level | Bathroom | 1.75 m | 2.1 m | 1.75 m x 2.1 m |
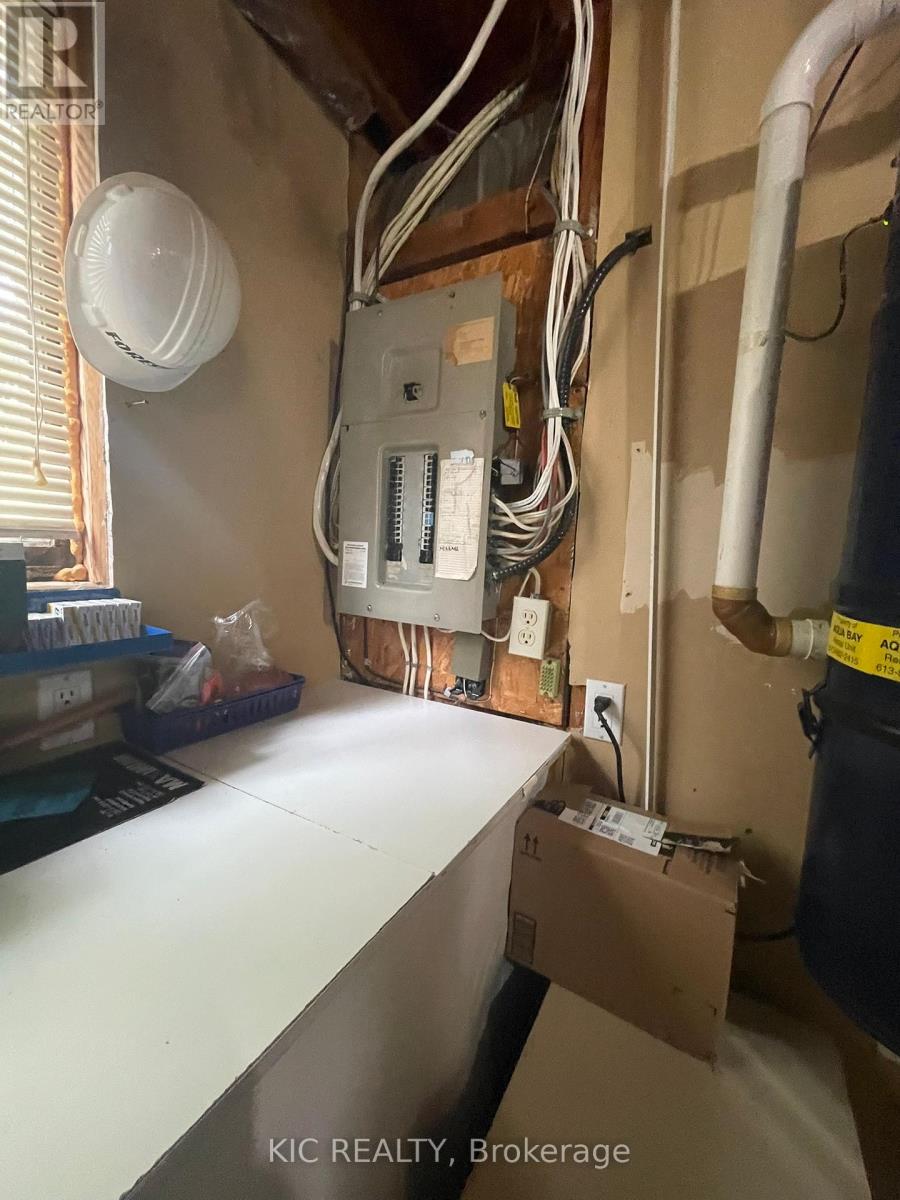
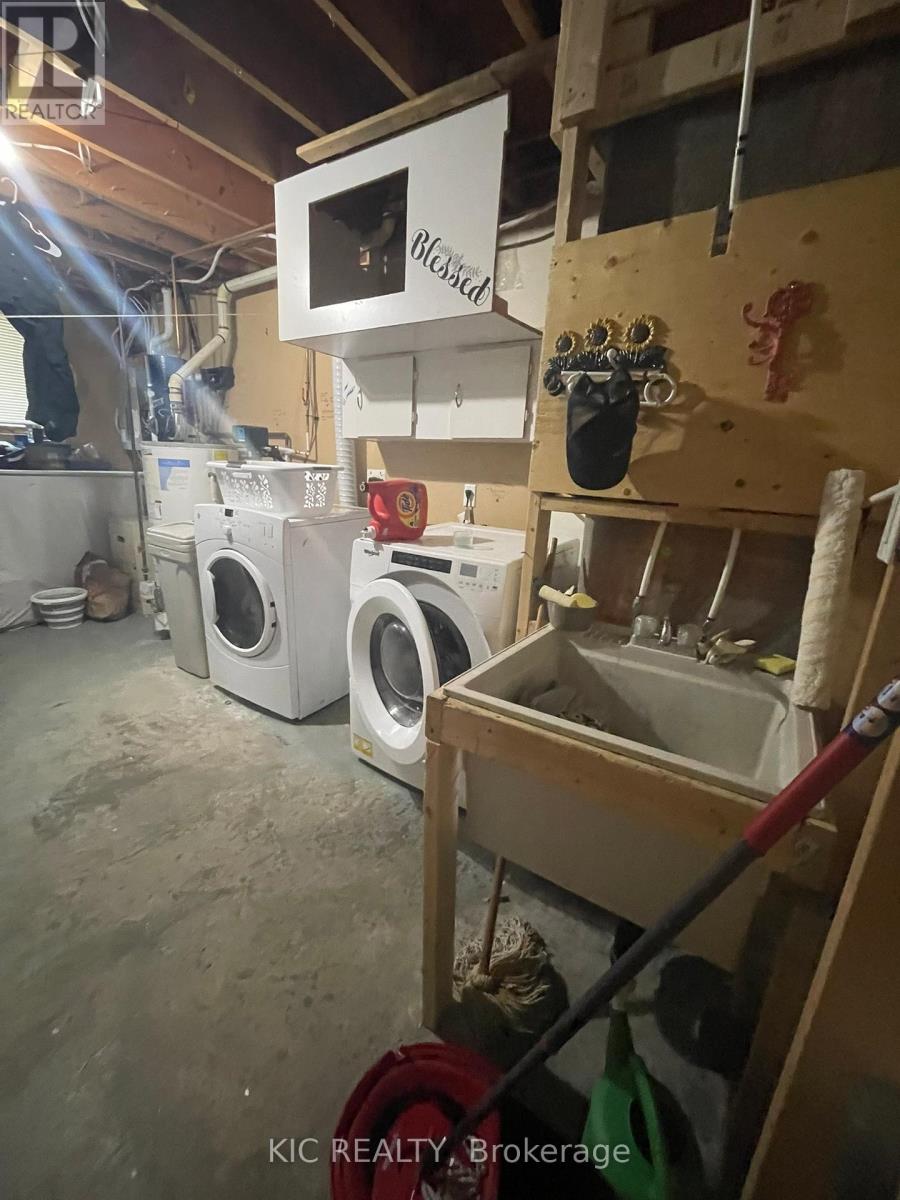
| Lower Level | Utility Room | 4.27 m | 3.48 m | 4.27 m x 3.48 m |
| Lower Level | Kitchen | 4.55 m | 2.09 m | 4.55 m x 2.09 m |
| Lower Level | Living Room | 3.95 m | 3 m | 3.95 m x 3 m |
| Lower Level | Bedroom 4 | 5.09 m | 3.48 m | 5.09 m x 3.48 m |
| Main Level | Kitchen | 3.03 m | 3.16 m | 3.03 m x 3.16 m |
| Main Level | Living Room | 4.03 m | 4.31 m | 4.03 m x 4.31 m |
| Main Level | Dining Room | 3.17 m | 3.12 m | 3.17 m x 3.12 m |
| Main Level | Primary Bedroom | 3.9 m | 3.02 m | 3.9 m x 3.02 m |
| Main Level | Bedroom 2 | 2.4 m | 3.38 m | 2.4 m x 3.38 m |
| Main Level | Bedroom 3 | 2.91 m | 3.34 m | 2.91 m x 3.34 m |
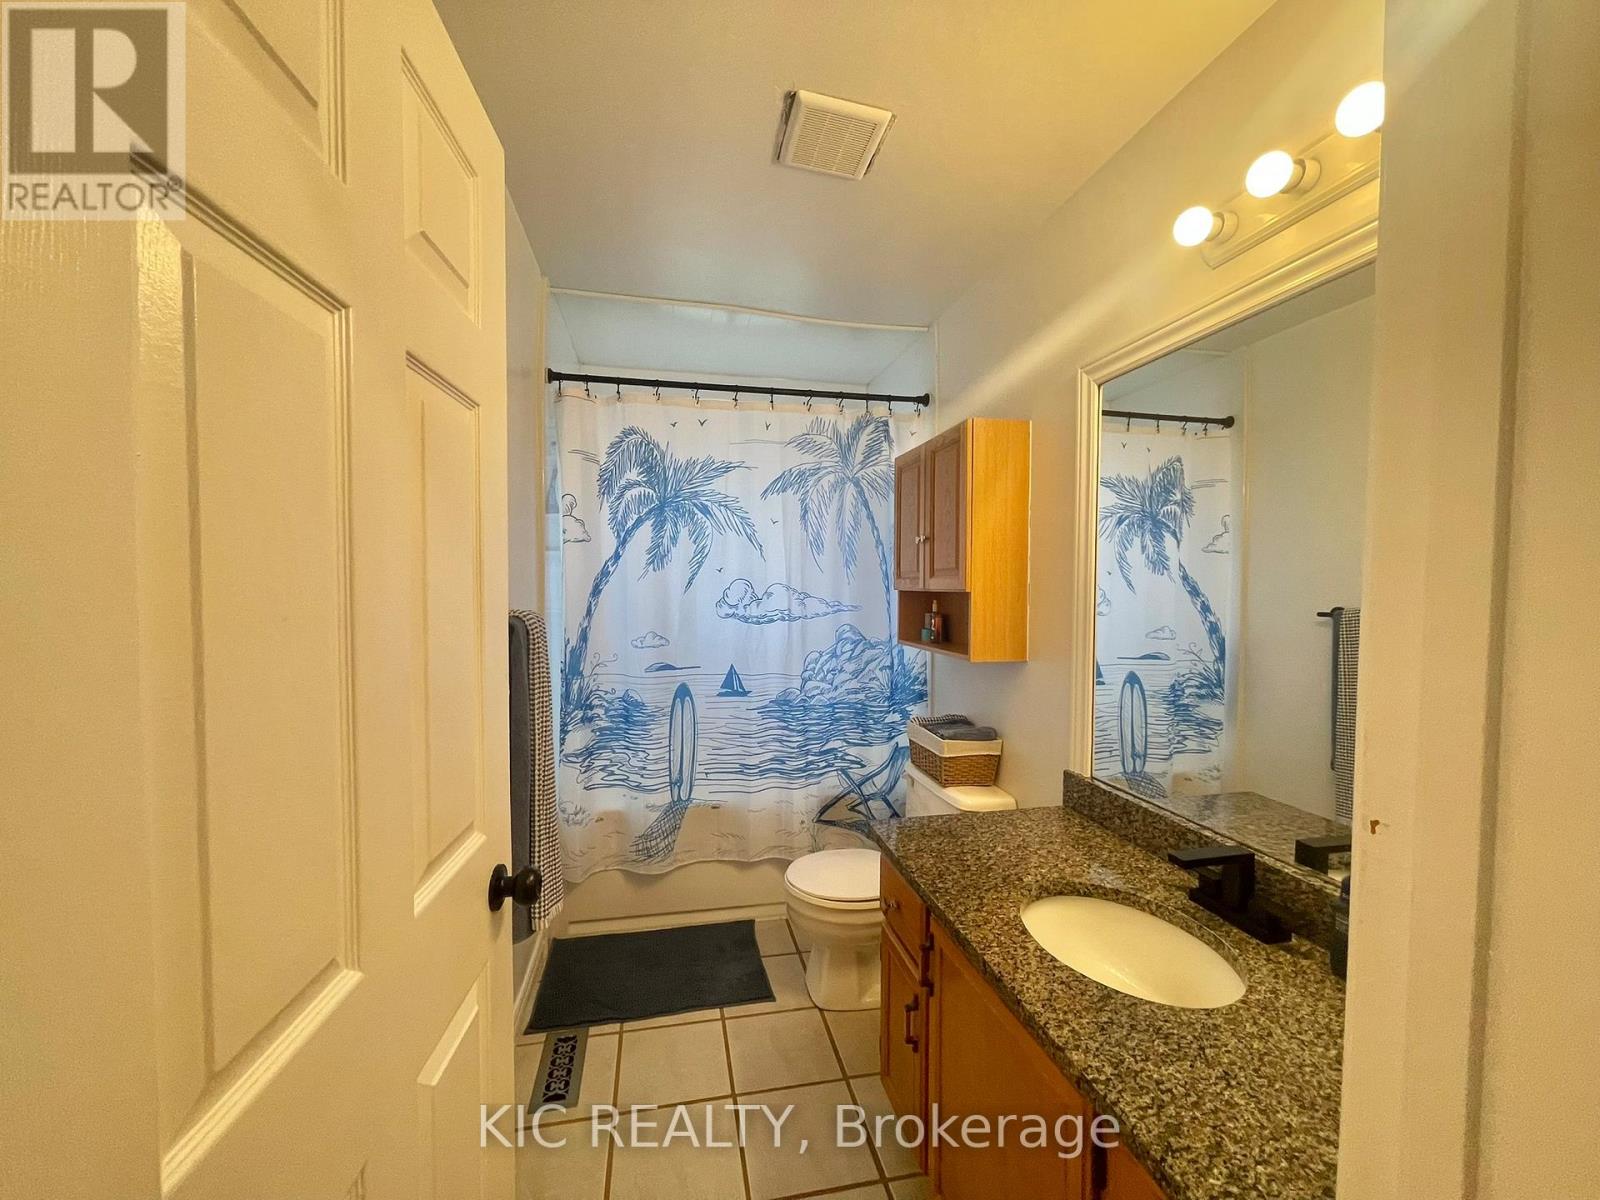
| Main Level | Bathroom | 1.46 m | 3.04 m | 1.46 m x 3.04 m |
Brenda Calder
Salesperson
brendacalder.ca/
138 Thickson Road North
Whitby, Ontario L1N 3R2
(877) 392-4480
kicrealty.com/

The trademarks REALTOR®, REALTORS®, and the REALTOR® logo are controlled by The Canadian Real Estate Association (CREA) and identify real estate professionals who are members of CREA. The trademarks MLS®, Multiple Listing Service® and the associated logos are owned by The Canadian Real Estate Association (CREA) and identify the quality of services provided by real estate professionals who are members of CREA. The trademark DDF® is owned by The Canadian Real Estate Association (CREA) and identifies CREA's Data Distribution Facility (DDF®)
August 12 2026 03:20:37
Central Lakes Association of REALTORS®
Kic Realty
