
3 Pochon Avenue Port Hope, Ontario L1A 2X8

$579,900
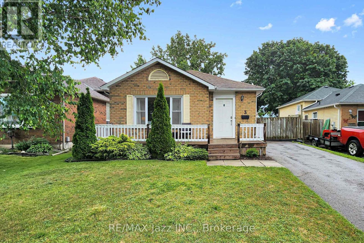
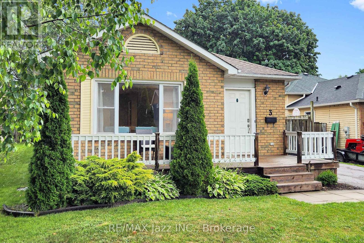
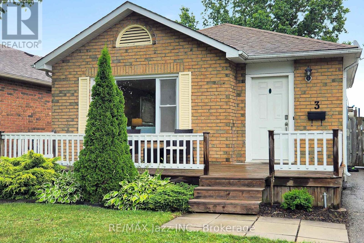
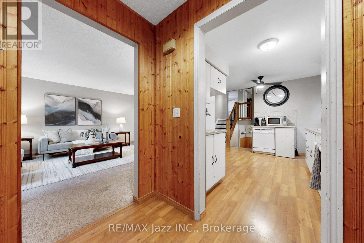
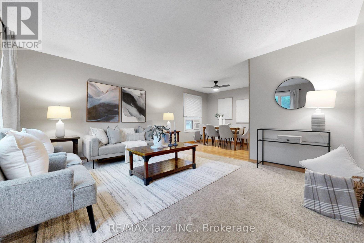
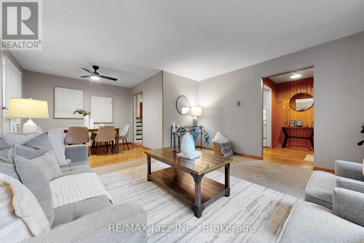
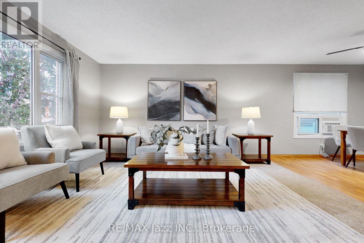
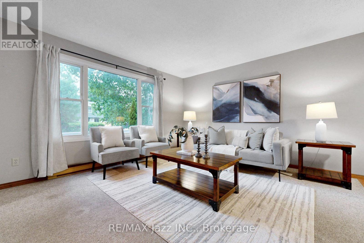
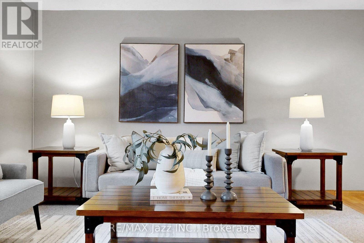
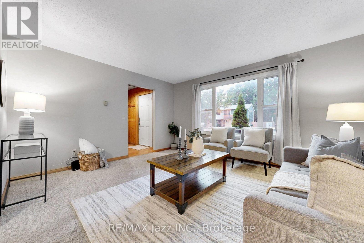
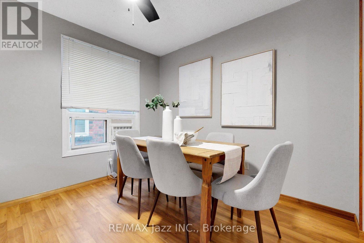
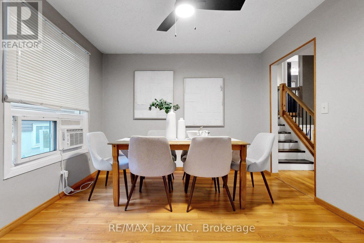
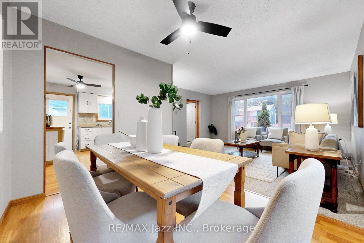
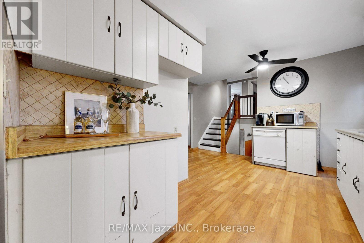
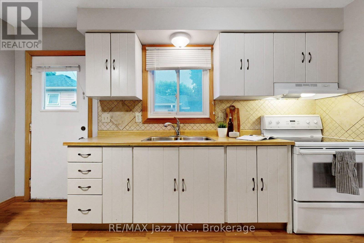
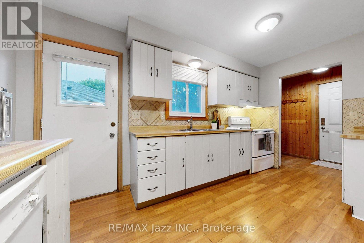
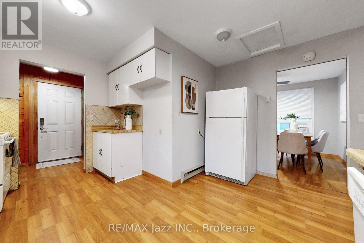
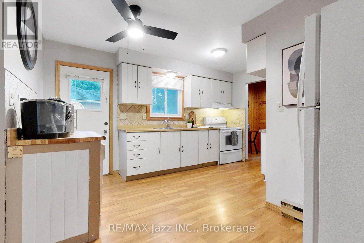
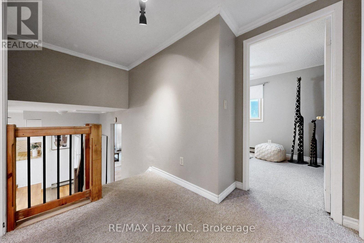
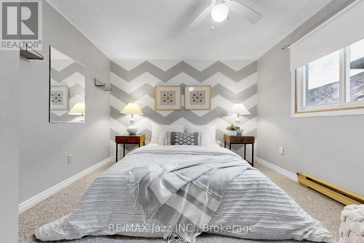
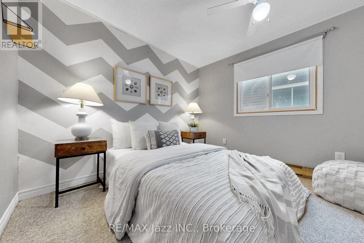
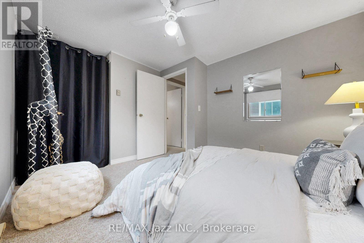
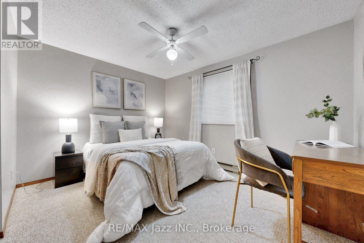
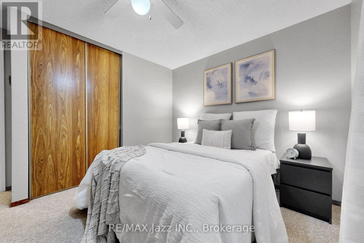
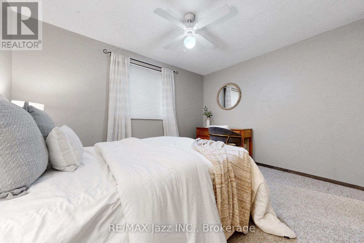
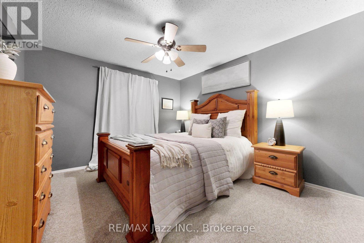
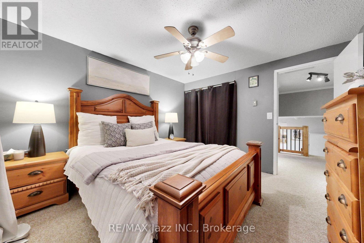
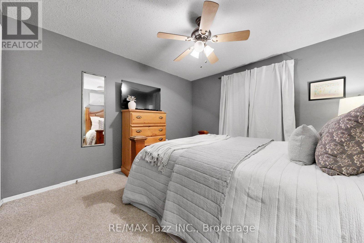
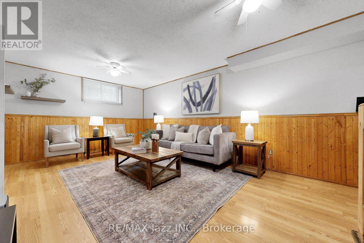
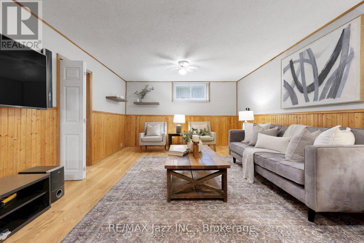
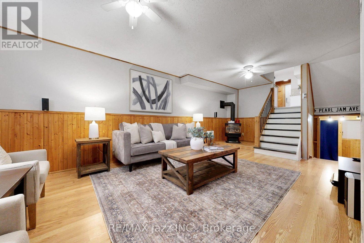
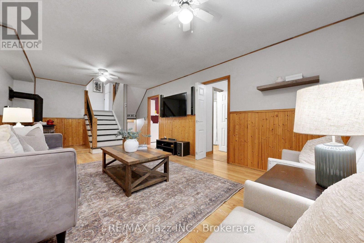
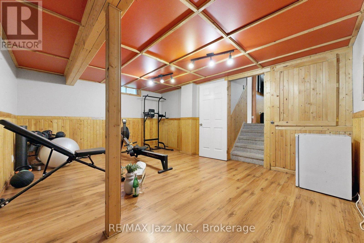
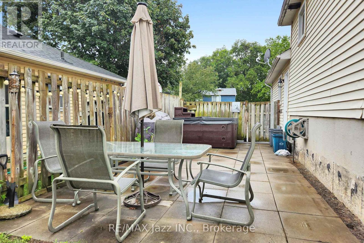
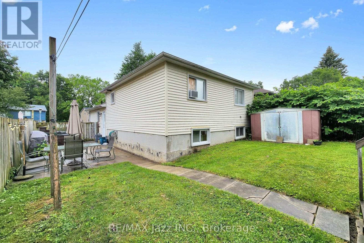
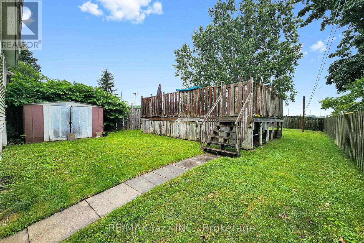
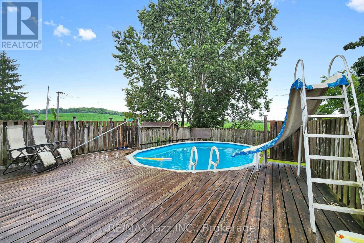
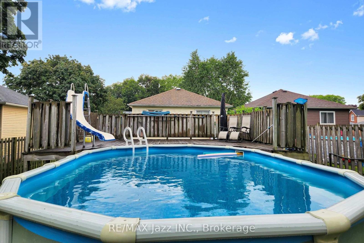
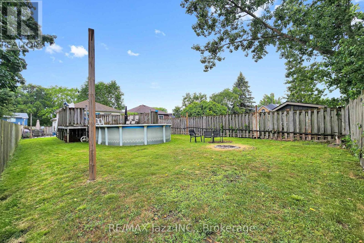
Nestled in one of Port Hope's welcoming family neighbourhoods, this lovingly maintained home offers the perfect blend of comfort, privacy, and opportunity. With just a few personal touches, you can transform this well-cared-for property into a beautiful home that truly reflects your family's style and creates lasting memories for years to come. The bright, open-concept layout provides an inviting space for everyday living and entertaining, while the kitchen offers plenty of room to prepare meals, gather with loved ones and host family celebrations. Upstairs, you'll find three generously sized bedrooms, providing flexibility for growing families, overnight guests, or a dedicated home office.Step outside to your own private backyard retreat where there are no rear neighbours, allowing you to enjoy peaceful mornings with a coffee, summer barbecues, and quiet evenings surrounded by nature and privacy. One of the unique advantages of this home is its efficient heating. While the home features baseboard heating, the cozy gas fireplace comfortably heats the entire home, making heating costs surprisingly economical. For added peace of mind and future efficiency, a heat pump will be included with the sale, providing the new owners with an additional modern heating and cooling solution. Complete with a private driveway on a quiet, family-friendly street, this home offers exceptional value in one of Northumberland County's most sought-after communities. Move in today, add your own personal style over time, and enjoy the opportunity to make this wonderful house the perfect place to call home. (id:54827)
Property Details
| MLS® Number | X13665484 |
| Property Type | Single Family |
| Community Name | Port Hope |
| Amenities Near By | Public Transit |
| Features | Irregular Lot Size, Backs On Greenbelt |
| Parking Space Total | 3 |
| Pool Type | Above Ground Pool |
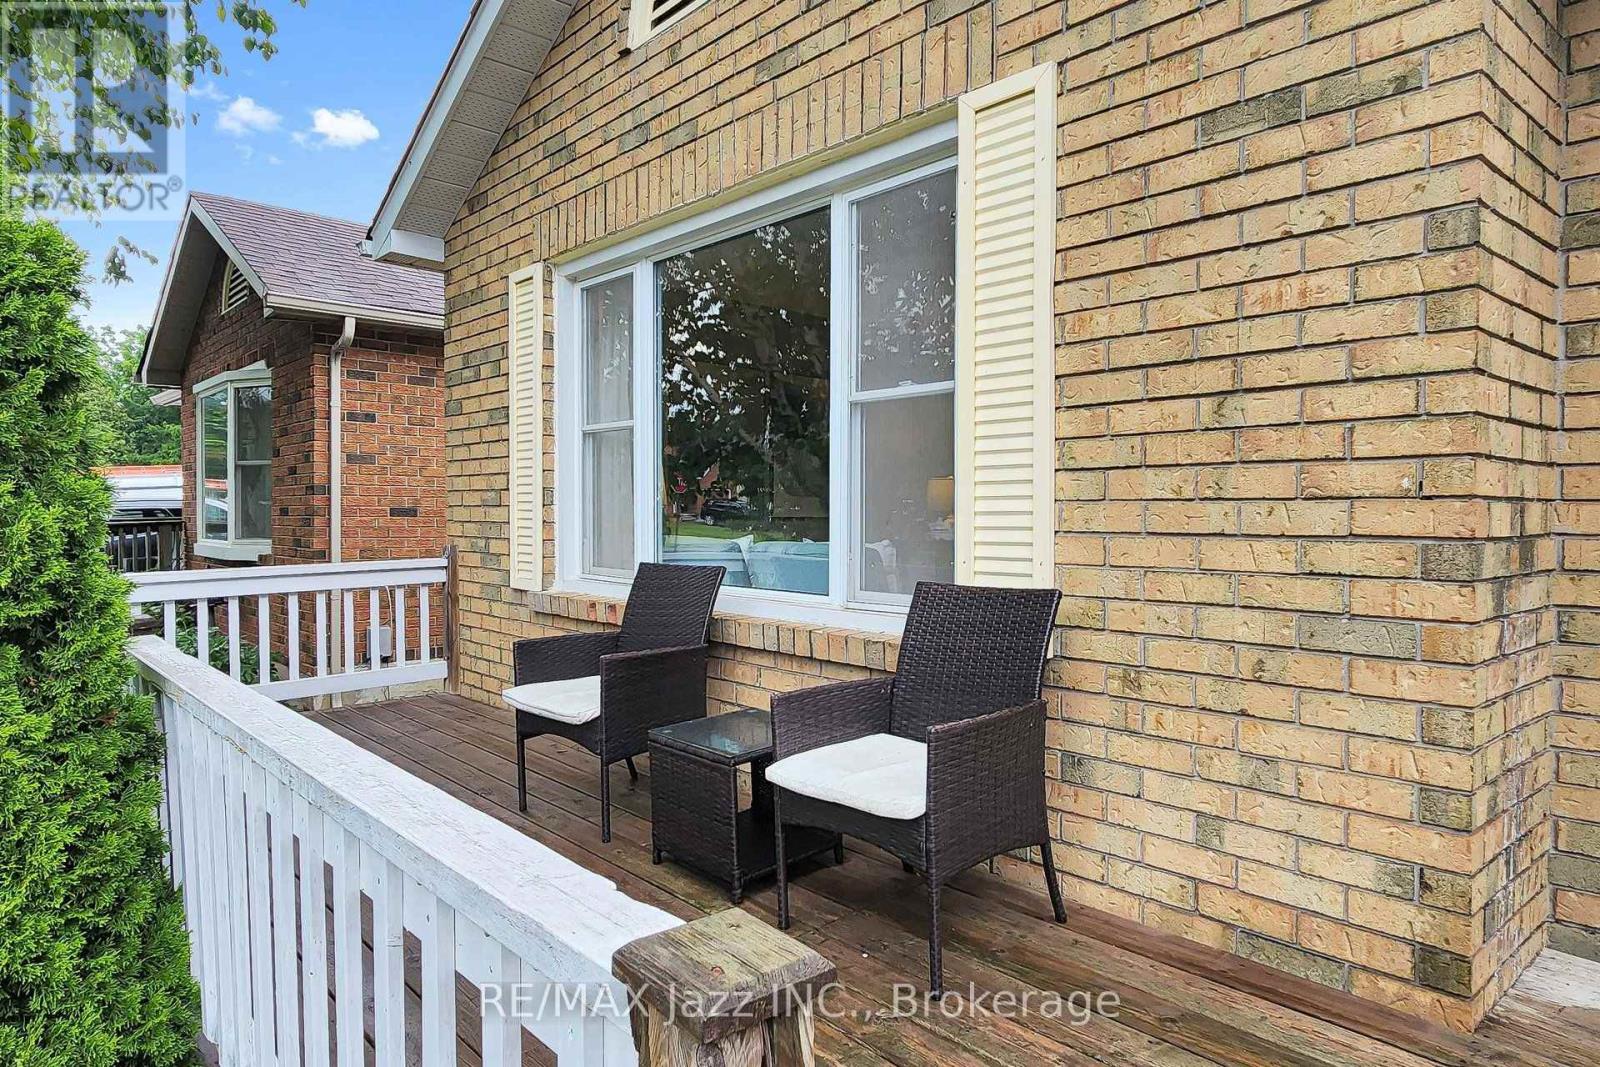
| Structure | Deck, Porch, Shed |
Building
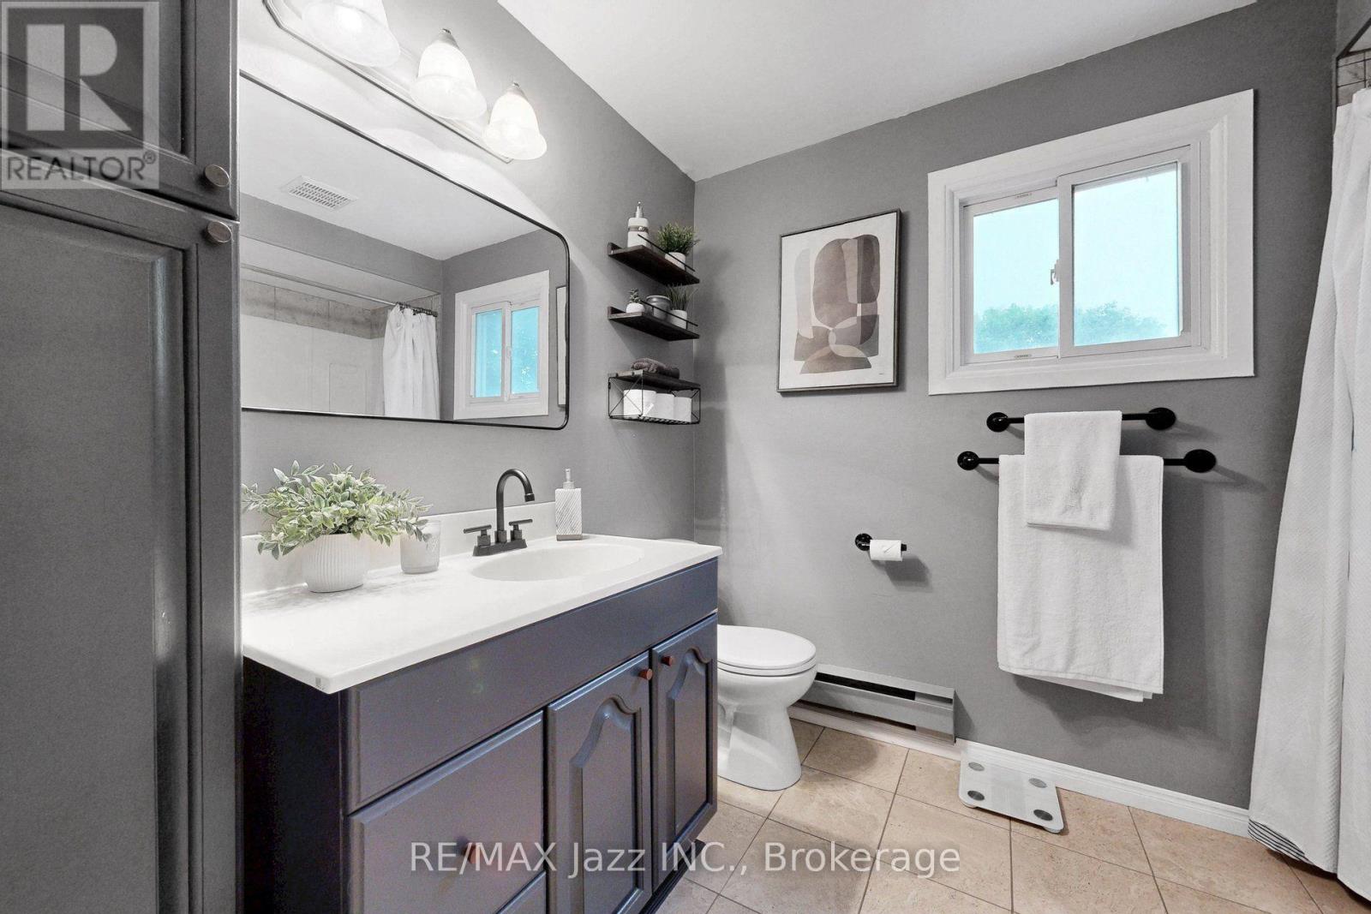
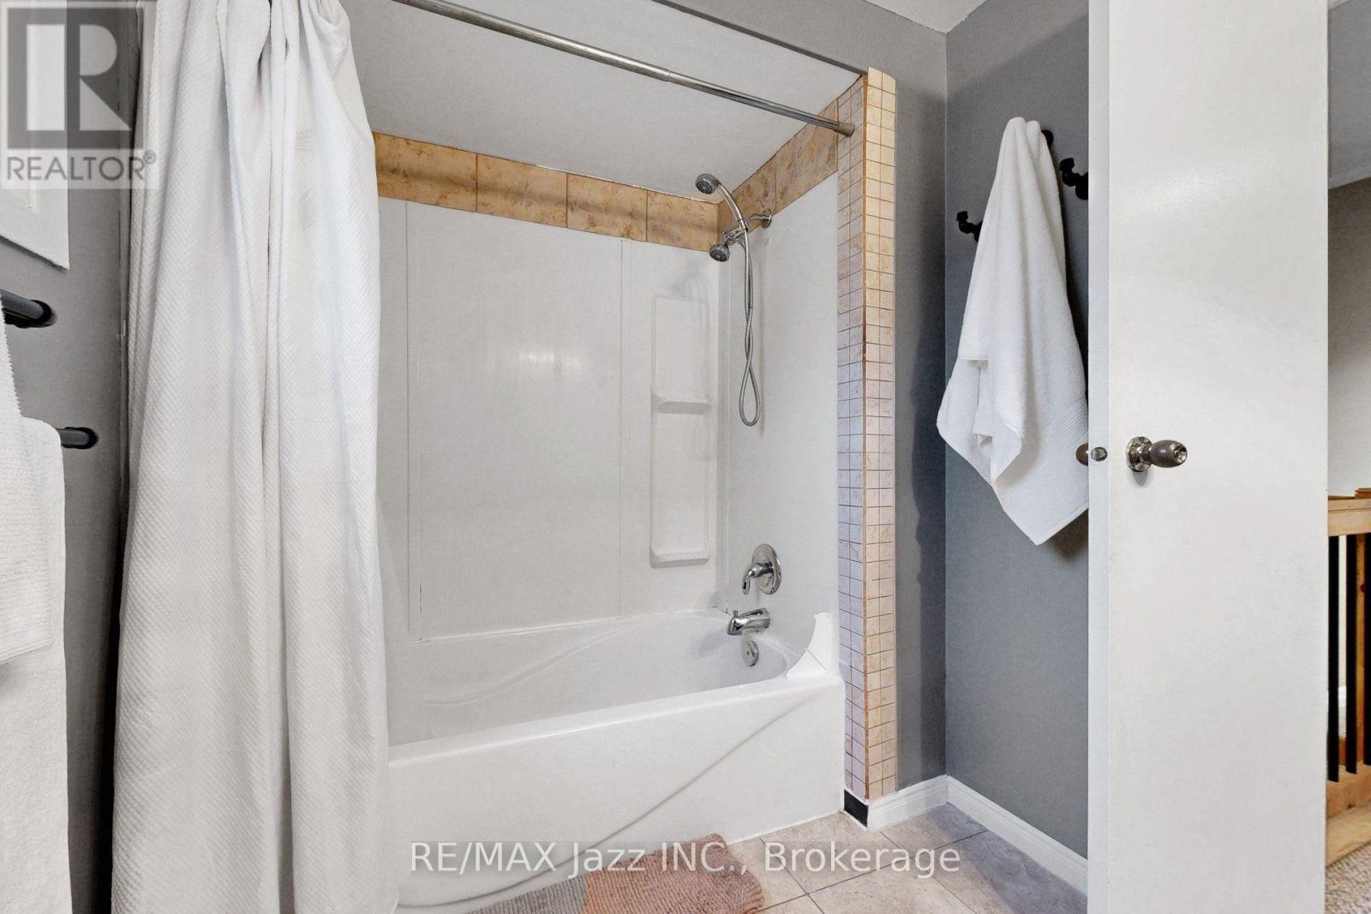
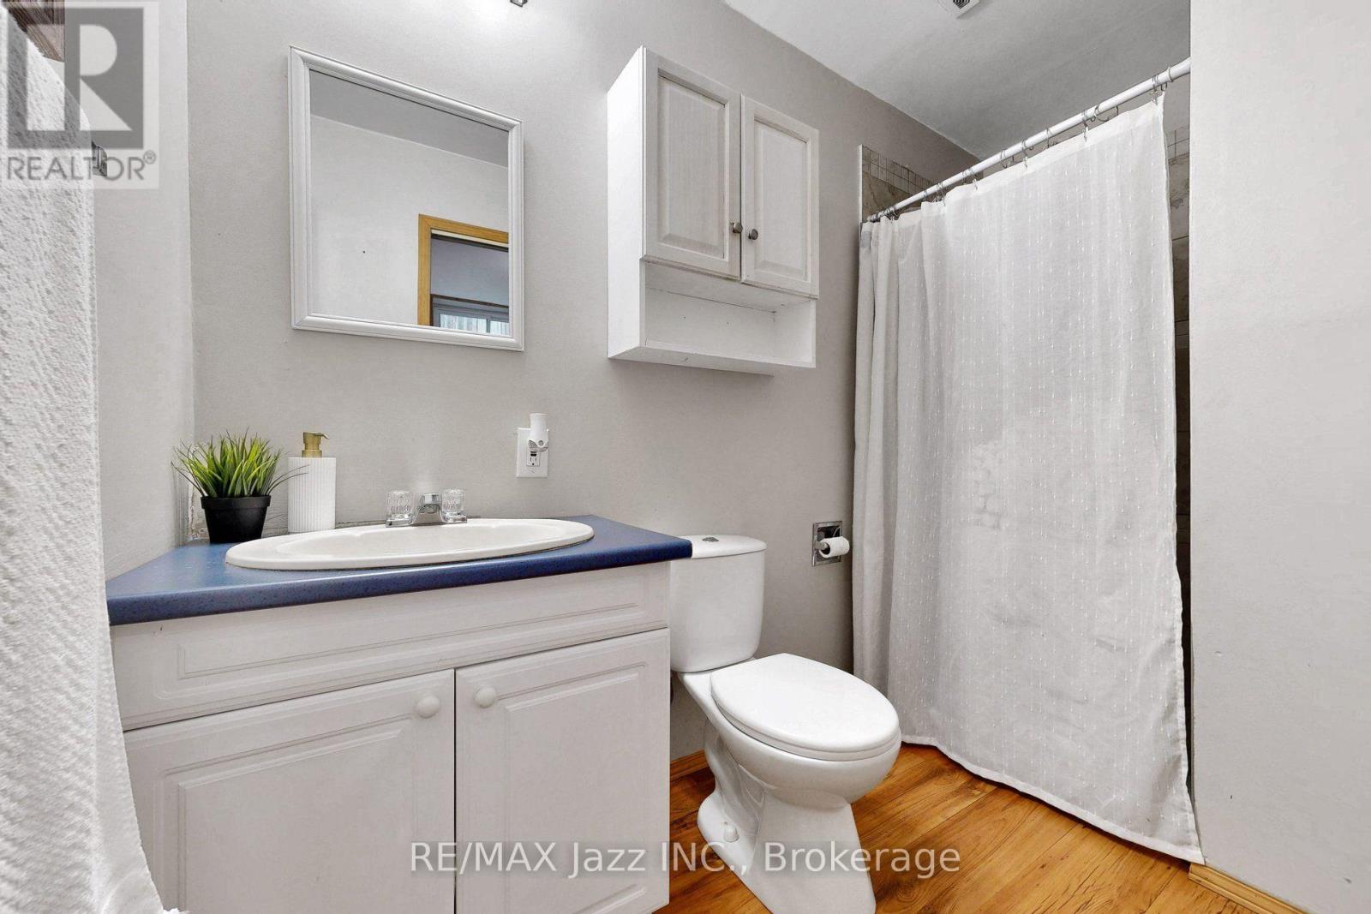
| Bathroom Total | 2 |
| Bedrooms Above Ground | 3 |
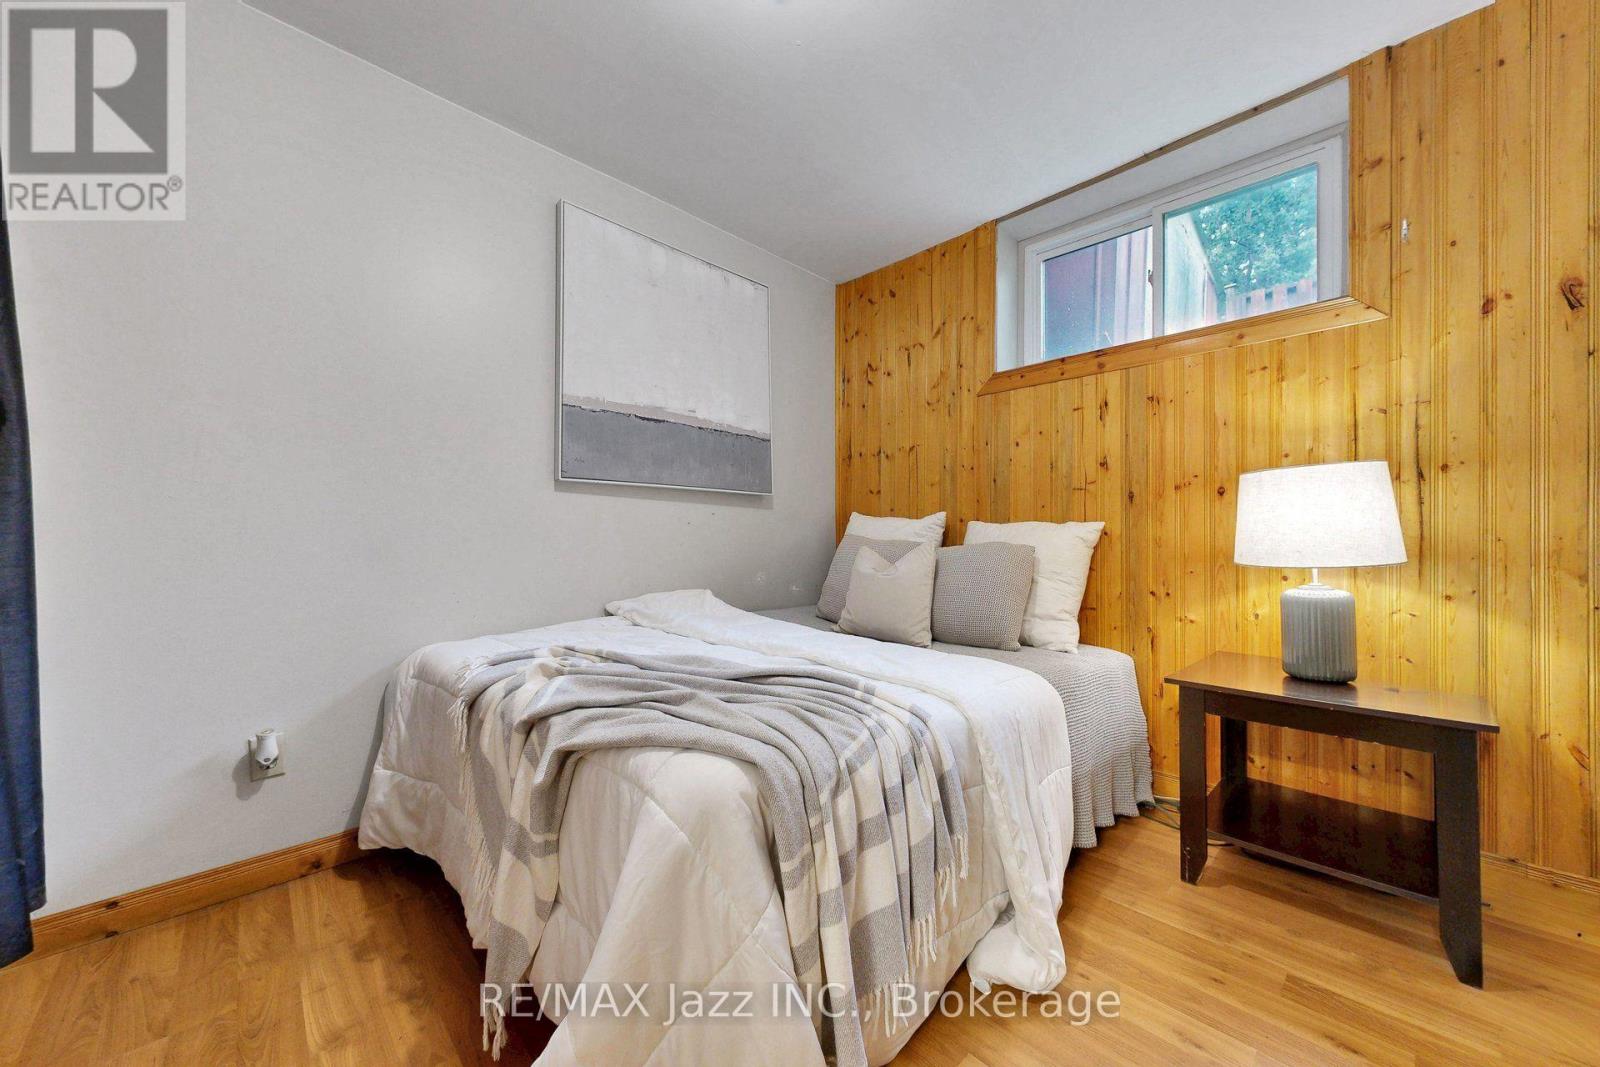
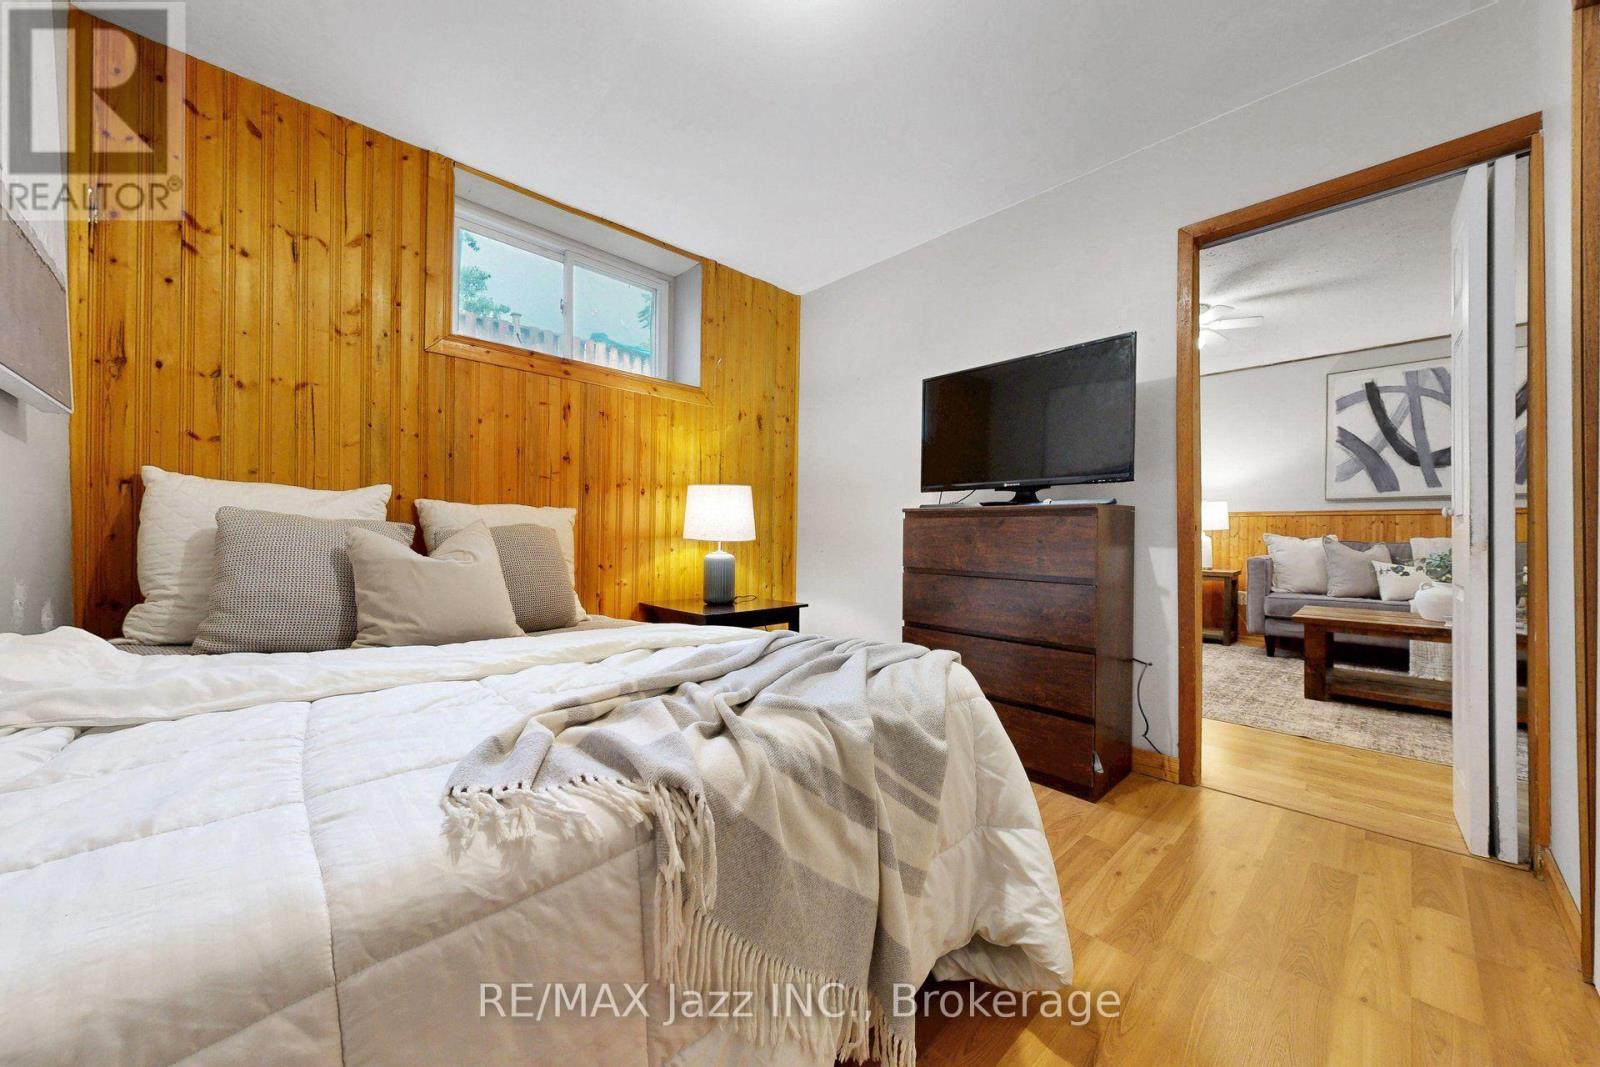
| Bedrooms Below Ground | 1 |
| Bedrooms Total | 4 |
| Age | 31 To 50 Years |
| Amenities | Fireplace(s) |
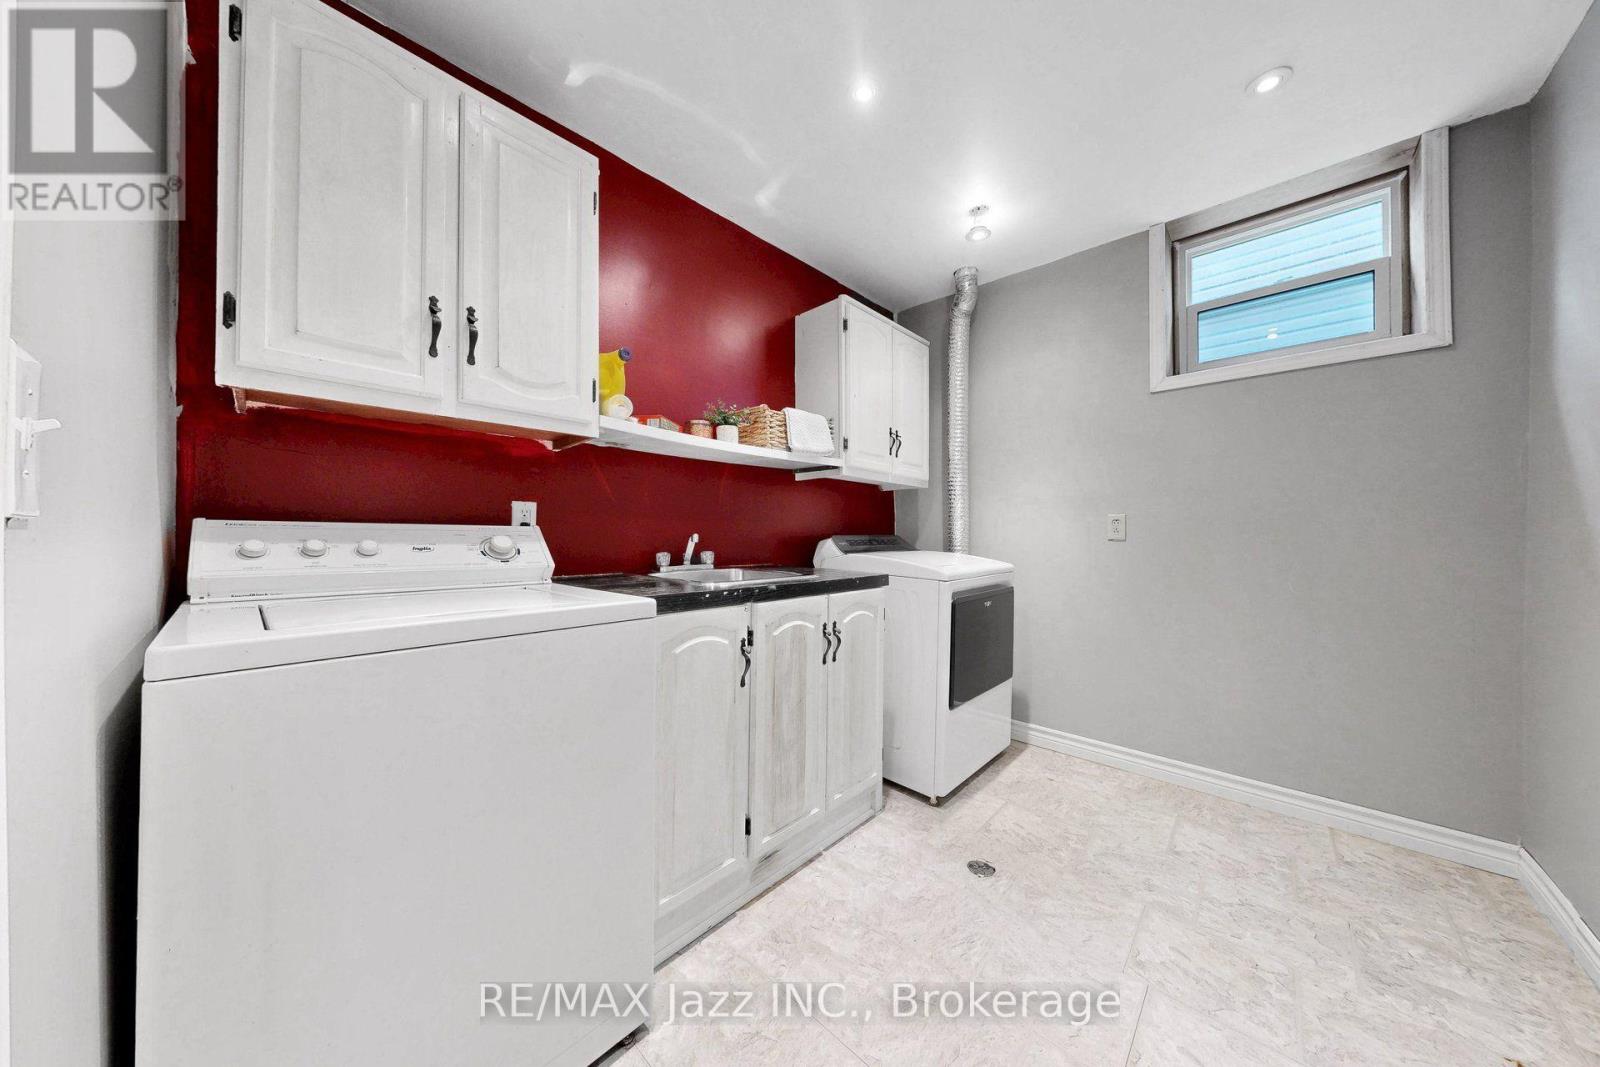
| Appliances | Dryer, Microwave, Stove, Washer, Window Air Conditioner, Window Coverings, Refrigerator |
| Basement Development | Finished |
| Basement Type | N/a (finished) |
| Construction Style Attachment | Detached |
| Construction Style Split Level | Backsplit |
| Cooling Type | Wall Unit |
| Exterior Finish | Brick, Vinyl Siding |
| Fireplace Present | Yes |
| Flooring Type | Laminate, Carpeted |
| Foundation Type | Brick |
| Heating Fuel | Electric |
| Heating Type | Baseboard Heaters, Other |
| Size Interior | 1,100 - 1,500 Ft2 |
| Type | House |
| Utility Water | Municipal Water |
Parking
| No Garage |
Land
| Acreage | No |
| Land Amenities | Public Transit |
| Landscape Features | Landscaped |
| Sewer | Sanitary Sewer |
| Size Depth | 150 Ft ,9 In |
| Size Frontage | 41 Ft ,8 In |
| Size Irregular | 41.7 X 150.8 Ft |
| Size Total Text | 41.7 X 150.8 Ft|under 1/2 Acre |
Rooms
| Level | Type | Length | Width | Dimensions |
|---|---|---|---|---|
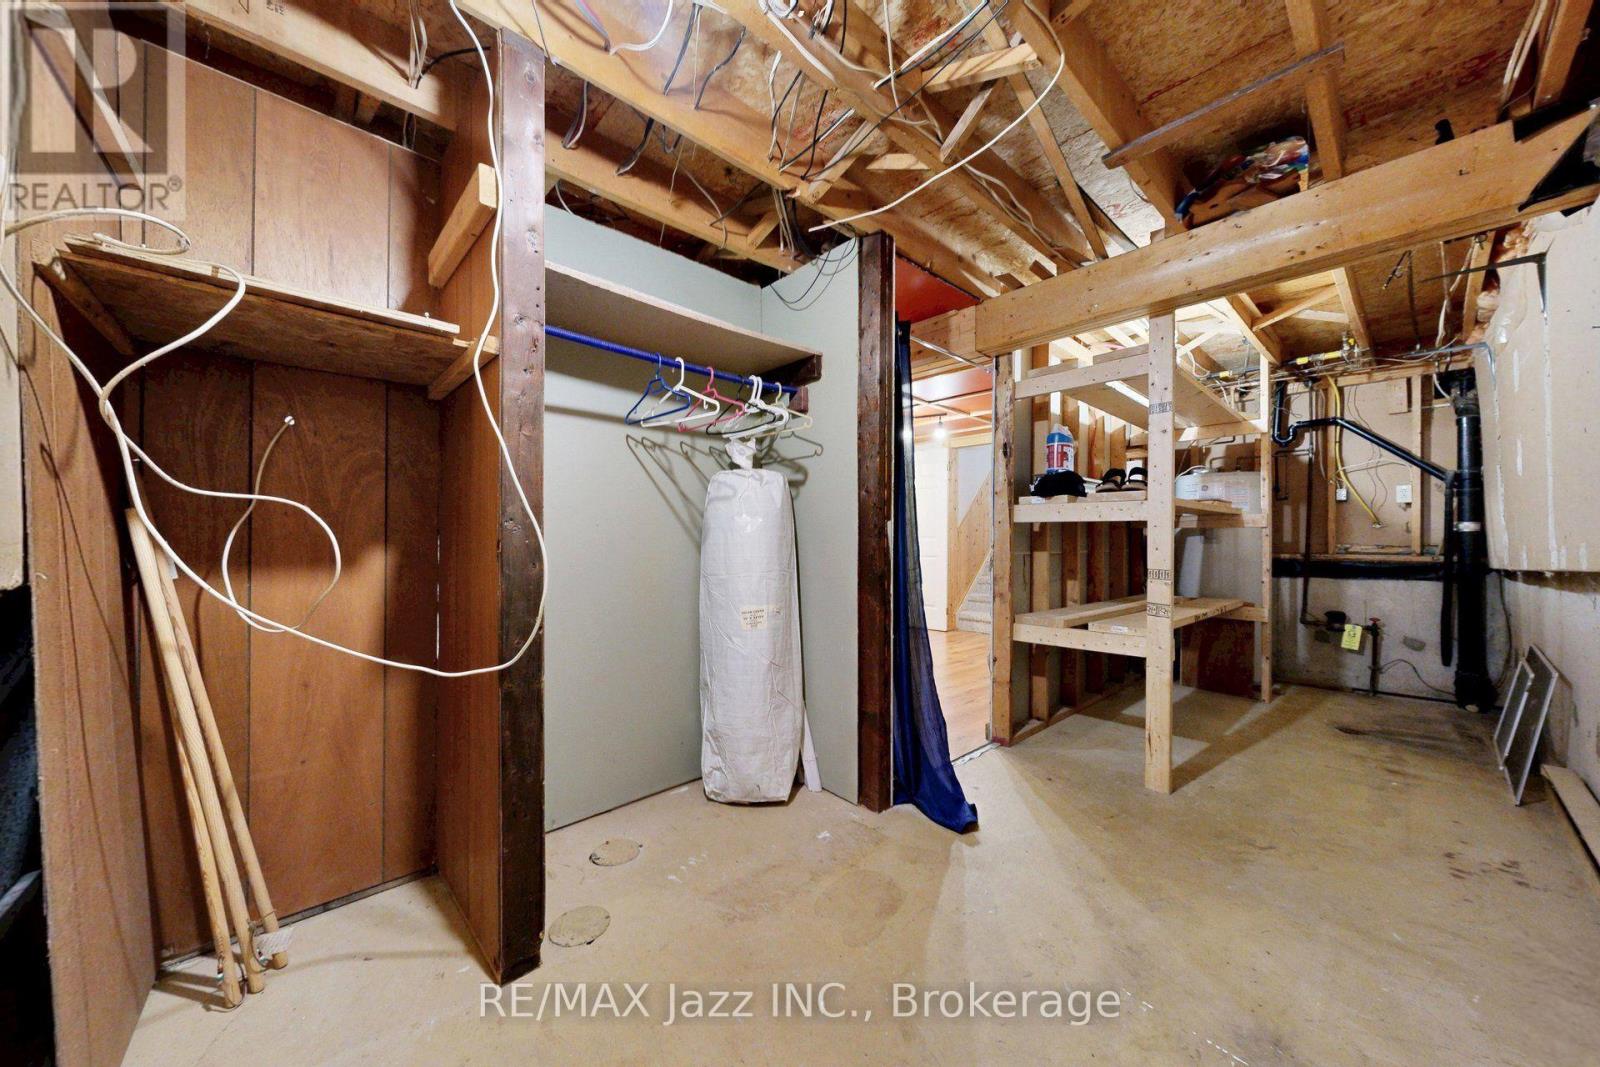
| Lower Level | Laundry Room | 2.33 m | 3.01 m | 2.33 m x 3.01 m |
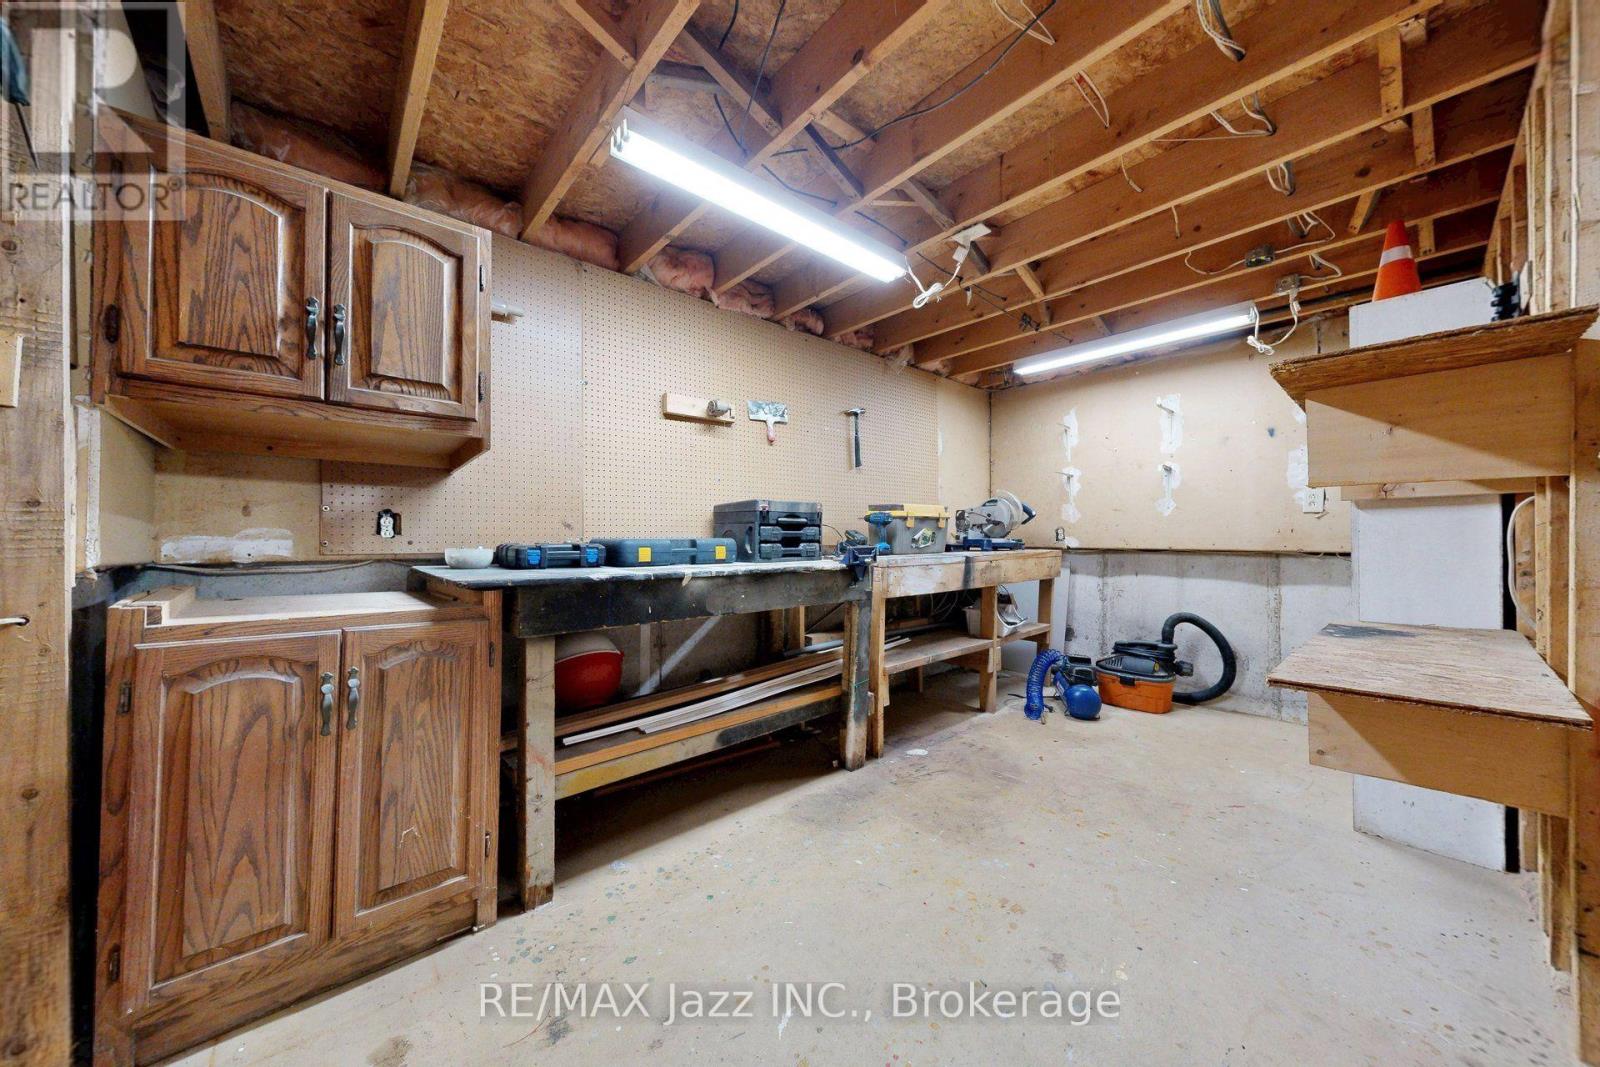
| Lower Level | Workshop | 3.88 m | 3.45 m | 3.88 m x 3.45 m |
| Lower Level | Bedroom 4 | 3.01 m | 3.66 m | 3.01 m x 3.66 m |
| Lower Level | Family Room | 4.03 m | 7.66 m | 4.03 m x 7.66 m |
| Lower Level | Recreational, Games Room | 3.96 m | 3.63 m | 3.96 m x 3.63 m |
| Upper Level | Primary Bedroom | 4.34 m | 3.66 m | 4.34 m x 3.66 m |
| Upper Level | Bedroom 2 | 3.67 m | 4 m | 3.67 m x 4 m |
| Upper Level | Bedroom 3 | 3 m | 3.66 m | 3 m x 3.66 m |
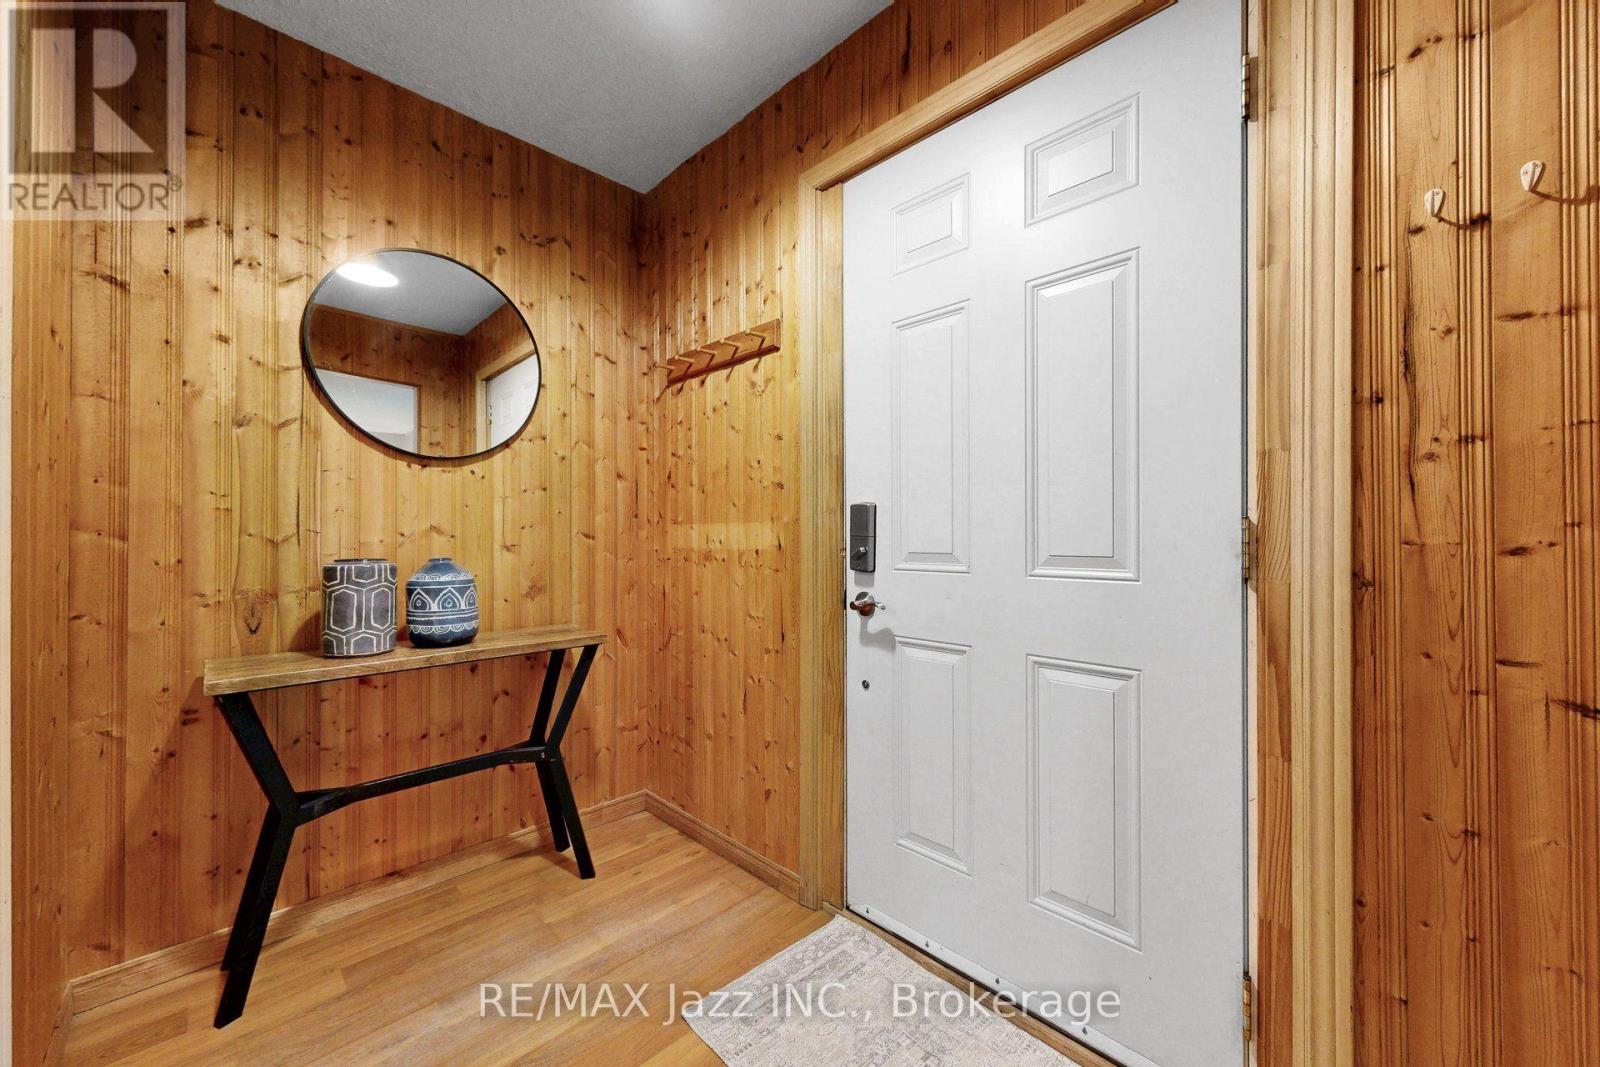
| Ground Level | Foyer | 1.65 m | 1.16 m | 1.65 m x 1.16 m |
| Ground Level | Living Room | 3.96 m | 4.27 m | 3.96 m x 4.27 m |
| Ground Level | Dining Room | 2.34 m | 3.01 m | 2.34 m x 3.01 m |
| Ground Level | Kitchen | 3.97 m | 4.27 m | 3.97 m x 4.27 m |
Utilities
| Cable | Available |
| Electricity | Available |
| Sewer | Available |
https://www.realtor.ca/real-estate/30144795/3-pochon-avenue-port-hope-port-hope

Theresa Hull-Clarke
Salesperson
www.theresahullclarke.com/
www.facebook.com/THCRealEstate
www.twitter.com/THCRealEstate
www.linkedin.com/in/theresahullclarke/
21 Drew Street
Oshawa, Ontario L1H 4Z7
(905) 728-1600
(905) 436-1745
www.remaxjazz.com/

The trademarks REALTOR®, REALTORS®, and the REALTOR® logo are controlled by The Canadian Real Estate Association (CREA) and identify real estate professionals who are members of CREA. The trademarks MLS®, Multiple Listing Service® and the associated logos are owned by The Canadian Real Estate Association (CREA) and identify the quality of services provided by real estate professionals who are members of CREA. The trademark DDF® is owned by The Canadian Real Estate Association (CREA) and identifies CREA's Data Distribution Facility (DDF®)
August 12 2026 01:49:47
Central Lakes Association of REALTORS®
RE/MAX Jazz Inc.
