
19573 Highway #118 Highway E Highlands East, Ontario K0L 3C0

$679,900
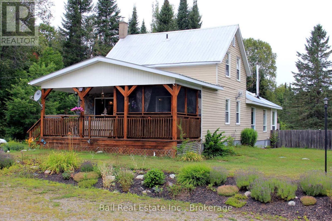
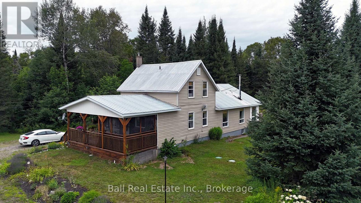
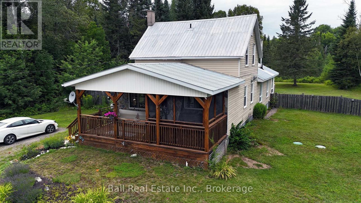
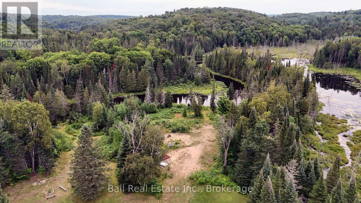
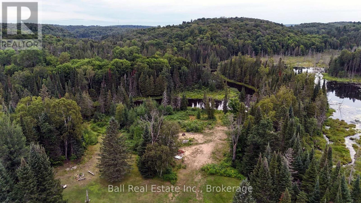
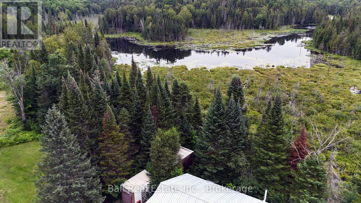
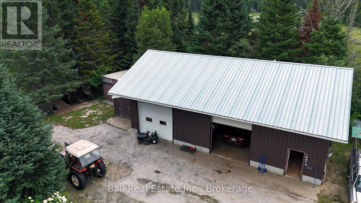
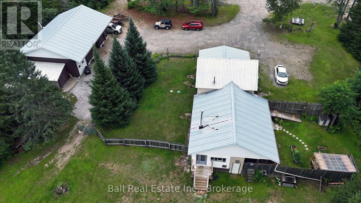
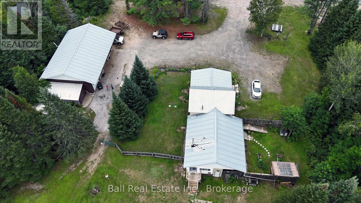
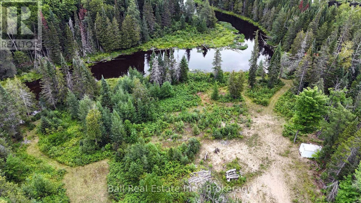
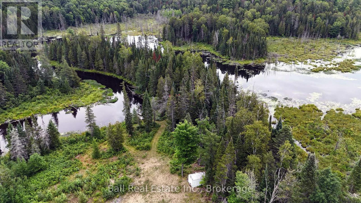
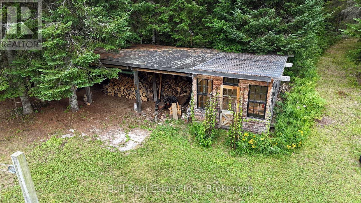
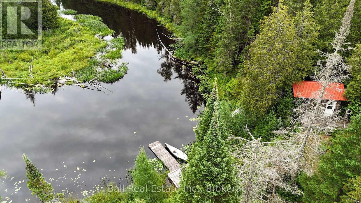
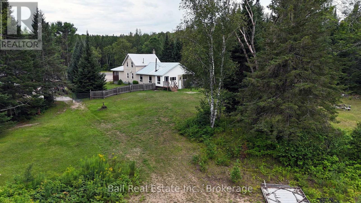
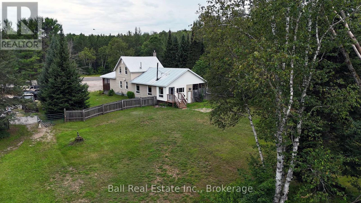
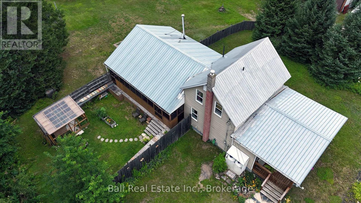
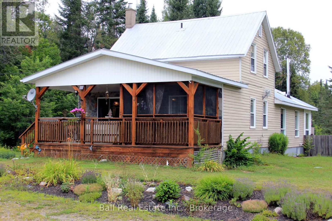
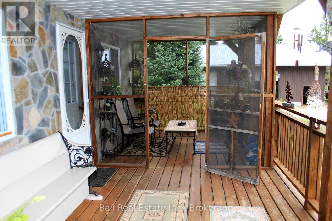
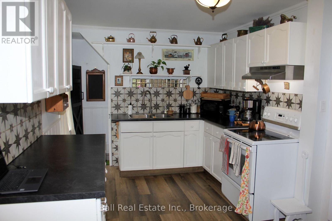
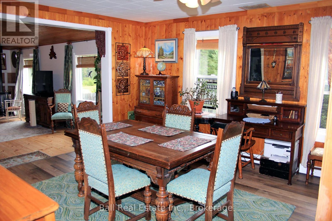
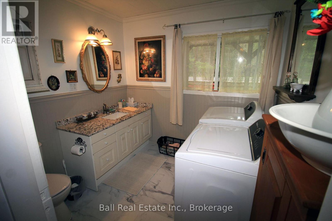
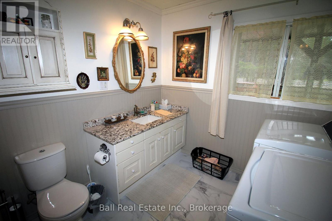
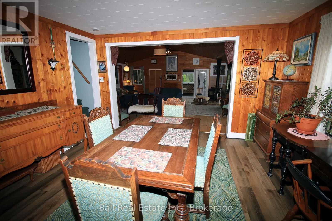
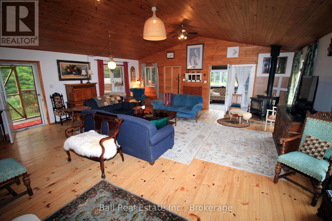
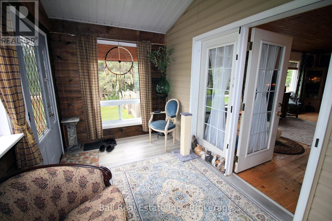
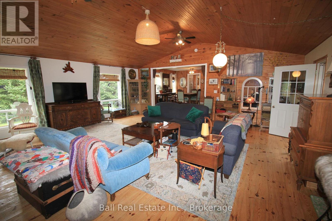
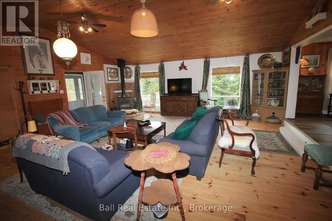
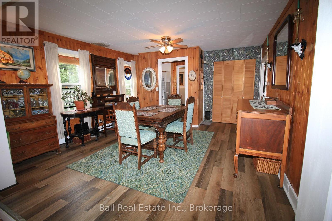
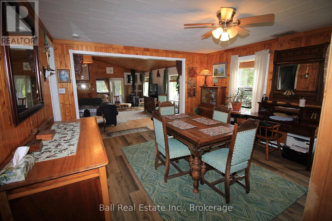
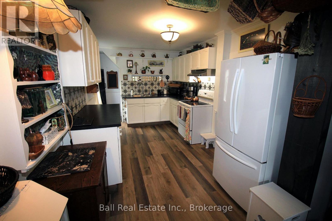
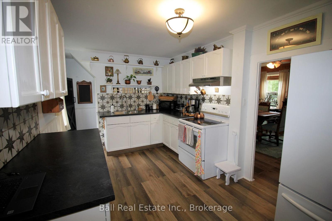
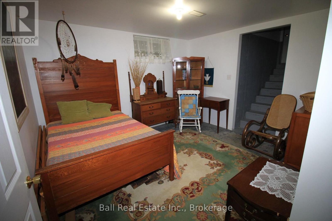
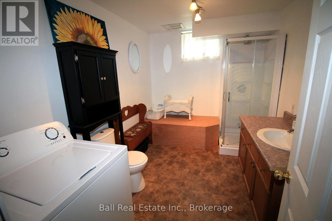
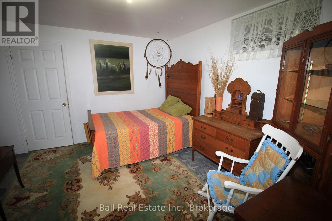
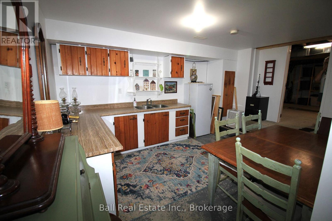
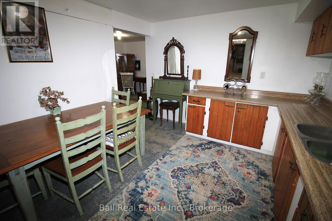
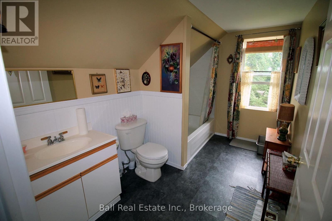
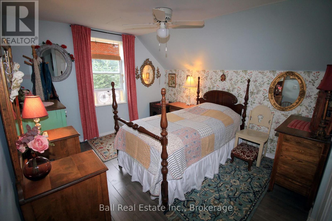
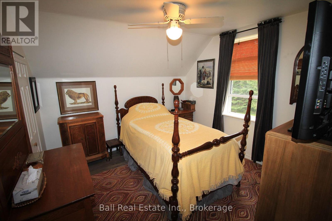
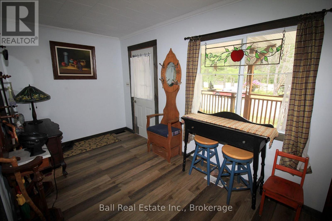
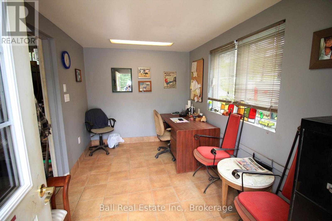
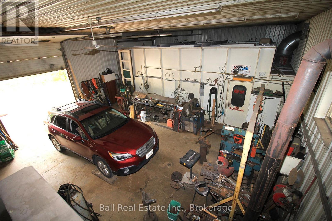
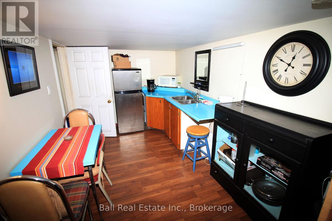
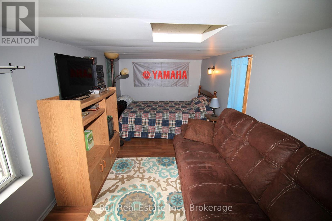
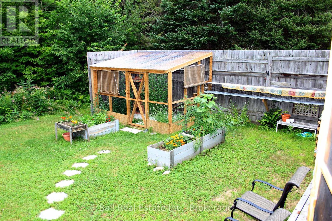
Irondale riverfront retreat on 7+ acres with a pond. Welcome guests on a wide covered porch, plus an adjoining screened-in porch perfect for watching the world go by. Inside, come into a large hallway, kitchen, dining room, an extra-large living room with a wood-burning fireplace anchors the home, and a bright sunroom/reading/craft nook opens to the backyard. Versatile multi-family layout with bedrooms and bathrooms on both the main and upper levels. From the living area, doors lead to a fenced screened porch-great for dogs-and a dedicated catio keeps cats safe. The partially finished basement includes a bedroom, kitchen, and a 3-piece bath with a washing machine. Finish it to create a fully self-contained apartment with a separate entrance. For work or hobbies, the 50' x 30' triple-plus garage offers two 12' doors, a paint booth, compressor room, office, and a small lunchroom, with a kitchenette and lounge above-ideal for an auto body shop or home business. Outdoors, fish from your private dock or relax in the screened porch of the cozy riverside bunkie as wildlife drifts past. A true live-work-play property. (id:54827)
Property Details
| MLS® Number | X13658562 |
| Property Type | Single Family |
| Community Name | Monmouth |
| Community Features | School Bus |
| Easement | Unknown |
| Equipment Type | Propane Tank |
| Features | Wooded Area, Irregular Lot Size, Open Space, Wetlands, Level, Guest Suite, Sump Pump |
| Parking Space Total | 12 |
| Rental Equipment Type | Propane Tank |
| Structure | Deck, Porch, Shed, Greenhouse, Workshop, Dock |
| Water Front Type | Waterfront On River |
Building
| Bathroom Total | 3 |
| Bedrooms Above Ground | 2 |
| Bedrooms Total | 2 |
| Age | 100+ Years |
| Amenities | Fireplace(s) |
| Appliances | Water Heater, Dryer, Stove, Two Washers, Refrigerator |
| Basement Features | Separate Entrance |
| Basement Type | Partial |
| Construction Style Attachment | Detached |
| Cooling Type | None |
| Exterior Finish | Concrete Block, Vinyl Siding |
| Fireplace Present | Yes |
| Foundation Type | Block, Concrete |
| Heating Fuel | Propane, Wood |
| Heating Type | Forced Air |
| Stories Total | 2 |
| Size Interior | 1,100 - 1,500 Ft2 |
| Type | House |
| Utility Water | Drilled Well |
Parking
| Detached Garage | |
| Garage |
Land
| Access Type | Public Road, Private Docking |
| Acreage | Yes |
| Landscape Features | Landscaped |
| Sewer | Septic System |
| Size Depth | 440 Ft |
| Size Frontage | 1487 Ft |
| Size Irregular | 1487 X 440 Ft |
| Size Total Text | 1487 X 440 Ft|5 - 9.99 Acres |
| Surface Water | Lake/pond |
| Zoning Description | Ru-6 |
Rooms
| Level | Type | Length | Width | Dimensions |
|---|---|---|---|---|
| Second Level | Bathroom | 3.44 m | 2.06 m | 3.44 m x 2.06 m |
| Second Level | Bedroom | 4.03 m | 3.11 m | 4.03 m x 3.11 m |
| Second Level | Bedroom 2 | 3.09 m | 2.93 m | 3.09 m x 2.93 m |
| Basement | Kitchen | 4.73 m | 3.34 m | 4.73 m x 3.34 m |
| Basement | Bathroom | 3.47 m | 2.43 m | 3.47 m x 2.43 m |
| Basement | Other | 3.33 m | 3.05 m | 3.33 m x 3.05 m |
| Basement | Utility Room | 7.03 m | 5.1 m | 7.03 m x 5.1 m |
| Main Level | Foyer | 4.6 m | 2.24 m | 4.6 m x 2.24 m |
| Main Level | Kitchen | 4.45 m | 2.81 m | 4.45 m x 2.81 m |
| Main Level | Dining Room | 4.52 m | 4.14 m | 4.52 m x 4.14 m |
| Main Level | Bathroom | 3.84 m | 2.55 m | 3.84 m x 2.55 m |
| Main Level | Great Room | 7.13 m | 7.06 m | 7.13 m x 7.06 m |
| Main Level | Sunroom | 4.42 m | 2.25 m | 4.42 m x 2.25 m |
| Main Level | Other | 9.43 m | 1.82 m | 9.43 m x 1.82 m |
Utilities
| Wireless | Available |

Sue Sotiriou
Salesperson
www.facebook.com/suesotiriourealestate
www.instagram.com/sotiriousue
71 Hastings Street
Bancroft, Ontario K0L 1C0
(613) 332-2000
(705) 651-0212
www.ballrealestate.ca/

Dave Rattle
Broker
71 Hastings Street
Bancroft, Ontario K0L 1C0
(613) 332-2000
(705) 651-0212
www.ballrealestate.ca/

The trademarks REALTOR®, REALTORS®, and the REALTOR® logo are controlled by The Canadian Real Estate Association (CREA) and identify real estate professionals who are members of CREA. The trademarks MLS®, Multiple Listing Service® and the associated logos are owned by The Canadian Real Estate Association (CREA) and identify the quality of services provided by real estate professionals who are members of CREA. The trademark DDF® is owned by The Canadian Real Estate Association (CREA) and identifies CREA's Data Distribution Facility (DDF®)
August 10 2026 08:00:40
Central Lakes Association of REALTORS®
Ball Real Estate Inc.
