
2877 10th Line E Trent Hills, Ontario K0L 1L0

$769,900
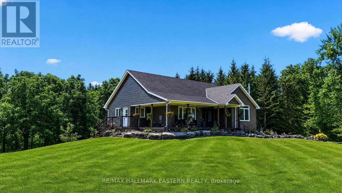
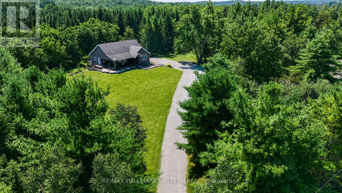
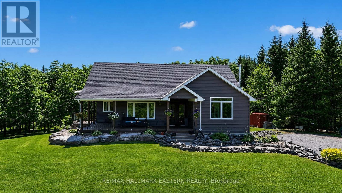
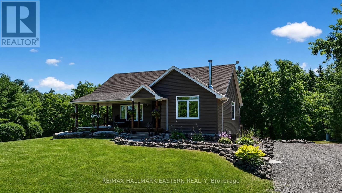
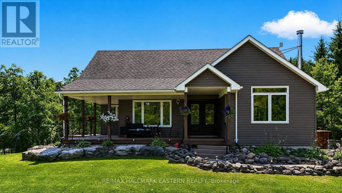
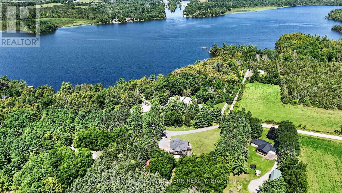
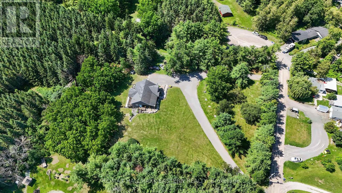
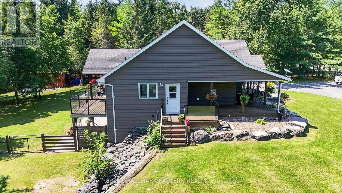
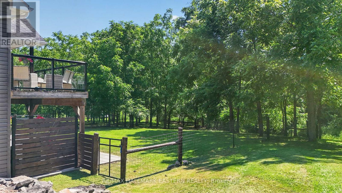
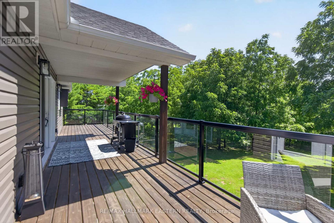
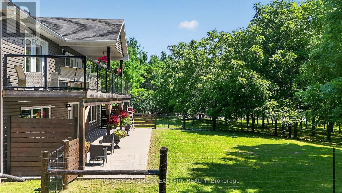
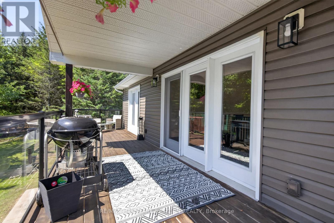
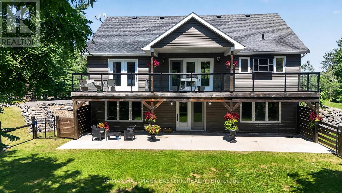
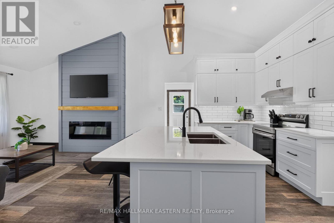
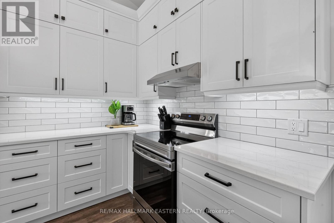
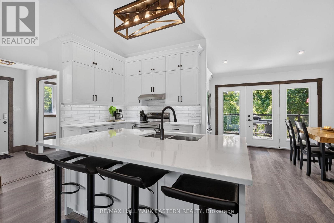
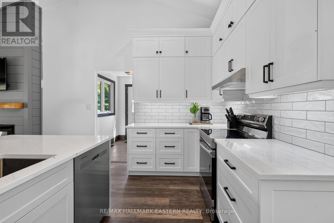
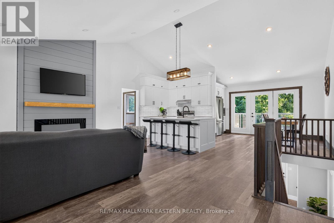
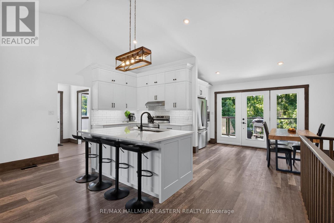
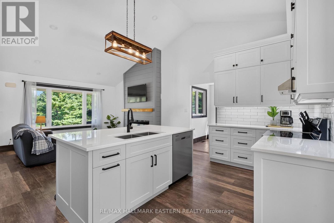
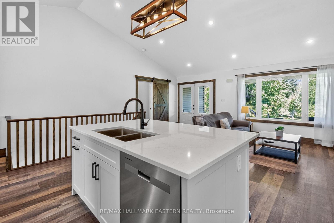
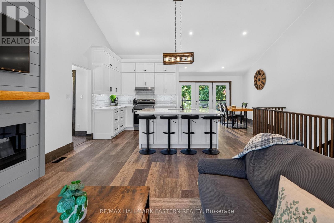
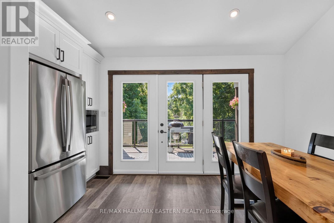
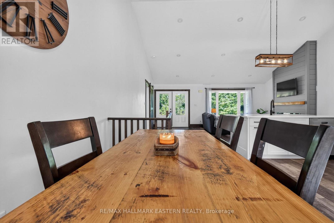
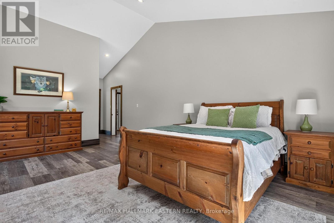
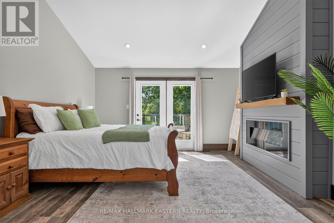
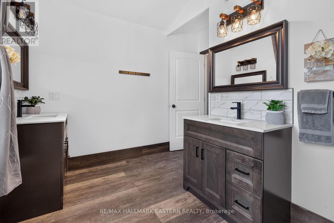
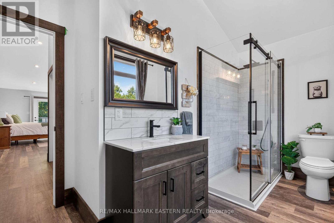
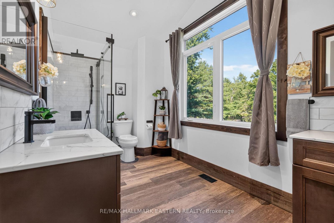
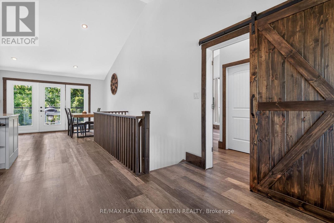
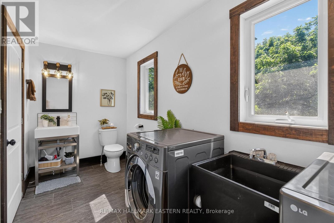
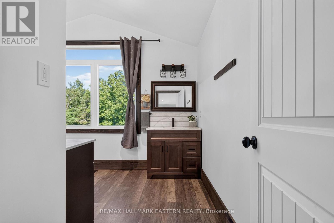
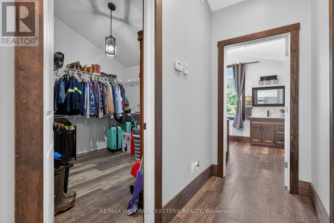
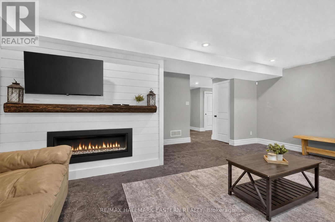
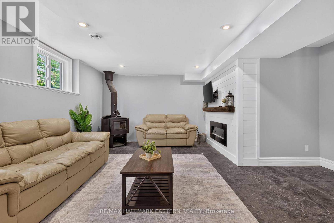
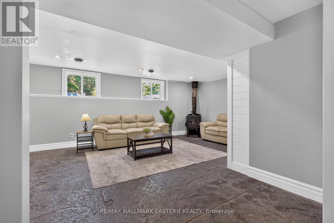
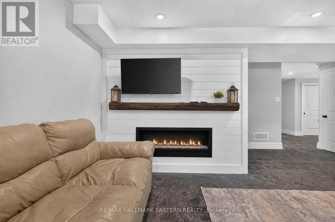
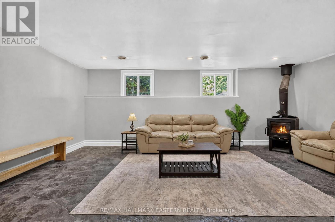
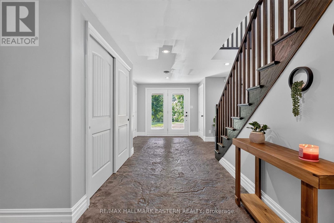
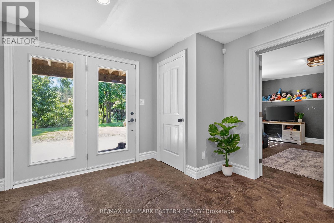
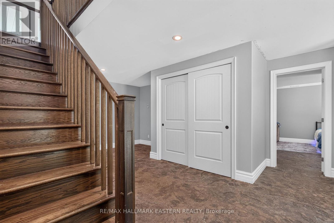
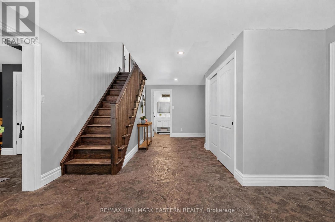
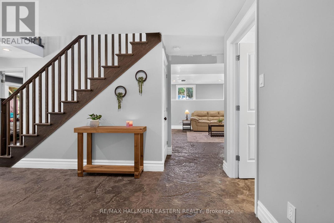
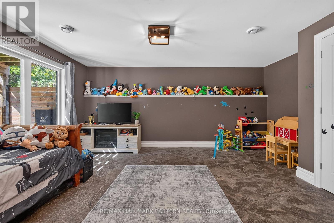
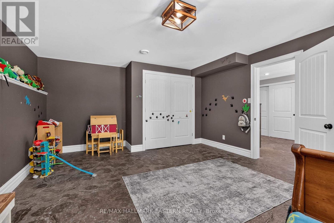
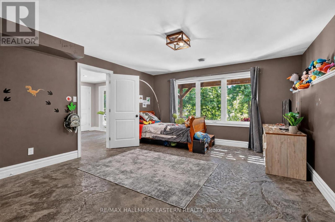
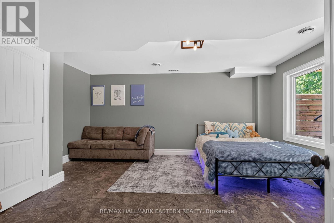
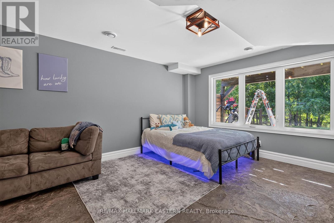
Welcome to 2877 10th Line E in beautiful Trent Hills! Perched on a private 1.78-acre lot, this custom-built home offers exceptional finishes, thoughtful updates, and plenty of space for the entire family. A covered wrap-around porch welcomes you into the bright, open-concept main floor, featuring new flooring throughout and a stunning custom kitchen completed in 2026 with quartz countertops and ample space for gathering and entertaining. The spacious dining area opens onto a large covered deck overlooking the fully fenced backyard and peaceful wooded setting. The impressive main-floor primary suite offers a true retreat, complete with a spa-like ensuite and extensive walk-in closet. Recently updated bathrooms and main-floor lighting add to the home's fresh, move-in-ready feel. The fully finished walkout basement provides exceptional additional living space with two spacious bedrooms, a third 4-piece bathroom, in-floor radiant heating, and a natural wood-burning fireplace. Walk out to your private covered porch, already wired and ready for a hot tub. Located just 10 minutes from Campbellford for shopping, dining, and everyday amenities, and a short walk to Crowe Bay on the Trent River, this property offers the perfect combination of privacy and convenience. Custom homes with this much space, privacy, and attention to detail rarely come to market. Come experience everything 2877 10th Line E has to offer! (id:54827)
Property Details
| MLS® Number | X13657890 |
| Property Type | Single Family |
| Community Name | Campbellford |
| Amenities Near By | Golf Nearby, Hospital, Marina |
| Equipment Type | Propane Tank |
| Features | Irregular Lot Size, Rolling, Dry |
| Parking Space Total | 10 |
| Rental Equipment Type | Propane Tank |
| Structure | Deck, Patio(s), Porch |
Building
| Bathroom Total | 3 |
| Bedrooms Above Ground | 1 |
| Bedrooms Below Ground | 2 |
| Bedrooms Total | 3 |
| Age | 6 To 15 Years |
| Amenities | Fireplace(s) |
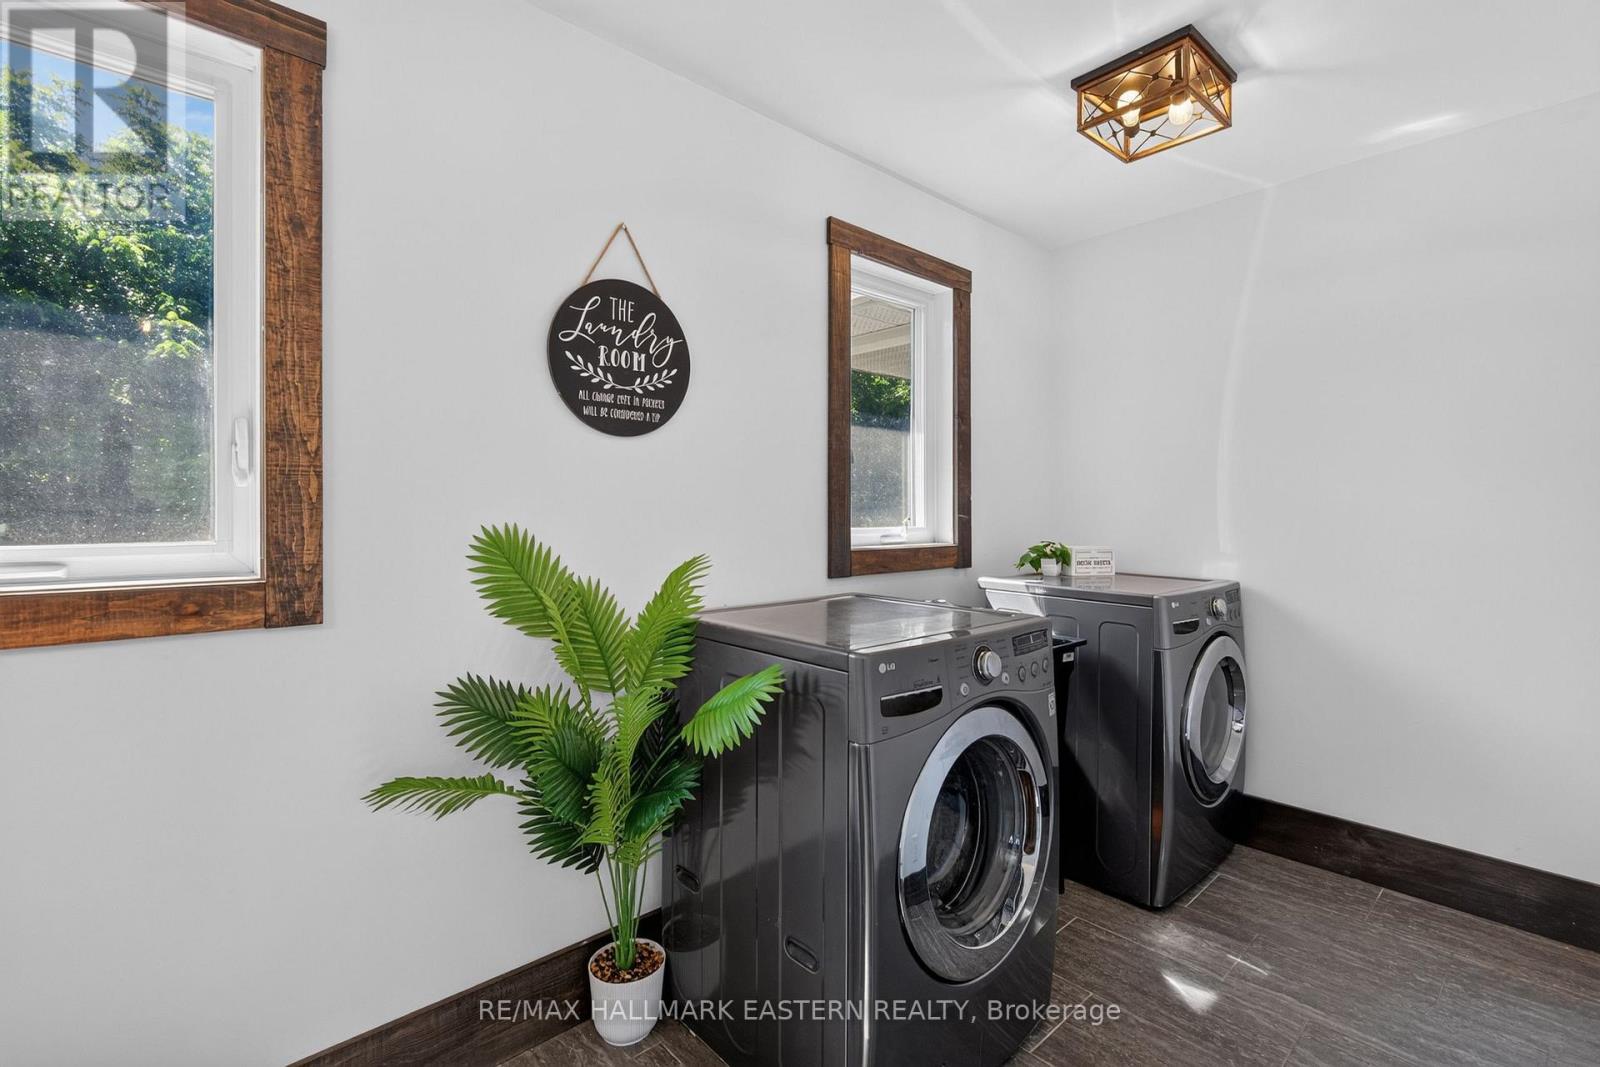
| Appliances | Water Heater, Dishwasher, Dryer, Freezer, Microwave, Stove, Washer, Water Softener, Refrigerator |
| Architectural Style | Bungalow |
| Basement Development | Finished |
| Basement Features | Walk Out |
| Basement Type | Full (finished) |
| Construction Style Attachment | Detached |
| Cooling Type | Central Air Conditioning |
| Exterior Finish | Vinyl Siding |
| Fireplace Present | Yes |
| Foundation Type | Poured Concrete |
| Half Bath Total | 1 |
| Heating Fuel | Electric, Propane, Wood |
| Heating Type | Forced Air |
| Stories Total | 1 |
| Size Interior | 1,100 - 1,500 Ft2 |
| Type | House |
Parking
| No Garage |
Land
| Acreage | No |
| Fence Type | Fenced Yard |
| Land Amenities | Golf Nearby, Hospital, Marina |
| Landscape Features | Landscaped |
| Sewer | Septic System |
| Size Depth | 323 Ft |
| Size Frontage | 290 Ft |
| Size Irregular | 290 X 323 Ft |
| Size Total Text | 290 X 323 Ft|1/2 - 1.99 Acres |
| Surface Water | Lake/pond |
Rooms
| Level | Type | Length | Width | Dimensions |
|---|---|---|---|---|
| Lower Level | Utility Room | 1.72 m | 3.89 m | 1.72 m x 3.89 m |
| Lower Level | Bathroom | 3.23 m | 1.52 m | 3.23 m x 1.52 m |
| Lower Level | Bedroom 2 | 4.1 m | 5.19 m | 4.1 m x 5.19 m |
| Lower Level | Bedroom 3 | 4.12 m | 4.98 m | 4.12 m x 4.98 m |
| Lower Level | Recreational, Games Room | 5.23 m | 6.08 m | 5.23 m x 6.08 m |
| Main Level | Living Room | 6.22 m | 3.23 m | 6.22 m x 3.23 m |
| Main Level | Dining Room | 4.4 m | 3.19 m | 4.4 m x 3.19 m |
| Main Level | Kitchen | 5.15 m | 3.97 m | 5.15 m x 3.97 m |
| Main Level | Primary Bedroom | 4.27 m | 5.96 m | 4.27 m x 5.96 m |
| Main Level | Bathroom | 4.15 m | 3 m | 4.15 m x 3 m |
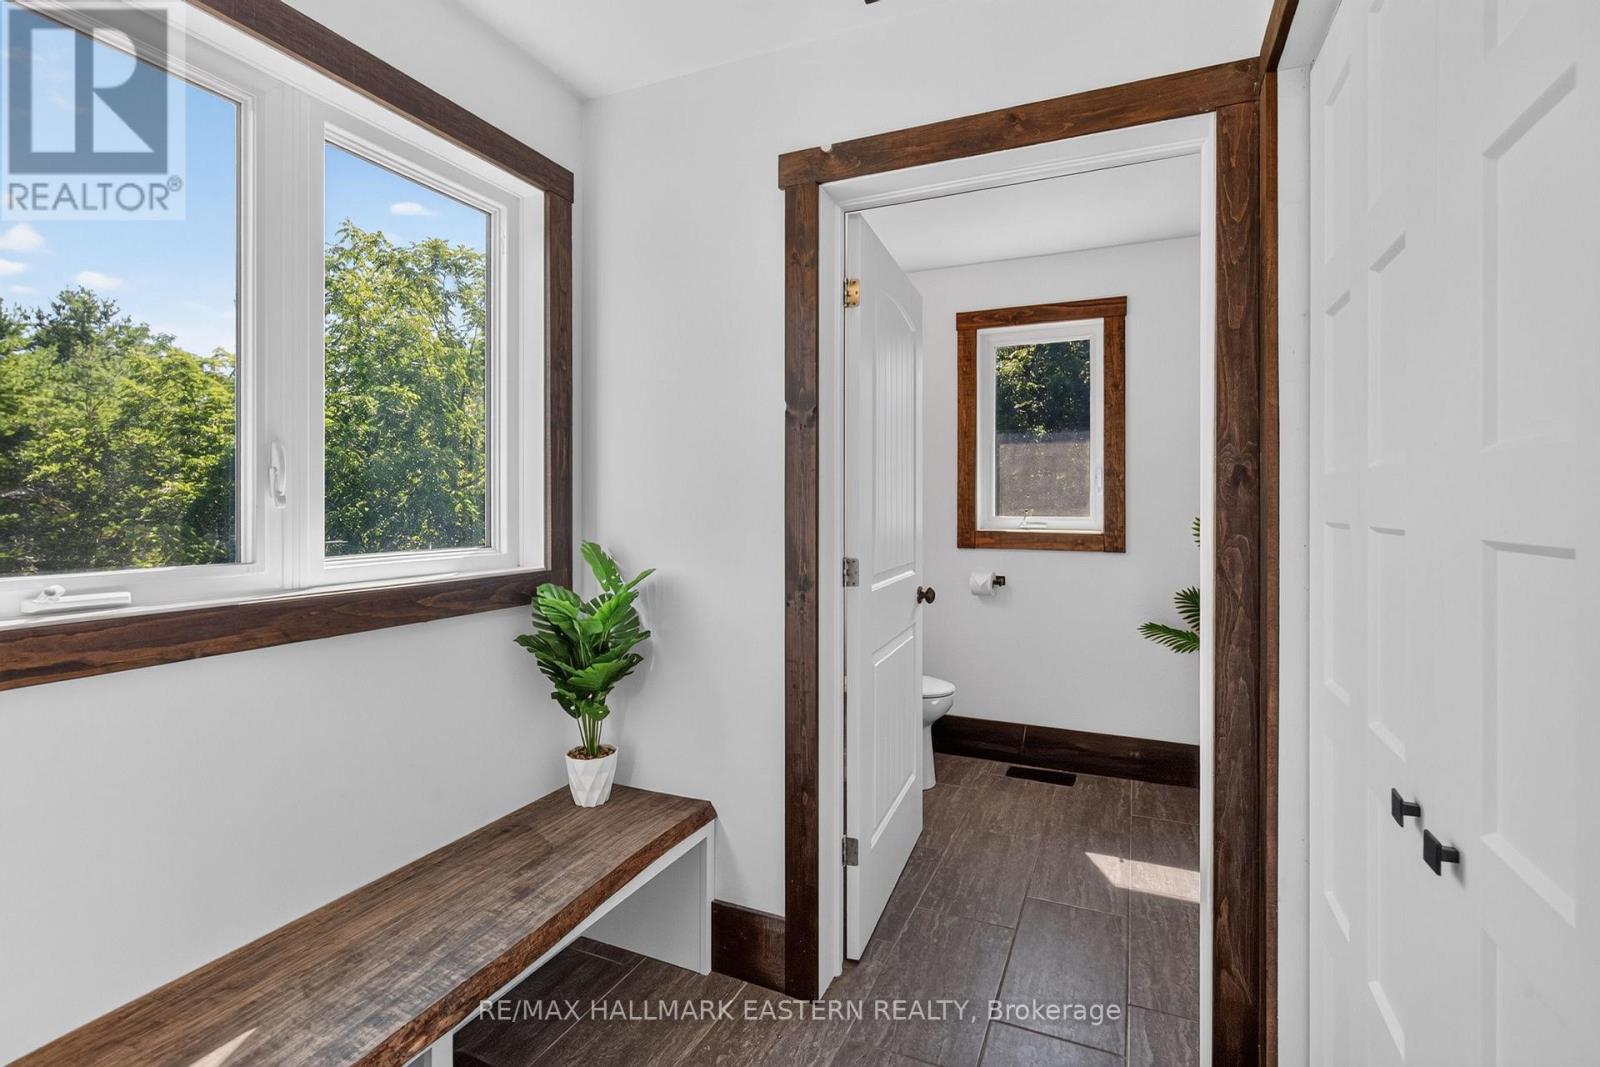
| Main Level | Bathroom | 4.14 m | 1.83 m | 4.14 m x 1.83 m |
https://www.realtor.ca/real-estate/30136239/2877-10th-line-e-trent-hills-campbellford-campbellford
Cody Shaw
Salesperson
91 George Street N
Peterborough, Ontario K9J 3G3
(705) 743-9111
(705) 743-1034
remaxeastern.ca/

The trademarks REALTOR®, REALTORS®, and the REALTOR® logo are controlled by The Canadian Real Estate Association (CREA) and identify real estate professionals who are members of CREA. The trademarks MLS®, Multiple Listing Service® and the associated logos are owned by The Canadian Real Estate Association (CREA) and identify the quality of services provided by real estate professionals who are members of CREA. The trademark DDF® is owned by The Canadian Real Estate Association (CREA) and identifies CREA's Data Distribution Facility (DDF®)
August 10 2026 05:00:37
Central Lakes Association of REALTORS®
RE/MAX Hallmark Eastern Realty
