
2793 County Road 36 Road N Trent Lakes, Ontario K0L 1J0

$585,000
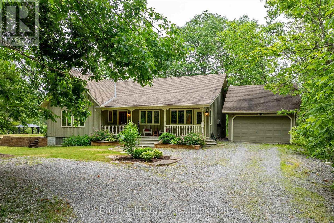
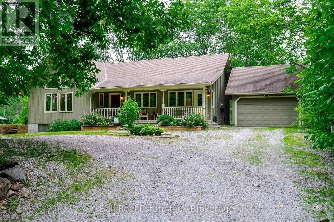
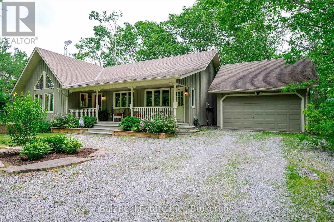
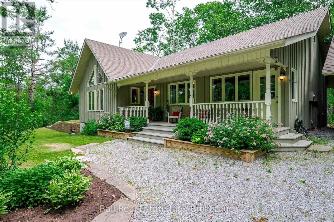
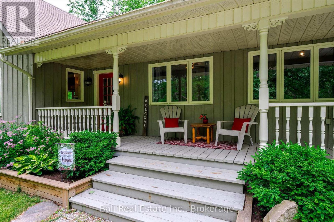
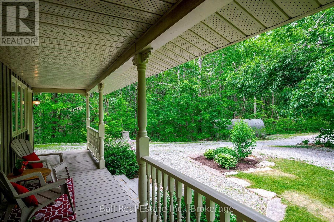
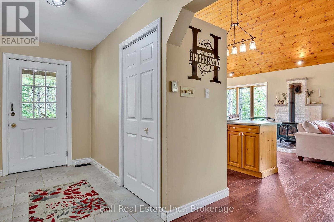
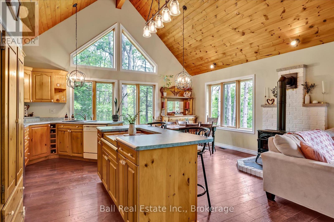
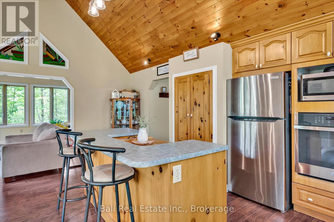
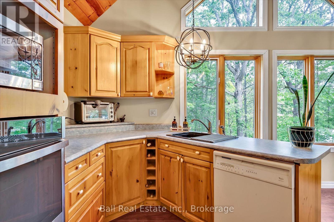
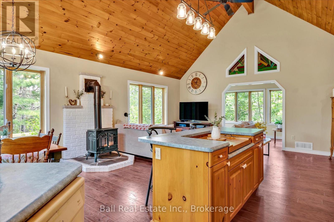
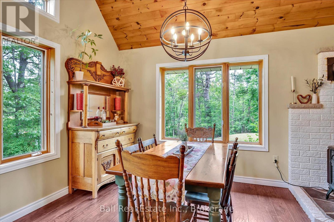
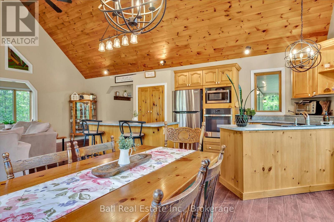
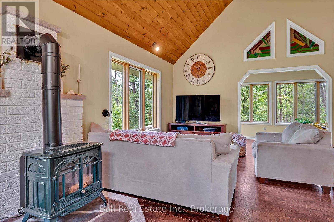
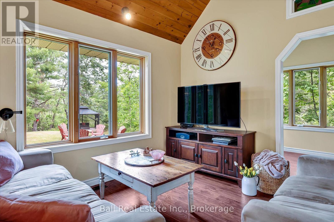
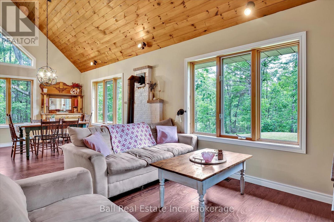
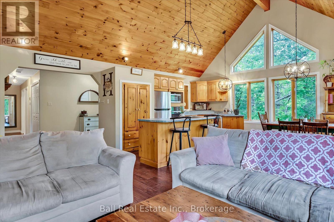
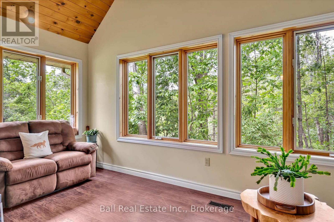
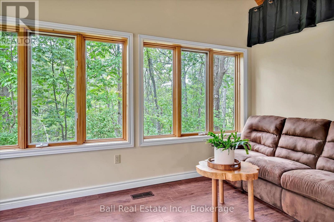
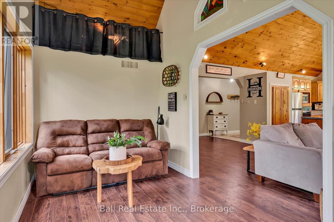
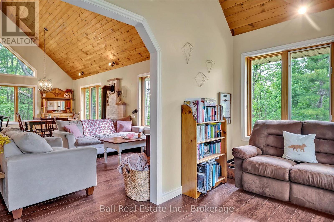
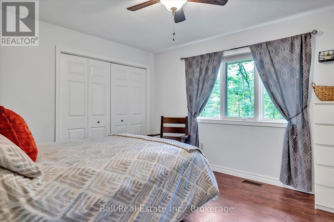
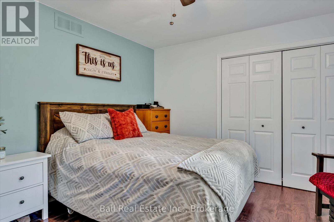
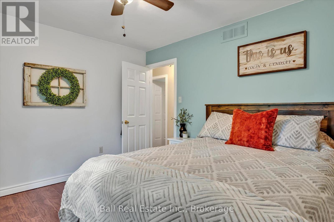
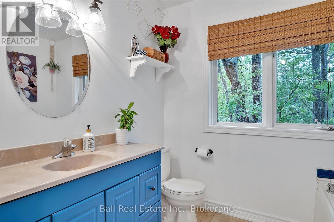
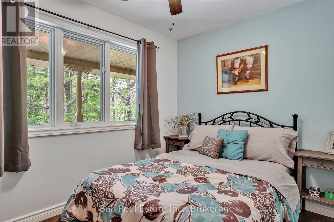
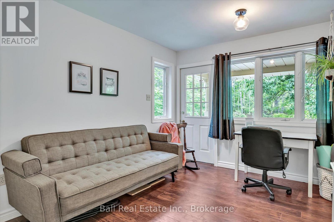
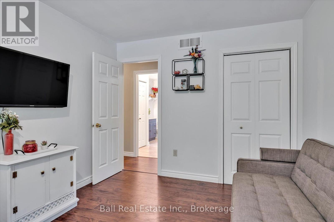
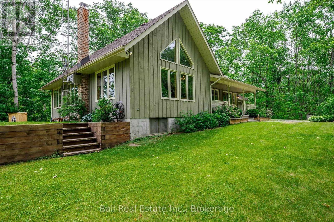
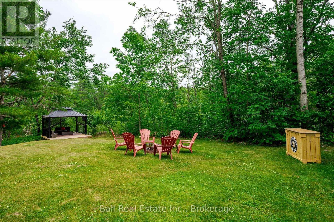
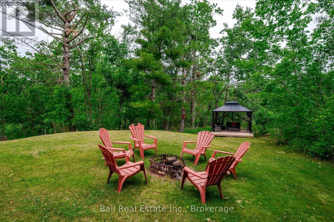
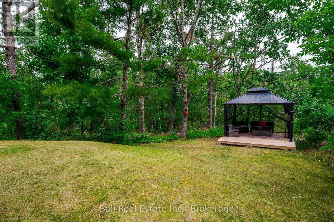
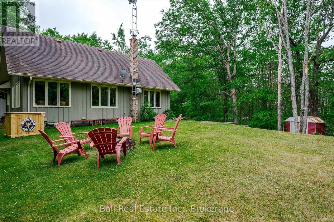
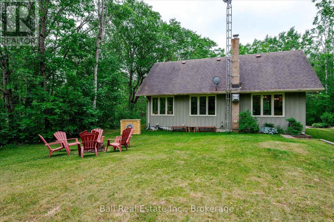
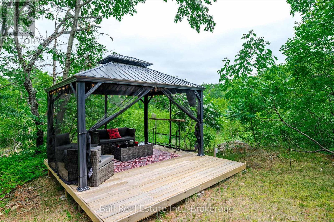
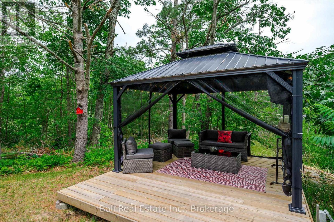
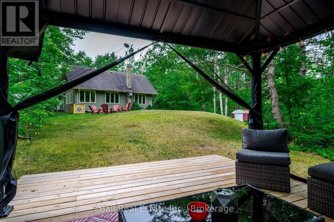
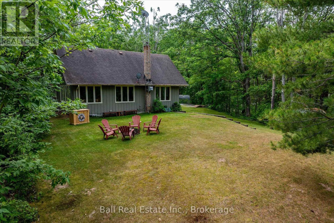
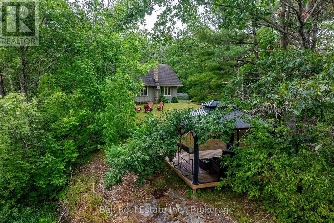
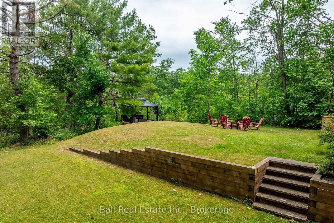
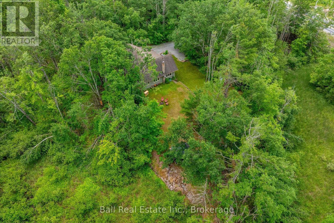
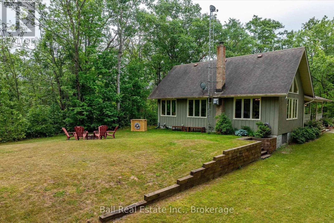
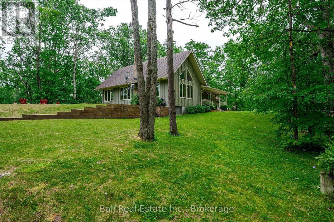
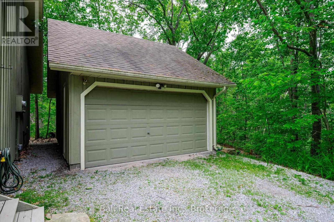
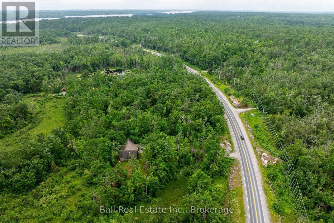
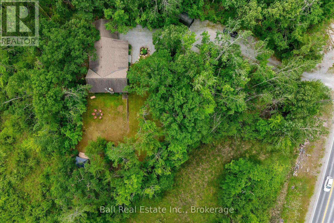
Escape to your own private retreat! This well maintained three bedroom bungalow sits on a secluded 1.2 acre forested lot, offering complete privacy just 5 minutes from the village of Buckhorn. The open concept design features soaring cathedral ceilings and spacious kitchen with a large island and countertop range, perfect for entertaining. Relax in the stunning sunroom, surrounded by three walls of glass that showcase peaceful forest views and an abundance of wildlife. Complete with a propane furnace, central air conditioning and a propane airtight stove for those cozy winter nights. A covered veranda, great for that morning coffee and a detached garage make this property the perfect blend of comfort, nature and convenience. (id:54827)
Property Details
| MLS® Number | X13654514 |
| Property Type | Single Family |
| Community Name | Trent Lakes |
| Community Features | Community Centre, School Bus |
| Equipment Type | Water Heater, Propane Tank |
| Parking Space Total | 11 |
| Rental Equipment Type | Water Heater, Propane Tank |
Building
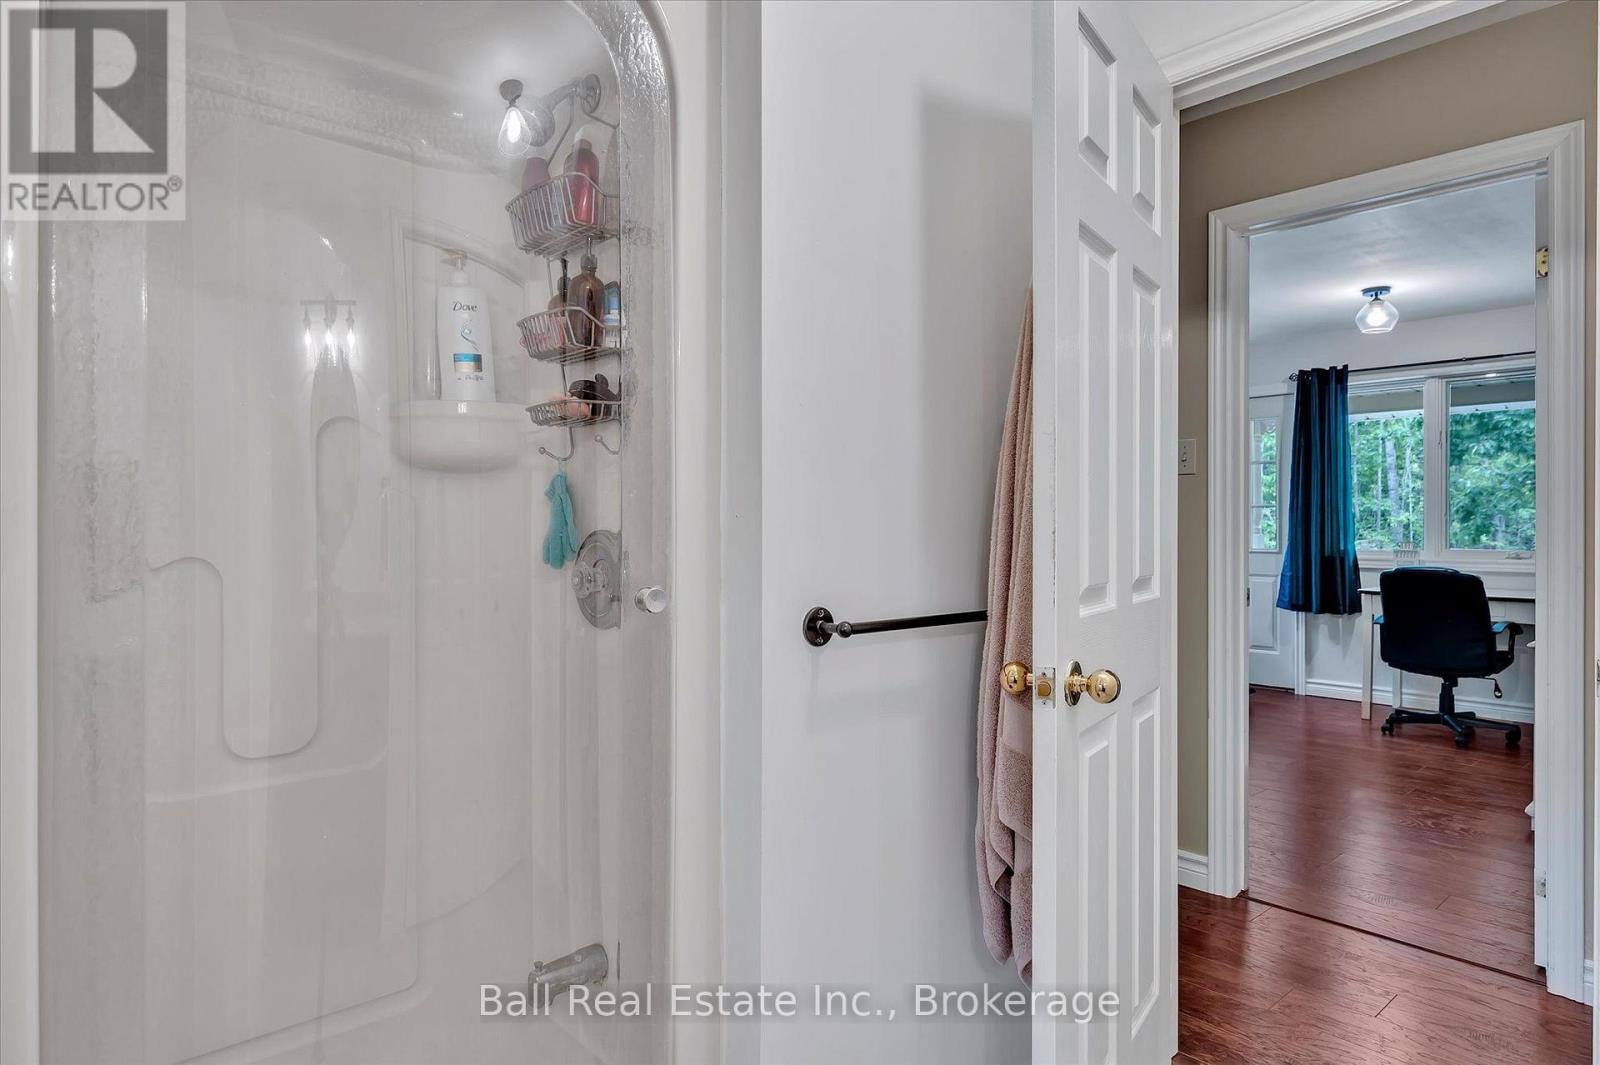
| Bathroom Total | 1 |
| Bedrooms Above Ground | 3 |
| Bedrooms Total | 3 |
| Age | 31 To 50 Years |
| Appliances | Water Softener, Dryer, Stove, Washer, Window Coverings, Refrigerator |
| Architectural Style | Bungalow |
| Basement Development | Other, See Remarks |
| Basement Type | Crawl Space, N/a (other, See Remarks) |
| Construction Style Attachment | Detached |
| Cooling Type | Central Air Conditioning |
| Exterior Finish | Wood, Vinyl Siding |
| Fire Protection | Smoke Detectors |
| Fireplace Present | Yes |
| Foundation Type | Block |
| Heating Fuel | Propane |
| Heating Type | Forced Air |
| Stories Total | 1 |
| Size Interior | 1,500 - 2,000 Ft2 |
| Type | House |
| Utility Water | Drilled Well |
Parking
| Detached Garage | |
| Garage |
Land
| Acreage | No |
| Landscape Features | Landscaped |
| Sewer | Septic System |
| Size Depth | 239 Ft |
| Size Frontage | 150 Ft |
| Size Irregular | 150 X 239 Ft |
| Size Total Text | 150 X 239 Ft |
| Zoning Description | Ru |
Rooms
| Level | Type | Length | Width | Dimensions |
|---|---|---|---|---|
| Ground Level | Kitchen | 4.57 m | 2.89 m | 4.57 m x 2.89 m |
| Ground Level | Living Room | 5.71 m | 3.3 m | 5.71 m x 3.3 m |
| Ground Level | Dining Room | 4.57 m | 2.81 m | 4.57 m x 2.81 m |
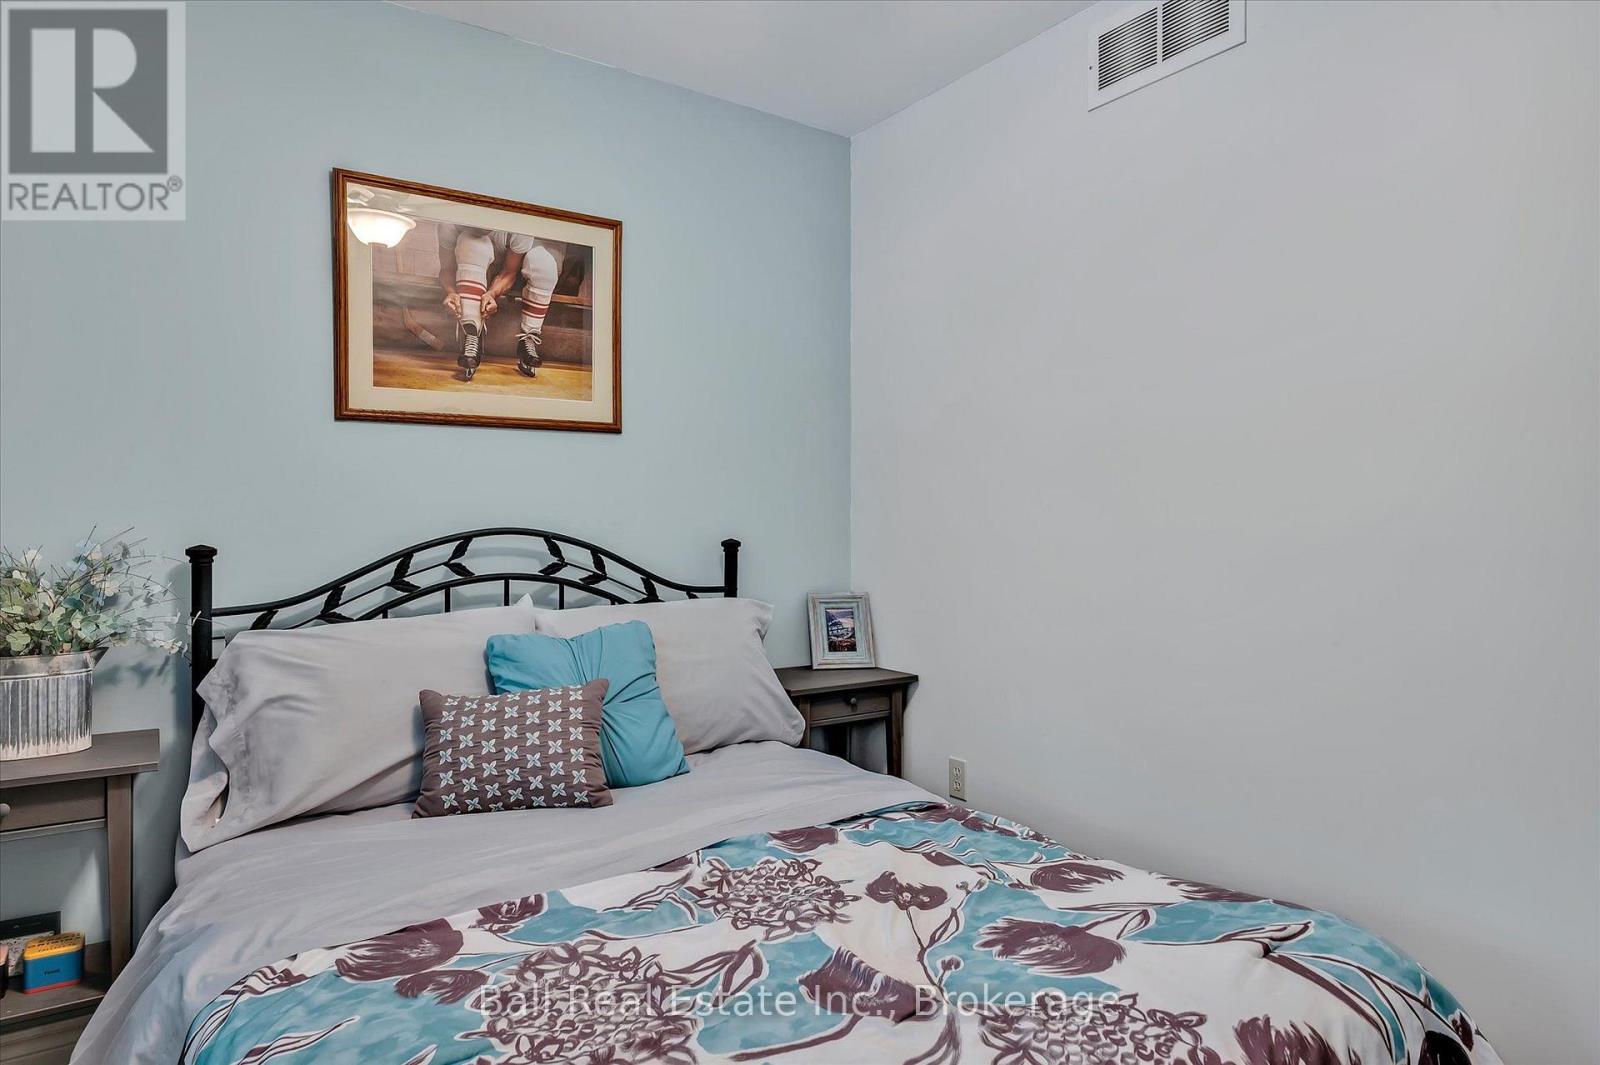
| Ground Level | Primary Bedroom | 3.93 m | 3.5 m | 3.93 m x 3.5 m |
| Ground Level | Bedroom 2 | 3.73 m | 3 m | 3.73 m x 3 m |
| Ground Level | Bedroom 3 | 3.73 m | 3.3 m | 3.73 m x 3.3 m |
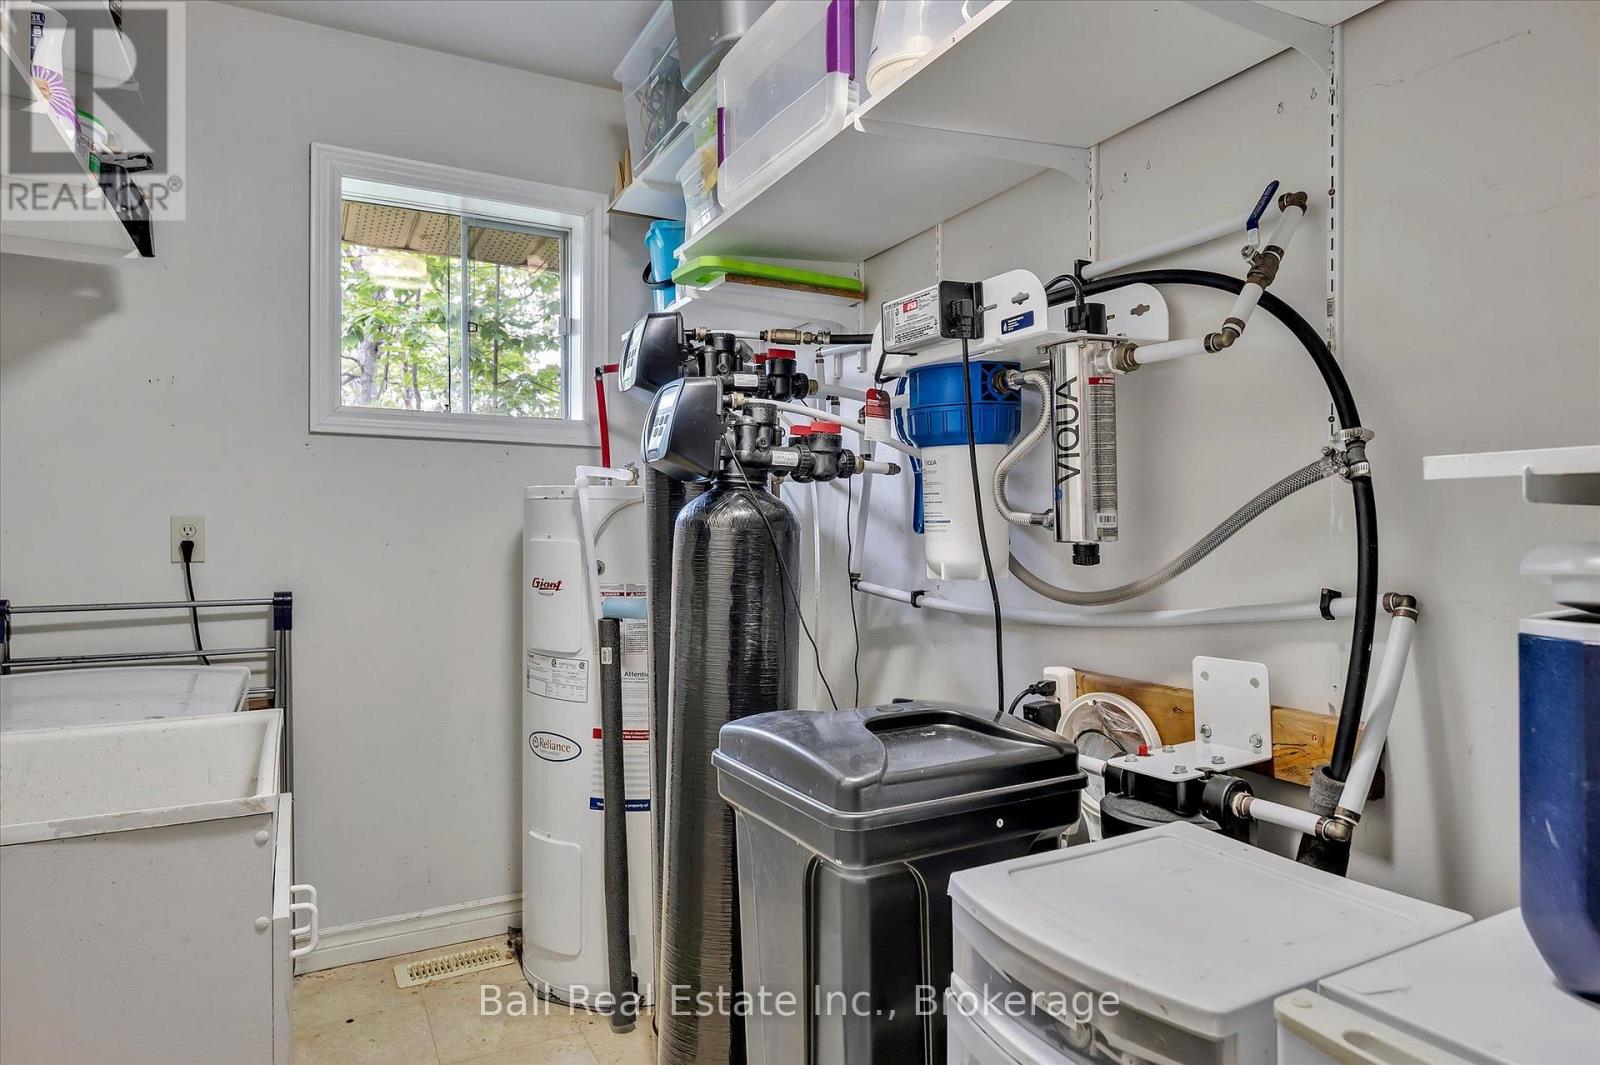
| Ground Level | Utility Room | 3.81 m | 2.23 m | 3.81 m x 2.23 m |
https://www.realtor.ca/real-estate/30132776/2793-county-road-36-road-n-trent-lakes-trent-lakes
Mike Heffernan
Salesperson
heff.ca/
4244 Hwy 7
Norwood, Ontario K0L 2V0
(705) 660-2255
(705) 651-0212
www.ballrealestate.ca/

The trademarks REALTOR®, REALTORS®, and the REALTOR® logo are controlled by The Canadian Real Estate Association (CREA) and identify real estate professionals who are members of CREA. The trademarks MLS®, Multiple Listing Service® and the associated logos are owned by The Canadian Real Estate Association (CREA) and identify the quality of services provided by real estate professionals who are members of CREA. The trademark DDF® is owned by The Canadian Real Estate Association (CREA) and identifies CREA's Data Distribution Facility (DDF®)
August 08 2026 07:30:19
Central Lakes Association of REALTORS®
Ball Real Estate Inc.
