
25 Hewson Drive Port Hope, Ontario L1A 4C8

$789,000
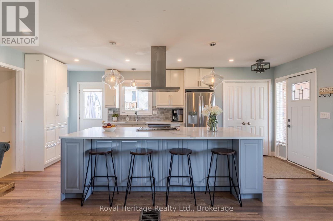
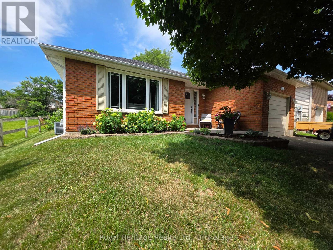
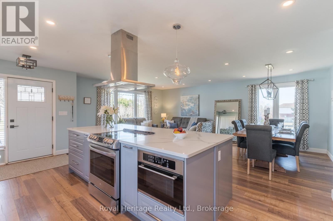
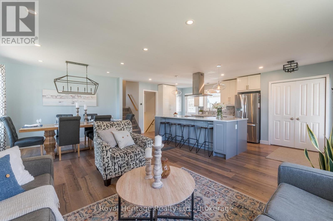
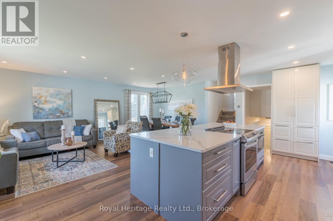
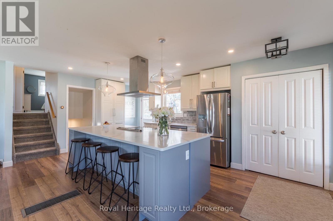
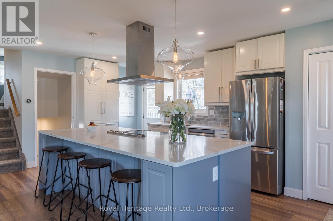
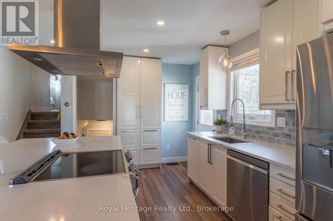
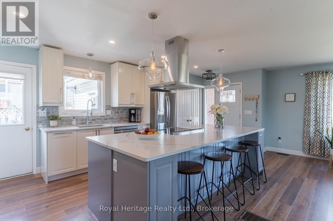
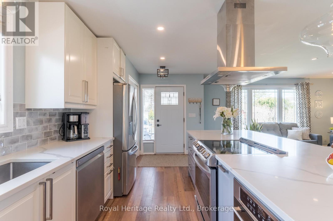
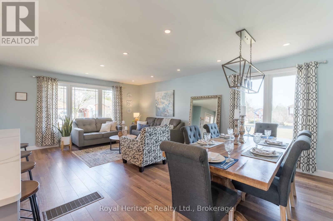
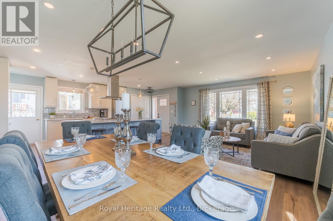
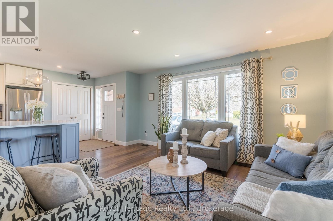
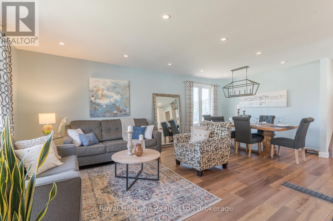
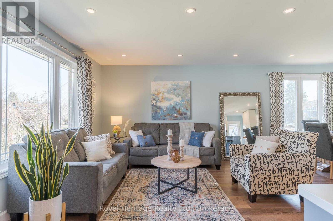
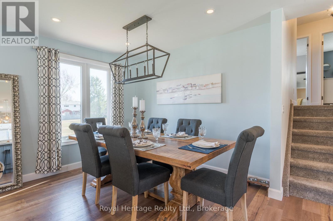
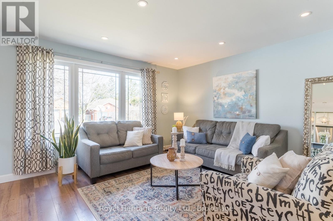
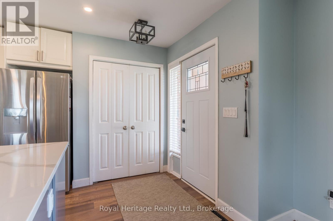
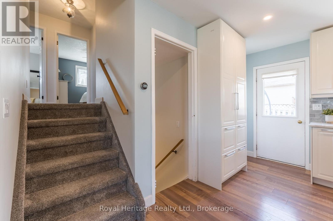
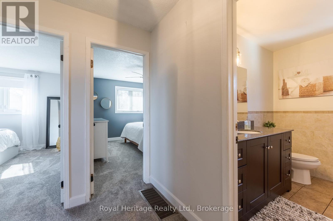
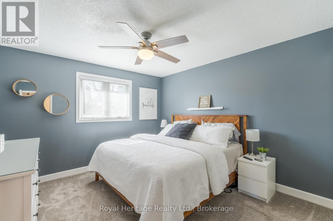
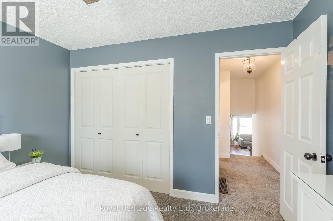
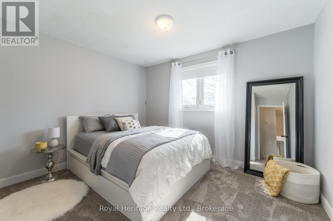
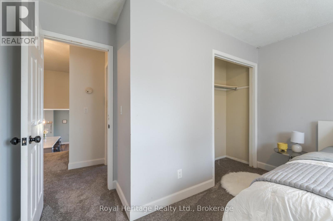
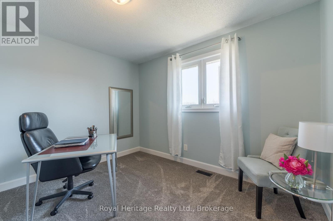
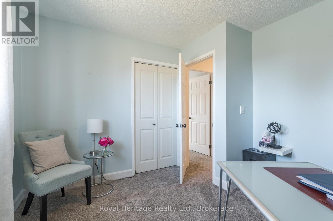
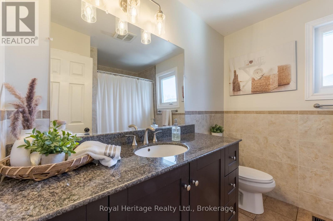
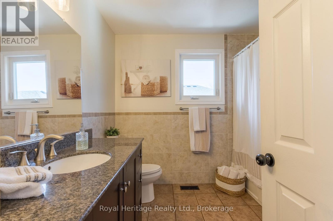
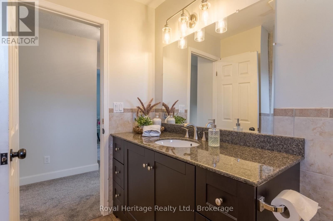
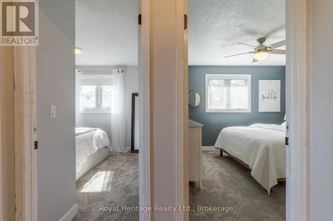
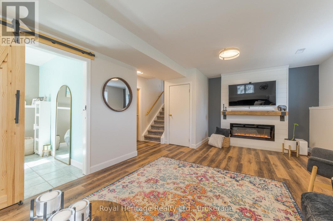
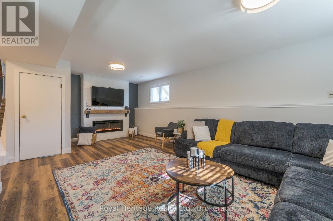
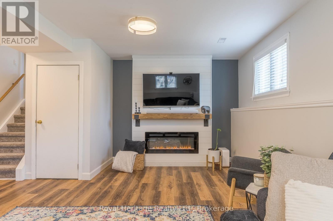
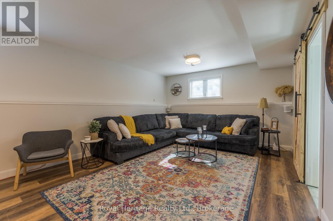
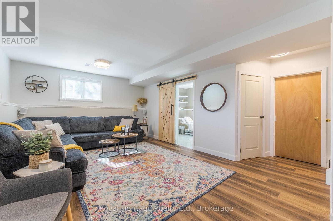
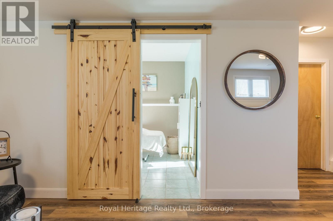
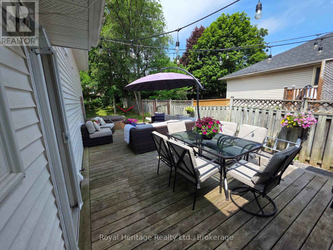
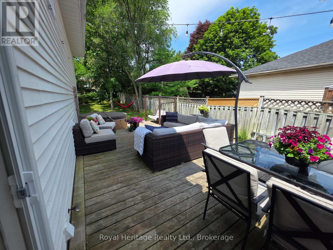
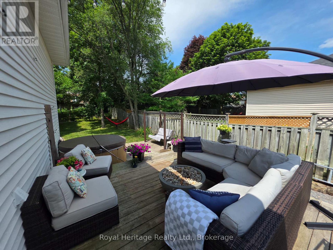
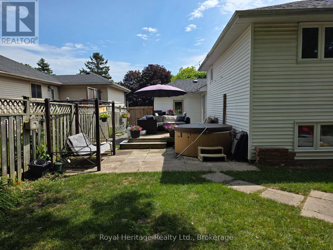
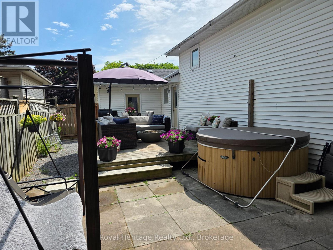
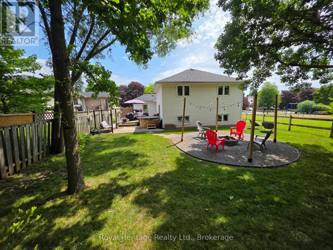
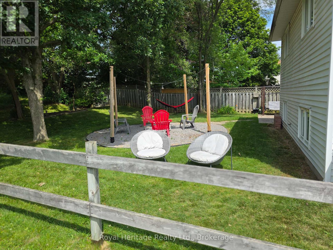
Welcome to 25 Hewson Drive, a beautifully renovated 4-level backsplit tucked into one of Port Hope's most family-friendly neighbourhoods. Set right beside a peaceful park, this home offers a rare sense of privacy and green space just outside your door - and with a scenic fish ladder, a riverside park, and a dog park all within a short walk, outdoor living is part of everyday life here. Inside, the main floor is bright and open, centred around a chef-inspired kitchen with a striking nine-foot quartz island - ideal for morning coffee or hosting friends. The kitchen flows easily into the living and dining areas, with lovely views that make everyday life feel a little more special. Upstairs, you'll find three comfortable bedrooms with fresh, plush carpet and a four-piece bath. The lower level offers a warm, welcoming family room with durable vinyl plank flooring and a beautiful shiplap fireplace, finished with a reclaimed barn beam mantle and handcrafted steel brackets. This level also includes a flexible fourth bedroom or home office behind a charming barn door, a three-piece bath, and a laundry room for everyday convenience. The finished basement adds even more living space with a large recreation room and plenty of storage. Outside, the backyard is made for enjoying the outdoors, with a spacious deck off the kitchen, a private patio, and a cozy fire pit area for evenings under the stars. Everyday errands are easy too, with a grocery store and a popular coffee shop just minutes away. When you're ready to explore, historic downtown Port Hope is close by, known for its beautifully preserved 19th-century storefronts and walkable main street full of independent boutiques and cafs. Families will love being near excellent schools, and commuters will appreciate easy access to Hwy 401 for a quick trip into the GTA. Move-in ready and thoughtfully updated throughout, 25 Hewson Drive offers the perfect blend of quiet retreat and everyday convenience. (id:54827)
Property Details
| MLS® Number | X13647048 |
| Property Type | Single Family |
| Community Name | Port Hope |
| Amenities Near By | Park |
| Equipment Type | Water Heater |
| Parking Space Total | 5 |
| Rental Equipment Type | Water Heater |
| Structure | Patio(s), Deck |
Building
| Bathroom Total | 2 |
| Bedrooms Above Ground | 3 |
| Bedrooms Below Ground | 1 |
| Bedrooms Total | 4 |
| Amenities | Fireplace(s) |
| Appliances | Water Heater - Tankless, Dishwasher, Dryer, Microwave, Stove, Washer, Window Coverings, Refrigerator |
| Basement Development | Finished |
| Basement Type | N/a (finished) |
| Construction Style Attachment | Detached |
| Construction Style Split Level | Backsplit |
| Cooling Type | Central Air Conditioning |
| Exterior Finish | Brick Facing, Vinyl Siding |
| Fireplace Present | Yes |
| Fireplace Total | 1 |
| Foundation Type | Concrete |
| Heating Fuel | Natural Gas |
| Heating Type | Forced Air |
| Size Interior | 1,500 - 2,000 Ft2 |
| Type | House |
| Utility Water | Municipal Water |
Parking
| Attached Garage | |
| Garage |
Land
| Acreage | No |
| Fence Type | Fully Fenced |
| Land Amenities | Park |
| Sewer | Sanitary Sewer |
| Size Depth | 132 Ft ,6 In |
| Size Frontage | 50 Ft |
| Size Irregular | 50 X 132.5 Ft |
| Size Total Text | 50 X 132.5 Ft |
Rooms
| Level | Type | Length | Width | Dimensions |
|---|---|---|---|---|
| Second Level | Primary Bedroom | 3.69 m | 3.48 m | 3.69 m x 3.48 m |
| Second Level | Bedroom 2 | 3.69 m | 2.95 m | 3.69 m x 2.95 m |
| Second Level | Bedroom 3 | 3.46 m | 3.15 m | 3.46 m x 3.15 m |
| Second Level | Bathroom | 2.42 m | 2.76 m | 2.42 m x 2.76 m |
| Basement | Recreational, Games Room | 6.38 m | 4.32 m | 6.38 m x 4.32 m |
| Basement | Utility Room | 5.79 m | 2.36 m | 5.79 m x 2.36 m |
| Lower Level | Laundry Room | 2.55 m | 1.71 m | 2.55 m x 1.71 m |
| Lower Level | Family Room | 7.1 m | 4.01 m | 7.1 m x 4.01 m |
| Lower Level | Bedroom 4 | 2.95 m | 2.64 m | 2.95 m x 2.64 m |
| Lower Level | Bathroom | 2.58 m | 1.34 m | 2.58 m x 1.34 m |
| Main Level | Kitchen | 4.24 m | 2.98 m | 4.24 m x 2.98 m |
| Main Level | Living Room | 4.62 m | 3.92 m | 4.62 m x 3.92 m |
| Main Level | Dining Room | 4.18 m | 2.57 m | 4.18 m x 2.57 m |
https://www.realtor.ca/real-estate/30124434/25-hewson-drive-port-hope-port-hope

Jeffery Harman
Salesperson
342 King St. West Unit: 201
Oshawa, Ontario L1J 2J9
(905) 723-4800
(905) 239-4807
www.royalheritagerealty.com/

The trademarks REALTOR®, REALTORS®, and the REALTOR® logo are controlled by The Canadian Real Estate Association (CREA) and identify real estate professionals who are members of CREA. The trademarks MLS®, Multiple Listing Service® and the associated logos are owned by The Canadian Real Estate Association (CREA) and identify the quality of services provided by real estate professionals who are members of CREA. The trademark DDF® is owned by The Canadian Real Estate Association (CREA) and identifies CREA's Data Distribution Facility (DDF®)
August 06 2026 08:30:19
Central Lakes Association of REALTORS®
Royal Heritage Realty Ltd.
