
49 Rapids Road Tweed, Ontario K0K 3J0

$819,900
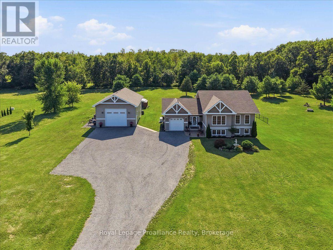
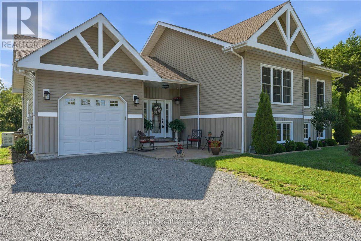
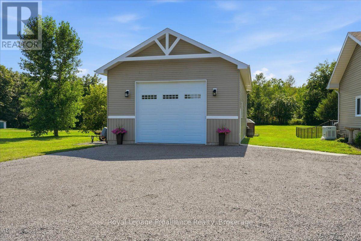
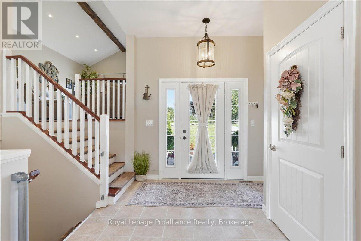
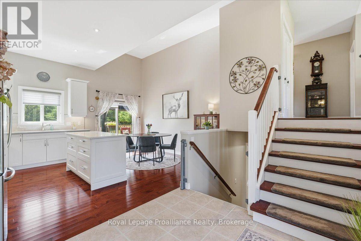
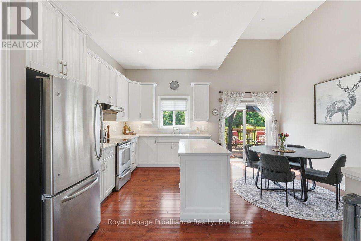
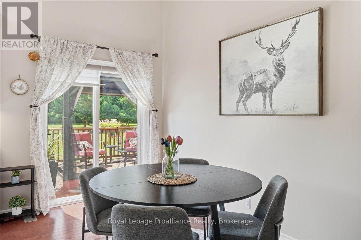
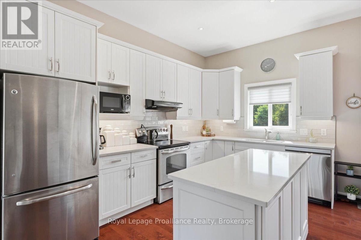
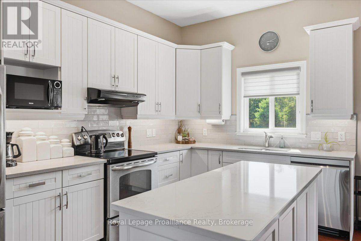
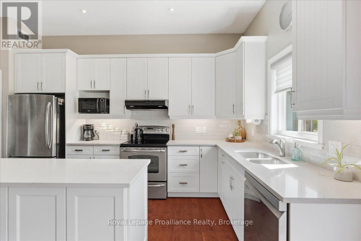
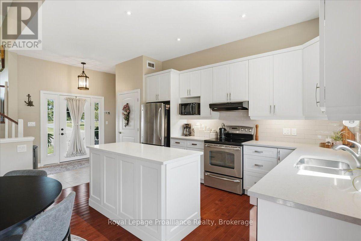
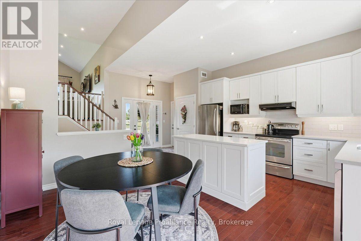
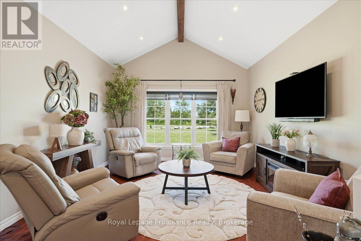
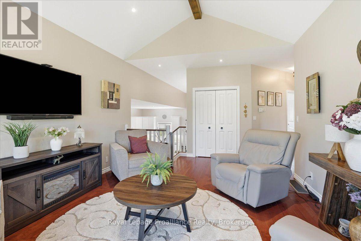
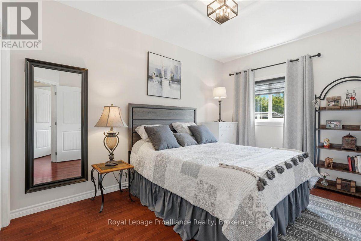
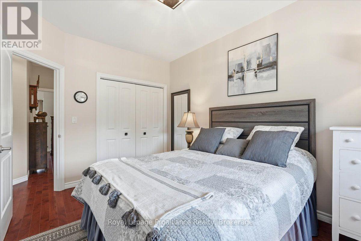
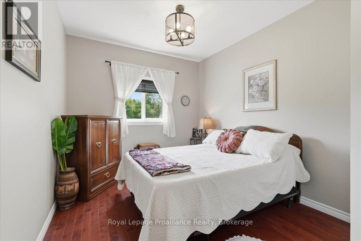
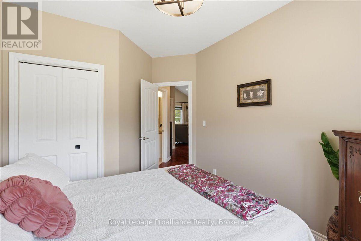
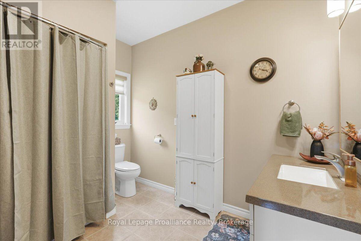
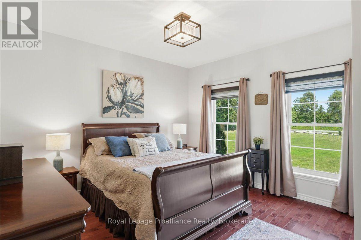
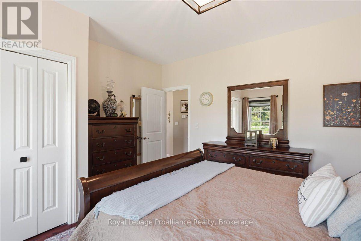
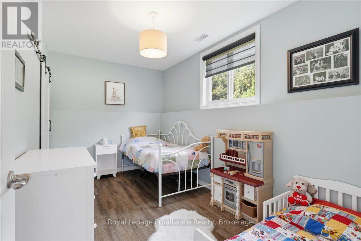
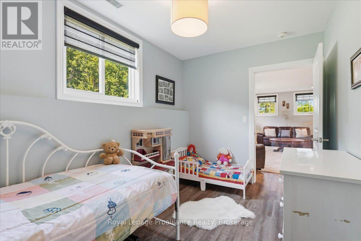
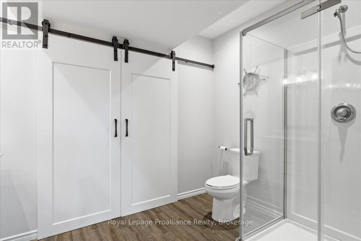
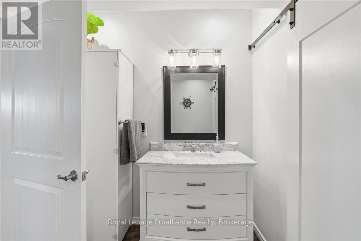
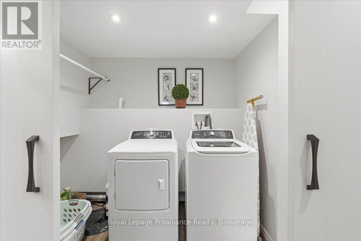
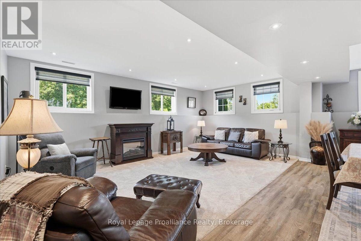
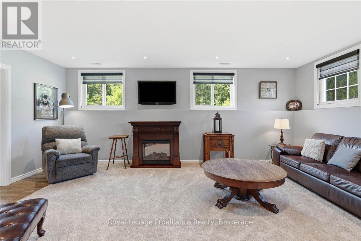
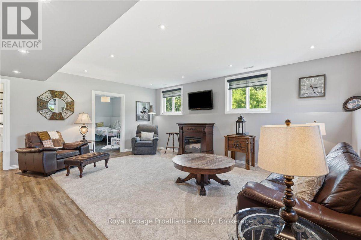
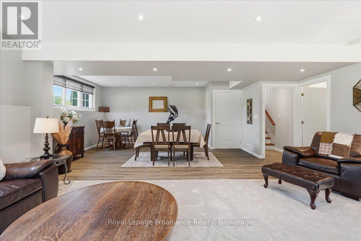
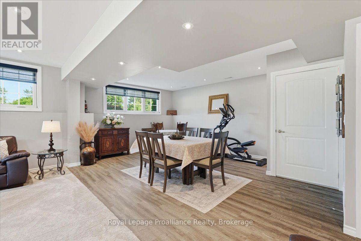
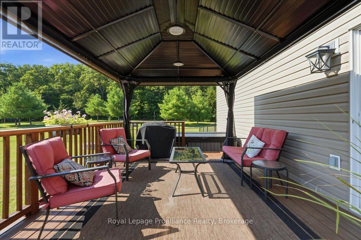
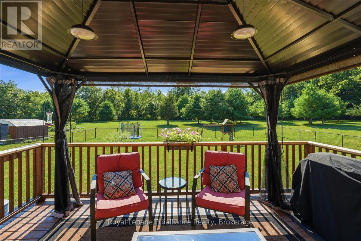
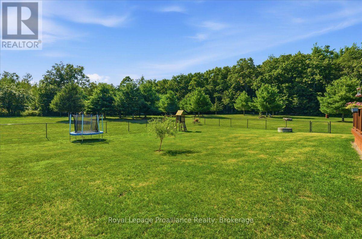
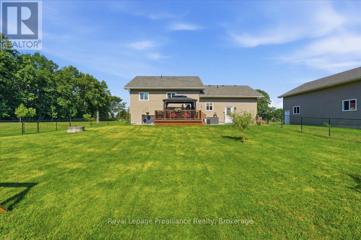
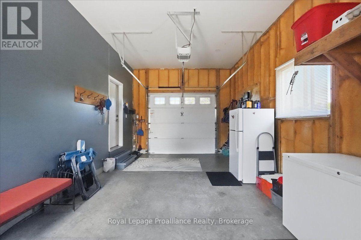
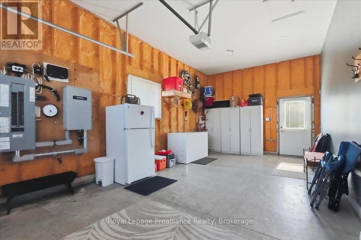
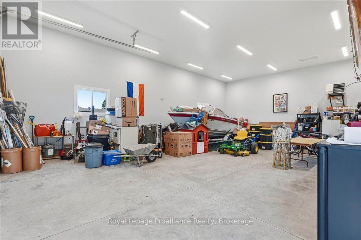
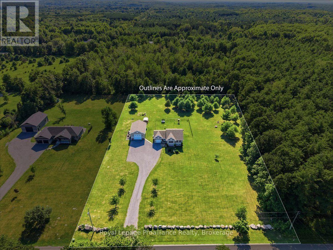
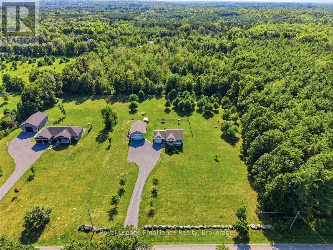
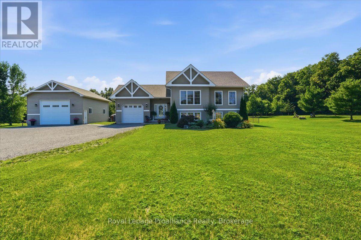
Spotless and meticulously maintained 4 Bedroom, 2 Bathroom home on 2.8 acres in a prime location, just 20 minutes from Belleville and Highway 401 and 10 minutes from Tweed. A standout feature is the heated, detached 1,000 sq ft garage complete with a propane heater, 12 ft doors, beautiful epoxy flooring and parking for up to six vehicles. An additional 1.5 car garage is attached to the home. Backing onto 57 acres of Moira River Conservation Authority land, the property offers exceptional privacy and a peaceful natural setting. Inside, the custom eat-in kitchen opens through patio doors to the back deck, hot tub and private backyard. The upper level features vaulted living room ceilings, three generously sized bedrooms and a 4 piece bathroom. Downstairs you'll find a bright recreation room, fourth bedroom, 3 piece bathroom with walk-in shower and a laundry area concealed by barn doors. Additional highlights include custom blinds throughout, a newer septic system, an excellent well and a wired in Generac generator. Move-in ready! (id:54827)
Open House
This property has open houses!
10:00 am
Ends at:11:30 am
Property Details
| MLS® Number | X13640662 |
| Property Type | Single Family |
| Community Name | Hungerford (Twp) |
| Amenities Near By | Place Of Worship |
| Community Features | Community Centre, School Bus |
| Equipment Type | Propane Tank |
| Features | Flat Site, Conservation/green Belt, Gazebo |
| Parking Space Total | 14 |
| Rental Equipment Type | Propane Tank |
| Structure | Shed |
Building
| Bathroom Total | 2 |
| Bedrooms Above Ground | 4 |
| Bedrooms Total | 4 |
| Age | 16 To 30 Years |
| Appliances | Hot Tub, Garage Door Opener Remote(s), Dishwasher, Dryer, Garage Door Opener, Microwave, Stove, Washer, Window Coverings, Refrigerator |
| Architectural Style | Raised Bungalow |
| Basement Development | Finished |
| Basement Type | N/a (finished) |
| Construction Style Attachment | Detached |
| Cooling Type | Central Air Conditioning |
| Exterior Finish | Vinyl Siding |
| Fire Protection | Smoke Detectors |
| Foundation Type | Poured Concrete |
| Heating Fuel | Propane |
| Heating Type | Forced Air |
| Stories Total | 1 |
| Size Interior | 1,100 - 1,500 Ft2 |
| Type | House |
| Utility Power | Generator |
| Utility Water | Drilled Well |
Parking
| Detached Garage | |
| Garage |
Land
| Acreage | No |
| Land Amenities | Place Of Worship |
| Landscape Features | Landscaped |
| Sewer | Septic System |
| Size Depth | 475 Ft ,4 In |
| Size Frontage | 230 Ft ,1 In |
| Size Irregular | 230.1 X 475.4 Ft |
| Size Total Text | 230.1 X 475.4 Ft |
| Zoning Description | Rr |
Rooms
| Level | Type | Length | Width | Dimensions |
|---|---|---|---|---|
| Lower Level | Laundry Room | 3.29 m | 1.67 m | 3.29 m x 1.67 m |
| Lower Level | Bathroom | 3.29 m | 2.33 m | 3.29 m x 2.33 m |
| Lower Level | Recreational, Games Room | 7.97 m | 6.72 m | 7.97 m x 6.72 m |
| Lower Level | Bedroom 4 | 2.49 m | 4.11 m | 2.49 m x 4.11 m |
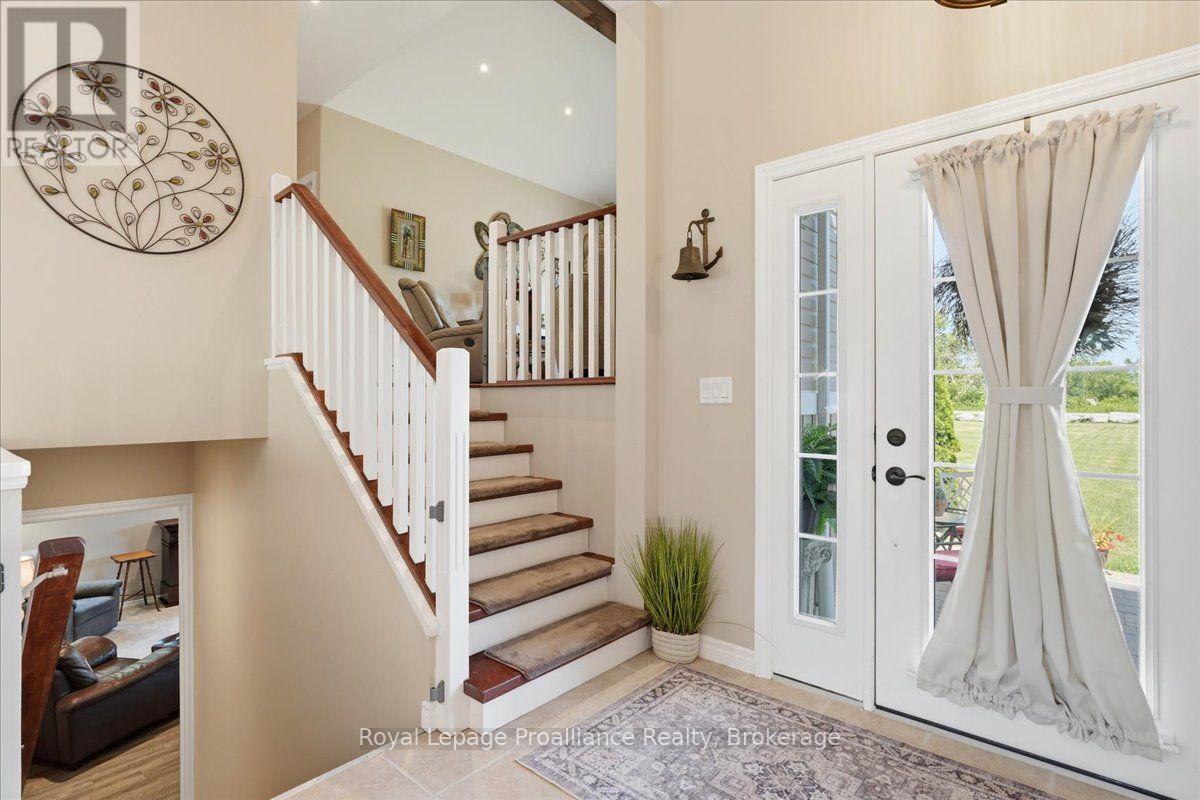
| Main Level | Foyer | 4.44 m | 2.27 m | 4.44 m x 2.27 m |
| Main Level | Kitchen | 2.69 m | 2.34 m | 2.69 m x 2.34 m |
| Main Level | Dining Room | 2.34 m | 4.21 m | 2.34 m x 4.21 m |
| Main Level | Living Room | 3.88 m | 4.35 m | 3.88 m x 4.35 m |
| Main Level | Primary Bedroom | 4.19 m | 3.7 m | 4.19 m x 3.7 m |
| Main Level | Bedroom 2 | 2.87 m | 4.26 m | 2.87 m x 4.26 m |
| Main Level | Bedroom 3 | 3.01 m | 4.32 m | 3.01 m x 4.32 m |
| Main Level | Bathroom | 3.1 m | 2.6 m | 3.1 m x 2.6 m |
Utilities
| Cable | Available |
| Electricity | Installed |
https://www.realtor.ca/real-estate/30117263/49-rapids-road-tweed-hungerford-twp-hungerford-twp

Diana Cassidy-Bush
Salesperson
6 Bridge Street East P.o Box 658
Tweed, Ontario K0K 3J0
(613) 478-6600
(613) 966-2904
www.discoverroyallepage.com/

Jillian Freeburn
Salesperson
6 Bridge Street East P.o Box 658
Tweed, Ontario K0K 3J0
(613) 478-6600
(613) 966-2904
www.discoverroyallepage.com/

The trademarks REALTOR®, REALTORS®, and the REALTOR® logo are controlled by The Canadian Real Estate Association (CREA) and identify real estate professionals who are members of CREA. The trademarks MLS®, Multiple Listing Service® and the associated logos are owned by The Canadian Real Estate Association (CREA) and identify the quality of services provided by real estate professionals who are members of CREA. The trademark DDF® is owned by The Canadian Real Estate Association (CREA) and identifies CREA's Data Distribution Facility (DDF®)
August 05 2026 08:19:46
Central Lakes Association of REALTORS®
Royal LePage Proalliance Realty
