
11438c Loyalist Parkway Prince Edward County, Ontario K0K 2T0

$1,250,000
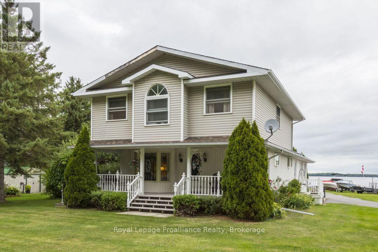
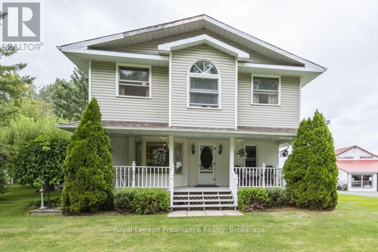
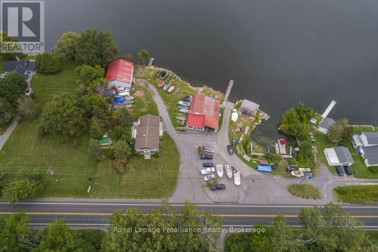
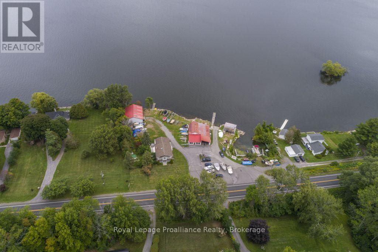
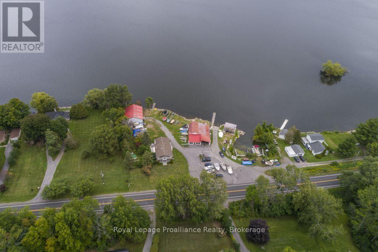
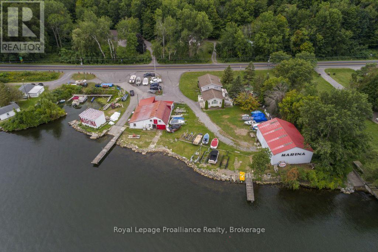
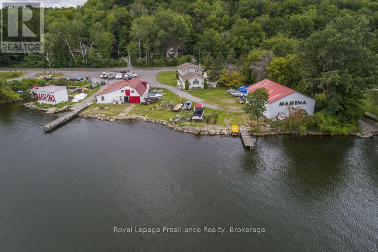
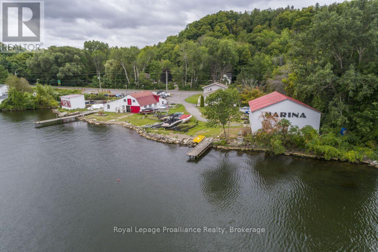
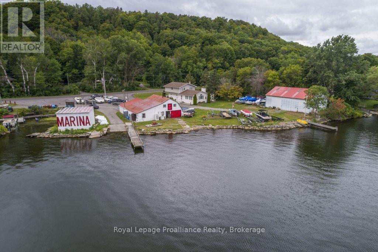
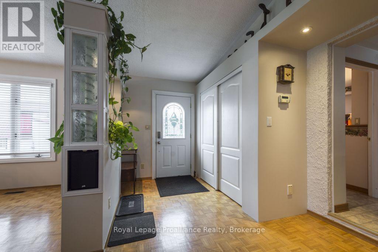
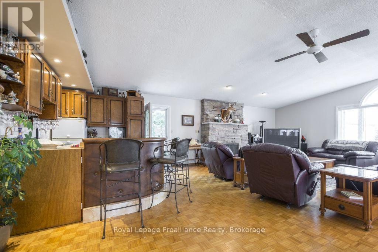
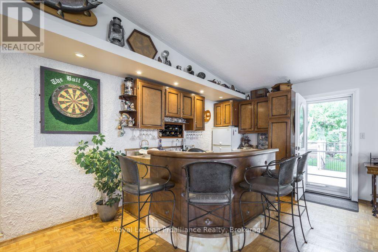
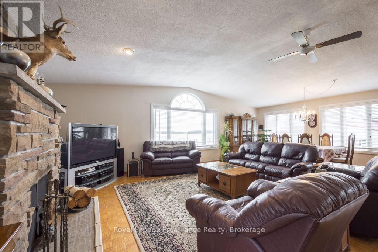
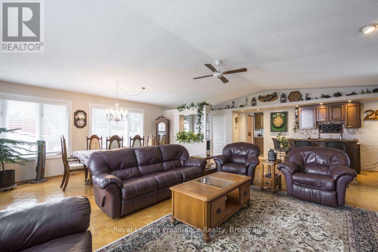
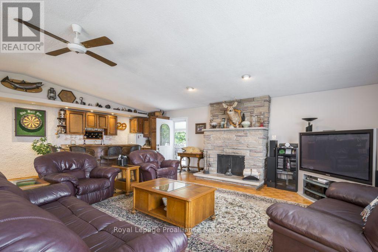
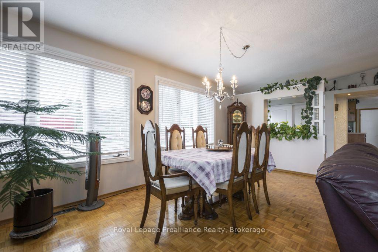
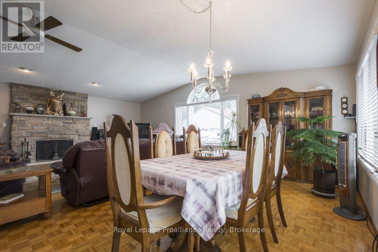
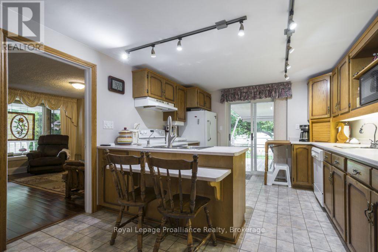
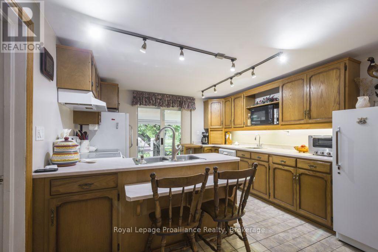
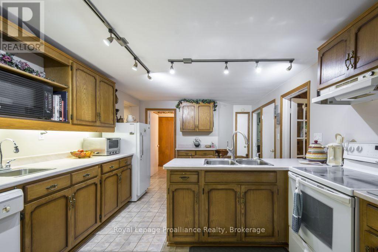
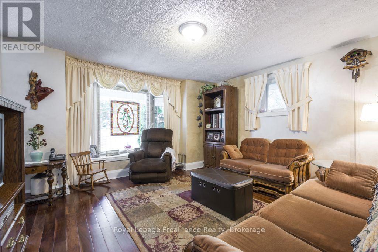
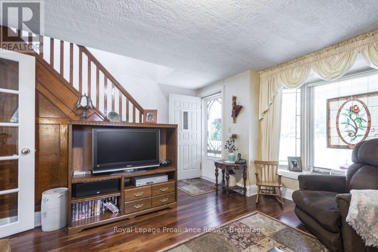
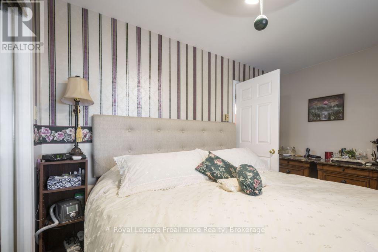
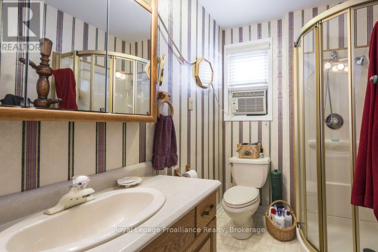
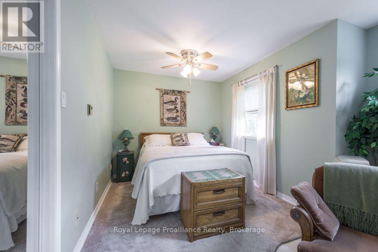
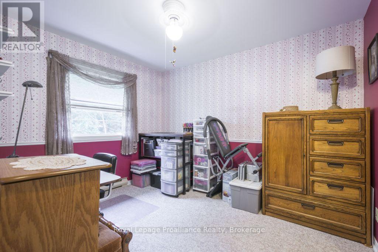
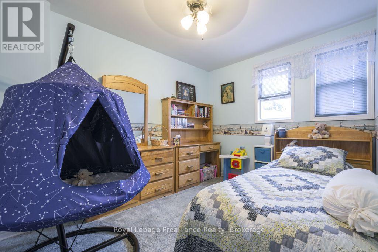
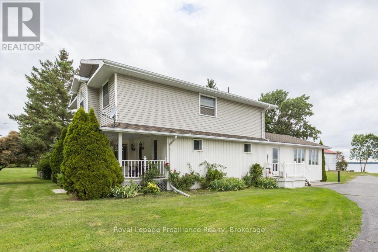
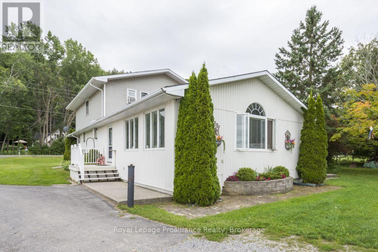
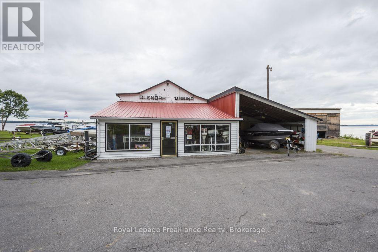
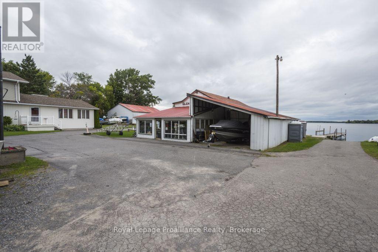
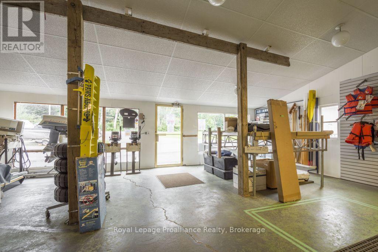
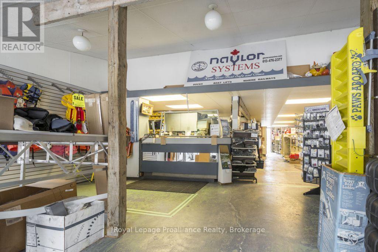
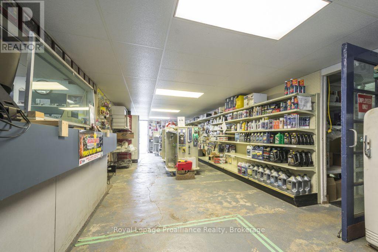
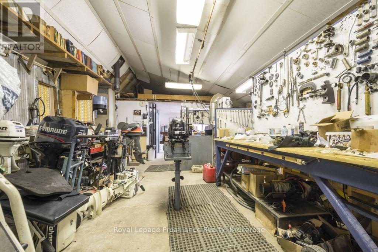
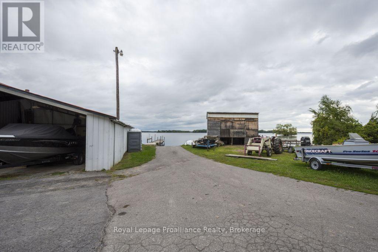
Want a home & business in one? Welcome to Glenora Marina (established 1968) in popular Prince Edward County. This is an opportunity to live and work in paradise. 4 bdrm home, business on 1.39 acres with approximately 370 feet of spectacular waterfront on the Bay of Quinte, Lake Ontario. Comes with unheated Steel Warehouse (approx 2080 sq ft). PEC has a tropical island getaway feel, Sandbanks Provincial Park and numerous wineries/restaurants. Only two hours Toronto. Owners are retiring. Tremendous growth opportunity. Currently, Glenora Marina focuses 'Canadian-made' dock and boat lift sales, boat engine repairs and boat storage. **EXTRAS**Turnkey operation with well known Business and list of clientele. Exclusive dealer in PEC docks and boat lifts made by Naylor in Peterborough, Ontario. Plenty of room to sell/rentseadoos etc. Zoned TC (Tourist Commercial-Marina) (id:54827)
Property Details
| MLS® Number | X13638404 |
| Property Type | Single Family |
| Community Name | North Marysburg Ward |
| Amenities Near By | Hospital, Marina |
| Communication Type | High Speed Internet |
| Community Features | Fishing, School Bus |
| Easement | Easement |
| Equipment Type | None |
| Features | Wooded Area, Irregular Lot Size, Partially Cleared, Waterway |
| Parking Space Total | 27 |
| Rental Equipment Type | None |
| Structure | Deck, Patio(s), Porch, Outbuilding, Shed, Workshop, Boathouse, Dock |
| View Type | View Of Water, Direct Water View |
| Water Front Type | Waterfront |
Building
| Bathroom Total | 3 |
| Bedrooms Above Ground | 4 |
| Bedrooms Total | 4 |
| Age | 51 To 99 Years |
| Amenities | Fireplace(s), Separate Heating Controls |
| Appliances | Garage Door Opener Remote(s), Central Vacuum, Water Heater, Water Treatment, Dryer, Stove, Washer, Window Coverings, Refrigerator |
| Basement Development | Partially Finished |
| Basement Type | Full (partially Finished) |
| Construction Style Attachment | Detached |
| Cooling Type | None |
| Exterior Finish | Vinyl Siding |
| Fire Protection | Smoke Detectors |
| Fireplace Present | Yes |
| Flooring Type | Parquet, Hardwood, Carpeted |
| Foundation Type | Poured Concrete |
| Half Bath Total | 1 |
| Heating Fuel | Propane |
| Heating Type | Baseboard Heaters, Forced Air |
| Stories Total | 2 |
| Size Interior | 2,000 - 2,500 Ft2 |
| Type | House |
| Utility Water | Dug Well |
Parking
| Detached Garage | |
| Garage |
Land
| Access Type | Marina Docking, Year-round Access, Public Docking |
| Acreage | No |
| Land Amenities | Hospital, Marina |
| Landscape Features | Landscaped |
| Sewer | Septic System |
| Size Depth | 276 Ft ,8 In |
| Size Frontage | 270 Ft |
| Size Irregular | 270 X 276.7 Ft |
| Size Total Text | 270 X 276.7 Ft|1/2 - 1.99 Acres |
| Zoning Description | Tc |
Rooms
| Level | Type | Length | Width | Dimensions |
|---|---|---|---|---|
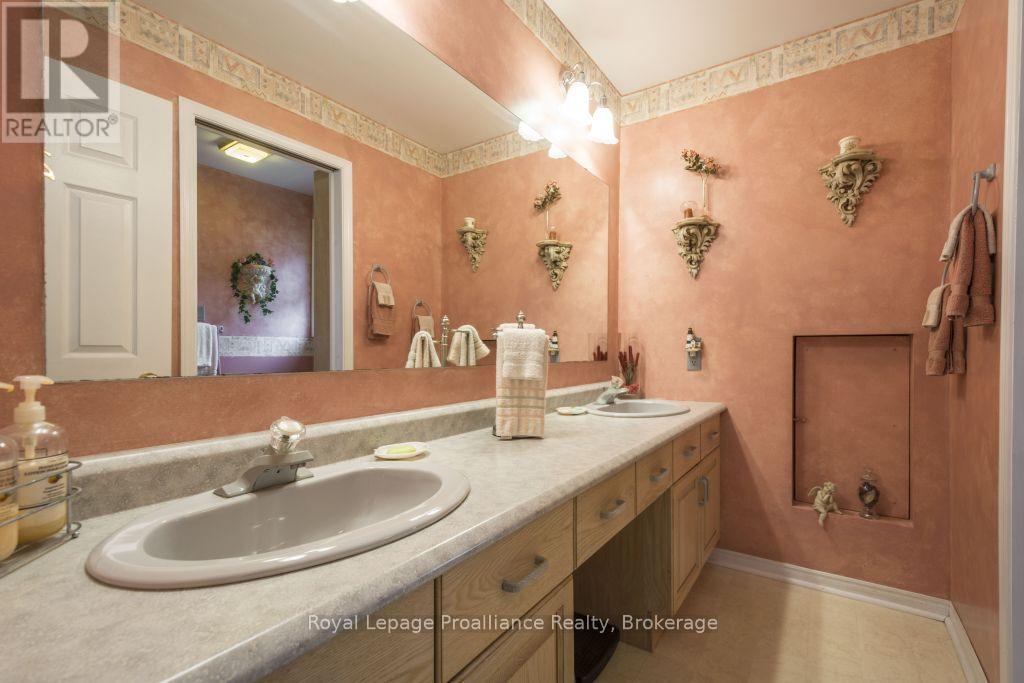
| Second Level | Bathroom | 1.92 m | 2.25 m | 1.92 m x 2.25 m |
| Second Level | Bathroom | 2.9 m | 2.27 m | 2.9 m x 2.27 m |
| Second Level | Primary Bedroom | 2.91 m | 3.78 m | 2.91 m x 3.78 m |
| Second Level | Bedroom | 5.03 m | 3.2 m | 5.03 m x 3.2 m |
| Second Level | Bedroom | 2.76 m | 3.52 m | 2.76 m x 3.52 m |
| Main Level | Kitchen | 5.91 m | 3.45 m | 5.91 m x 3.45 m |
| Main Level | Dining Room | 2.44 m | 5.66 m | 2.44 m x 5.66 m |
| Main Level | Living Room | 4.76 m | 3.54 m | 4.76 m x 3.54 m |
| Main Level | Great Room | 5.59 m | 8.42 m | 5.59 m x 8.42 m |
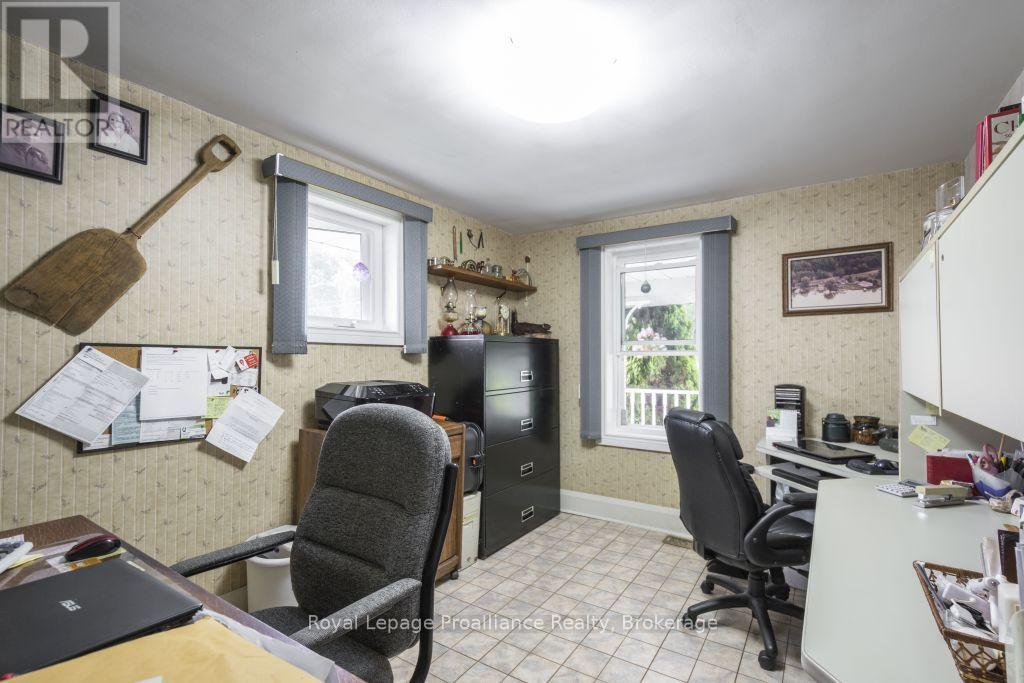
| Main Level | Office | 2.89 m | 3.54 m | 2.89 m x 3.54 m |
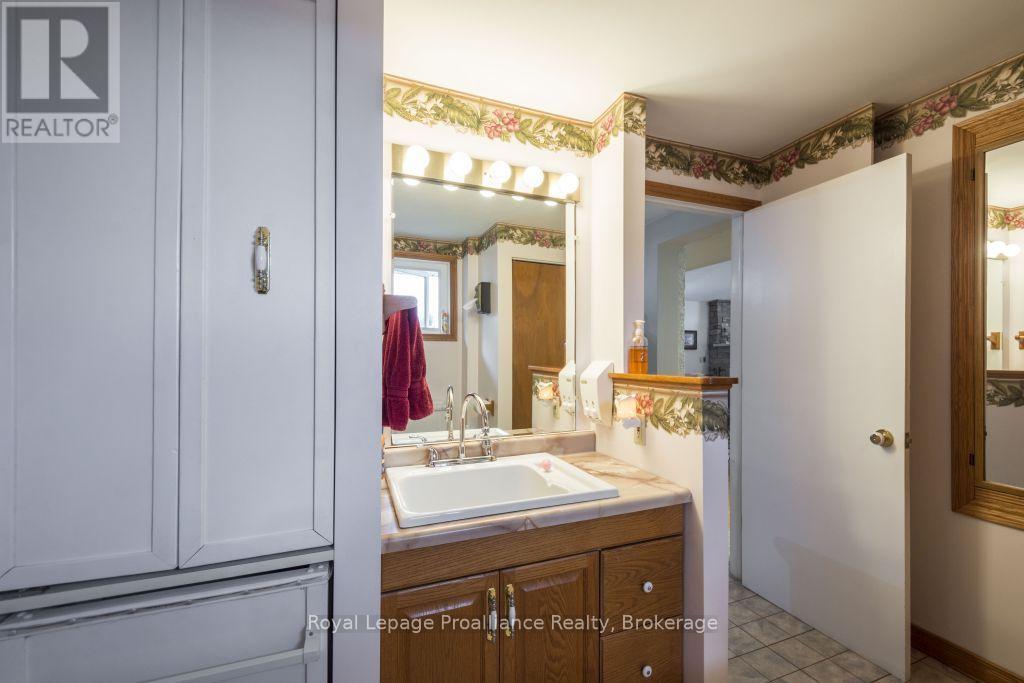
| Main Level | Bathroom | 2.4 m | 3.45 m | 2.4 m x 3.45 m |
| Ground Level | Office | 2.66 m | 2.03 m | 2.66 m x 2.03 m |
| Ground Level | Workshop | 6.18 m | 12.67 m | 6.18 m x 12.67 m |
| Ground Level | Workshop | 3.51 m | 5.89 m | 3.51 m x 5.89 m |
| Ground Level | Other | 6.18 m | 6.11 m | 6.18 m x 6.11 m |
| Ground Level | Other | 7.62 m | 18.04 m | 7.62 m x 18.04 m |
Utilities
| Electricity | Installed |
| Cable | Available |
| Wireless | Available |
| Electricity Connected | Connected |
| Telephone | Connected |

Elizabeth Crombie
Salesperson
www.crombierealestateteam.com/
www.facebook.com/teamcrombie/
x.com/crombieteam
www.linkedin.com/in/elizabethcrombie
www.instagram.com/crombierealestateteam
104 Main Street
Picton, Ontario K0K 2T0
(613) 476-2700
(613) 476-4883
www.discoverroyallepage.com/

The trademarks REALTOR®, REALTORS®, and the REALTOR® logo are controlled by The Canadian Real Estate Association (CREA) and identify real estate professionals who are members of CREA. The trademarks MLS®, Multiple Listing Service® and the associated logos are owned by The Canadian Real Estate Association (CREA) and identify the quality of services provided by real estate professionals who are members of CREA. The trademark DDF® is owned by The Canadian Real Estate Association (CREA) and identifies CREA's Data Distribution Facility (DDF®)
August 27 2026 07:49:36
Central Lakes Association of REALTORS®
Royal LePage Proalliance Realty
