
6 Mohawk Avenue Brighton, Ontario K0K 1H0


$649,900
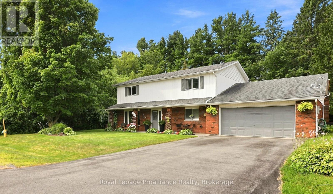
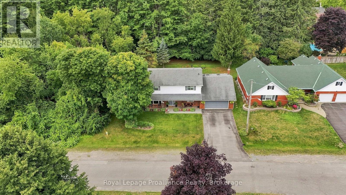
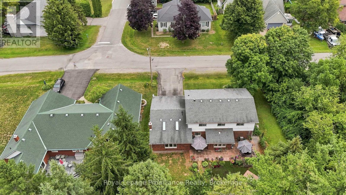
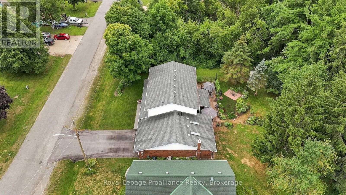
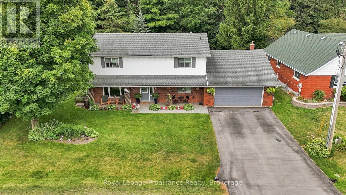
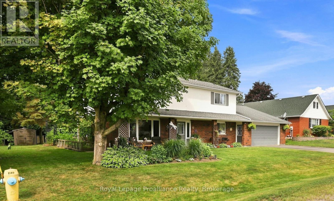
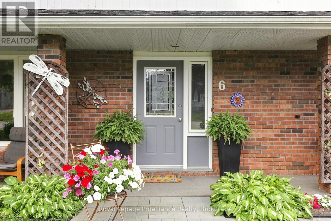
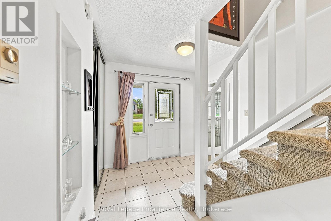
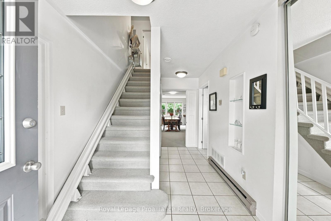
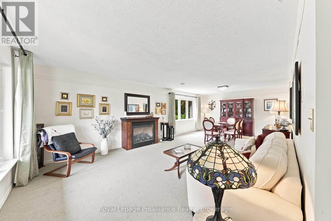
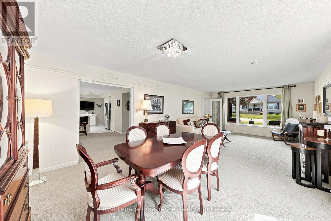
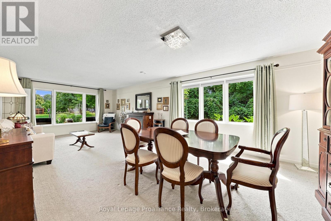
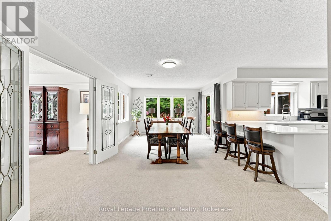
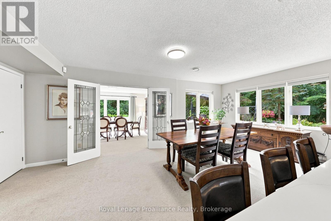
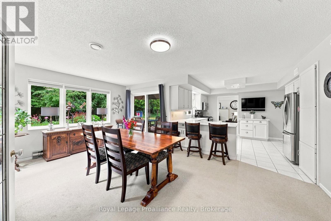
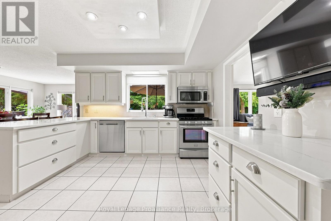
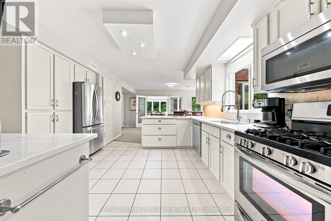
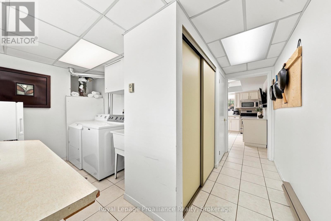
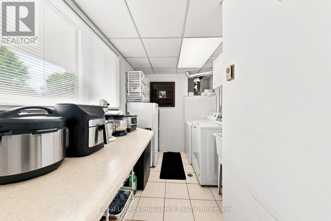
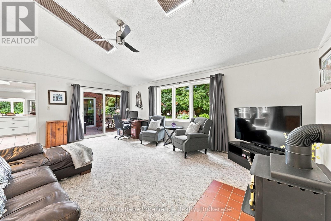
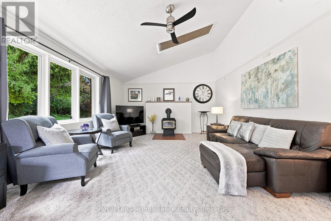
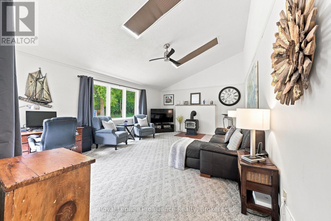
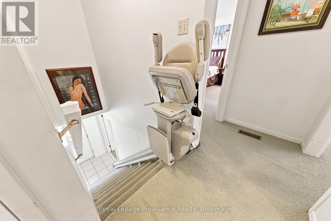
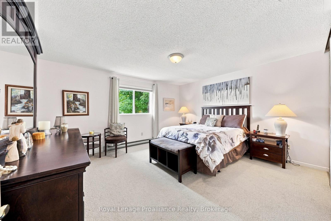
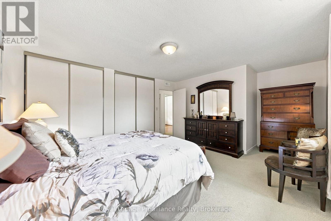
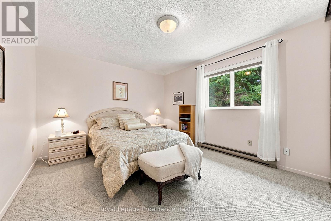
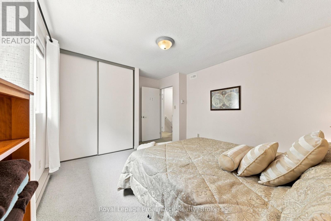
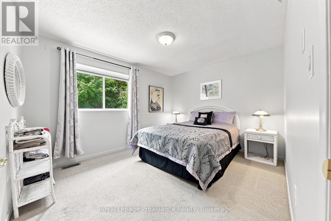
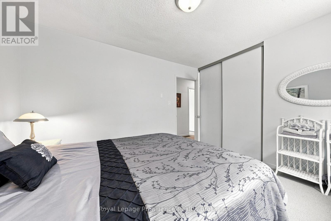
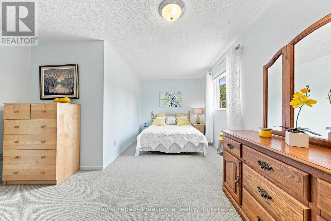
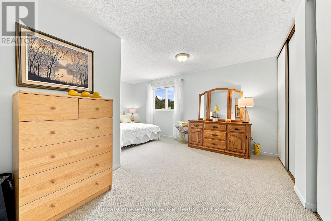
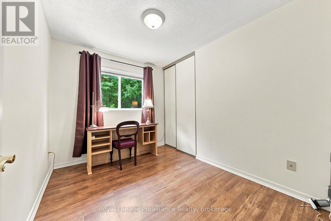
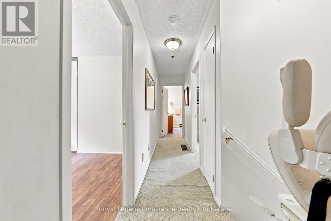
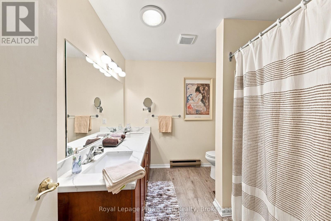
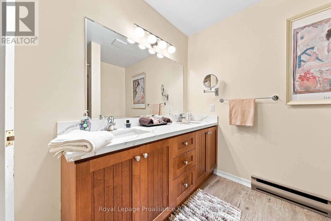
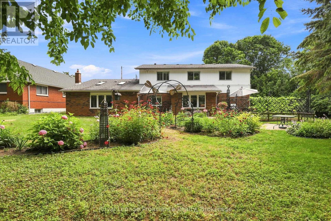
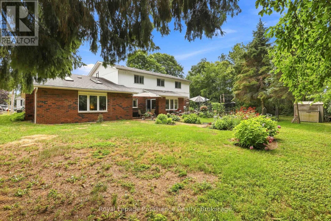
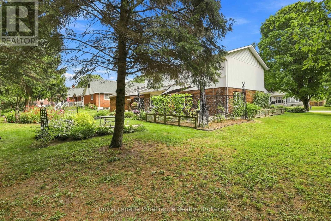
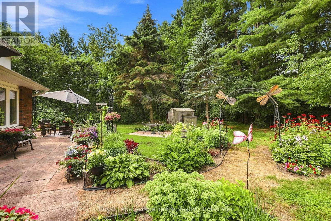
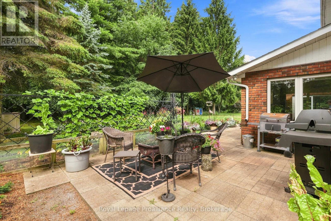
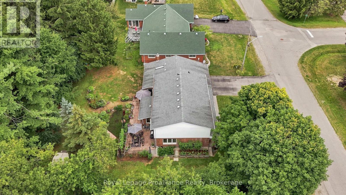
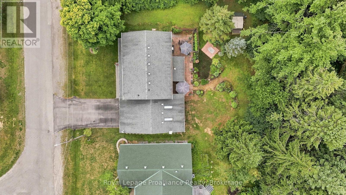
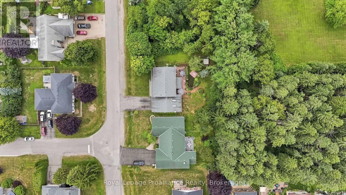
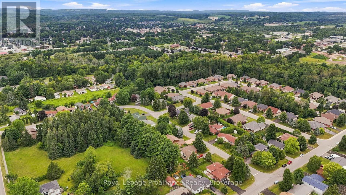
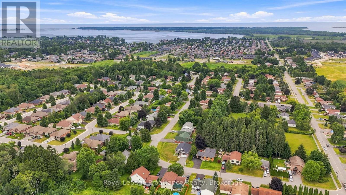
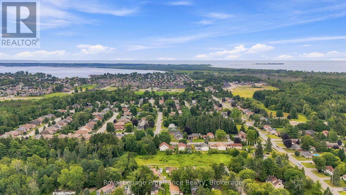
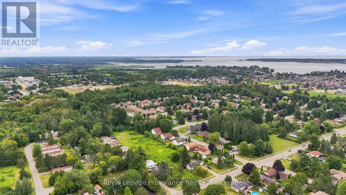
Welcome to 6 Mohawk Avenue, a quality-built family home where thoughtful craftsmanship, generous living spaces, and a peaceful setting come together. Surrounded by mature trees in a welcoming neighbourhood, this spacious two-storey home is filled with natural light from oversized windows and skylights, while gas fireplaces in both the living room and the family room create warm, inviting spaces to gather. Designed with family living in mind, the expansive main level offers a versatile living room with ample space for a pool table, and a inviting family room, providing the perfect setting for entertaining, family game nights, relaxing with a good book, or helping with homework. The bright, well-appointed kitchen features abundant cabinetry, quartz countertops, updated fixtures, three pantries and a spacious dining area with sliding doors leading to the backyard patio, perfect for summer barbecues and outdoor dining. A convenient main-floor laundry room and a bathroom with an accessible shower complete this level. Upstairs, you'll find four generously sized bedrooms, including two with wall-to-wall closets, along with a beautifully updated family bathroom featuring a double-sink vanity, quartz countertop, and new flooring. An additional bedroom could be used as an office space. Above the insulated double-car garage, a loft-style storage area provides exceptional space for seasonal items and more. The private backyard is ideal for gardeners and nature lovers, with perennial gardens bursting with colour throughout the seasons and an abundance of birds to enjoy year-round. Recent updates include owned hot water tank and kitchen quartz countertop (2021), updated upper bathroom (2024) with new flooring, vanity, and quartz countertop, and new blinds throughout (2025). Ideally located just minutes from Presqu'ile Bay, Presqu'ile Provincial Park, schools, and local amenities, this exceptional family home offers the perfect combination of space, comfort, and location. (id:54827)
Property Details
| MLS® Number | X13635012 |
| Property Type | Single Family |
| Community Name | Brighton |
| Amenities Near By | Marina, Park, Place Of Worship, Schools |
| Community Features | School Bus |
| Equipment Type | None |
| Features | Flat Site, Level |
| Parking Space Total | 6 |
| Rental Equipment Type | None |
| Structure | Patio(s), Shed |
Building
| Bathroom Total | 2 |
| Bedrooms Above Ground | 5 |
| Bedrooms Total | 5 |
| Age | 31 To 50 Years |
| Amenities | Fireplace(s) |
| Appliances | Garage Door Opener Remote(s), Central Vacuum, Garburator, Water Heater, Dishwasher, Dryer, Microwave, Range, Stove, Washer, Window Coverings, Refrigerator |
| Basement Type | None |
| Construction Style Attachment | Detached |
| Cooling Type | Central Air Conditioning |
| Exterior Finish | Brick, Vinyl Siding |
| Fire Protection | Smoke Detectors |
| Fireplace Present | Yes |
| Fireplace Total | 2 |
| Foundation Type | Slab |
| Heating Fuel | Natural Gas |
| Heating Type | Forced Air |
| Stories Total | 2 |
| Size Interior | 2,500 - 3,000 Ft2 |
| Type | House |
| Utility Water | Municipal Water |
Parking
| Attached Garage | |
| Garage |
Land
| Acreage | No |
| Land Amenities | Marina, Park, Place Of Worship, Schools |
| Sewer | Sanitary Sewer |
| Size Depth | 130 Ft ,2 In |
| Size Frontage | 85 Ft ,3 In |
| Size Irregular | 85.3 X 130.2 Ft |
| Size Total Text | 85.3 X 130.2 Ft|under 1/2 Acre |
| Zoning Description | Res |
Rooms
| Level | Type | Length | Width | Dimensions |
|---|---|---|---|---|
| Second Level | Bedroom 3 | 2.55 m | 3.16 m | 2.55 m x 3.16 m |
| Second Level | Bedroom 4 | 3.8 m | 3.16 m | 3.8 m x 3.16 m |
| Second Level | Bedroom 5 | 5.4 m | 4.06 m | 5.4 m x 4.06 m |
| Second Level | Bathroom | 2.76 m | 2.45 m | 2.76 m x 2.45 m |
| Second Level | Primary Bedroom | 5.56 m | 4.06 m | 5.56 m x 4.06 m |
| Second Level | Bedroom 2 | 4.54 m | 3.51 m | 4.54 m x 3.51 m |
| Main Level | Dining Room | 4.2 m | 3.44 m | 4.2 m x 3.44 m |
| Main Level | Dining Room | 3.65 m | 6.41 m | 3.65 m x 6.41 m |
| Main Level | Living Room | 4.2 m | 4.85 m | 4.2 m x 4.85 m |
| Main Level | Laundry Room | 4.02 m | 4.15 m | 4.02 m x 4.15 m |
| Main Level | Foyer | 2.46 m | 4.2 m | 2.46 m x 4.2 m |
| Main Level | Bathroom | 2.86 m | 1.87 m | 2.86 m x 1.87 m |
| Main Level | Family Room | 6.45 m | 4.41 m | 6.45 m x 4.41 m |
https://www.realtor.ca/real-estate/30110961/6-mohawk-avenue-brighton-brighton
Ricardo Melendro
Salesperson
ricardomelendro.com/
51 Main Street
Brighton, Ontario K0K 1H0
(613) 475-6242
(613) 475-6245
www.discoverroyallepage.com/

Patricia Scanlon
Salesperson
51 Main Street
Brighton, Ontario K0K 1H0
(613) 475-6242
(613) 475-6245
www.discoverroyallepage.com/

The trademarks REALTOR®, REALTORS®, and the REALTOR® logo are controlled by The Canadian Real Estate Association (CREA) and identify real estate professionals who are members of CREA. The trademarks MLS®, Multiple Listing Service® and the associated logos are owned by The Canadian Real Estate Association (CREA) and identify the quality of services provided by real estate professionals who are members of CREA. The trademark DDF® is owned by The Canadian Real Estate Association (CREA) and identifies CREA's Data Distribution Facility (DDF®)
September 11 2026 01:19:24
Central Lakes Association of REALTORS®
Royal LePage Proalliance Realty
