
2822 Shannon Road Tyendinaga, Ontario K0K 3A0

$549,900
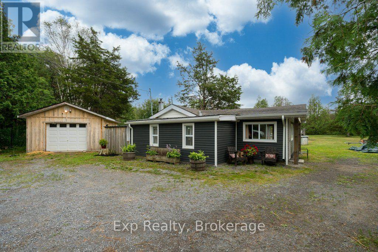
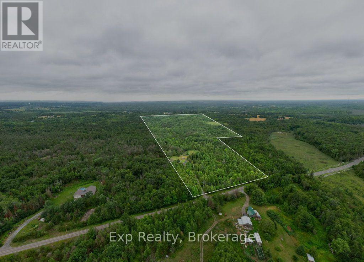
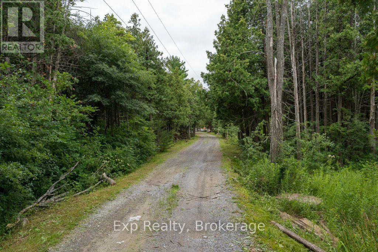
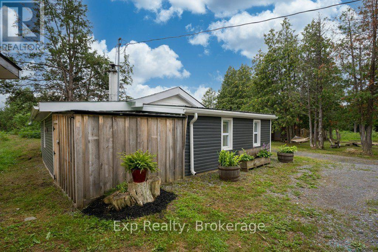
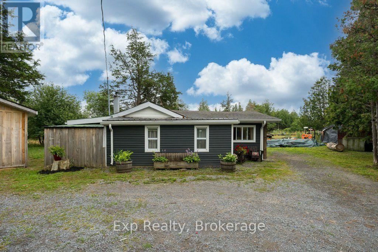
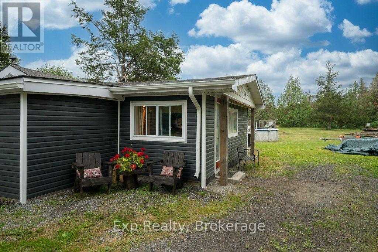
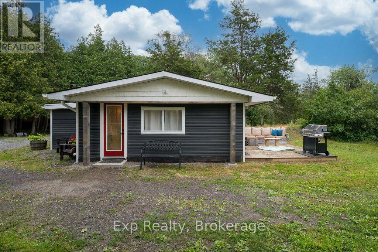
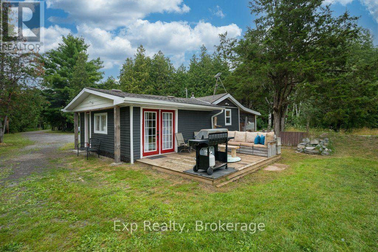
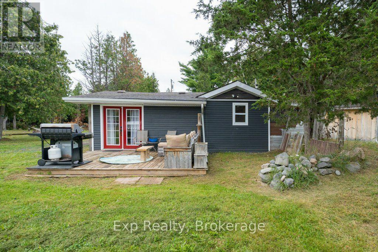
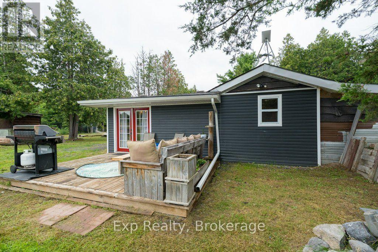
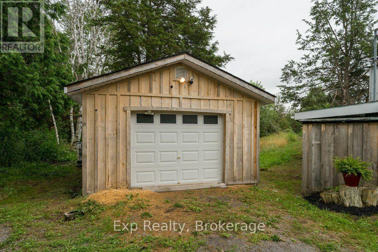
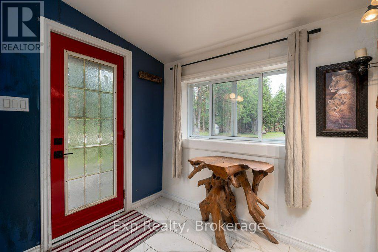
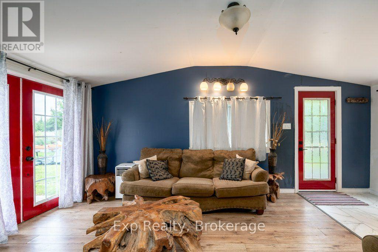
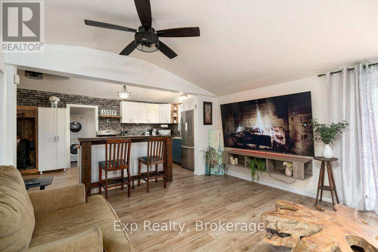
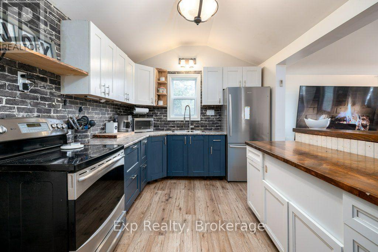
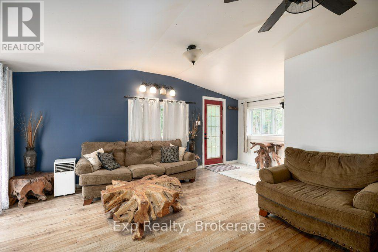
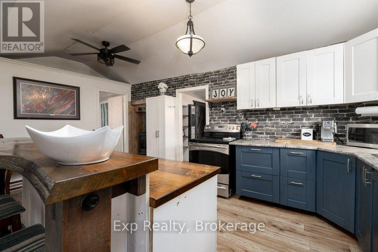
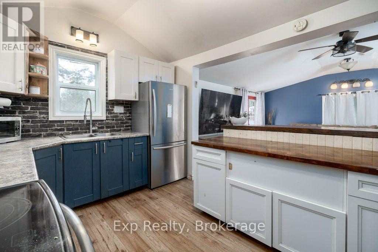
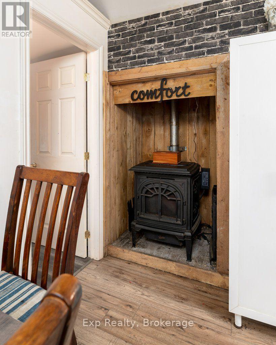
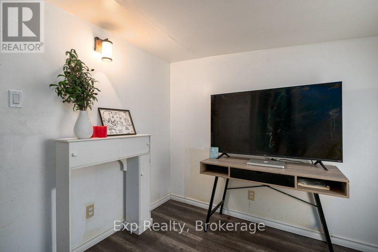
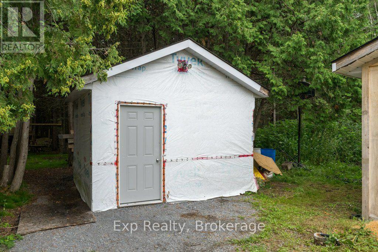
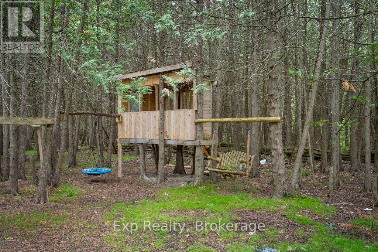
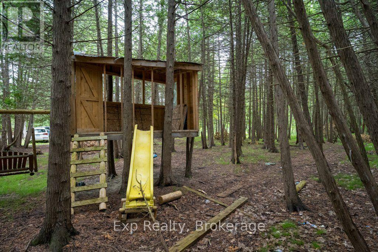
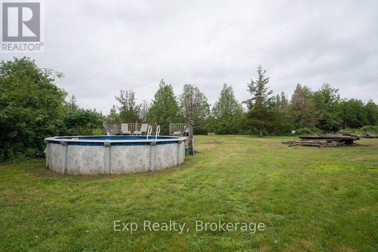
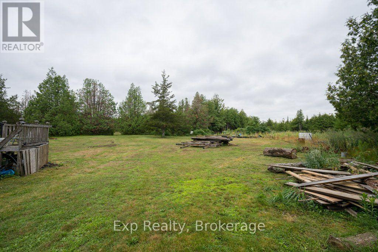
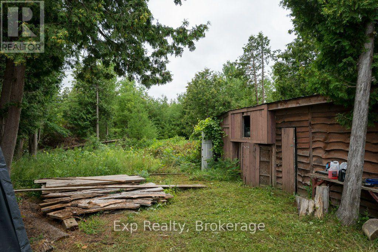
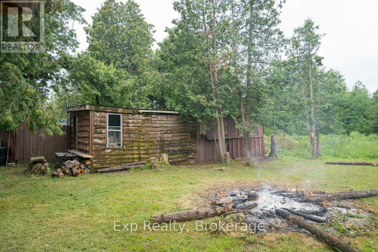
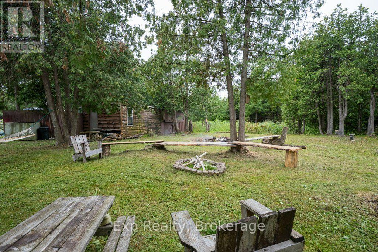
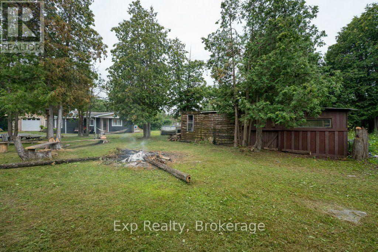
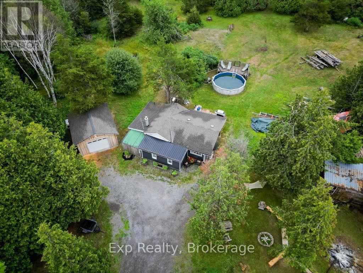
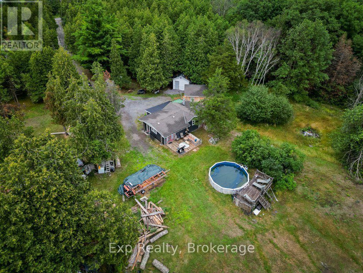
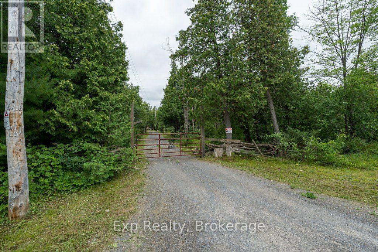
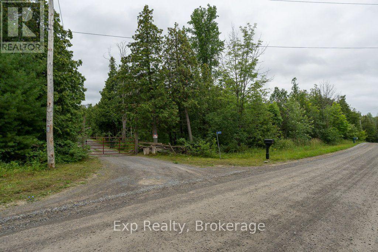
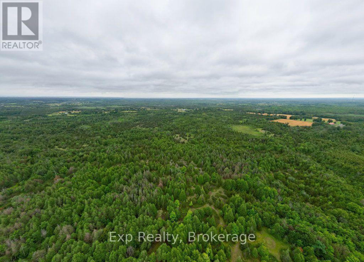
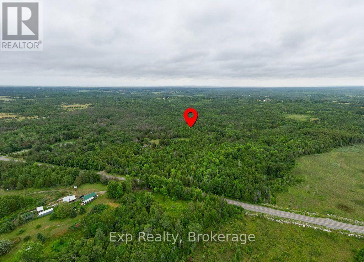
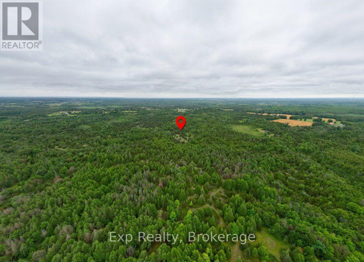
Fifty acres. No neighbours in sight. The gate closes behind you, cedars lean in over the drive, and by the time the house comes into view the rest of the world has stopped following you. Life here happens around the island. Custom-built with a breakfast bar, it is where the coffee gets poured, where the homework gets done, where everyone ends up standing when company comes. Open concept and vaulted ceilings mean whoever is cooking is still in the conversation. Winter is the pellet stove ticking away while the snow buries the driveway and you decide you are fine with that. Outside is where this place really lives. The heated and wired 20 x 18 shop with its own panel takes the projects, the toys, and the things you have been meaning to build. A second wired 13 x 13 building takes whatever the shop will not. Trails run through the bush for riding and walking, hunting blinds are already set out on the land, and the pool, fire pit and treehouse handle the summer, which around here means kids gone for hours and nobody checking the time. Renovated top to bottom in 2021 and 2022, right down to the roof, windows, doors, insulation and siding, so your weekends belong to you instead of the to-do list. Starlink means you can actually work from out here. Tyendinaga keeps Belleville, Napanee and the 401 within easy reach, so none of this costs you your commute. Some people spend their whole lives paying for one week of this every summer. This could just be your Tuesday. (id:54827)
Property Details
| MLS® Number | X13627022 |
| Property Type | Single Family |
| Community Name | Tyendinaga Township |
| Equipment Type | None |
| Parking Space Total | 31 |
| Pool Type | Above Ground Pool |
| Rental Equipment Type | None |
Building
| Bathroom Total | 1 |
| Bedrooms Above Ground | 2 |
| Bedrooms Total | 2 |
| Age | 31 To 50 Years |
| Appliances | Water Heater |
| Architectural Style | Bungalow |
| Basement Type | None |
| Construction Style Attachment | Detached |
| Cooling Type | None |
| Exterior Finish | Vinyl Siding |
| Fireplace Fuel | Pellet |
| Fireplace Present | Yes |
| Fireplace Type | Stove |
| Foundation Type | Slab |
| Heating Fuel | Other |
| Heating Type | Other |
| Stories Total | 1 |
| Size Interior | 700 - 1,100 Ft2 |
| Type | House |
Parking
| Detached Garage | |
| Garage |
Land
| Acreage | Yes |
| Sewer | Septic System |
| Size Depth | 3338 Ft ,6 In |
| Size Frontage | 472 Ft ,2 In |
| Size Irregular | 472.2 X 3338.5 Ft |
| Size Total Text | 472.2 X 3338.5 Ft|25 - 50 Acres |
| Zoning Description | Ru |
Rooms
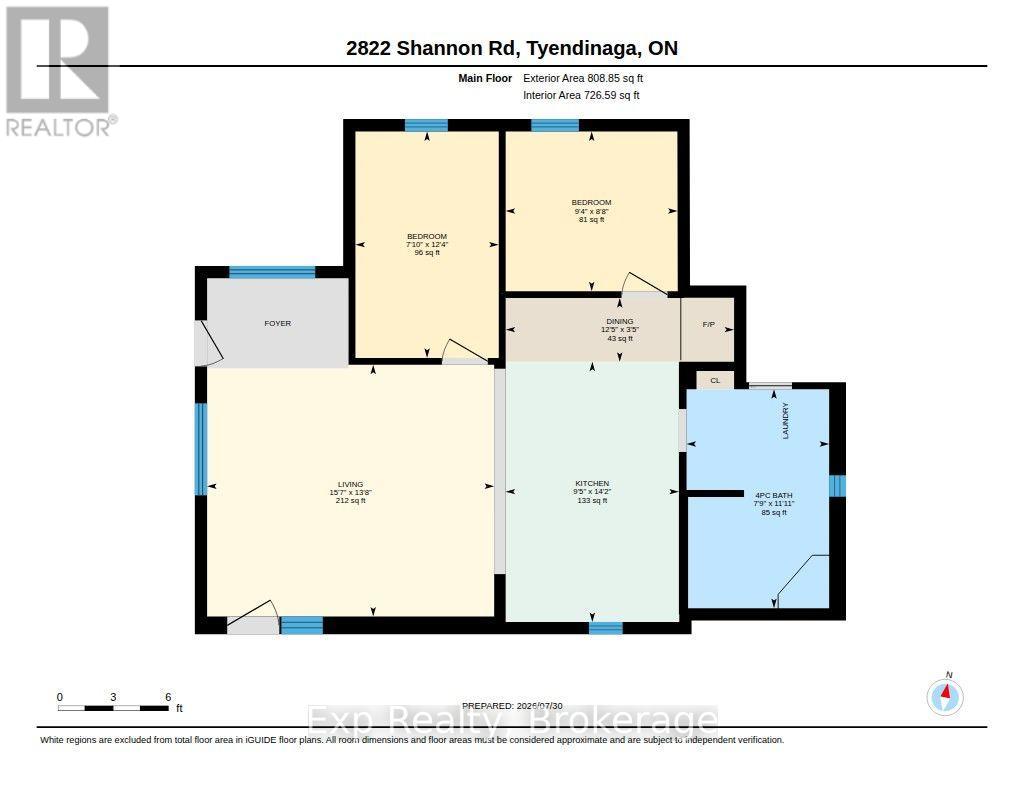
| Level | Type | Length | Width | Dimensions |
|---|---|---|---|---|
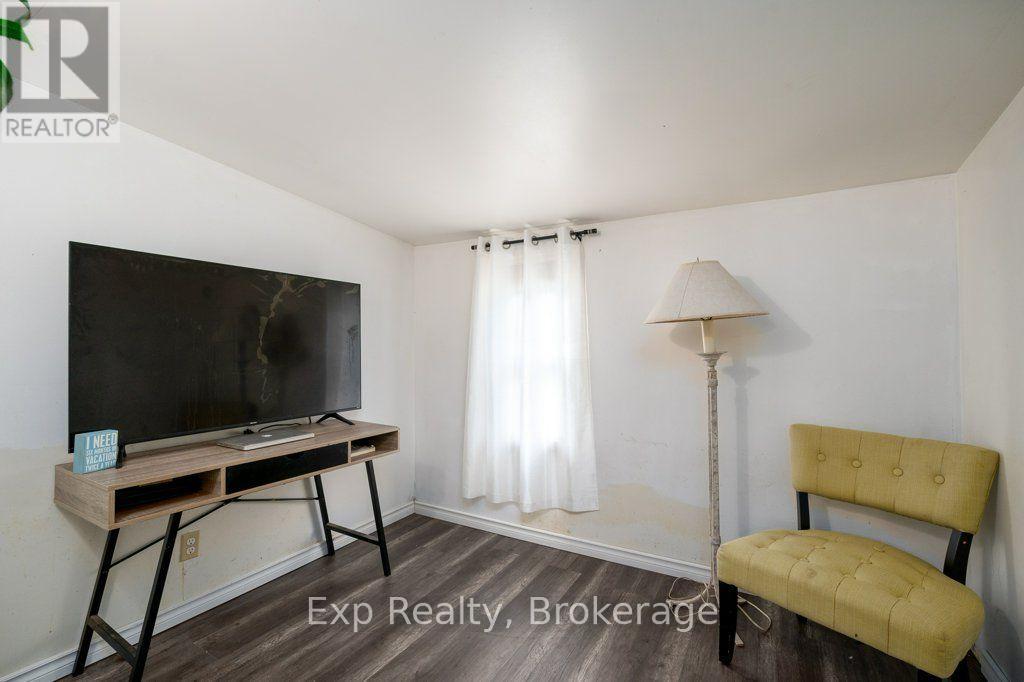
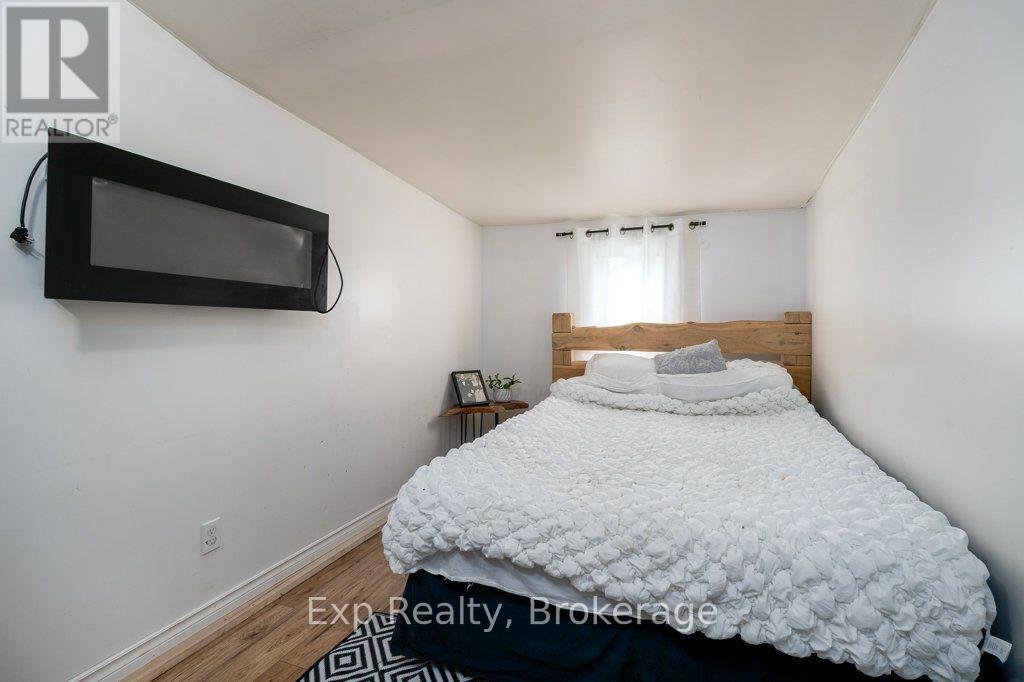
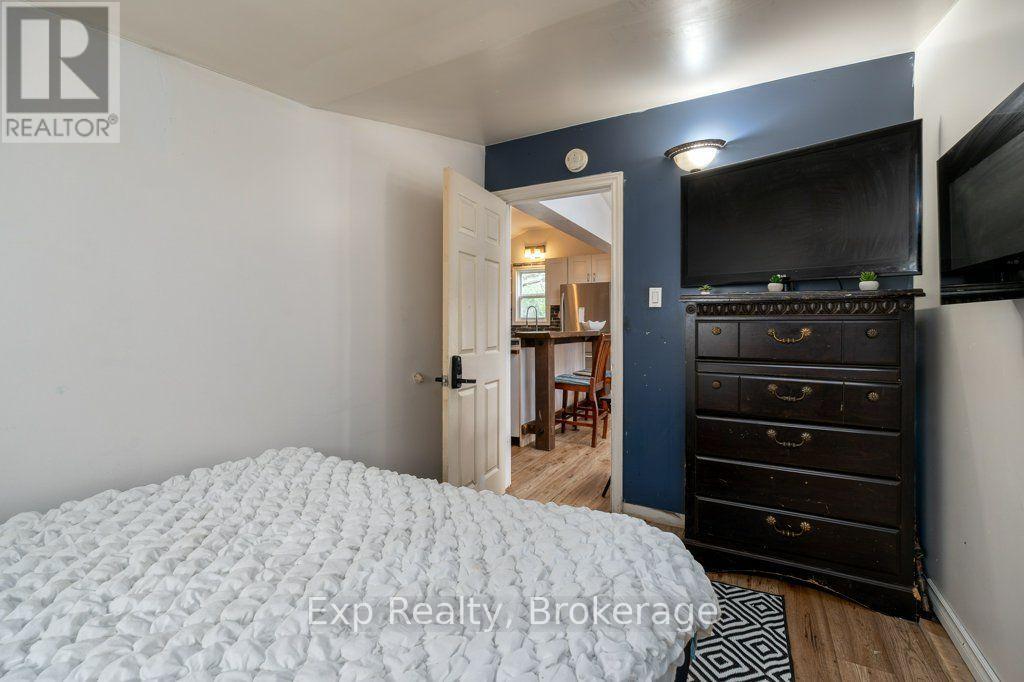
| Main Level | Bedroom | 2.38 m | 3.7527 m | 2.38 m x 3.7527 m |
| Main Level | Bedroom | 2.85 m | 2.65 m | 2.85 m x 2.65 m |
| Main Level | Kitchen | 2.87 m | 4.31 m | 2.87 m x 4.31 m |
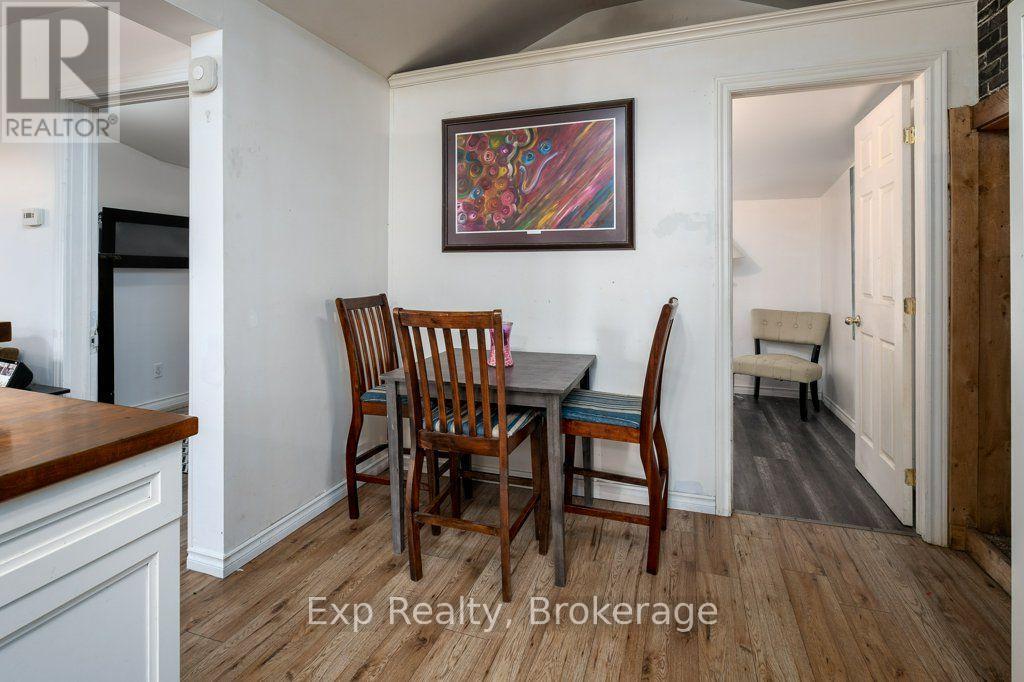
| Main Level | Dining Room | 3.79 m | 1.05 m | 3.79 m x 1.05 m |
| Main Level | Living Room | 4.76 m | 4.17 m | 4.76 m x 4.17 m |
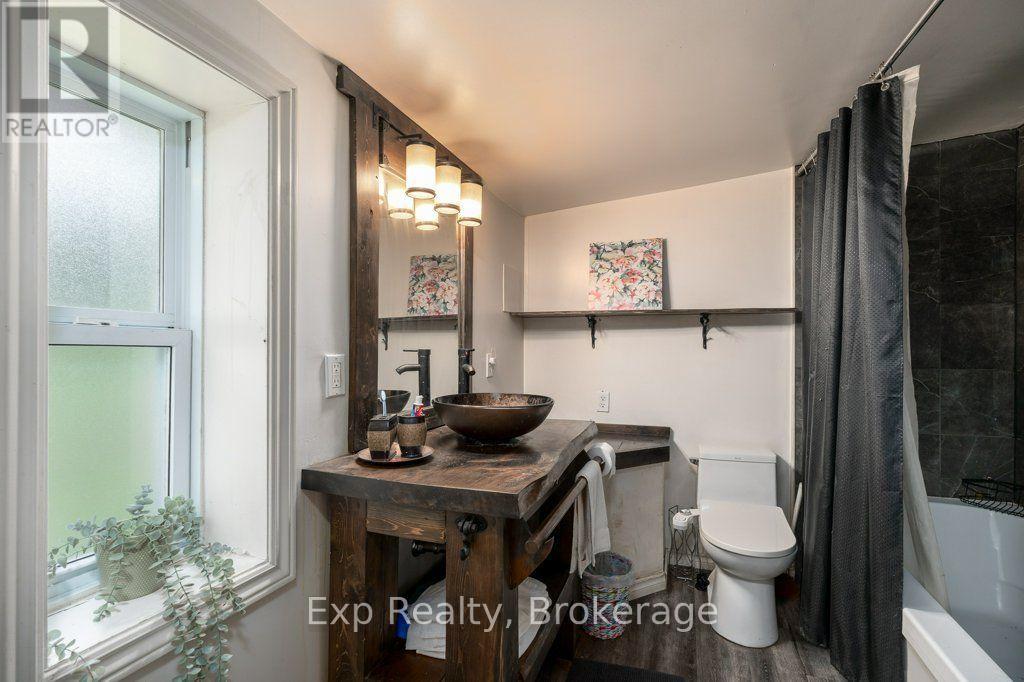
| Main Level | Bathroom | 2.36 m | 3.63 m | 2.36 m x 3.63 m |

Michelle Ellis
Salesperson
www.liveyourdreams.ca/
www.facebook.com/therealestateskool/
www.linkedin.com/in/mrsmmellis
www.instagram.com/michelleellis_official
www.youtube.com/channel/UCDbzQspDtrW7a4-QKQkUo6g
110 North Front Street A3 Unit: 341
Belleville, Ontario K8P 0A6
(866) 530-7737
exprealty.ca/

The trademarks REALTOR®, REALTORS®, and the REALTOR® logo are controlled by The Canadian Real Estate Association (CREA) and identify real estate professionals who are members of CREA. The trademarks MLS®, Multiple Listing Service® and the associated logos are owned by The Canadian Real Estate Association (CREA) and identify the quality of services provided by real estate professionals who are members of CREA. The trademark DDF® is owned by The Canadian Real Estate Association (CREA) and identifies CREA's Data Distribution Facility (DDF®)
September 10 2026 01:19:17
Central Lakes Association of REALTORS®
Exp Realty
