
12 Dufferin Street Brighton, Ontario K0K 1H0


$299,000
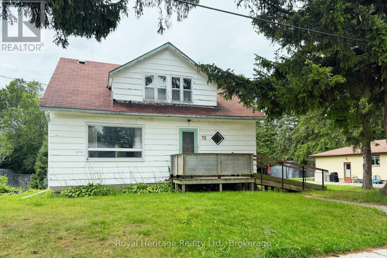
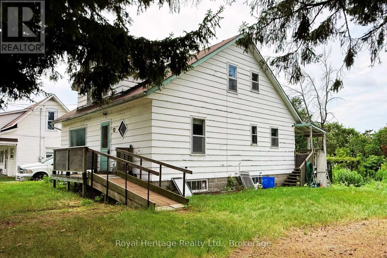
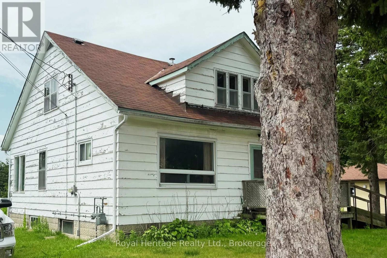
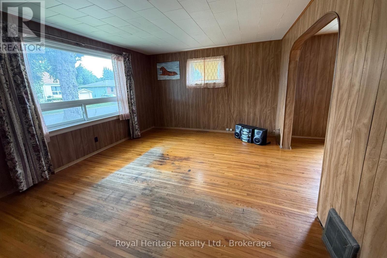
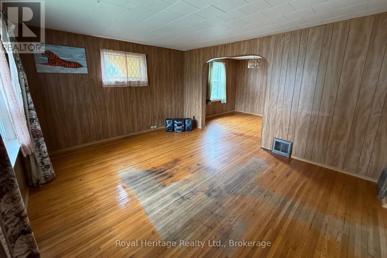
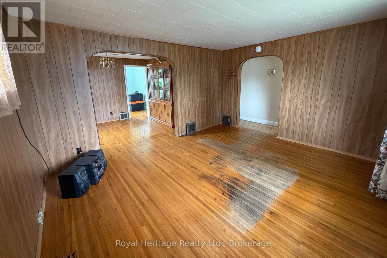
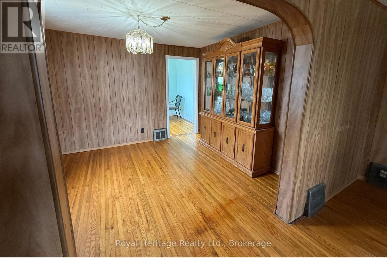
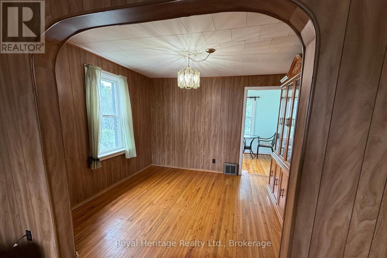
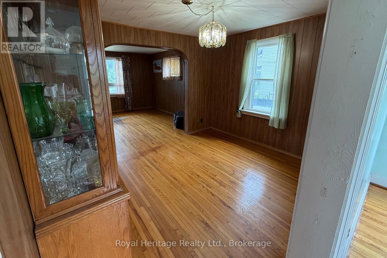
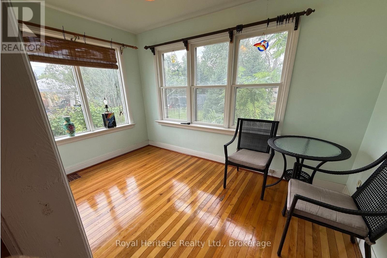
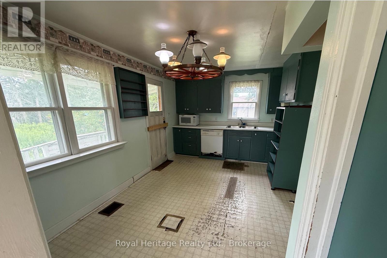
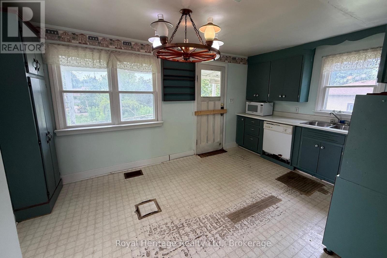
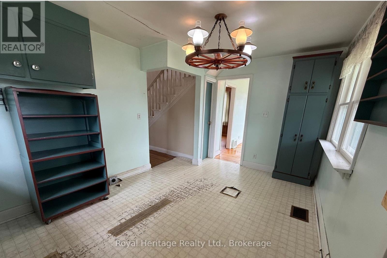
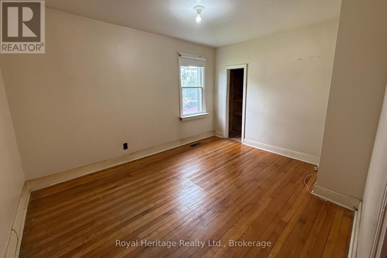
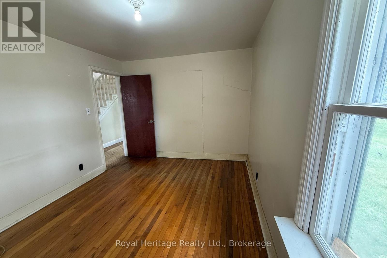
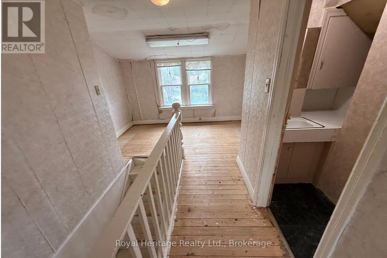
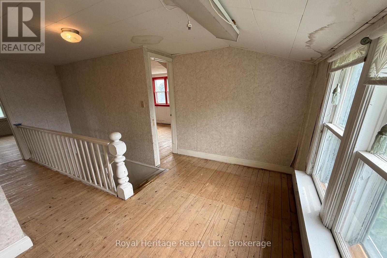
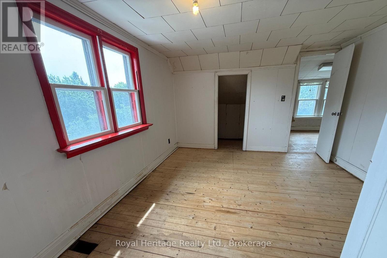
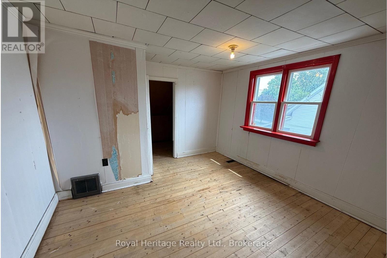
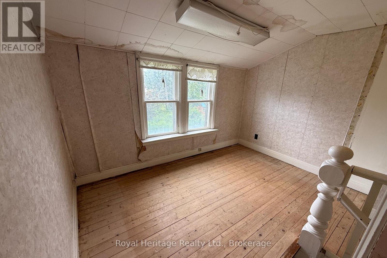
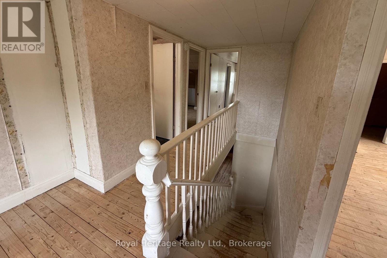
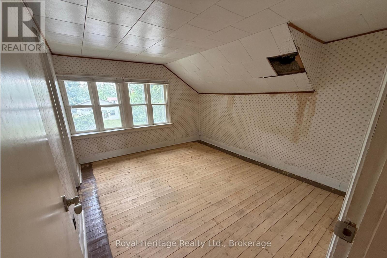
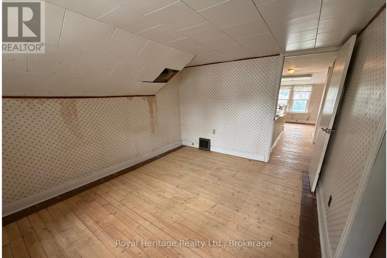
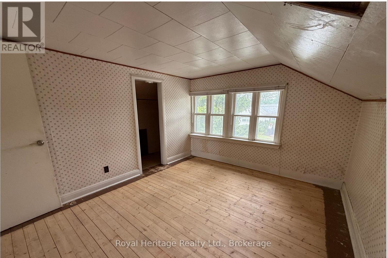
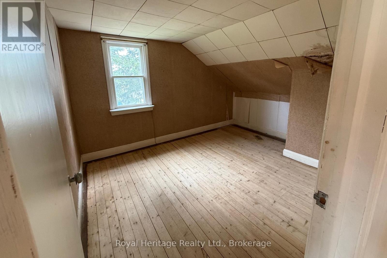
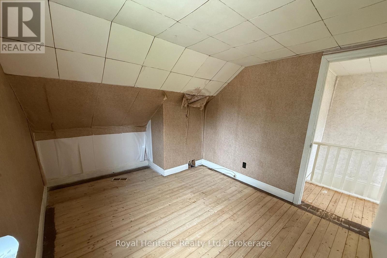
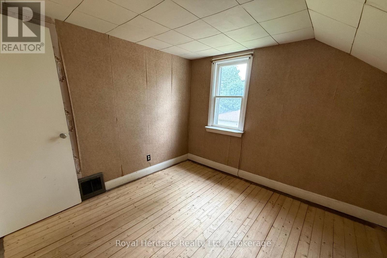
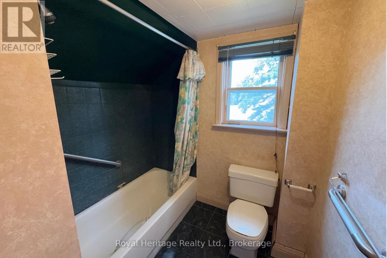
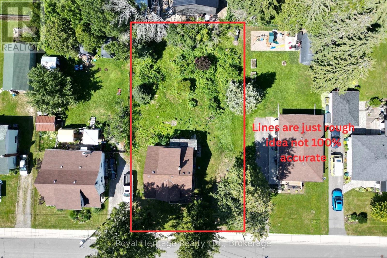
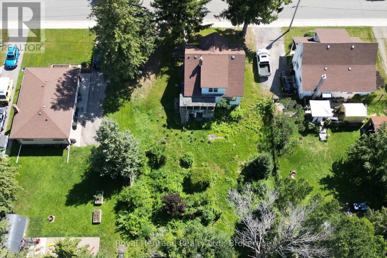
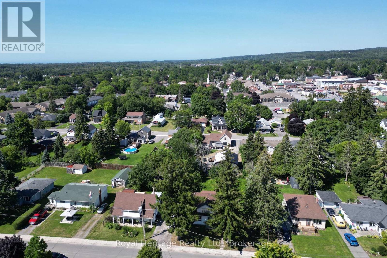
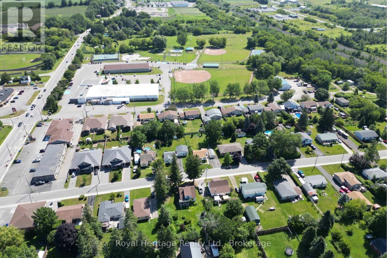
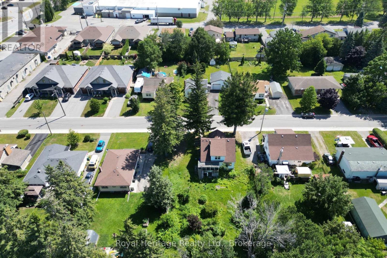
Opportunity awaits at this generationally owned family home right in the heart of Brighton. This home provides an excellent location close to the public school, the high school and proximity to downtown Brighton. It is a 1 1/2 storey home with 4 bedrooms, 2 bathrooms and loads of potential. This home has a main level bedroom and 2 piece bathroom. This home also features a nice sized lot, with the potential for beautiful landscaping in the backyard with a walk-up basement. This home is waiting for its next owners with a vision. It has a newer forced air natural gas furnace that was installed in Oct. 2023. This home is close to the beach, minutes walk to downtown and all the amenities the town of Brighton has to offer. Don't miss the opportunity to build your dream home - whether you are an investor, contractor, first-time home buyer or anyone simply looking to put your own touch on a home and get some earned sweat equity. This home is being sold AS IS, WHERE IS. Will 12 Dufferin St be your next chapter? (id:54827)
Property Details
| MLS® Number | X13624796 |
| Property Type | Single Family |
| Community Name | Brighton |
| Amenities Near By | Beach, Schools |
| Community Features | Community Centre, School Bus |
| Parking Space Total | 2 |
Building
| Bathroom Total | 2 |
| Bedrooms Above Ground | 4 |
| Bedrooms Total | 4 |
| Age | 51 To 99 Years |
| Appliances | Water Heater |
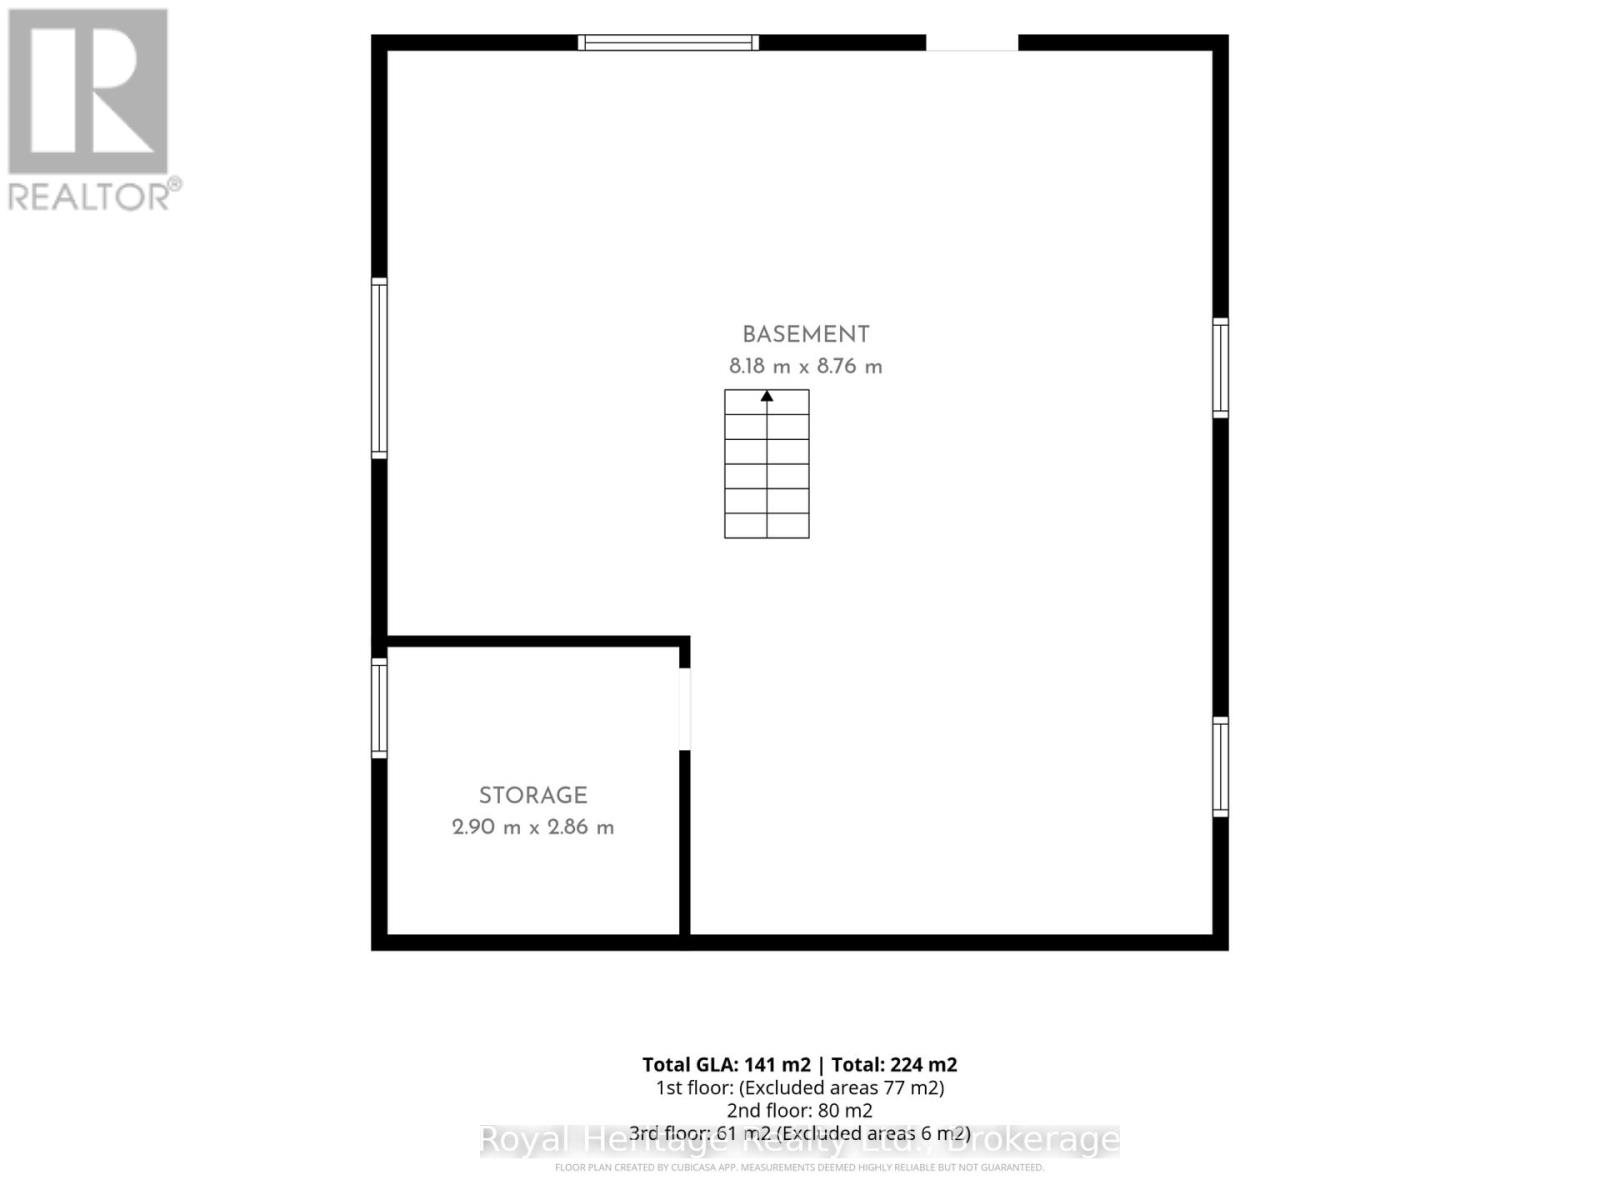
| Basement Development | Unfinished |
| Basement Features | Walk-up |
| Basement Type | N/a, N/a (unfinished) |
| Construction Style Attachment | Detached |
| Cooling Type | None |
| Exterior Finish | Wood |
| Foundation Type | Block |
| Half Bath Total | 1 |
| Heating Fuel | Natural Gas |
| Heating Type | Forced Air |
| Stories Total | 2 |
| Size Interior | 1,500 - 2,000 Ft2 |
| Type | House |
| Utility Water | Municipal Water |
Parking
| No Garage |
Land
| Acreage | No |
| Land Amenities | Beach, Schools |
| Sewer | Sanitary Sewer |
| Size Depth | 132 Ft |
| Size Frontage | 66 Ft |
| Size Irregular | 66 X 132 Ft |
| Size Total Text | 66 X 132 Ft |
| Zoning Description | R1 |
Rooms
| Level | Type | Length | Width | Dimensions |
|---|---|---|---|---|
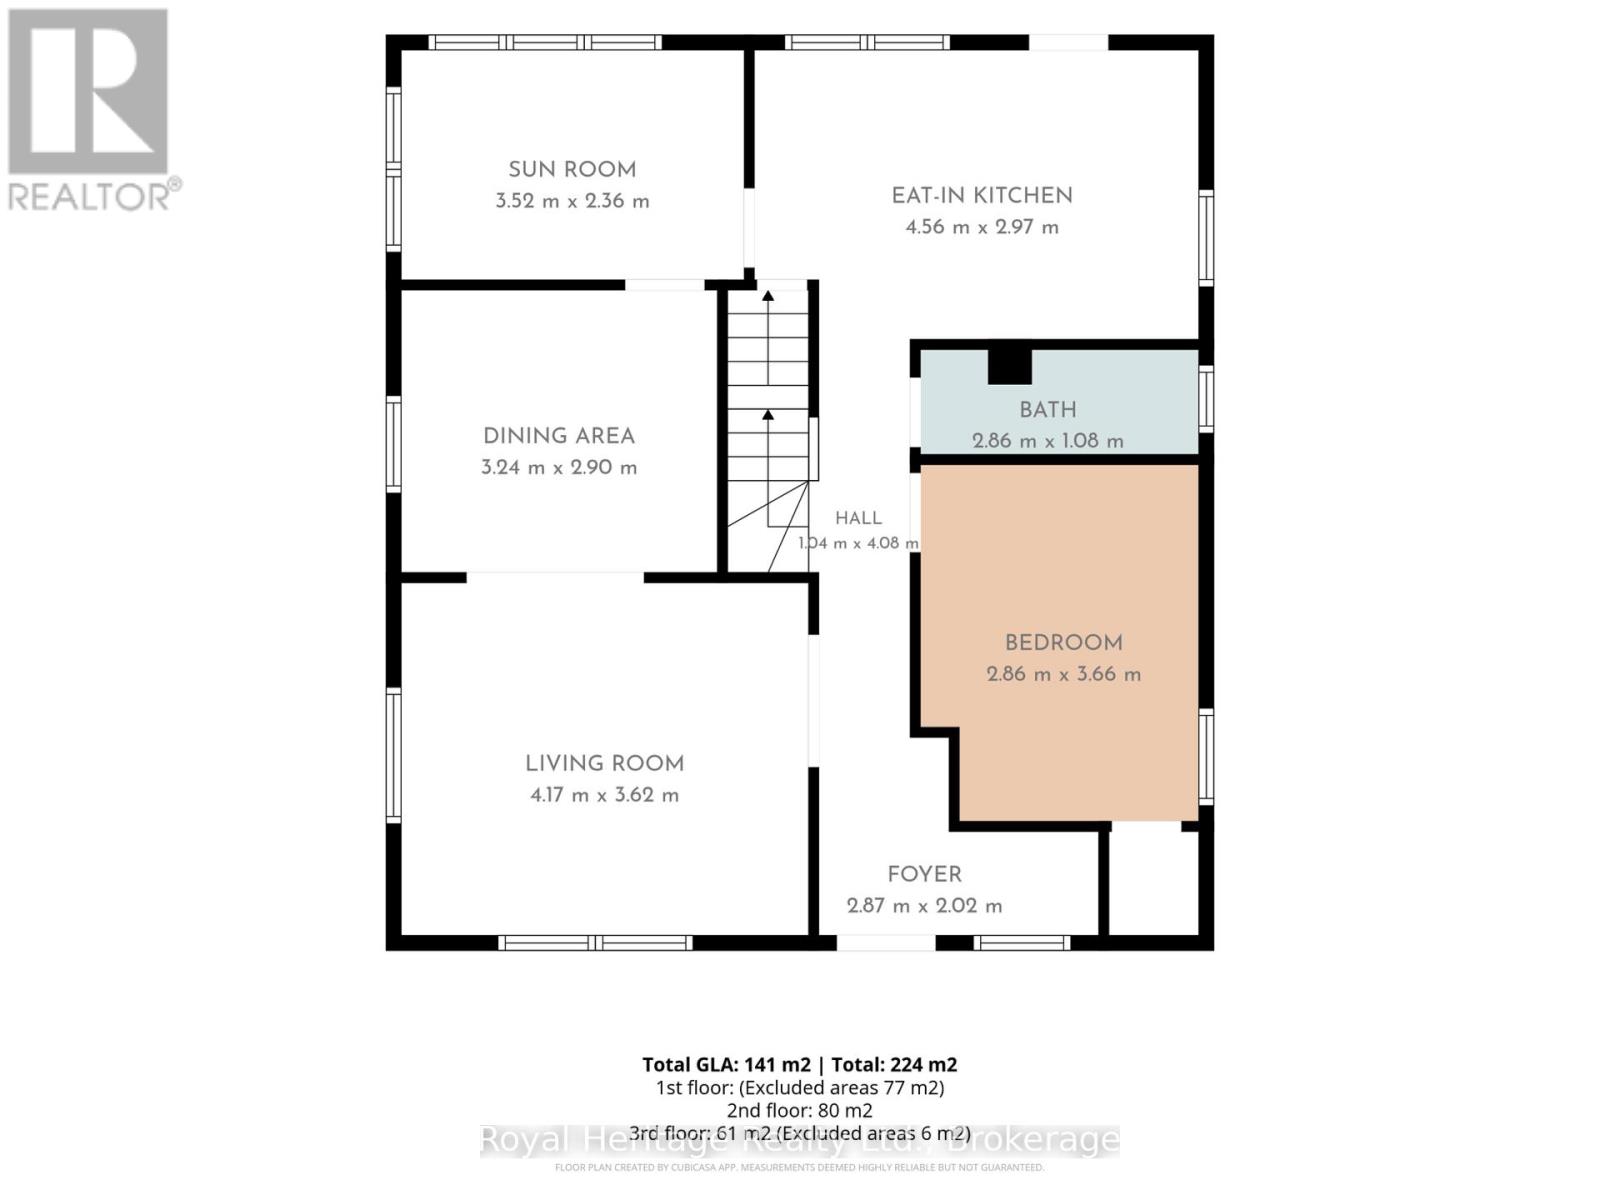
| Main Level | Living Room | 4.17 m | 3.62 m | 4.17 m x 3.62 m |
| Main Level | Dining Room | 3.24 m | 2.9 m | 3.24 m x 2.9 m |
| Main Level | Sunroom | 3.52 m | 2.36 m | 3.52 m x 2.36 m |
| Main Level | Kitchen | 4.56 m | 2.97 m | 4.56 m x 2.97 m |
| Main Level | Bathroom | 2.86 m | 1.08 m | 2.86 m x 1.08 m |
| Main Level | Bedroom | 2.86 m | 3.66 m | 2.86 m x 3.66 m |
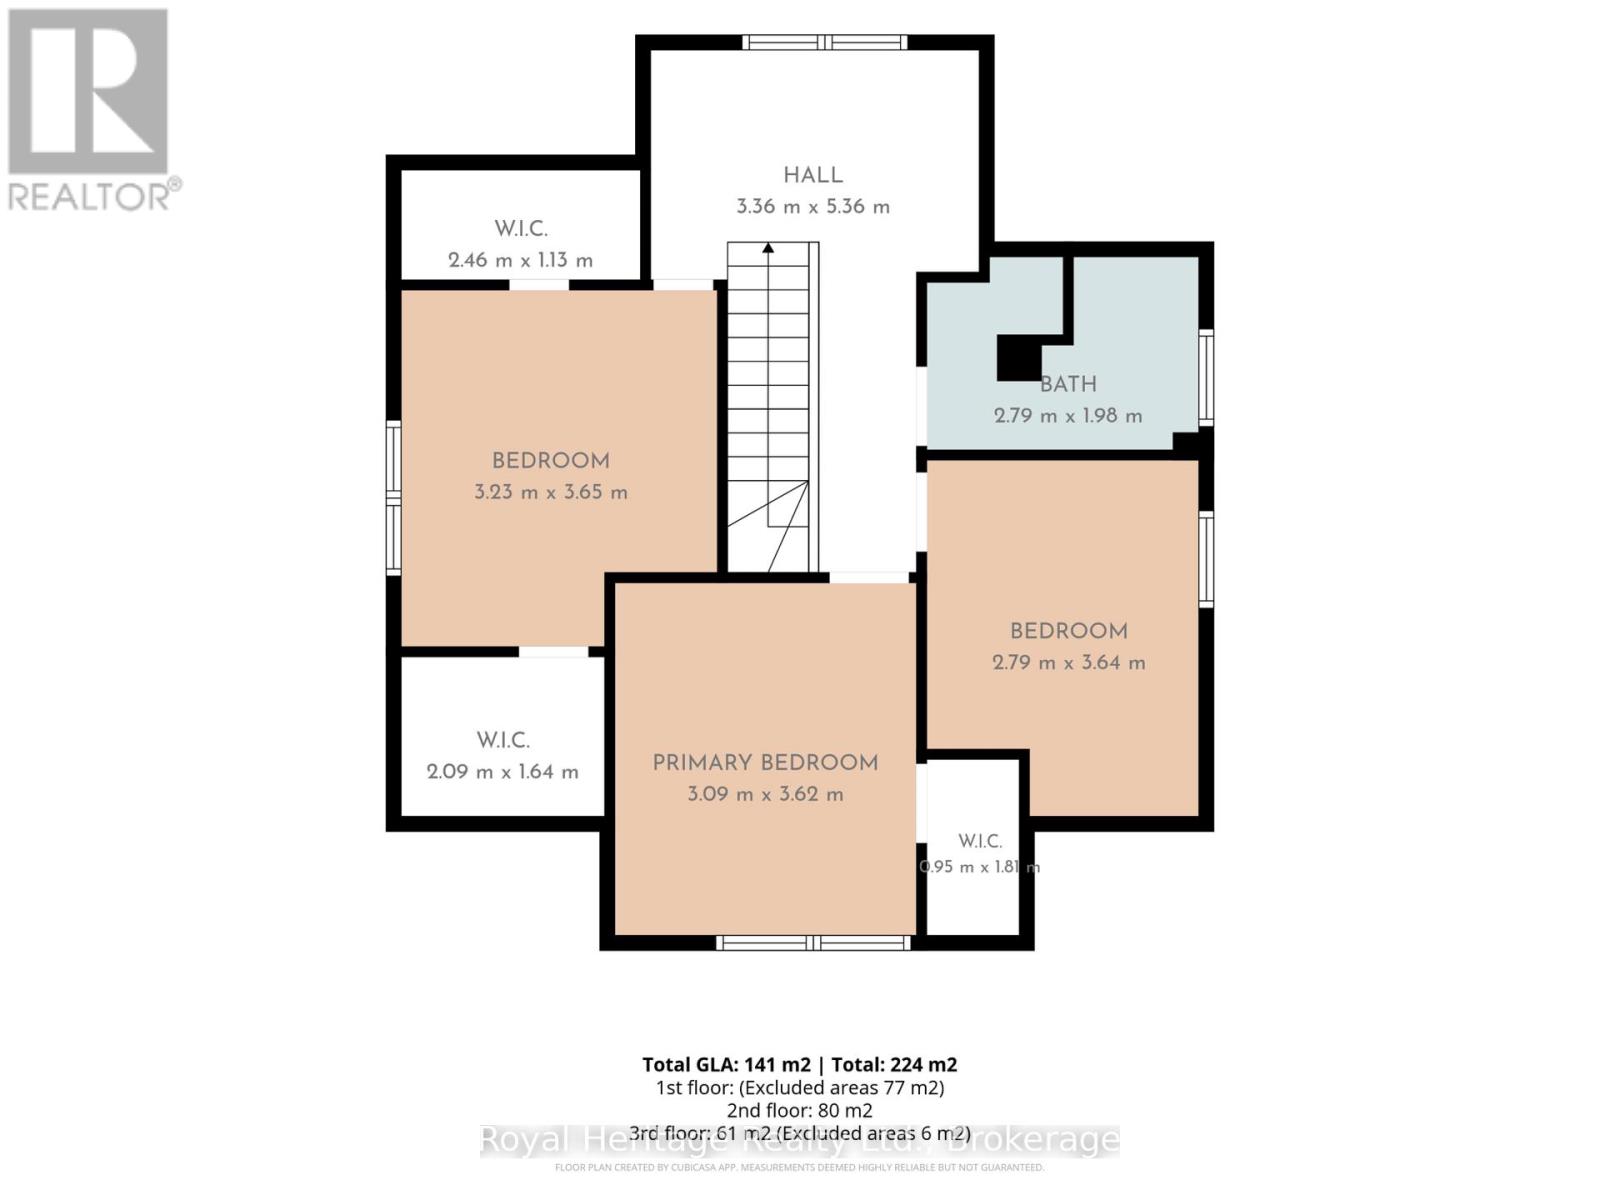
| Upper Level | Bedroom 2 | 3.23 m | 3.65 m | 3.23 m x 3.65 m |
| Upper Level | Bedroom 3 | 2.79 m | 3.64 m | 2.79 m x 3.64 m |
| Upper Level | Bedroom 4 | 3.09 m | 3.62 m | 3.09 m x 3.62 m |
| Upper Level | Bathroom | 2.79 m | 1.98 m | 2.79 m x 1.98 m |
Utilities
| Cable | Available |
| Electricity | Installed |
| Sewer | Installed |
https://www.realtor.ca/real-estate/30100148/12-dufferin-street-brighton-brighton

Catrina Dykstra
Salesperson
www.catrinadykstra.ca/
www.instagram.com/catrinadykstra.realestate
250 Sidney Street
Belleville, Ontario K8P 3Z3
(613) 661-7001
(905) 239-4807
www.royalheritagerealty.com/

The trademarks REALTOR®, REALTORS®, and the REALTOR® logo are controlled by The Canadian Real Estate Association (CREA) and identify real estate professionals who are members of CREA. The trademarks MLS®, Multiple Listing Service® and the associated logos are owned by The Canadian Real Estate Association (CREA) and identify the quality of services provided by real estate professionals who are members of CREA. The trademark DDF® is owned by The Canadian Real Estate Association (CREA) and identifies CREA's Data Distribution Facility (DDF®)
September 20 2026 08:19:16
Central Lakes Association of REALTORS®
Royal Heritage Realty Ltd.
