
36 Rabbit Road Brighton, Ontario K0K 1H0

$2,600 Monthly
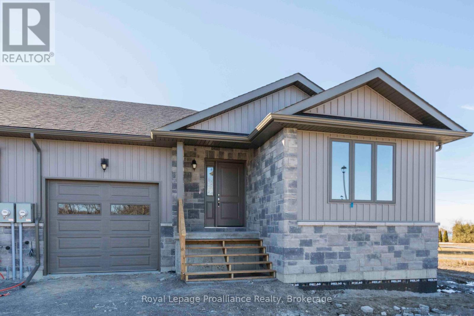
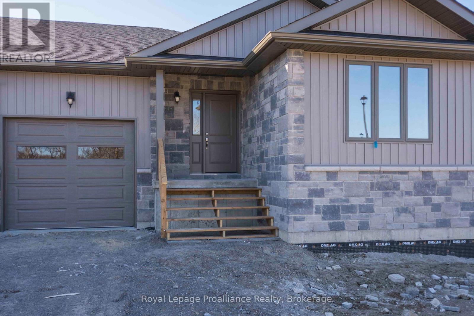
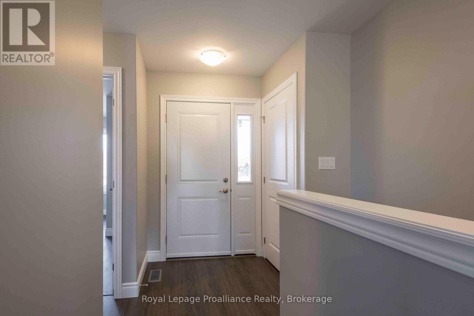
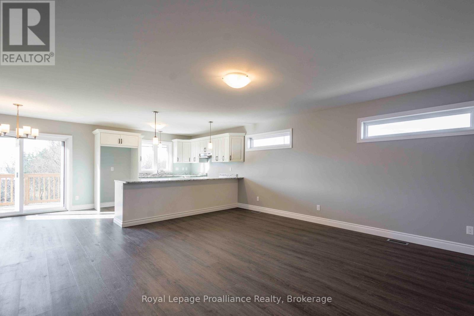
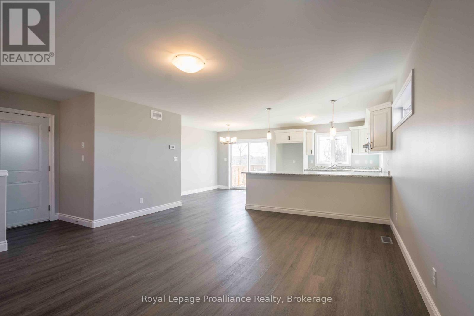
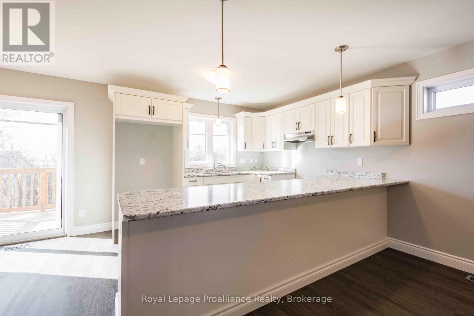
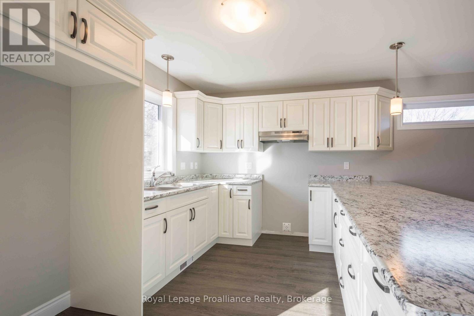
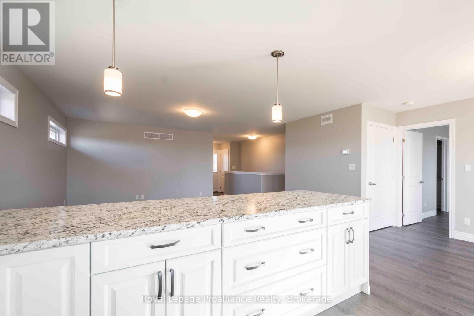
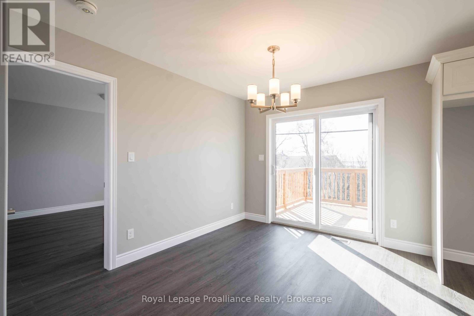
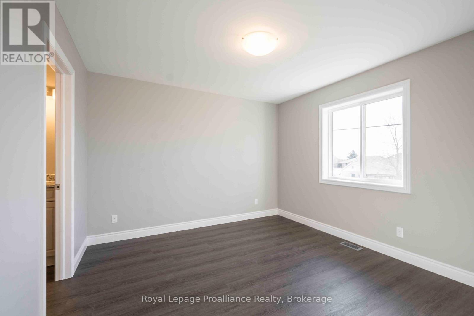
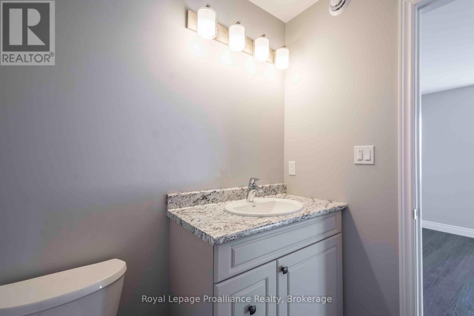
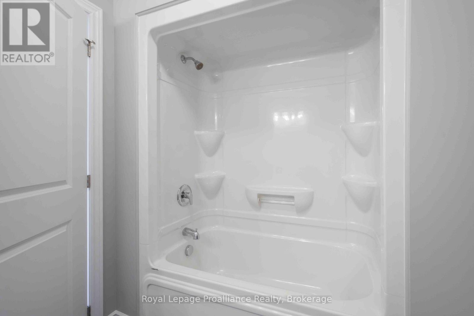
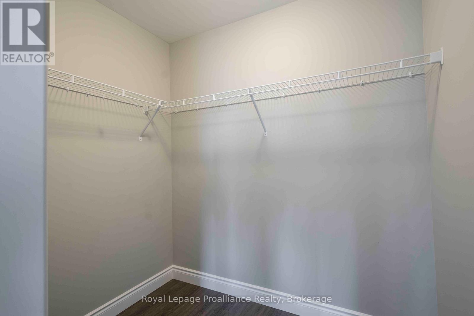
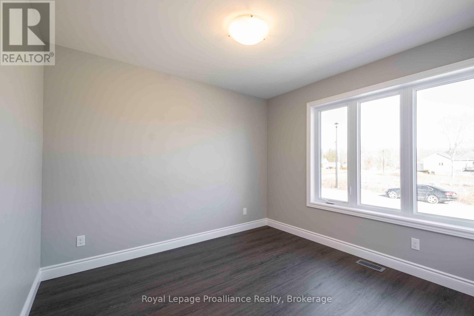
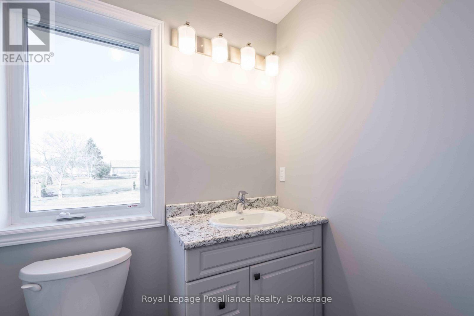
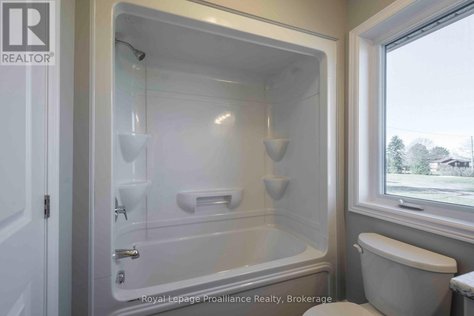
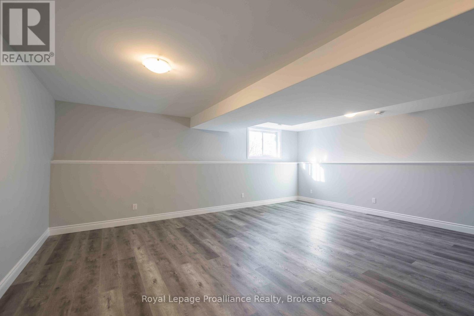
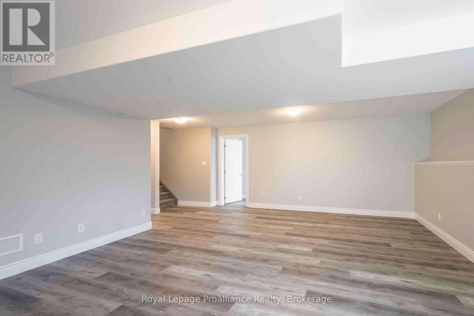
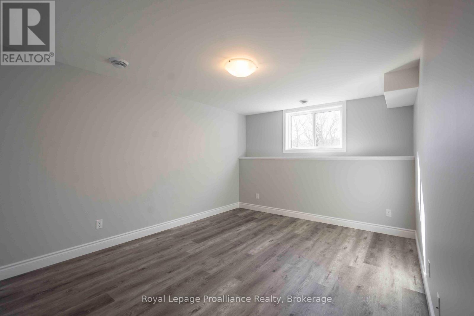
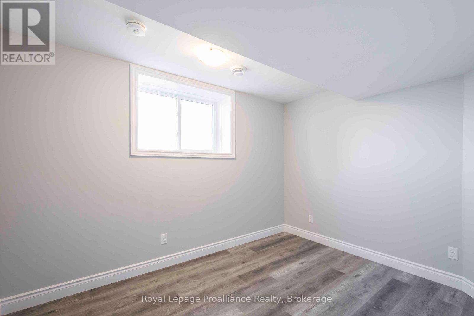
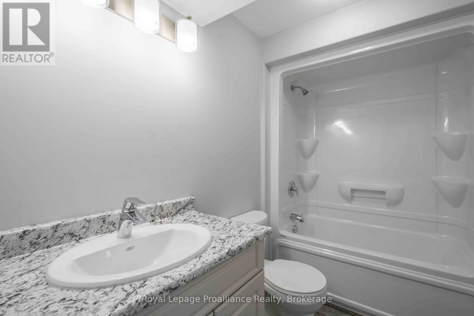
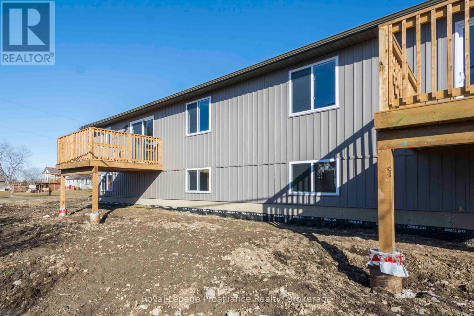
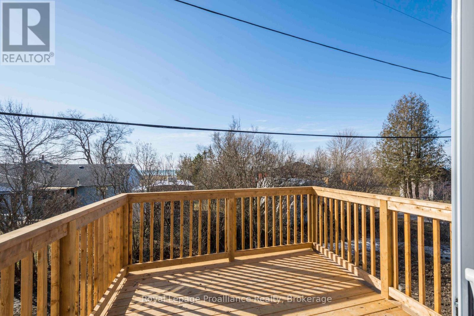
Like new bright four bedroom, three bathroom semi detached home with southern exposure and garage. Easy to maintain flooring, private deck, central air, on demand hot water tank, ensuite bath & walk in closet. Walk to Presquile Provincial Park with its sandy beaches and only 10 mins or less to 401/golf courses/boat launch/PEC wineries and 20 mins to CFB Trenton. Located an hour east of Oshawa this well priced gem should be the top of your list. Available mid September. Completed rental application required for viewing. If it's online it is available - no need to ask. (id:54827)
Property Details
| MLS® Number | X13624418 |
| Property Type | Single Family |
| Community Name | Rural Brighton |
| Amenities Near By | Golf Nearby, Marina, Park |
| Easement | Easement |
| Features | Flat Site, Carpet Free, In Suite Laundry, Sump Pump |
| Parking Space Total | 3 |
| Structure | Deck, Porch |
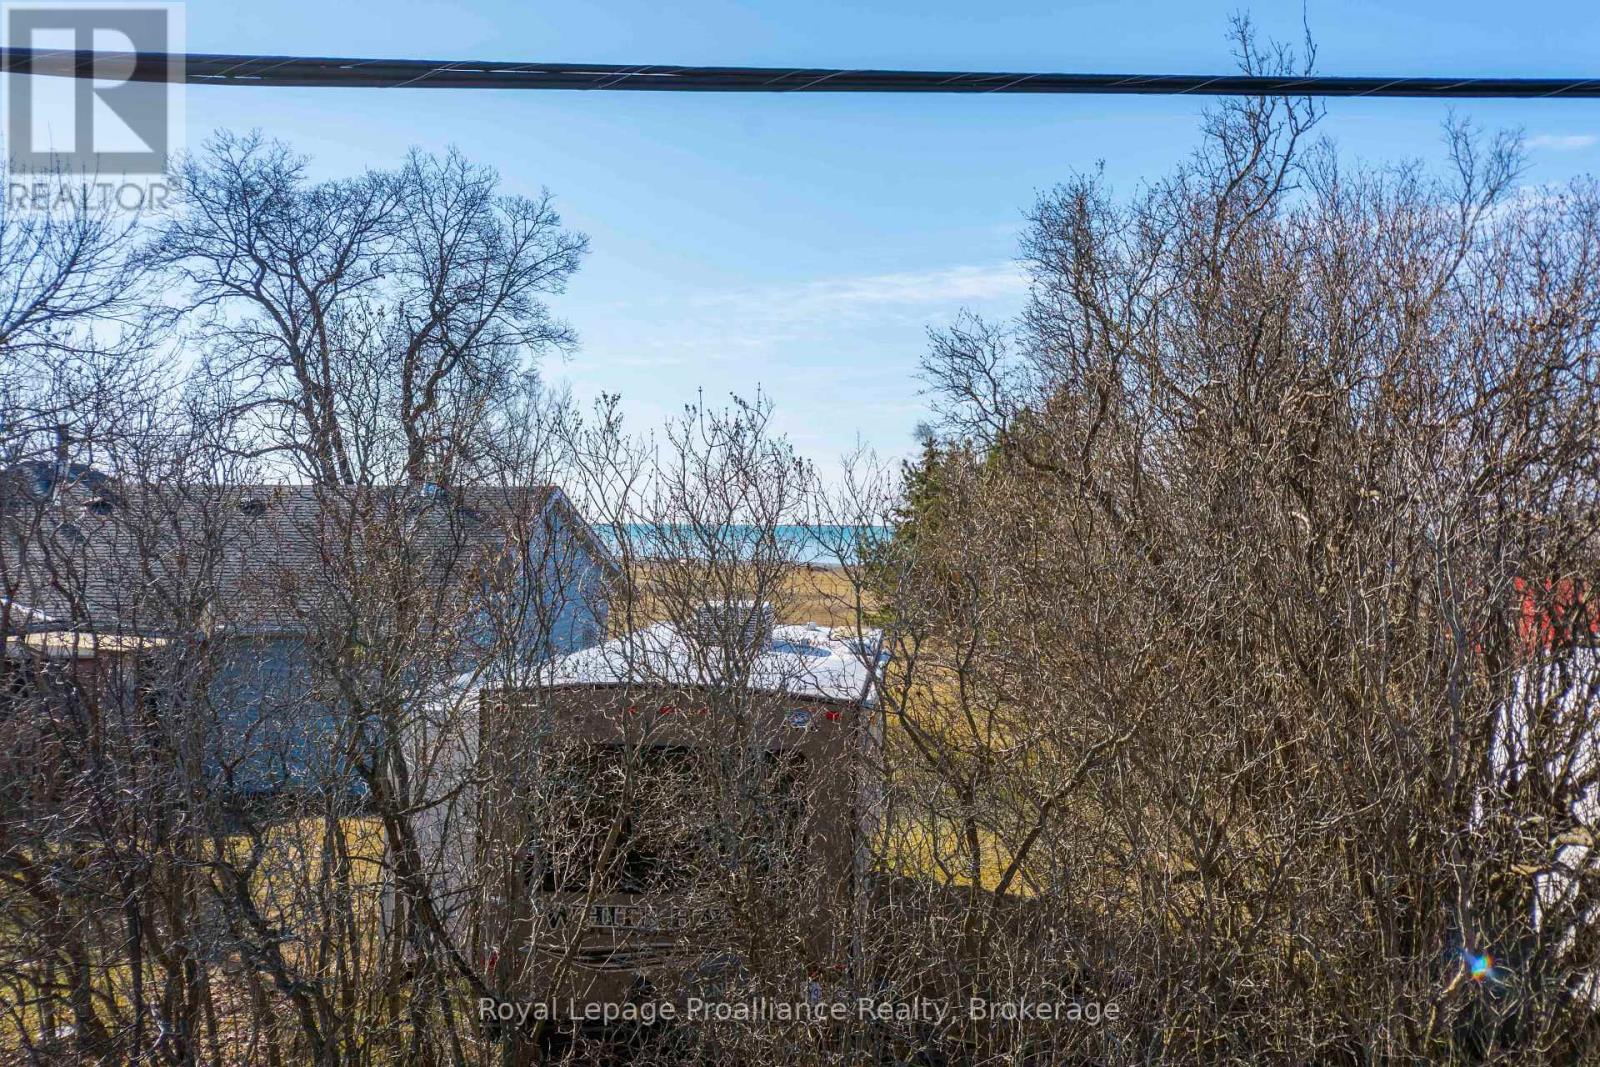
| View Type | Lake View |
Building
| Bathroom Total | 3 |
| Bedrooms Above Ground | 2 |
| Bedrooms Below Ground | 2 |
| Bedrooms Total | 4 |
| Age | 0 To 5 Years |
| Amenities | Separate Electricity Meters |
| Appliances | Water Heater - Tankless, Water Meter |
| Architectural Style | Bungalow |
| Basement Development | Finished |
| Basement Type | Full (finished) |
| Construction Style Attachment | Semi-detached |
| Cooling Type | Central Air Conditioning |
| Exterior Finish | Stone, Vinyl Siding |
| Fire Protection | Smoke Detectors |
| Foundation Type | Poured Concrete |
| Heating Fuel | Natural Gas |
| Heating Type | Forced Air |
| Stories Total | 1 |
| Size Interior | 1,100 - 1,500 Ft2 |
| Type | House |
| Utility Water | Municipal Water |
Parking
| Attached Garage | |
| Garage |
Land
| Access Type | Year-round Access, Public Road |
| Acreage | No |
| Land Amenities | Golf Nearby, Marina, Park |
| Sewer | Sanitary Sewer |
| Size Total Text | Under 1/2 Acre |
Rooms
| Level | Type | Length | Width | Dimensions |
|---|---|---|---|---|
| Lower Level | Recreational, Games Room | 6.25 m | 4.98 m | 6.25 m x 4.98 m |
| Lower Level | Bedroom | 3.17 m | 3.3 m | 3.17 m x 3.3 m |
| Lower Level | Bedroom | 3.53 m | 4.88 m | 3.53 m x 4.88 m |
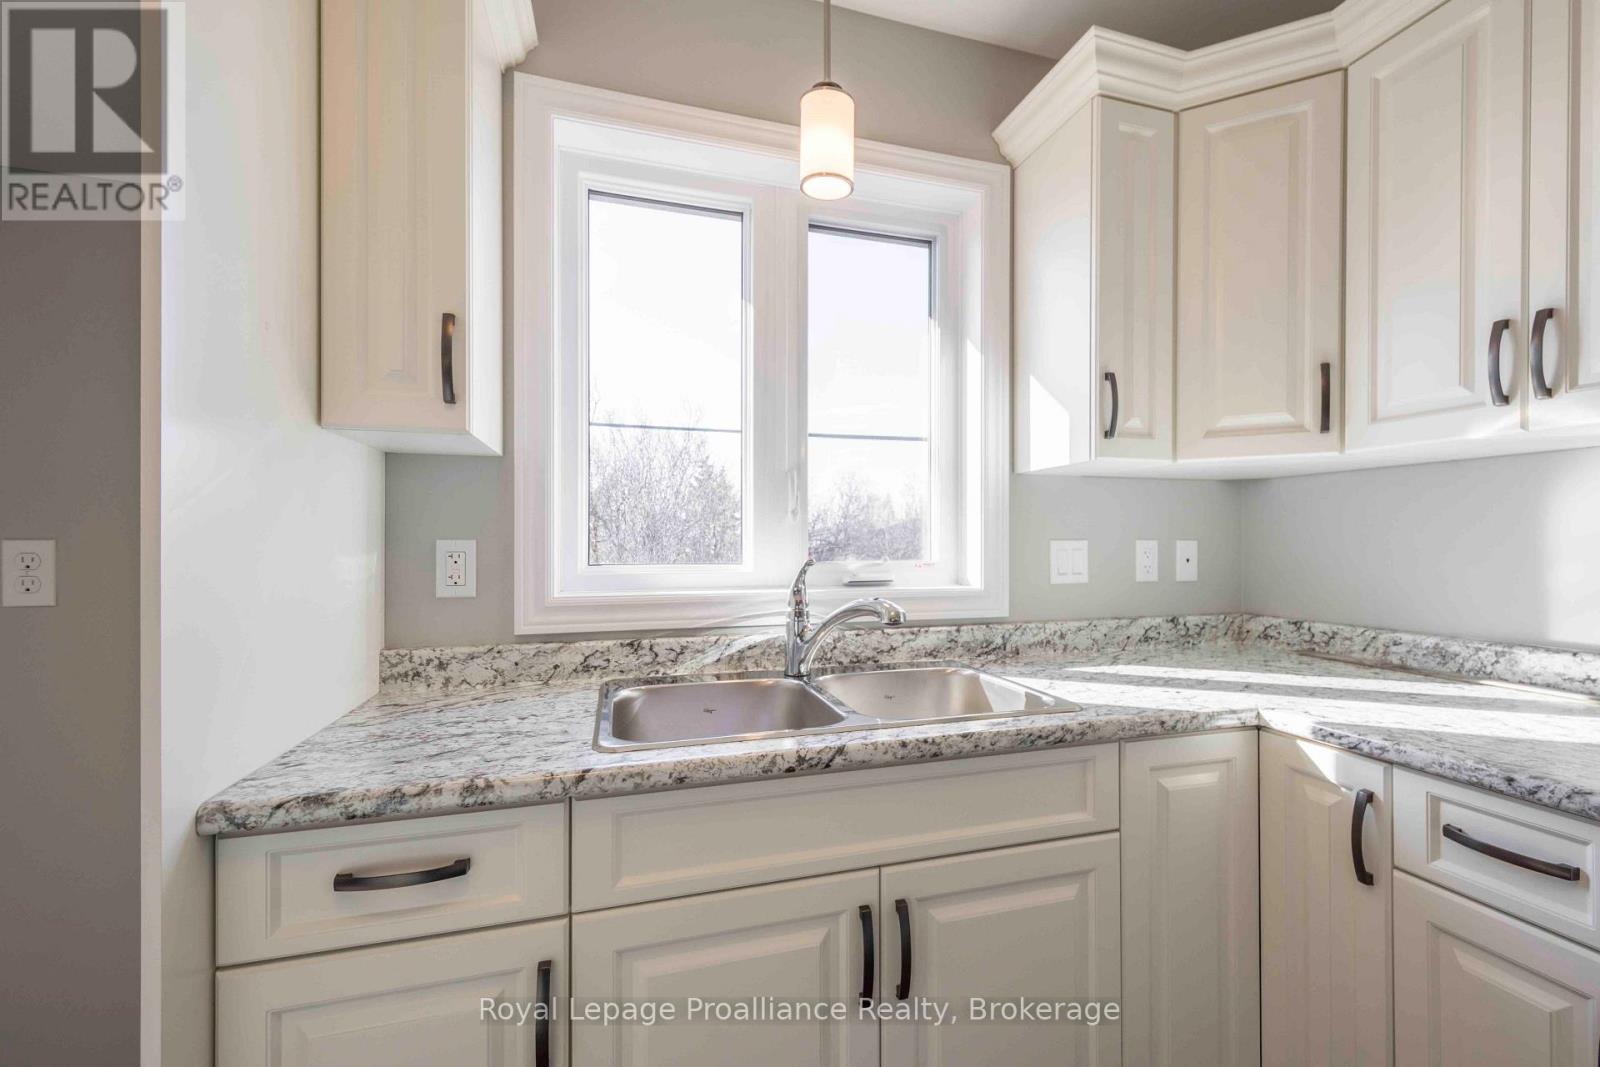
| Main Level | Kitchen | 3.05 m | 2.74 m | 3.05 m x 2.74 m |
| Main Level | Living Room | 4.7 m | 5.18 m | 4.7 m x 5.18 m |
| Main Level | Dining Room | 2.87 m | 3.35 m | 2.87 m x 3.35 m |
| Main Level | Primary Bedroom | 3.73 m | 3.35 m | 3.73 m x 3.35 m |
| Main Level | Bedroom | 3.05 m | 3.66 m | 3.05 m x 3.66 m |
Utilities
| Cable | Available |
| Electricity | Available |
| Sewer | Available |
https://www.realtor.ca/real-estate/30099747/36-rabbit-road-brighton-rural-brighton
David Weir
Broker
www.weirsold.com/
www.facebook.com/teamweir.trenton/
www.instagram.com/weirsold/
253 Dundas Street East
Trenton, Ontario K8V 1M1
(613) 394-4837
(613) 394-2897
www.discoverroyallepage.com/

The trademarks REALTOR®, REALTORS®, and the REALTOR® logo are controlled by The Canadian Real Estate Association (CREA) and identify real estate professionals who are members of CREA. The trademarks MLS®, Multiple Listing Service® and the associated logos are owned by The Canadian Real Estate Association (CREA) and identify the quality of services provided by real estate professionals who are members of CREA. The trademark DDF® is owned by The Canadian Real Estate Association (CREA) and identifies CREA's Data Distribution Facility (DDF®)
July 31 2026 02:20:13
Central Lakes Association of REALTORS®
Royal LePage Proalliance Realty
