
205 Maxwell Settlement Road Bancroft, Ontario K0L 1C0

$429,000
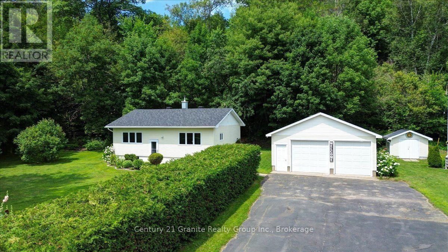
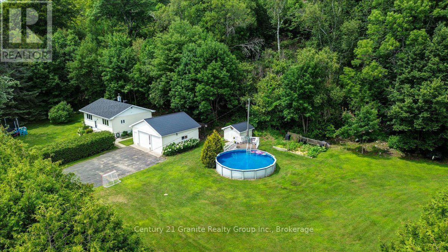
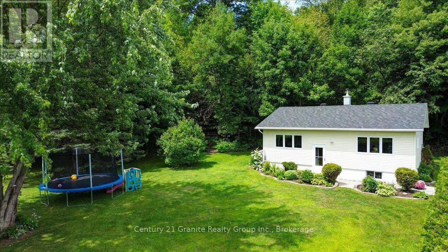
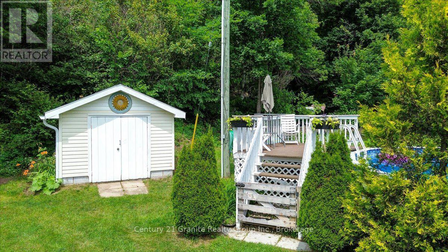
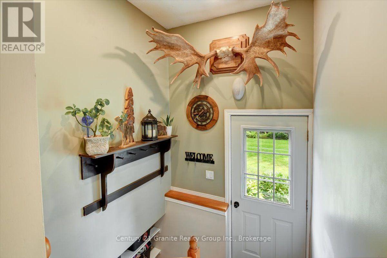
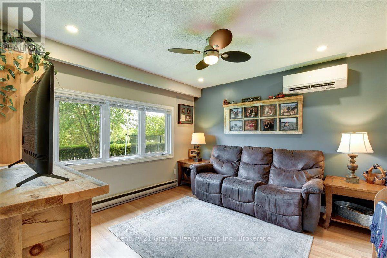
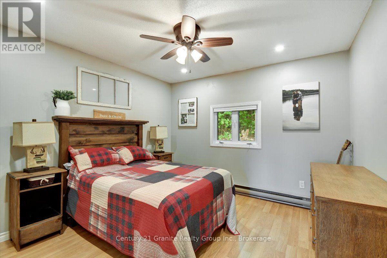
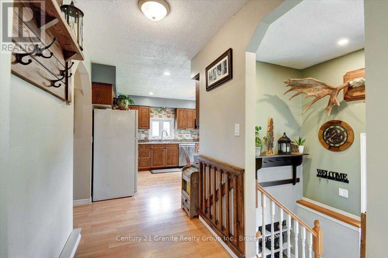
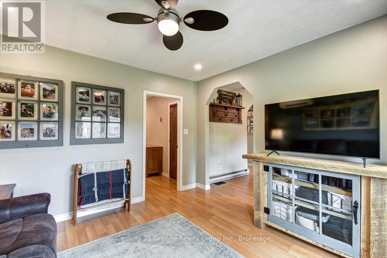
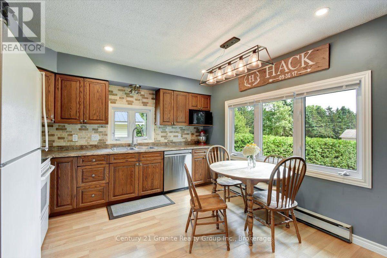
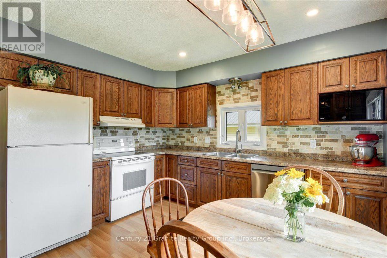
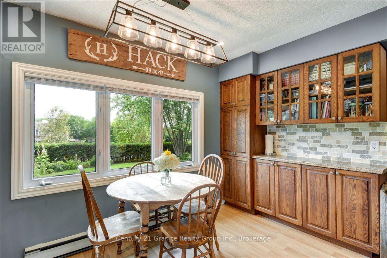
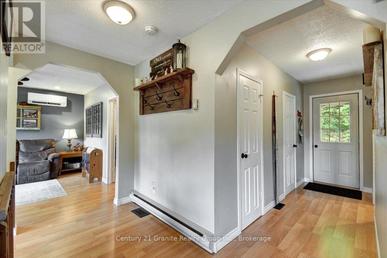
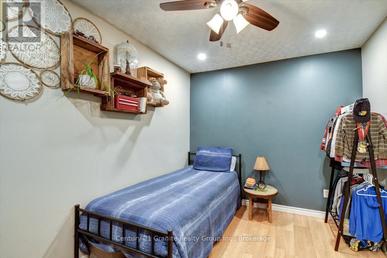
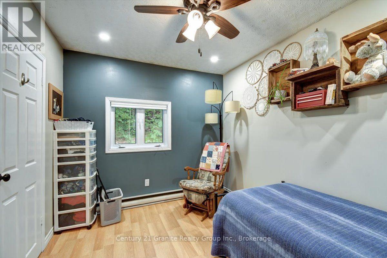
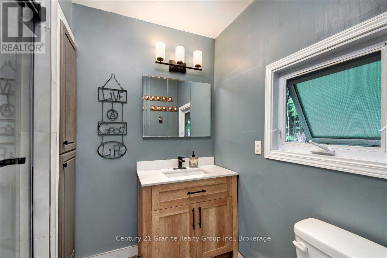
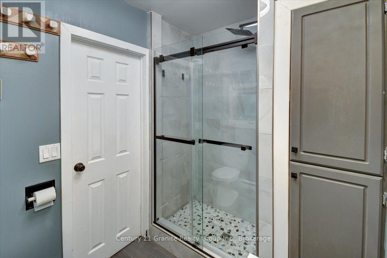
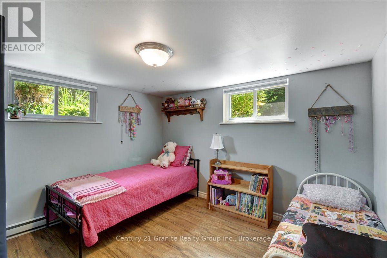
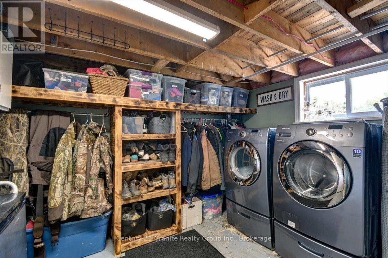
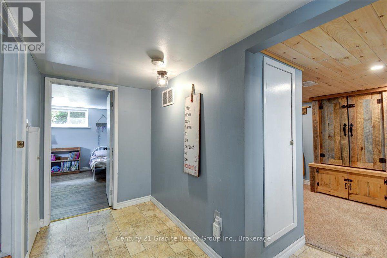
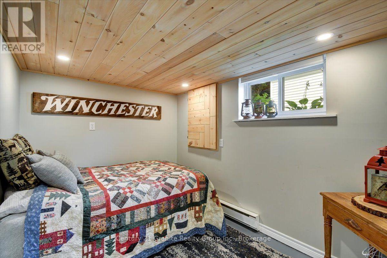
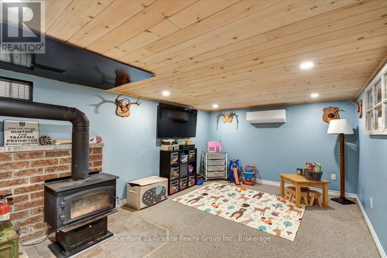
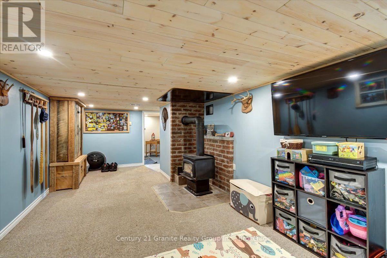
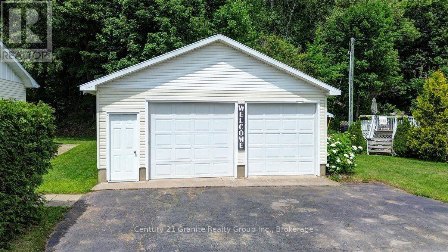
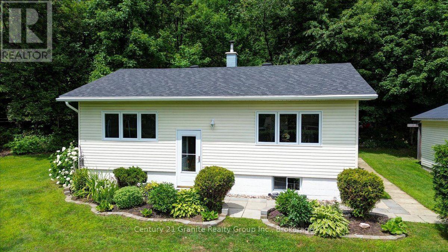
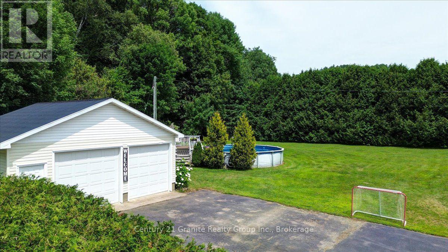
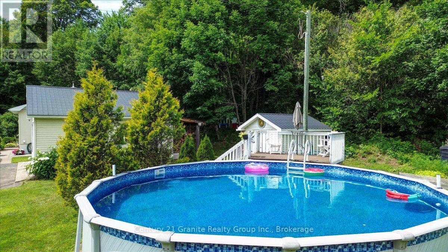
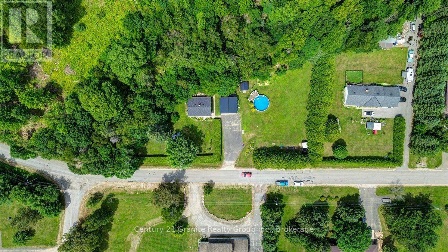
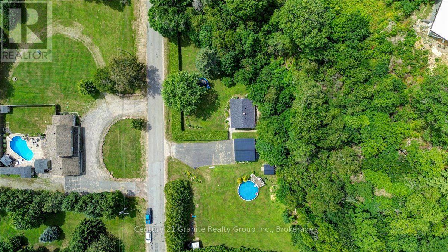
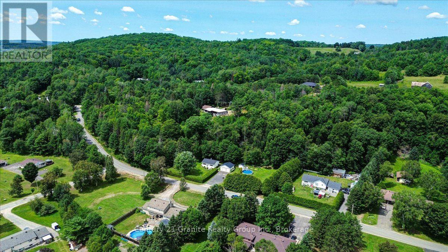
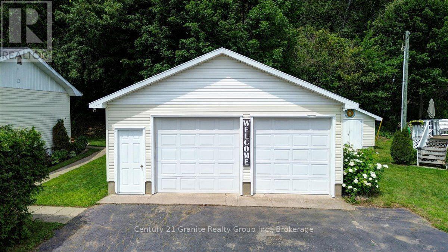
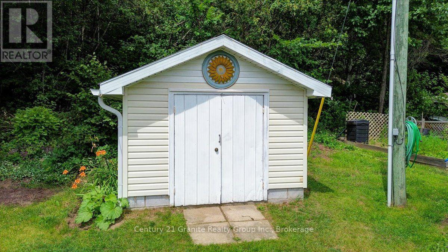
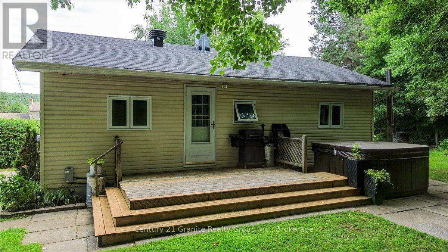
Welcome to 205 Maxwell Settlement Road, a well-maintained 4-bedroom compact bungalow situated on a beautifully landscaped, level lot in a desirable area within the Town of Bancroft. Offering a functional layout and numerous updates over the years, this home is ideal for first-time buyers, retirees, or families looking for extra space just minutes from all amenities. The main floor features a bright living room, an open-concept kitchen and dining area, two bedrooms, and a 3-piece bathroom with a walk-in shower. The finished lower level offers two additional bedrooms, a spacious recreation room with a cozy wood stove, and a laundry/utility room, providing plenty of space for family and guests. The home has seen many important improvements over the years, including a drilled well, updated windows and doors, vinyl siding with added insulation, a 200-amp electrical service, and a finished basement. Recent updates include a new heat pump (2026), and the septic system was pumped in June 2026, roof was done in 2019, fibre optic internet offering , all this for added peace of mind. Outside, you'll enjoy the beautifully private landscaped yard, paved driveway, detached double-car garage, matching storage shed, and an above-ground pool and hot tub included with the property-perfect for enjoying warm summer days with family and friends. Conveniently located on a school bus route to Birds Creek Public School and only five minutes from downtown Bancroft, this move-in-ready home offers the perfect blend of country living and everyday convenience. A great opportunity to own a well-cared-for home with plenty of updates in an excellent location. (id:54827)
Property Details
| MLS® Number | X13624218 |
| Property Type | Single Family |
| Community Name | Bancroft Ward |
| Amenities Near By | Golf Nearby, Hospital |
| Community Features | School Bus |
| Features | Level Lot, Wooded Area, Irregular Lot Size, Level |
| Parking Space Total | 8 |
| Pool Type | Above Ground Pool |
| Structure | Deck, Shed |
Building
| Bathroom Total | 1 |
| Bedrooms Above Ground | 2 |
| Bedrooms Below Ground | 2 |
| Bedrooms Total | 4 |
| Appliances | Hot Tub, Garage Door Opener Remote(s), Water Heater, Dryer, Stove, Refrigerator |
| Architectural Style | Bungalow |
| Basement Development | Finished |
| Basement Type | Full (finished) |
| Construction Style Attachment | Detached |
| Cooling Type | Central Air Conditioning |
| Exterior Finish | Vinyl Siding |
| Fireplace Present | Yes |
| Fireplace Type | Woodstove |
| Foundation Type | Block |
| Heating Fuel | Electric, Wood |
| Heating Type | Baseboard Heaters, Heat Pump |
| Stories Total | 1 |
| Size Interior | 700 - 1,100 Ft2 |
| Type | House |
Parking
| Detached Garage | |
| Garage |
Land
| Access Type | Year-round Access |
| Acreage | No |
| Land Amenities | Golf Nearby, Hospital |
| Landscape Features | Landscaped |
| Sewer | Septic System |
| Size Depth | 119 Ft |
| Size Frontage | 330 Ft |
| Size Irregular | 330 X 119 Ft |
| Size Total Text | 330 X 119 Ft|1/2 - 1.99 Acres |
| Zoning Description | Res |
Rooms
| Level | Type | Length | Width | Dimensions |
|---|---|---|---|---|
| Basement | Utility Room | 3.55 m | 3.33 m | 3.55 m x 3.33 m |
| Basement | Bedroom | 3.48 m | 3.33 m | 3.48 m x 3.33 m |
| Basement | Bedroom | 2.34 m | 3.46 m | 2.34 m x 3.46 m |
| Basement | Living Room | 6.79 m | 3.56 m | 6.79 m x 3.56 m |
| Main Level | Kitchen | 5.66 m | 3.32 m | 5.66 m x 3.32 m |
| Main Level | Family Room | 3.48 m | 3.33 m | 3.48 m x 3.33 m |
| Main Level | Bedroom | 2.62 m | 3.46 m | 2.62 m x 3.46 m |
| Main Level | Primary Bedroom | 3.31 m | 3.46 m | 3.31 m x 3.46 m |
| Main Level | Bathroom | 1.84 m | 2.25 m | 1.84 m x 2.25 m |
Utilities
| Electricity | Installed |

Emma Kearns
Broker
bancroftwaterfront.com/
www.facebook.com/BancroftCentury21AllSeasonsRealtyEmmaKearns/
2 Hastings Street North Unit: 2
Bancroft, Ontario K0L 1C1
(613) 332-5500
(613) 332-3737
graniterealtygroup.c21.ca/

Ray Krupa
Broker
bancroftwaterfront.com/
www.facebook.com/ray.krupa
2 Hastings Street North Unit: 2
Bancroft, Ontario K0L 1C1
(613) 332-5500
(613) 332-3737
graniterealtygroup.c21.ca/

The trademarks REALTOR®, REALTORS®, and the REALTOR® logo are controlled by The Canadian Real Estate Association (CREA) and identify real estate professionals who are members of CREA. The trademarks MLS®, Multiple Listing Service® and the associated logos are owned by The Canadian Real Estate Association (CREA) and identify the quality of services provided by real estate professionals who are members of CREA. The trademark DDF® is owned by The Canadian Real Estate Association (CREA) and identifies CREA's Data Distribution Facility (DDF®)
July 31 2026 01:49:52
Central Lakes Association of REALTORS®
Century 21 Granite Realty Group Inc.
