
8 Albert Street Prince Edward County, Ontario K0K 2T0

$649,900
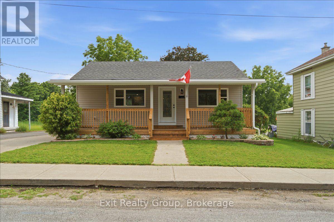
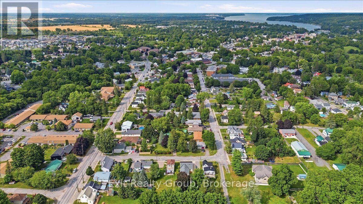
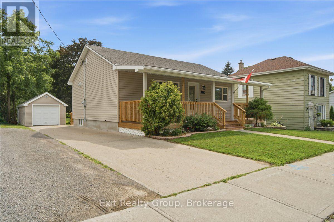
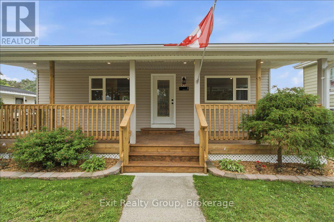
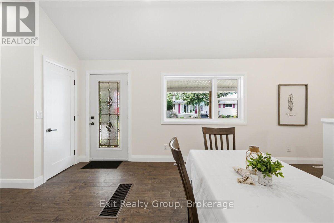
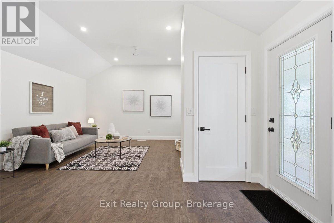
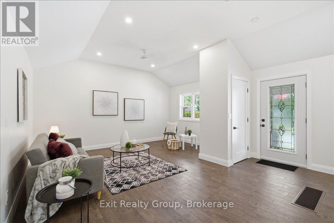
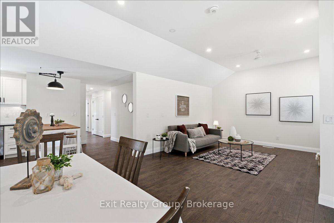
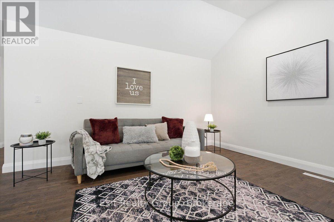
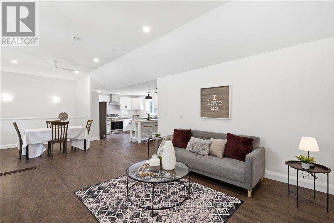
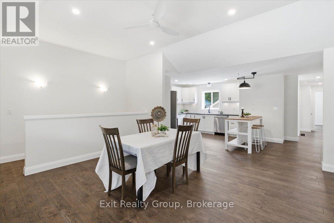
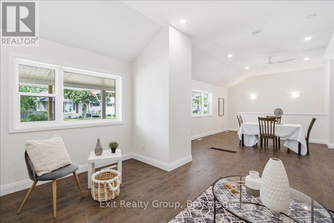
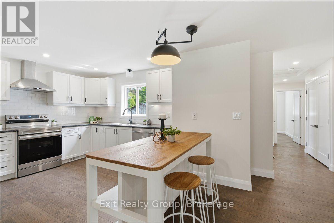
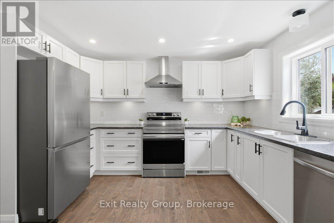
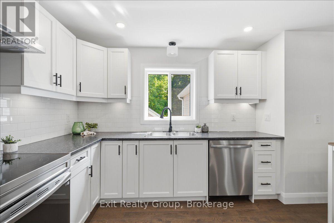
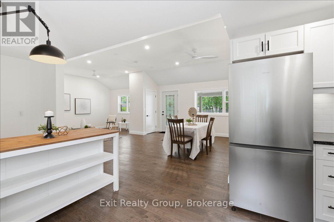
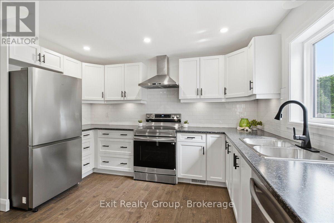
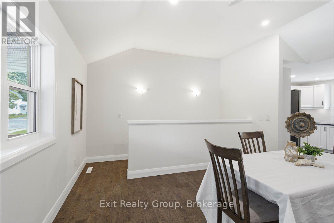
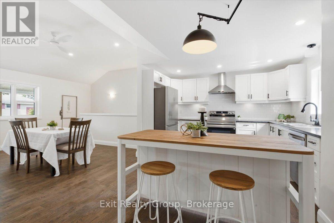
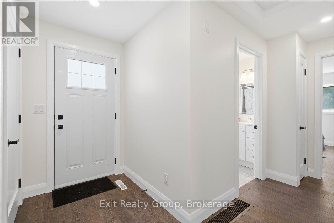
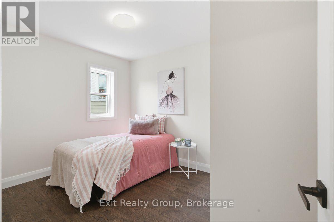
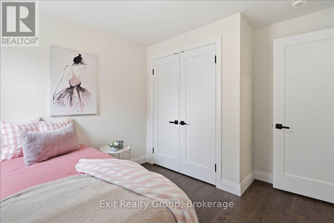
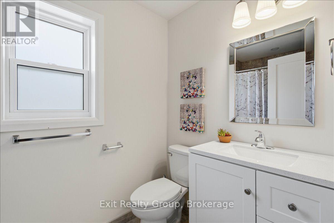
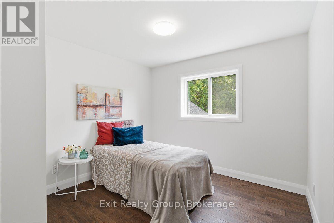
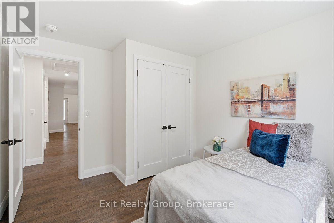
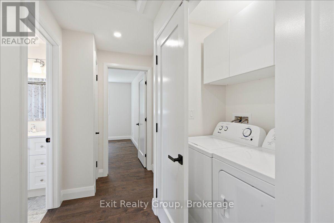
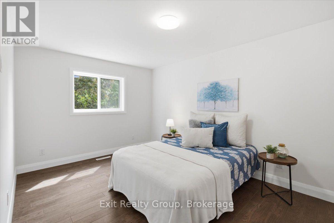
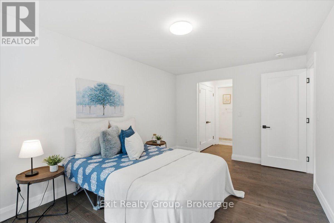
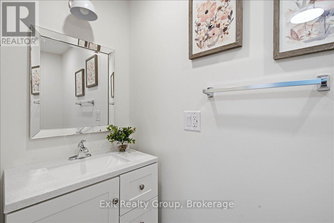
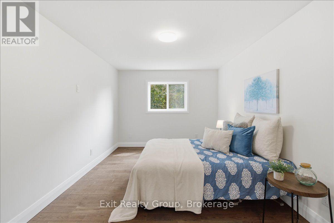
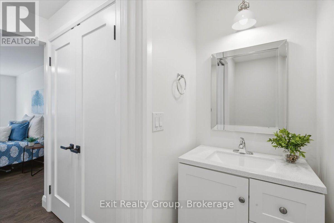
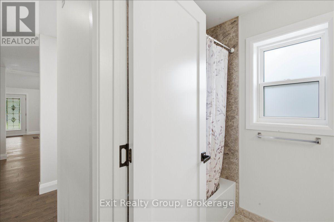
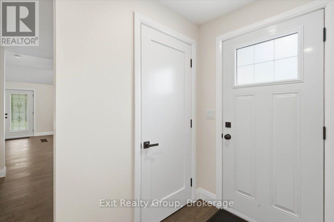
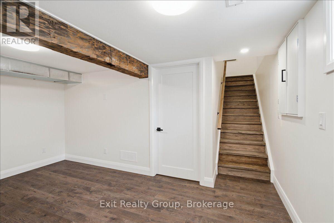
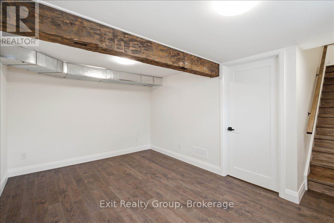
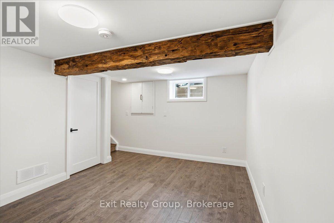
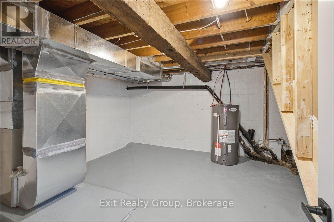
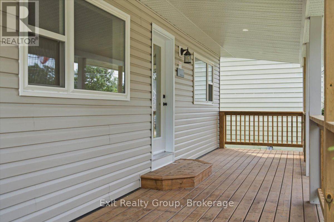
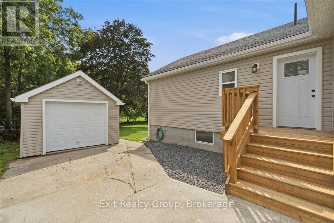
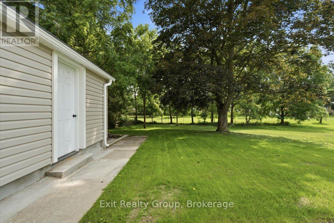
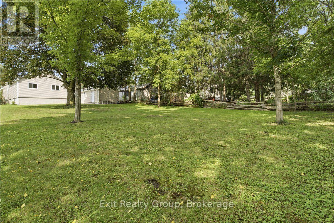
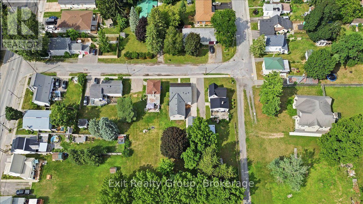
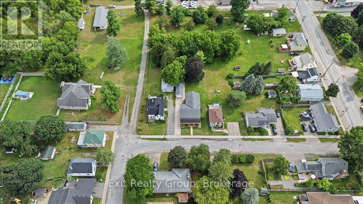
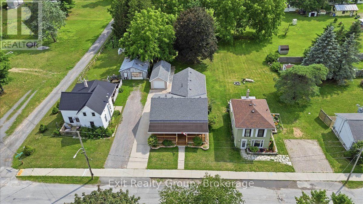
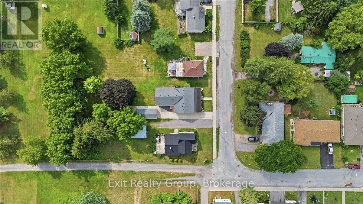
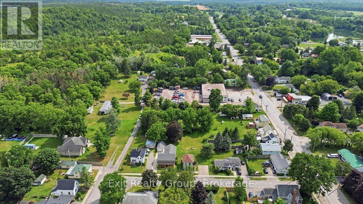
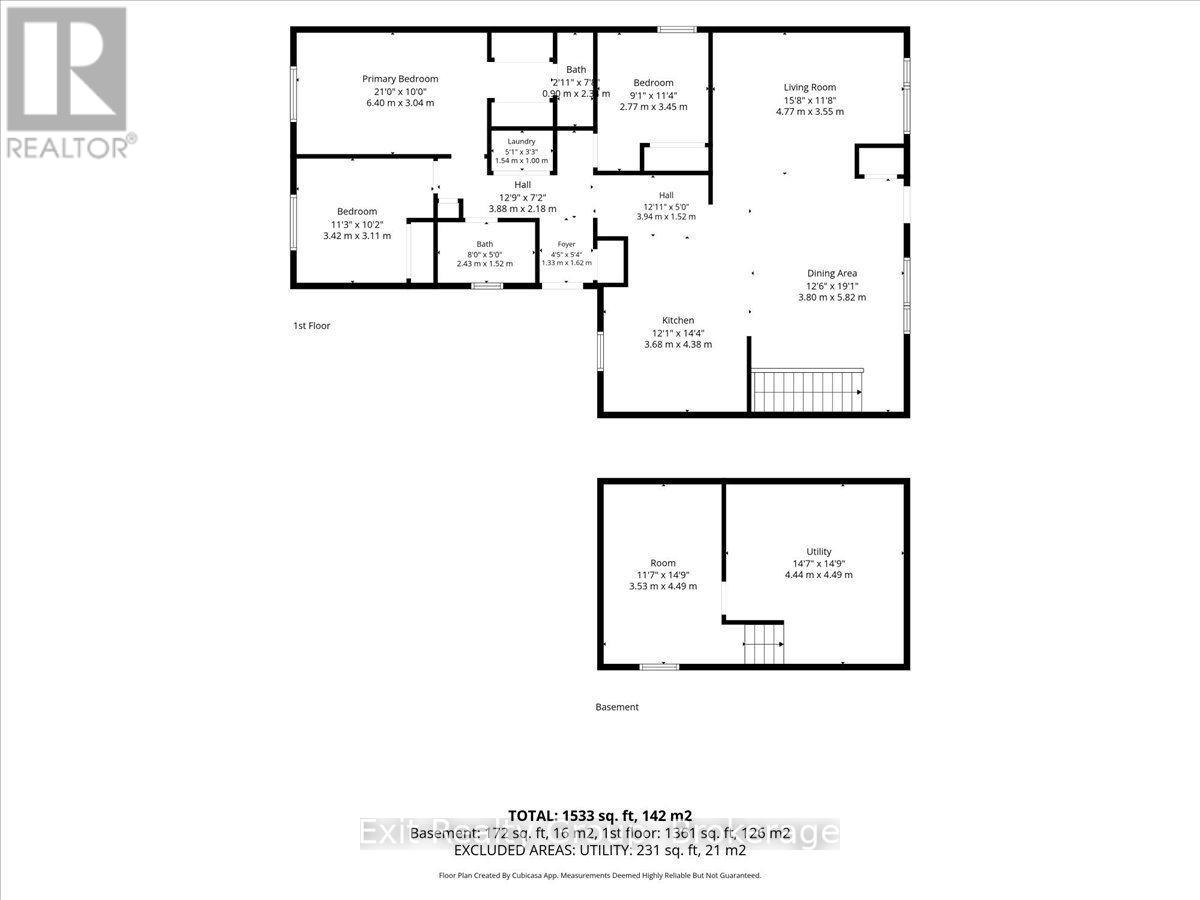
Completely renovated and move-in ready, this beautifully updated home offers the perfect blend of modern comfort and small-town charm. Featuring 3 spacious bedrooms, 2 updated bathrooms, including a convenient 2-piece ensuite in the primary bedroom, and all-new appliances, this exceptional home is situated on a generous in-town lot just minutes from schools, shopping, restaurants, parks, and all the amenities Picton has to offer. Inside, you'll find a bright, thoughtfully redesigned interior with quality finishes throughout. The spacious primary bedroom features his-and-her closets and a private ensuite, while the beautifully renovated kitchen boasts a large centre island, perfect for meal prep, casual dining, and entertaining. Enjoy outdoor living from the welcoming front porch, ideal for morning coffee, or relax on the charming side porch with your favourite book. The expansive backyard offers plenty of space for children, pets, gardening, and entertaining, complete with a natural gas BBQ hookup. A detached garage provides excellent storage, workshop space, or additional parking. Recent updates include new vinyl siding, a new furnace, central air conditioning, brand-new appliances, and numerous improvements throughout, providing peace of mind for years to come. Located in the heart of Prince Edward County, you'll be just a short drive to Sandbanks Provincial Park, award-winning wineries, boutique shops, restaurants, scenic trails, and everything the County is known for. Whether you're looking for a family home, retirement property, or investment opportunity, this beautifully renovated home offers outstanding value, modern convenience, and an exceptional lifestyle in one of Ontario's most sought-after communities. (id:54827)
Property Details
| MLS® Number | X13620934 |
| Property Type | Single Family |
| Community Name | Picton Ward |
| Amenities Near By | Schools, Hospital, Marina, Place Of Worship, Golf Nearby |
| Community Features | School Bus |
| Equipment Type | Water Heater - Electric, Water Heater |
| Features | Irregular Lot Size, Flat Site, Dry |
| Parking Space Total | 4 |
| Rental Equipment Type | Water Heater - Electric, Water Heater |
| Structure | Deck, Porch |
Building
| Bathroom Total | 2 |
| Bedrooms Above Ground | 3 |
| Bedrooms Total | 3 |
| Age | 51 To 99 Years |
| Appliances | Dishwasher, Dryer, Stove, Washer, Refrigerator |
| Architectural Style | Bungalow |
| Basement Development | Partially Finished |
| Basement Type | N/a (partially Finished) |
| Construction Style Attachment | Detached |
| Cooling Type | Central Air Conditioning |
| Exterior Finish | Vinyl Siding |
| Fire Protection | Smoke Detectors |
| Foundation Type | Block, Poured Concrete |
| Half Bath Total | 1 |
| Heating Fuel | Natural Gas |
| Heating Type | Forced Air |
| Stories Total | 1 |
| Size Interior | 1,100 - 1,500 Ft2 |
| Type | House |
| Utility Water | Municipal Water |
Parking
| Detached Garage | |
| Garage |
Land
| Acreage | No |
| Land Amenities | Schools, Hospital, Marina, Place Of Worship, Golf Nearby |
| Sewer | Sanitary Sewer |
| Size Depth | 202 Ft |
| Size Frontage | 57 Ft |
| Size Irregular | 57 X 202 Ft ; 202.87 Ft X 57.02ft X 202.01ft X 57.00ft |
| Size Total Text | 57 X 202 Ft ; 202.87 Ft X 57.02ft X 202.01ft X 57.00ft|under 1/2 Acre |
| Zoning Description | R2 |
Rooms
| Level | Type | Length | Width | Dimensions |
|---|---|---|---|---|
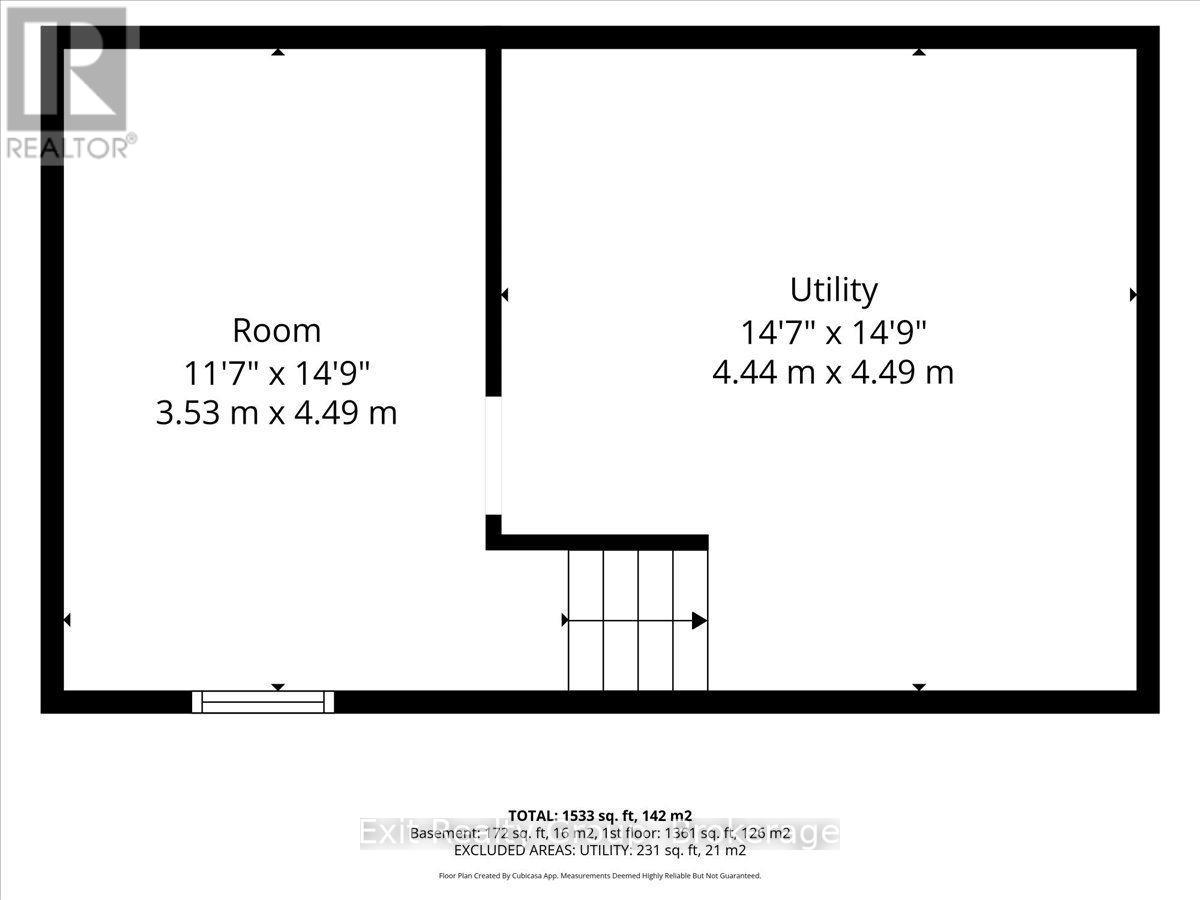
| Basement | Utility Room | 4.49 m | 4.44 m | 4.49 m x 4.44 m |
| Basement | Other | 4.49 m | 3.53 m | 4.49 m x 3.53 m |
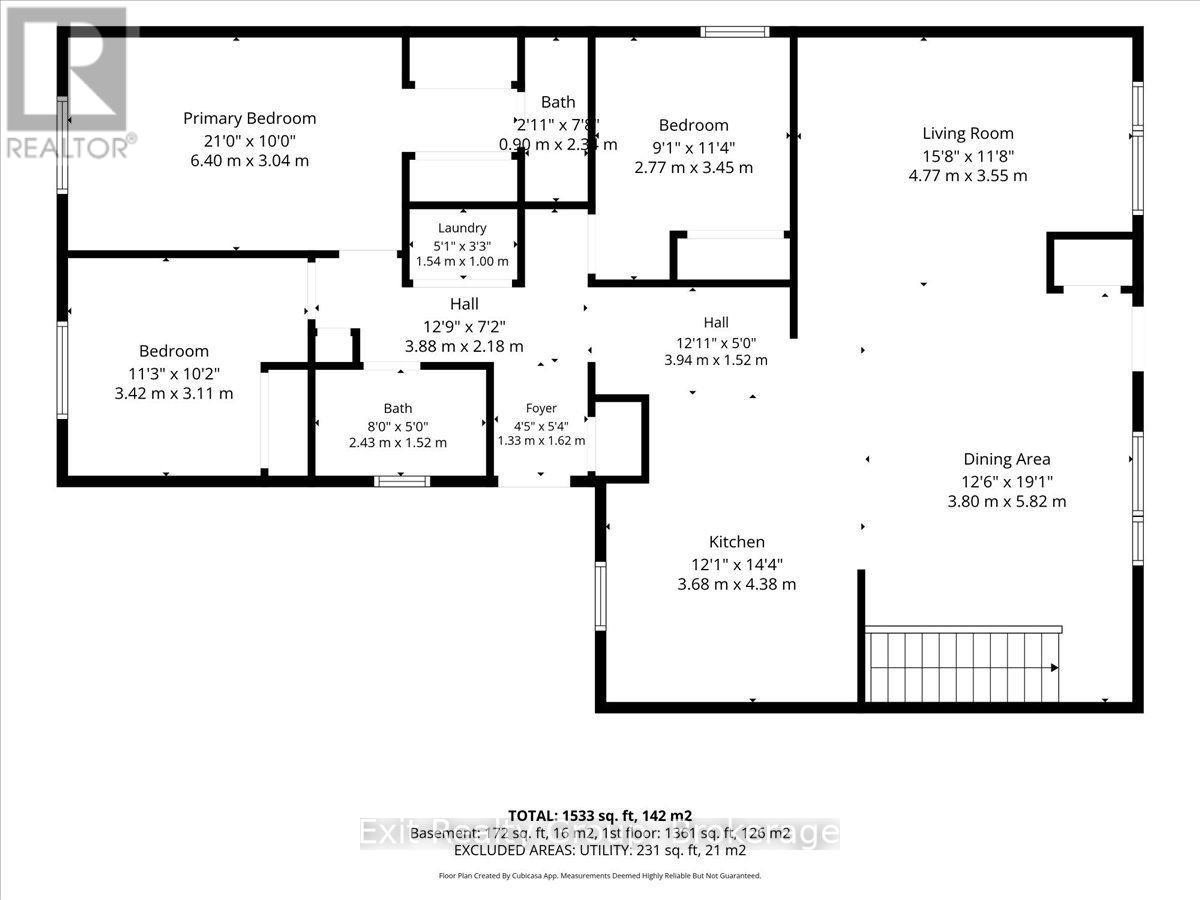
| Ground Level | Foyer | 1.62 m | 1.33 m | 1.62 m x 1.33 m |
| Ground Level | Kitchen | 4.38 m | 3.68 m | 4.38 m x 3.68 m |
| Ground Level | Dining Room | 5.82 m | 3.8 m | 5.82 m x 3.8 m |
| Ground Level | Living Room | 4.77 m | 3.55 m | 4.77 m x 3.55 m |
| Ground Level | Primary Bedroom | 6.4 m | 3.04 m | 6.4 m x 3.04 m |
| Ground Level | Bathroom | 2.34 m | 0.9 m | 2.34 m x 0.9 m |
| Ground Level | Bedroom 2 | 3.42 m | 3.11 m | 3.42 m x 3.11 m |
| Ground Level | Bedroom 3 | 3.45 m | 2.77 m | 3.45 m x 2.77 m |
| Ground Level | Laundry Room | 1.54 m | 1 m | 1.54 m x 1 m |
| Ground Level | Bathroom | 2.43 m | 1.52 m | 2.43 m x 1.52 m |
Utilities
| Cable | Available |
| Electricity | Installed |
| Sewer | Installed |

Sandra Hussey
Salesperson
sandrahussey.ca/
www.facebook.com/FussyHusseyTeam
309 Dundas Street East
Trenton, Ontario K8V 1M1
(613) 394-1800
(613) 394-9900
www.exitrealtygroup.ca/

Marianne Woodhouse
Salesperson
309 Dundas Street East
Trenton, Ontario K8V 1M1
(613) 394-1800
(613) 394-9900
www.exitrealtygroup.ca/

The trademarks REALTOR®, REALTORS®, and the REALTOR® logo are controlled by The Canadian Real Estate Association (CREA) and identify real estate professionals who are members of CREA. The trademarks MLS®, Multiple Listing Service® and the associated logos are owned by The Canadian Real Estate Association (CREA) and identify the quality of services provided by real estate professionals who are members of CREA. The trademark DDF® is owned by The Canadian Real Estate Association (CREA) and identifies CREA's Data Distribution Facility (DDF®)
July 30 2026 04:01:30
Central Lakes Association of REALTORS®
Exit Realty Group
